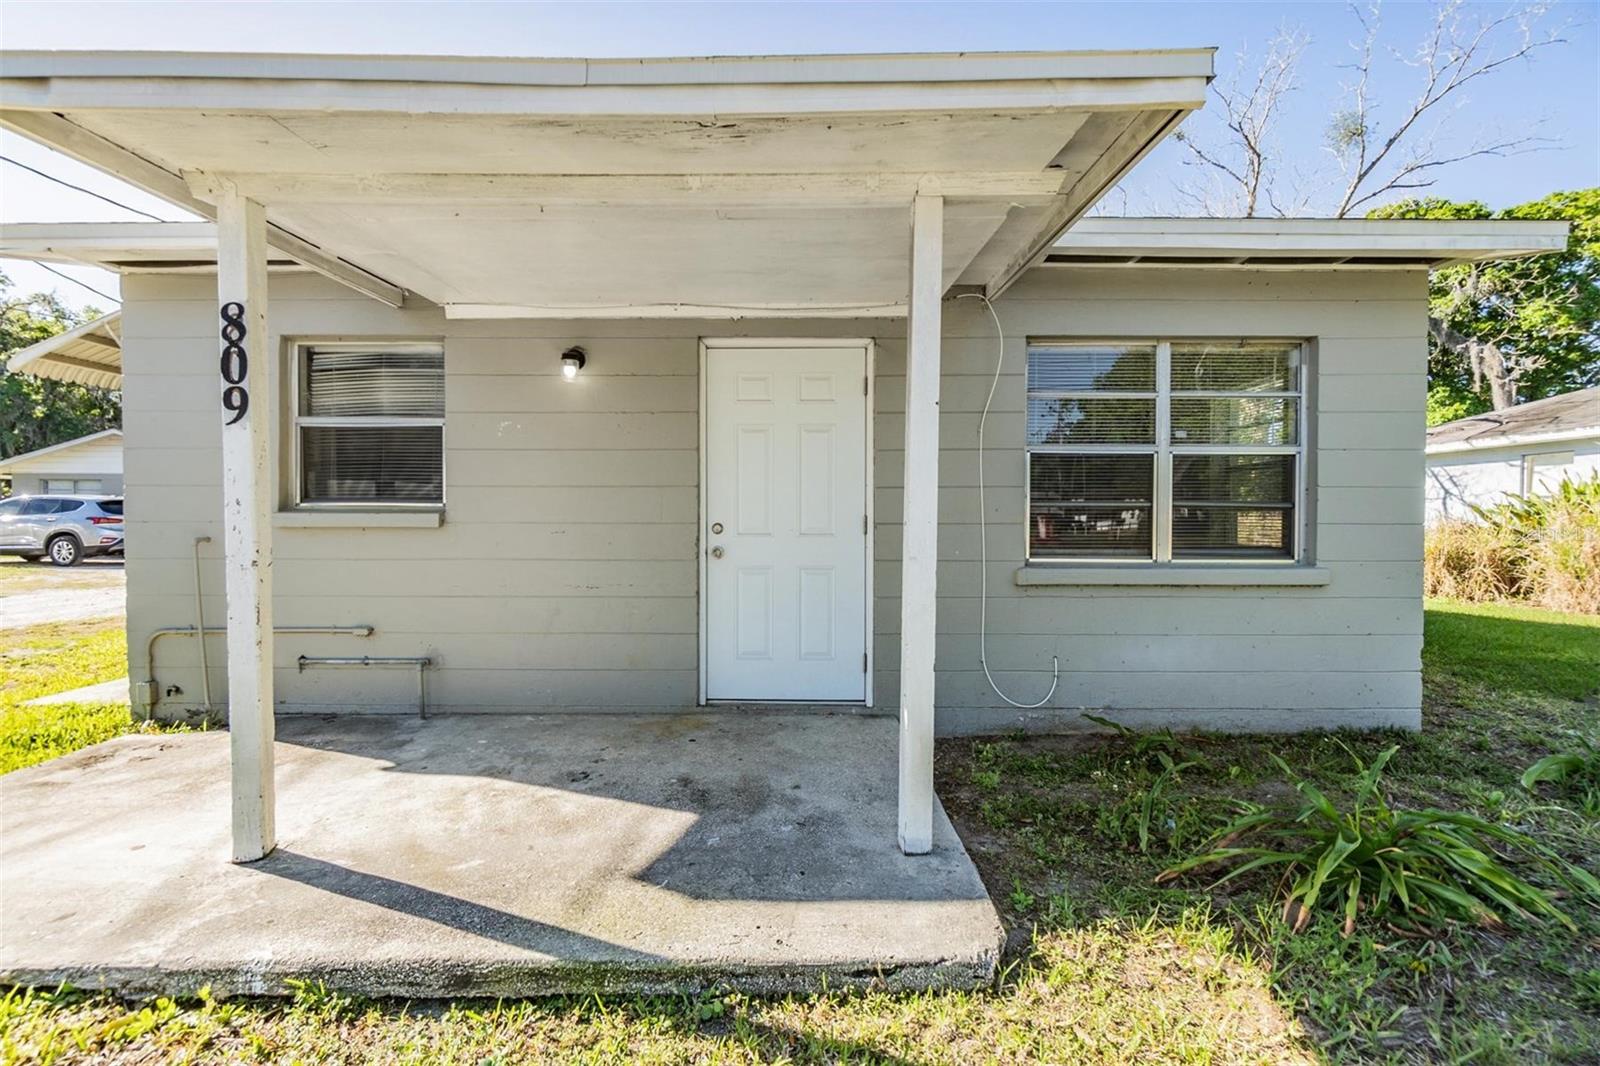
Gray single-story house with a covered concrete entry, white door, and the number 809 on a porch post.
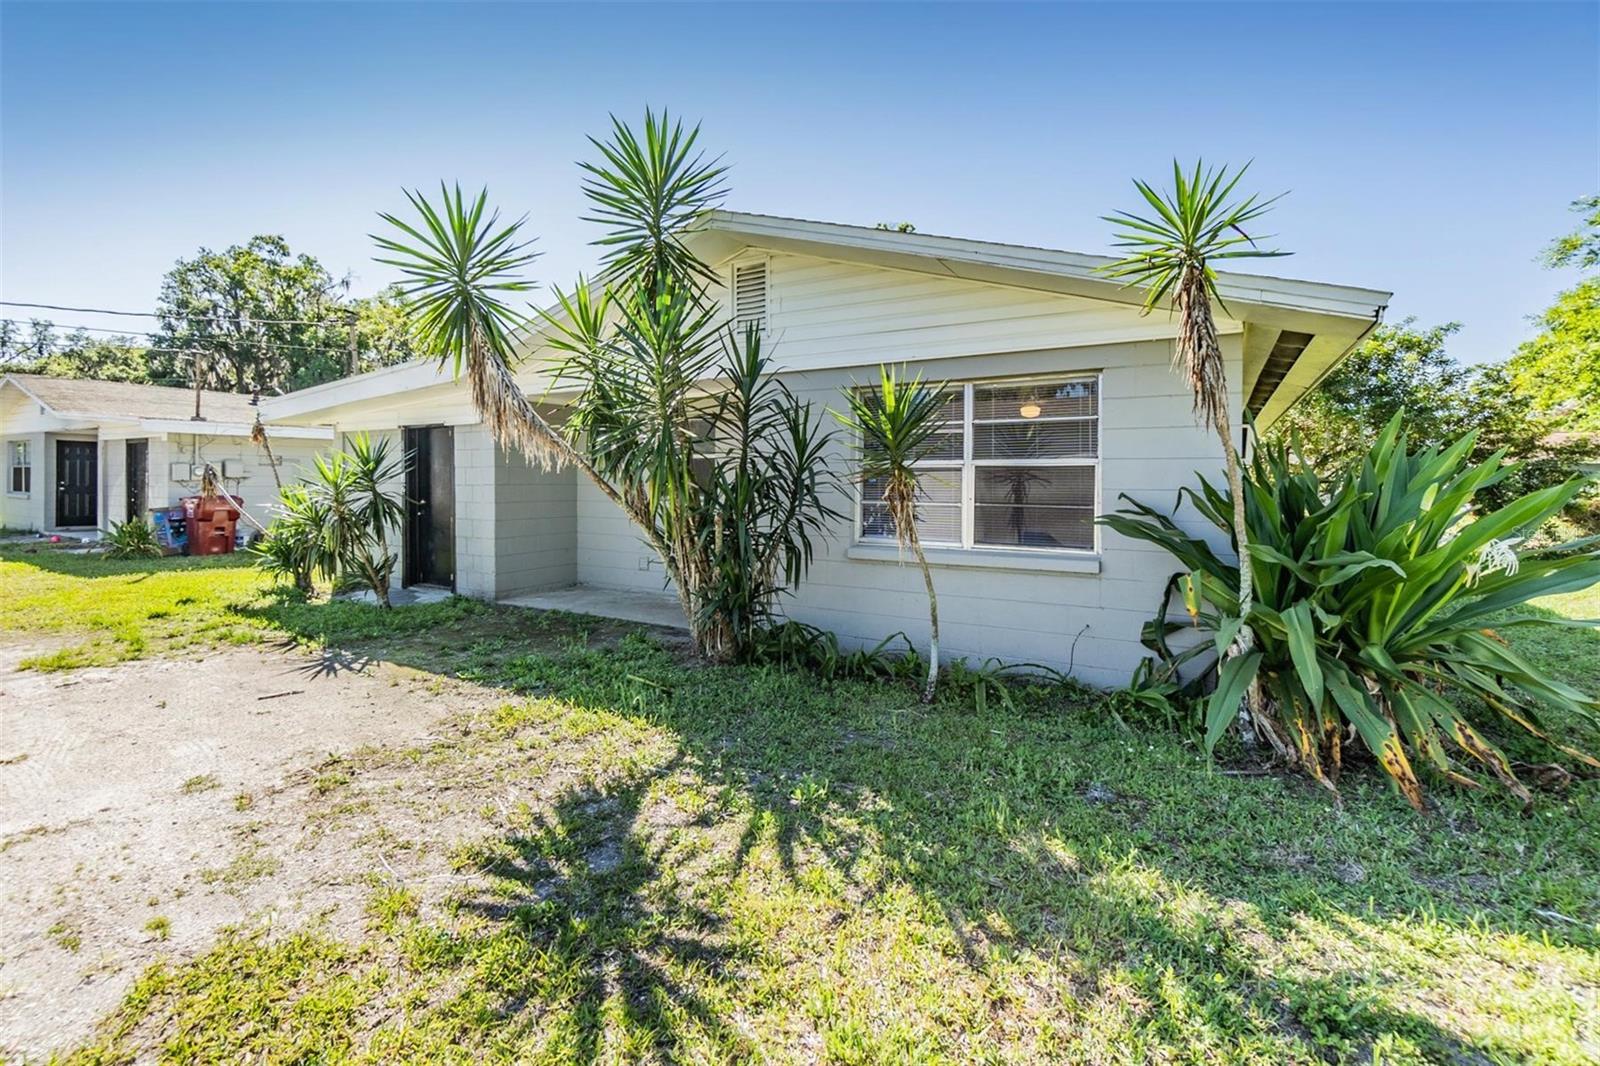
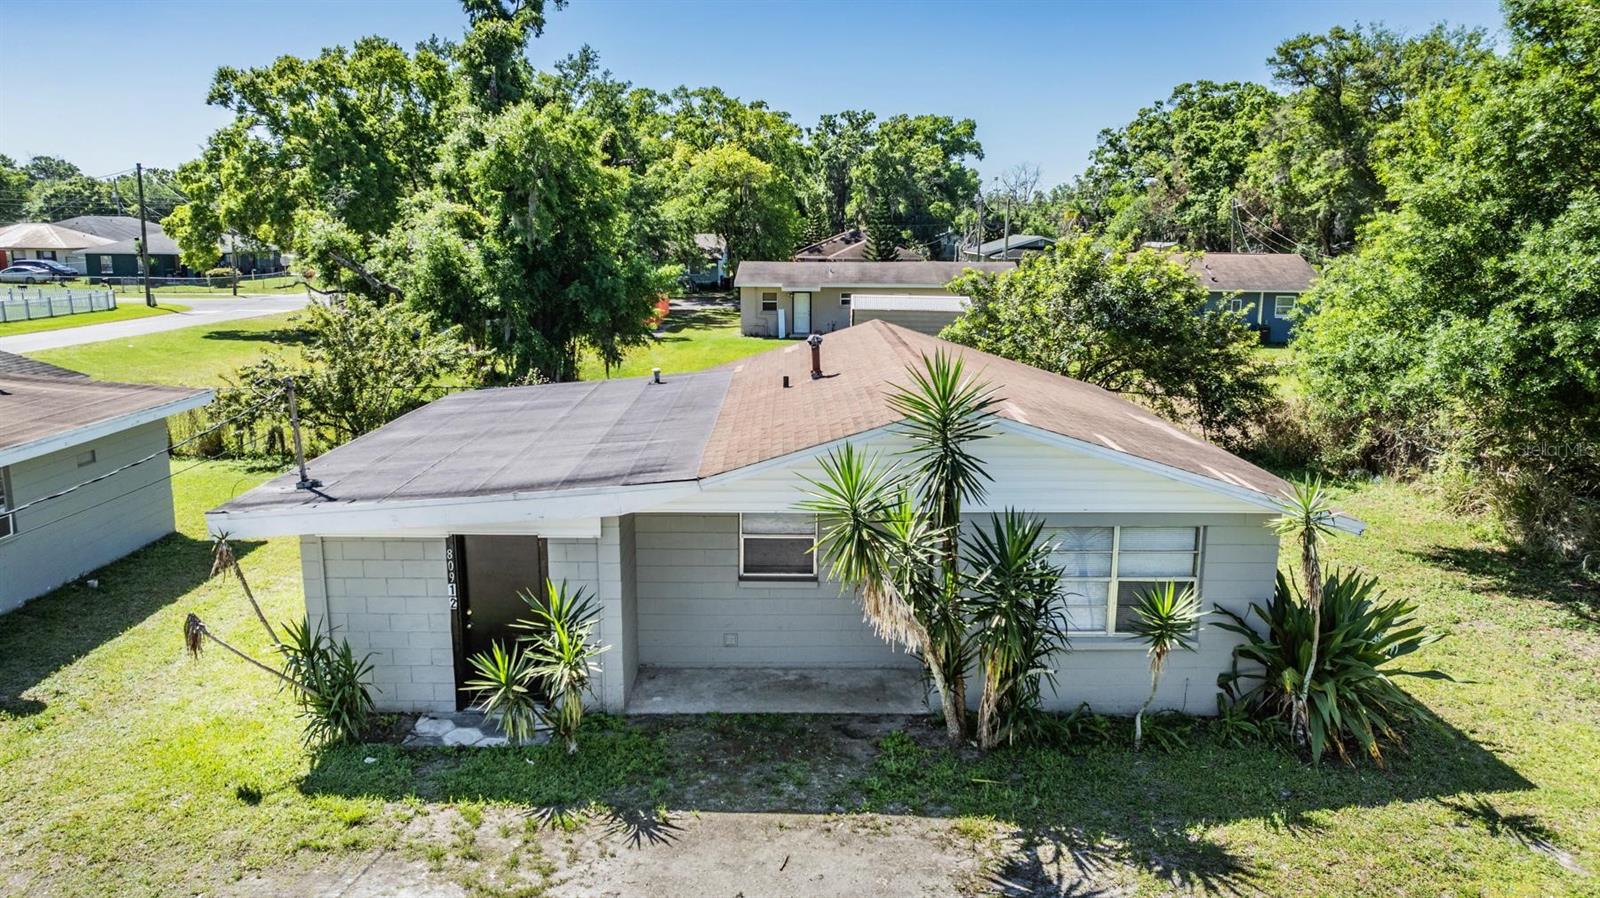
Single-story light-colored home with a low gabled roof, tropical landscaping, and a concrete driveway.
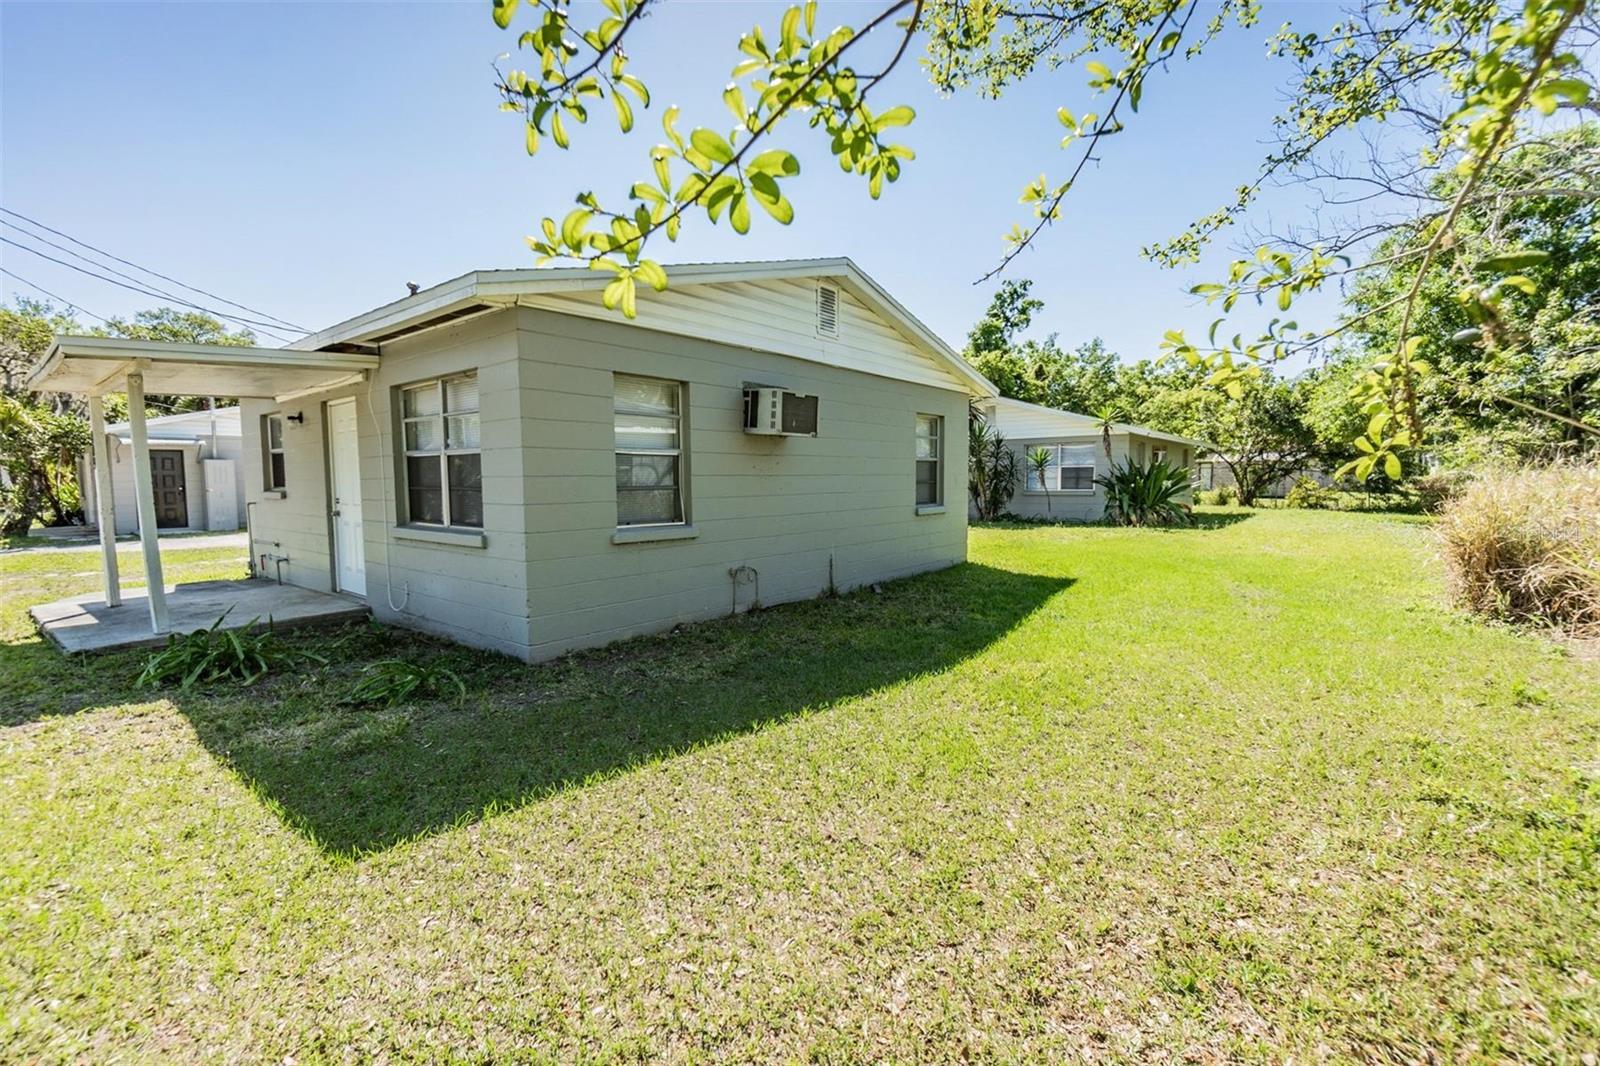
Single-story gray house exterior with a covered concrete entry and white door.
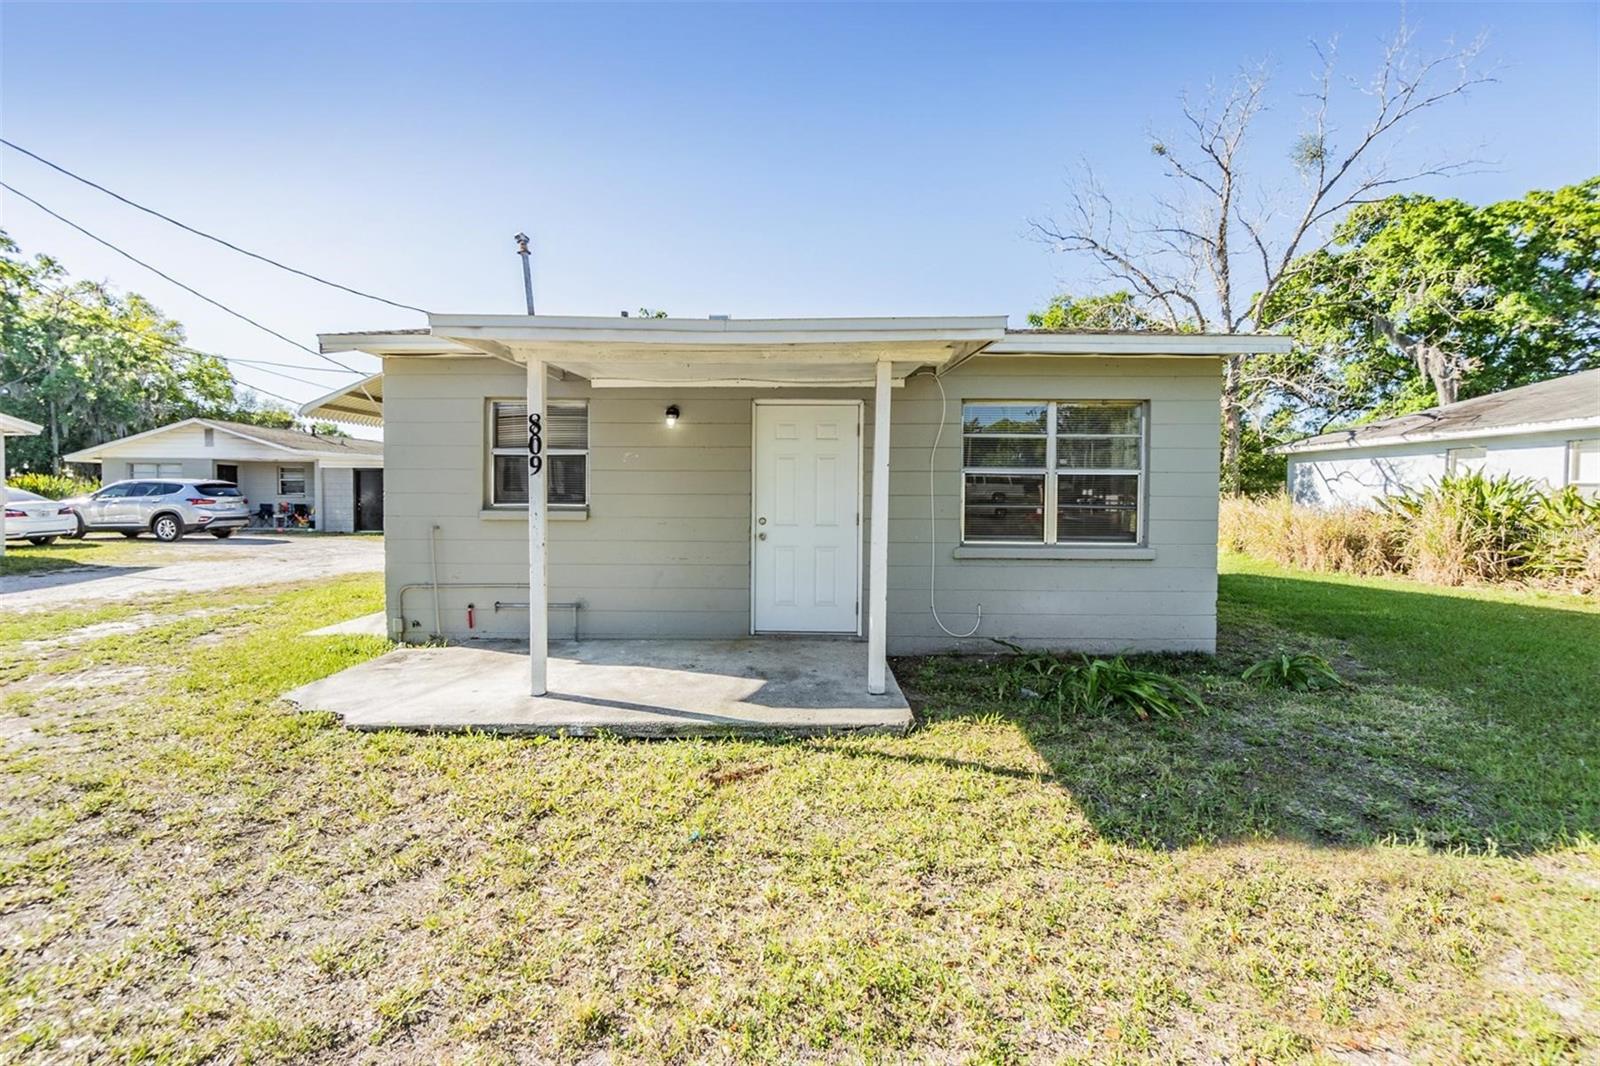
Small gray single-story house with a covered porch and patchy grass and gravel yard.
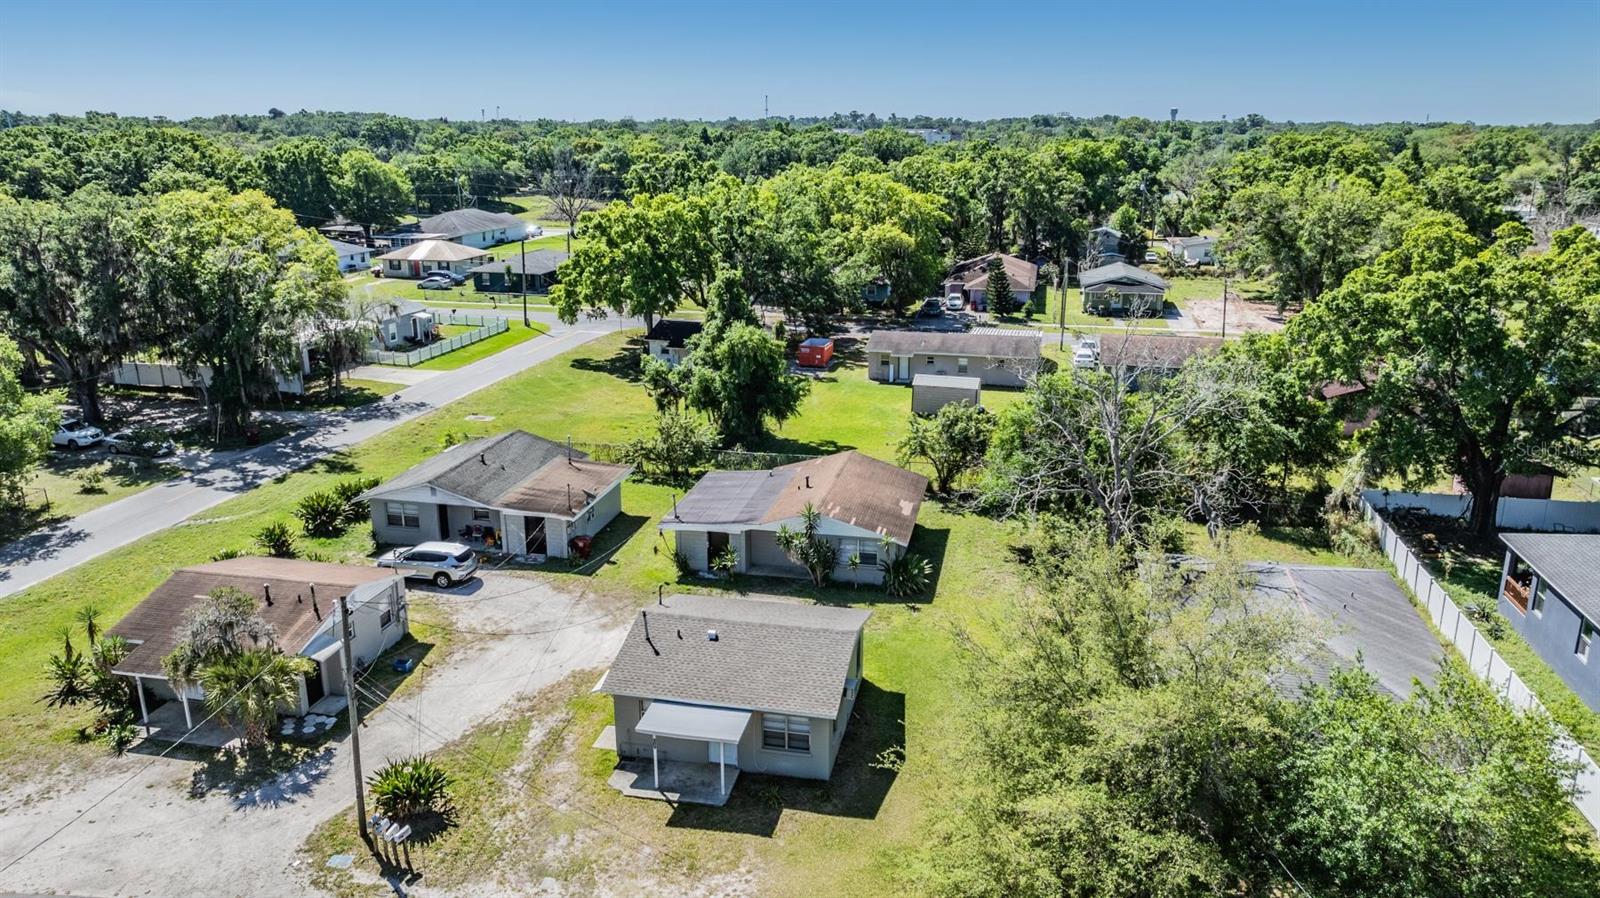
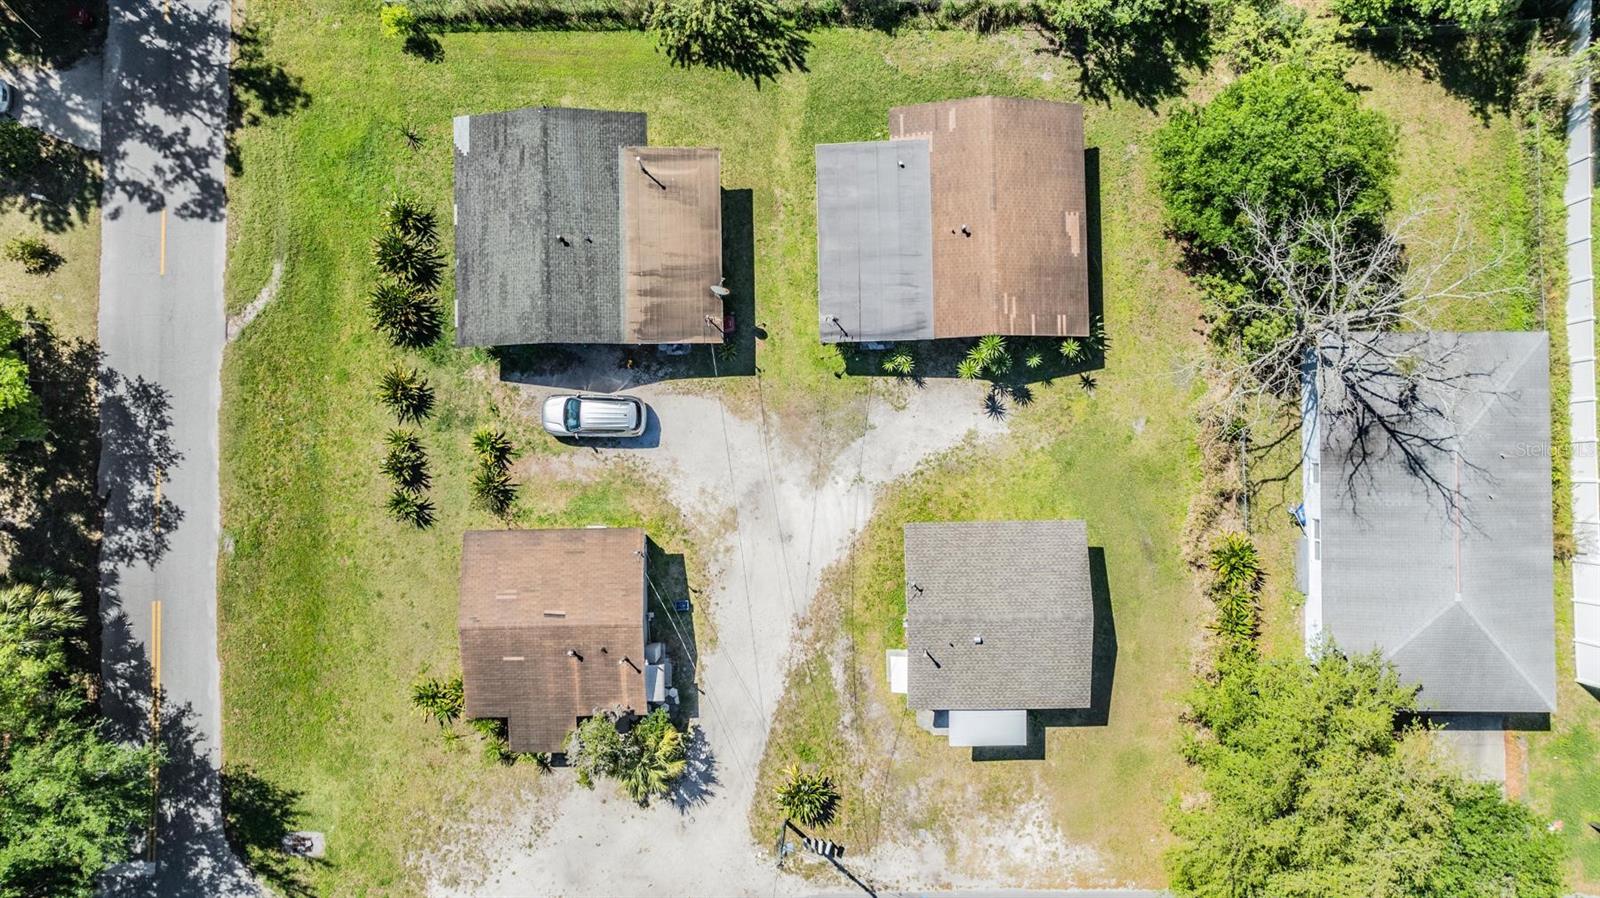
Aerial view of single-story homes and tree-lined residential lots.
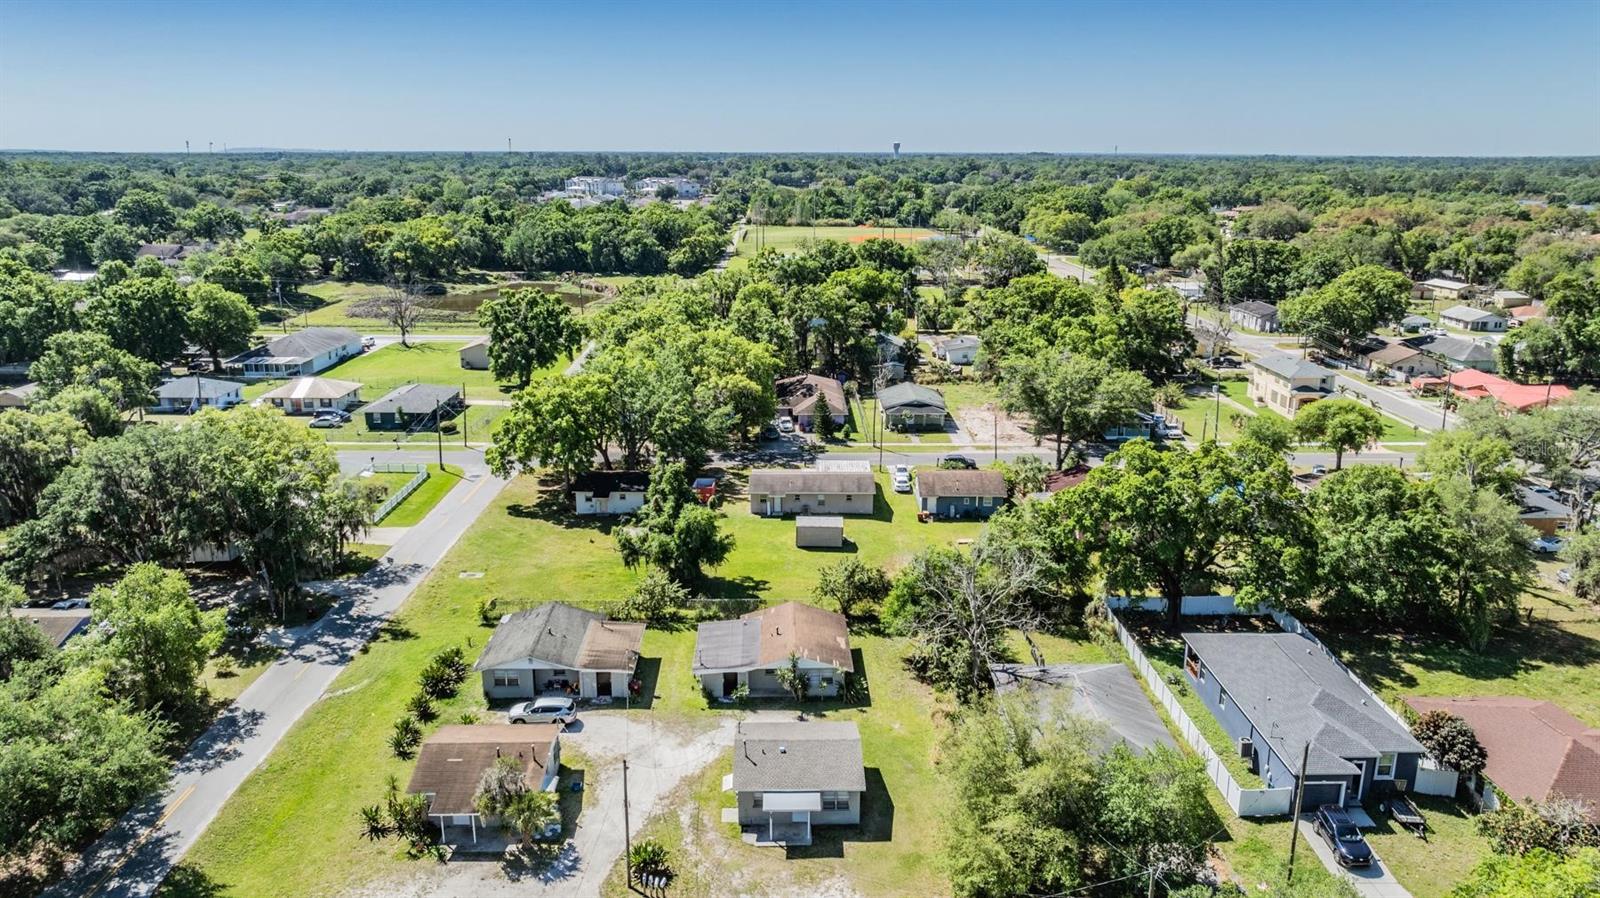
Aerial view of a leafy Plant City neighborhood with detached homes and intersecting streets.
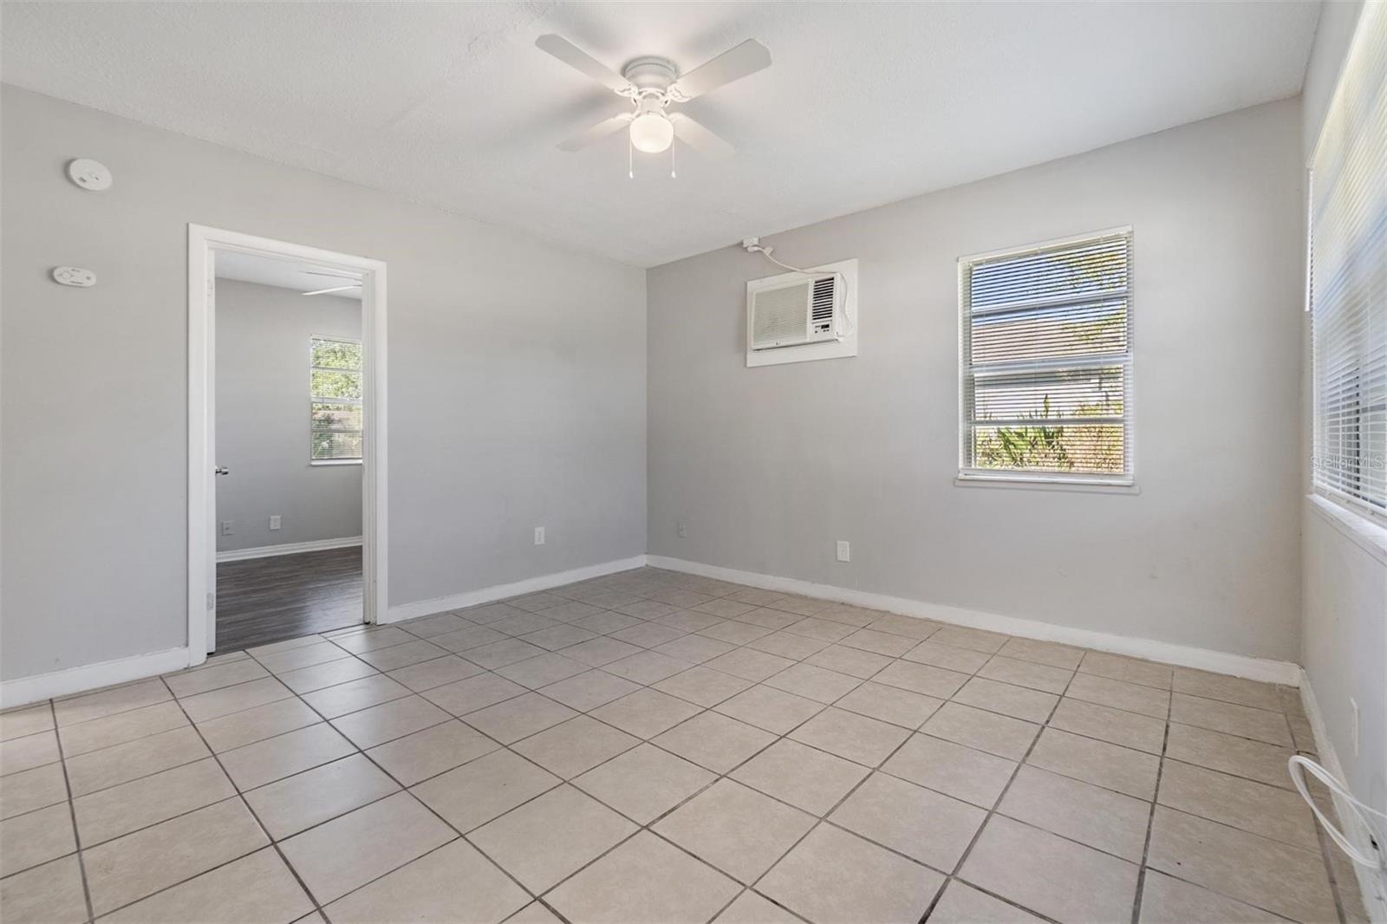
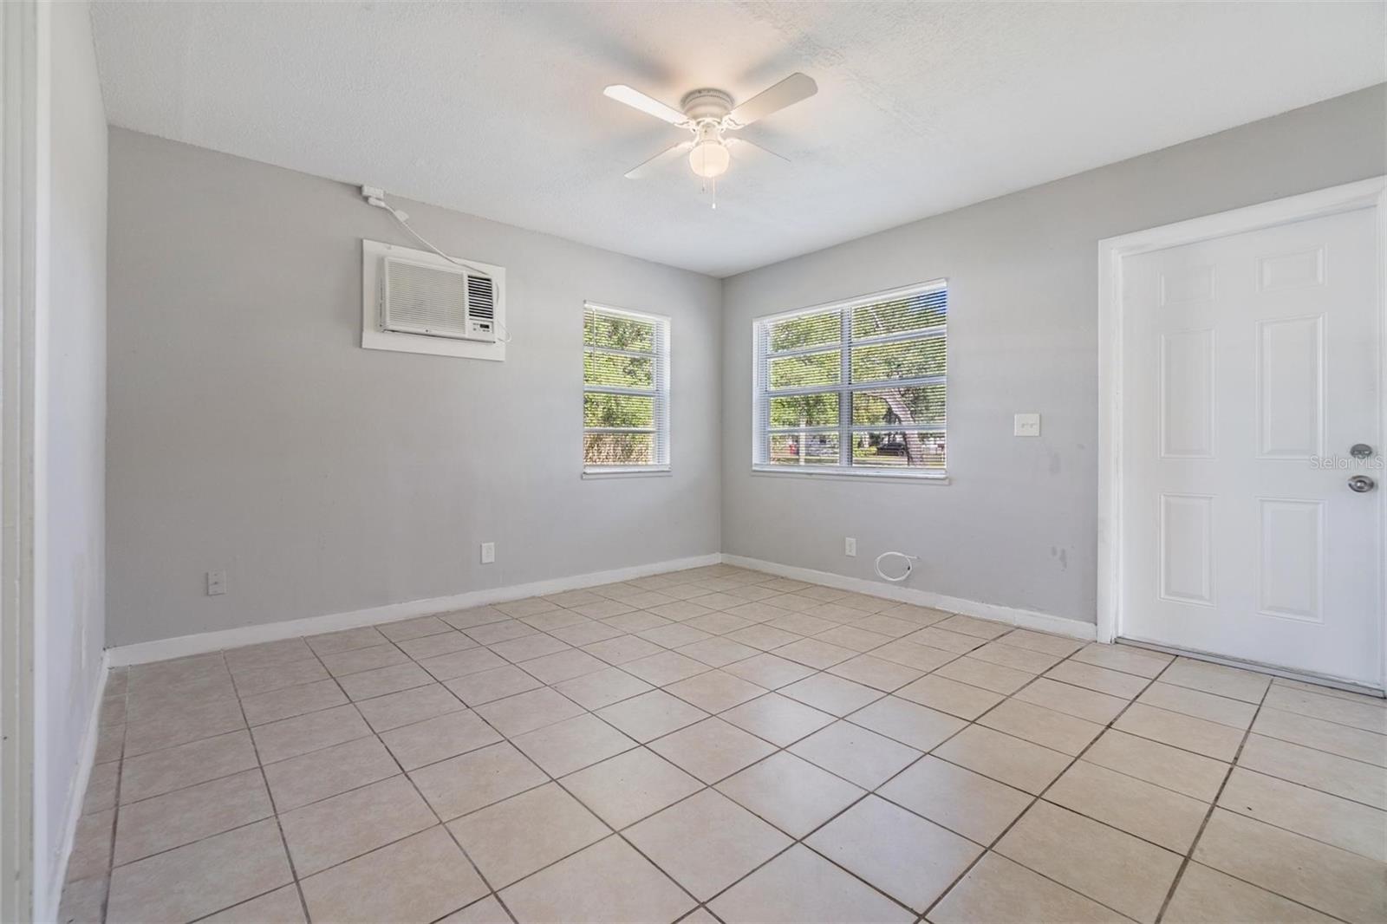
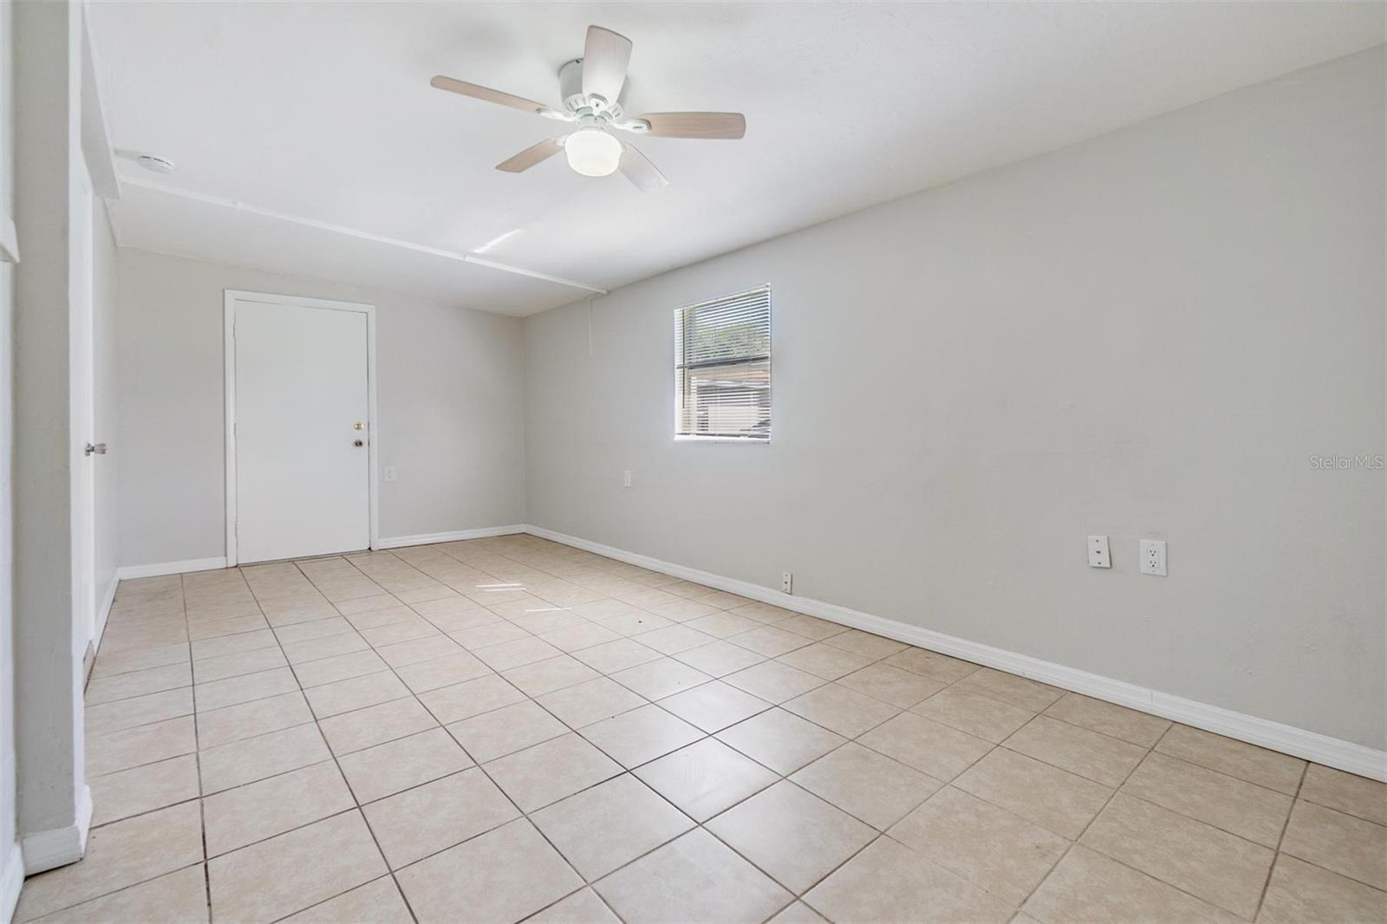
Empty tiled room with gray walls, a ceiling fan, and a window air conditioner.
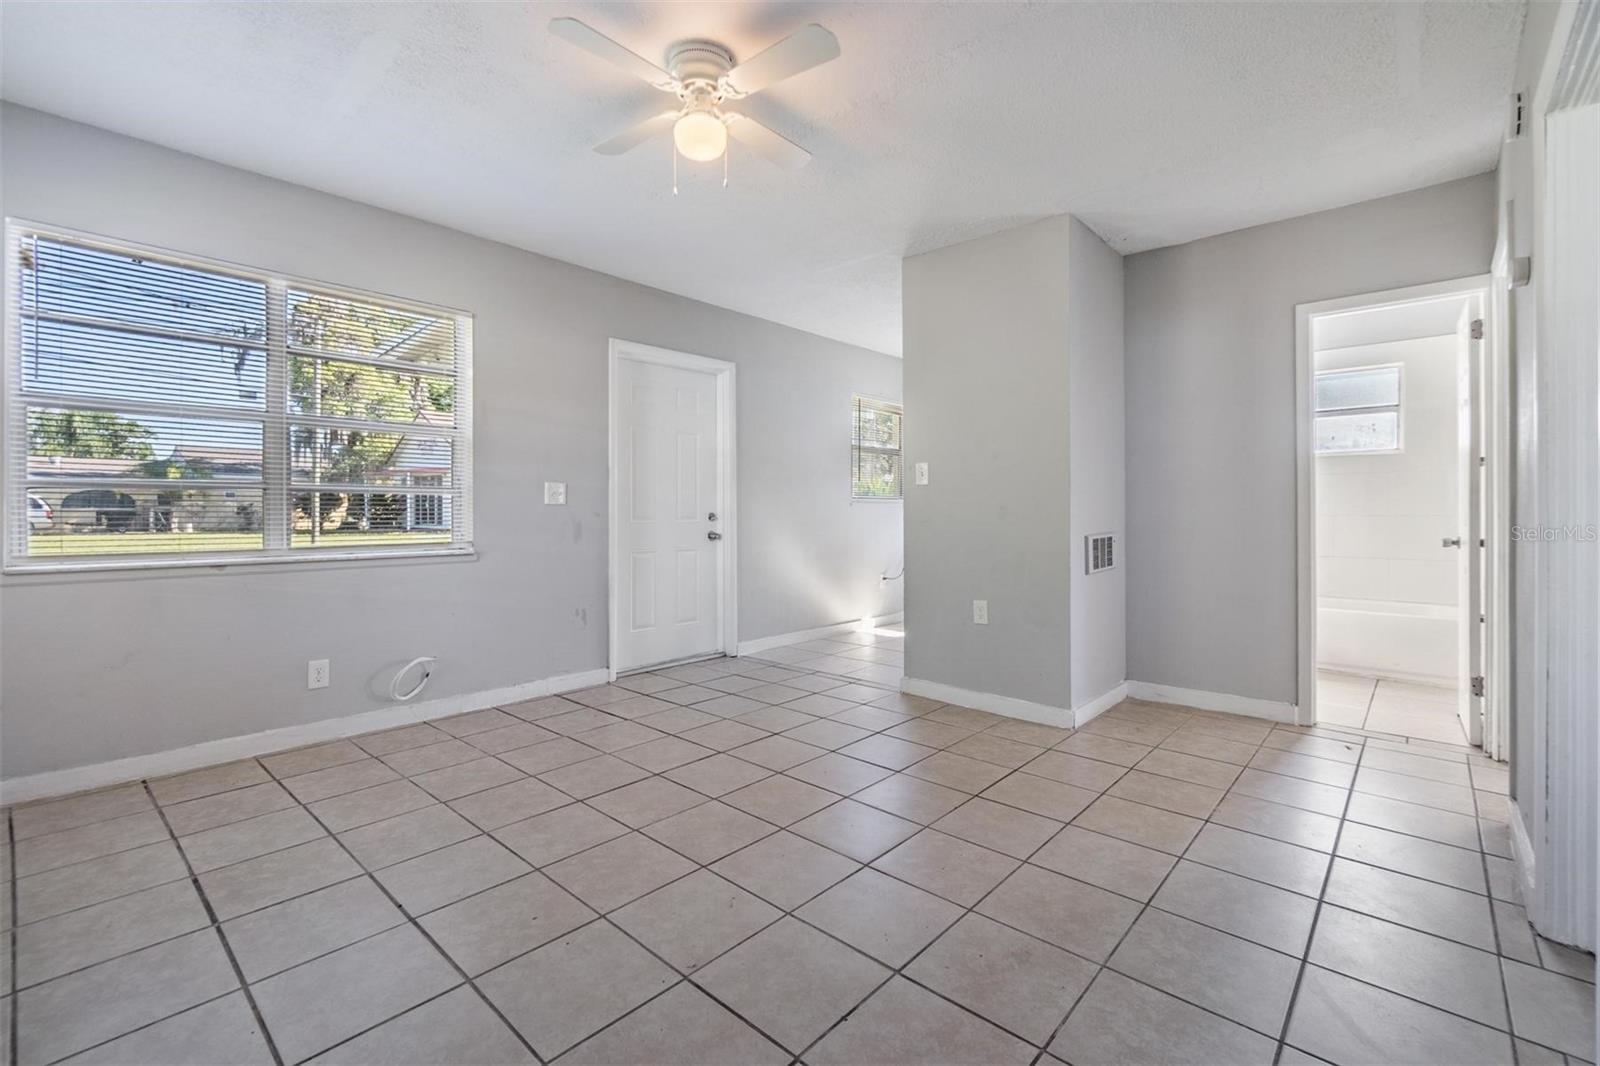
Empty living area with tiled floors, large blinded windows, and a ceiling fan.
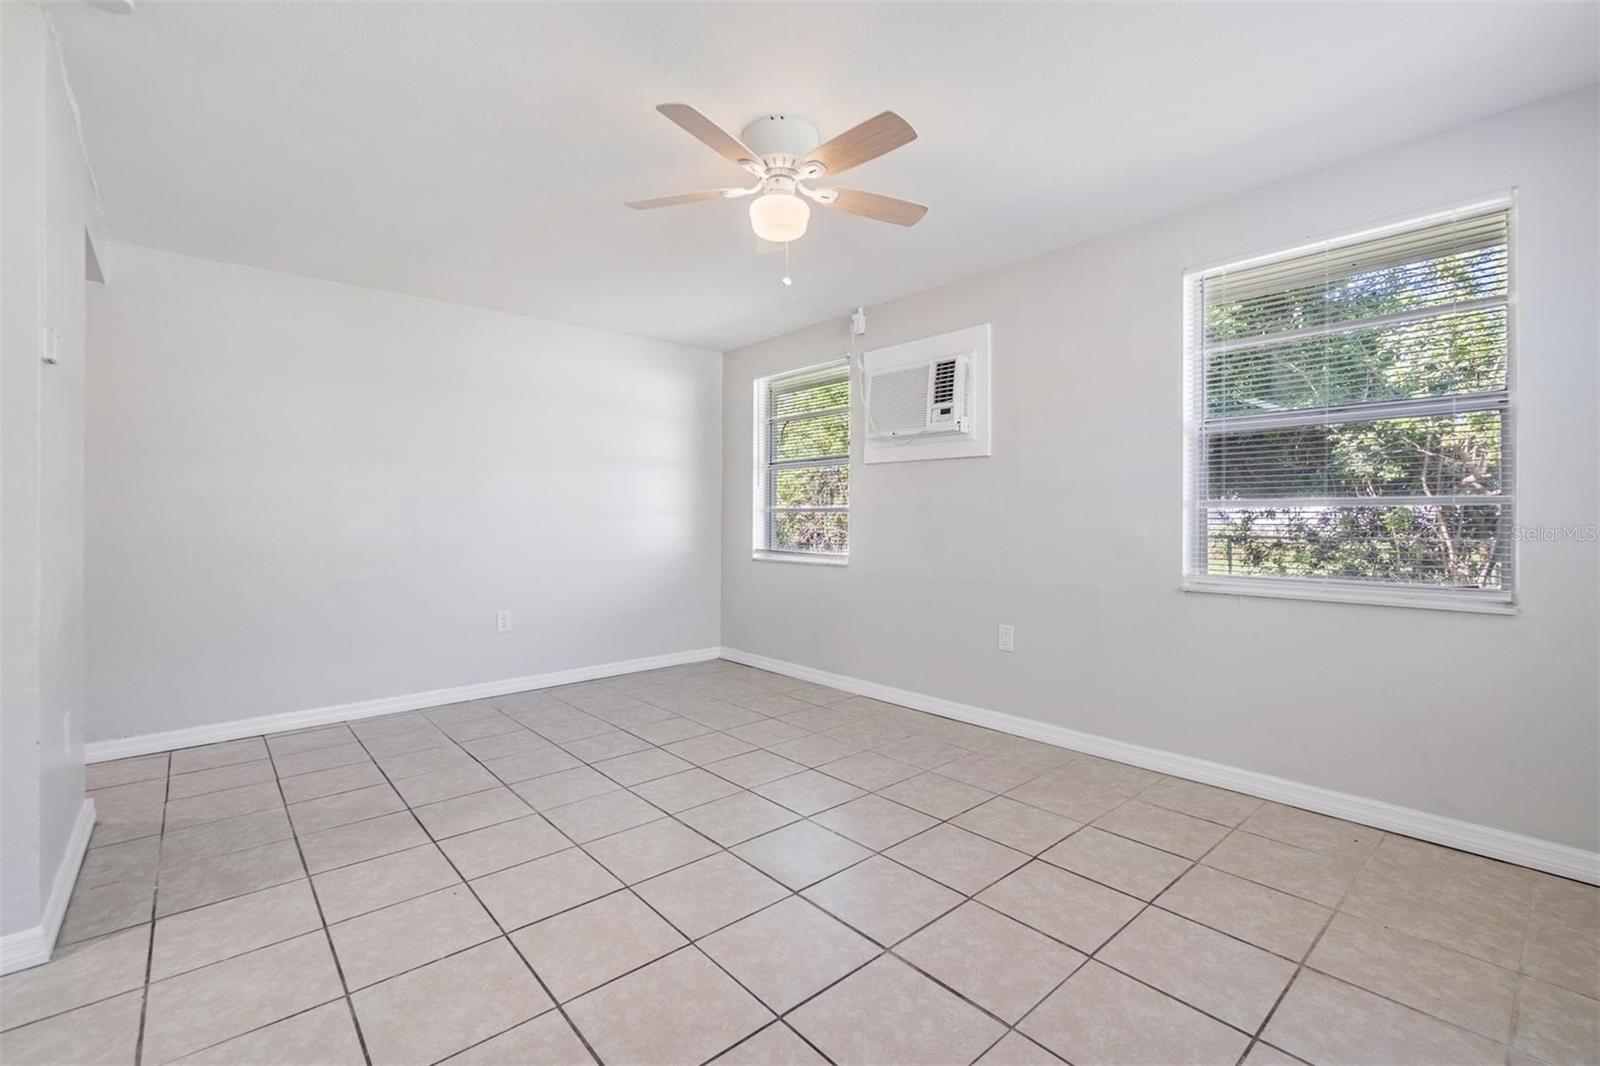
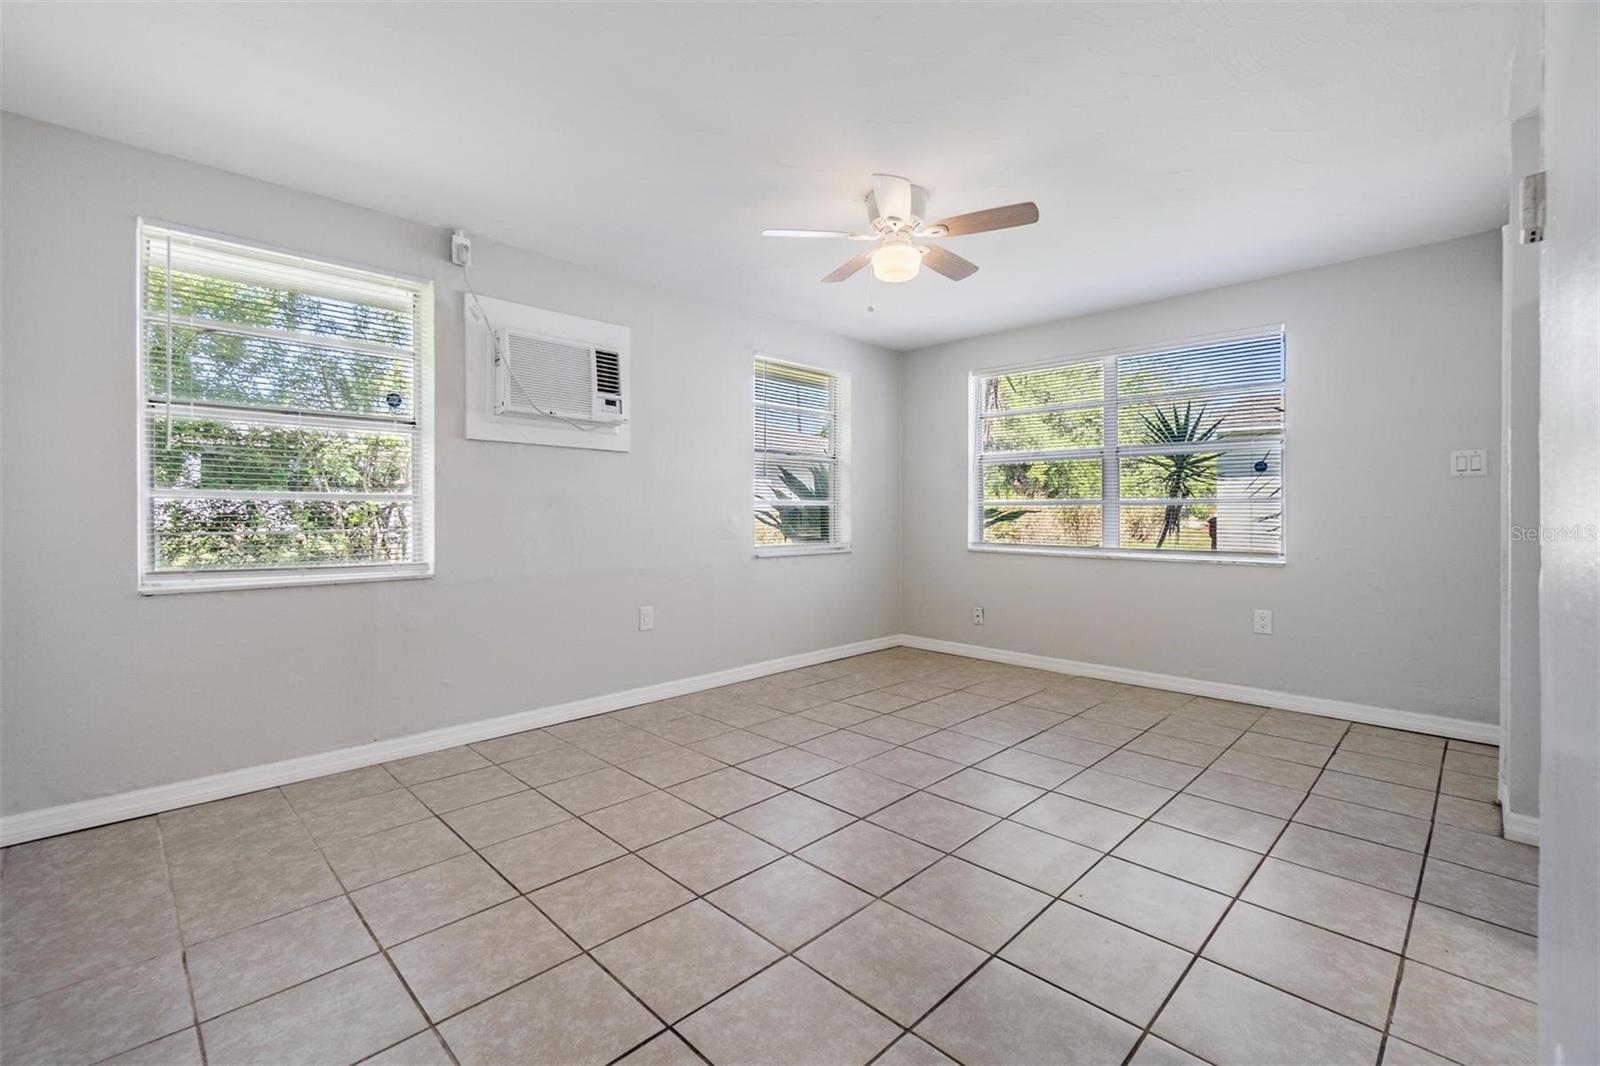
Empty tiled room with gray walls, two windows, a ceiling fan, and a window air conditioner.
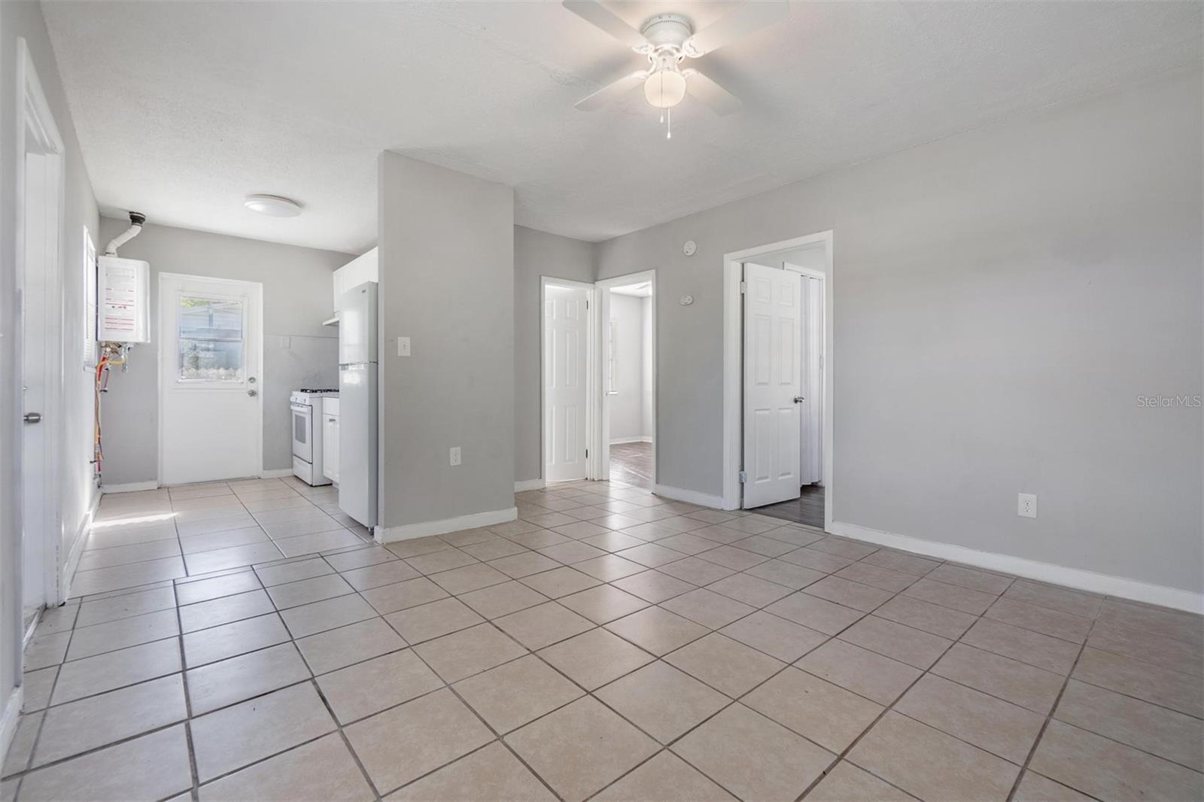
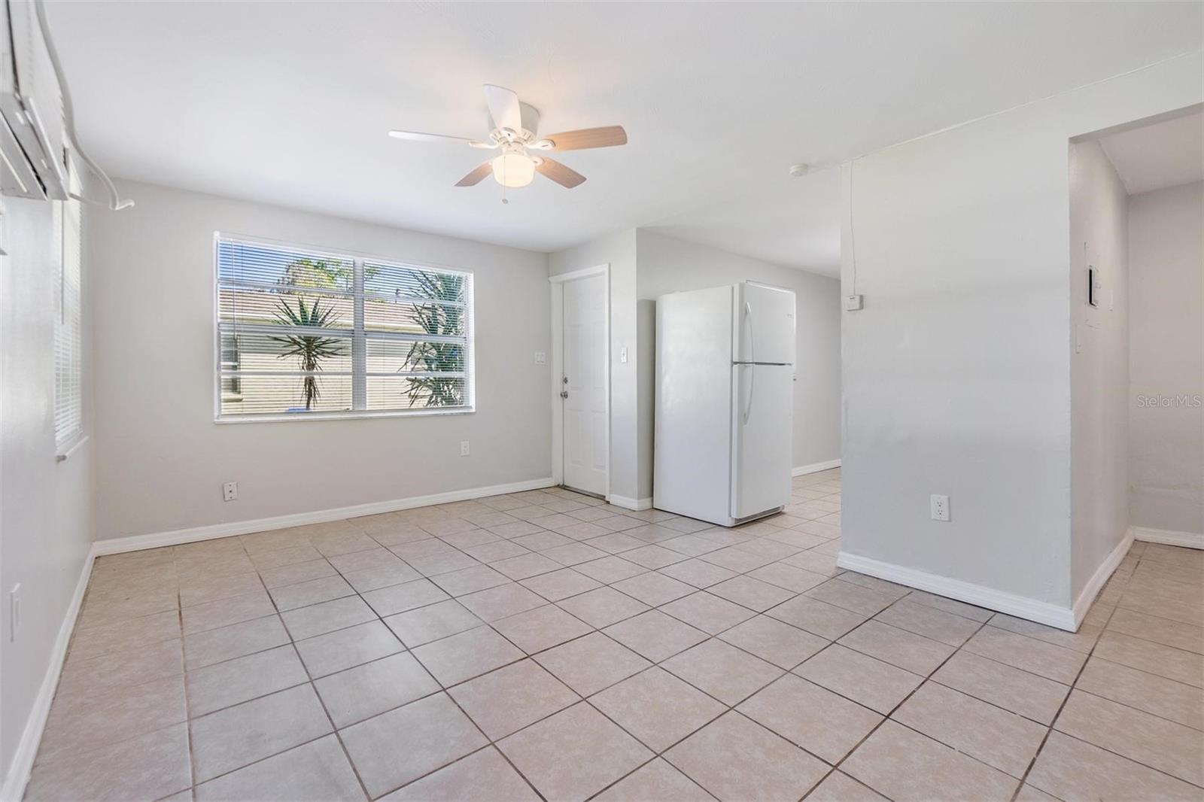
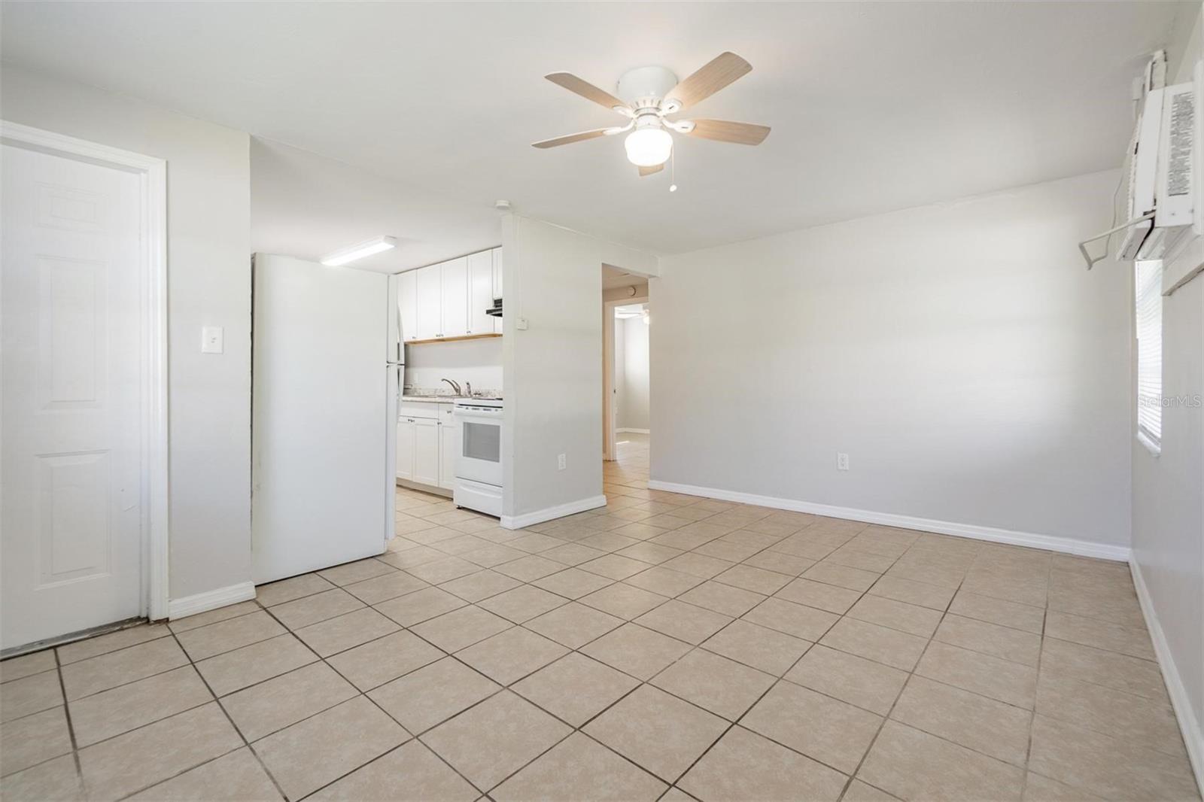
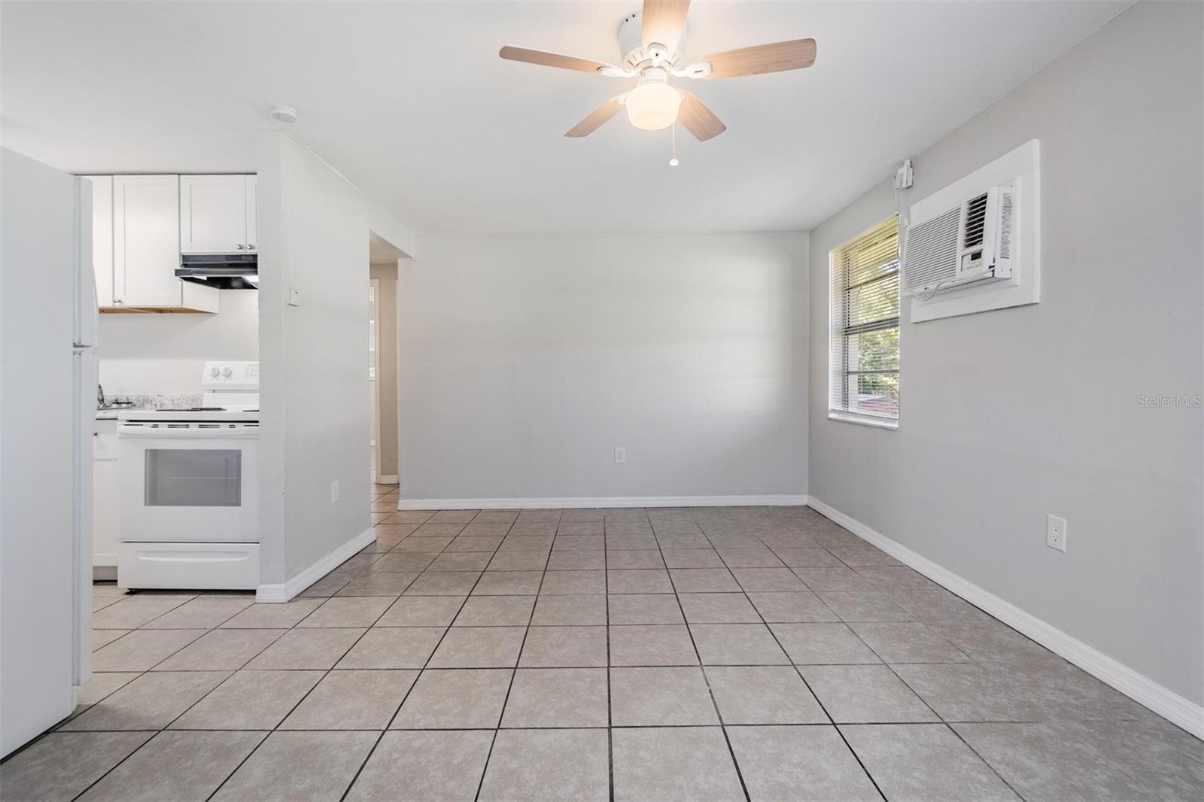
Vacant kitchen and living area with white appliances, tiled floors, and a ceiling fan.
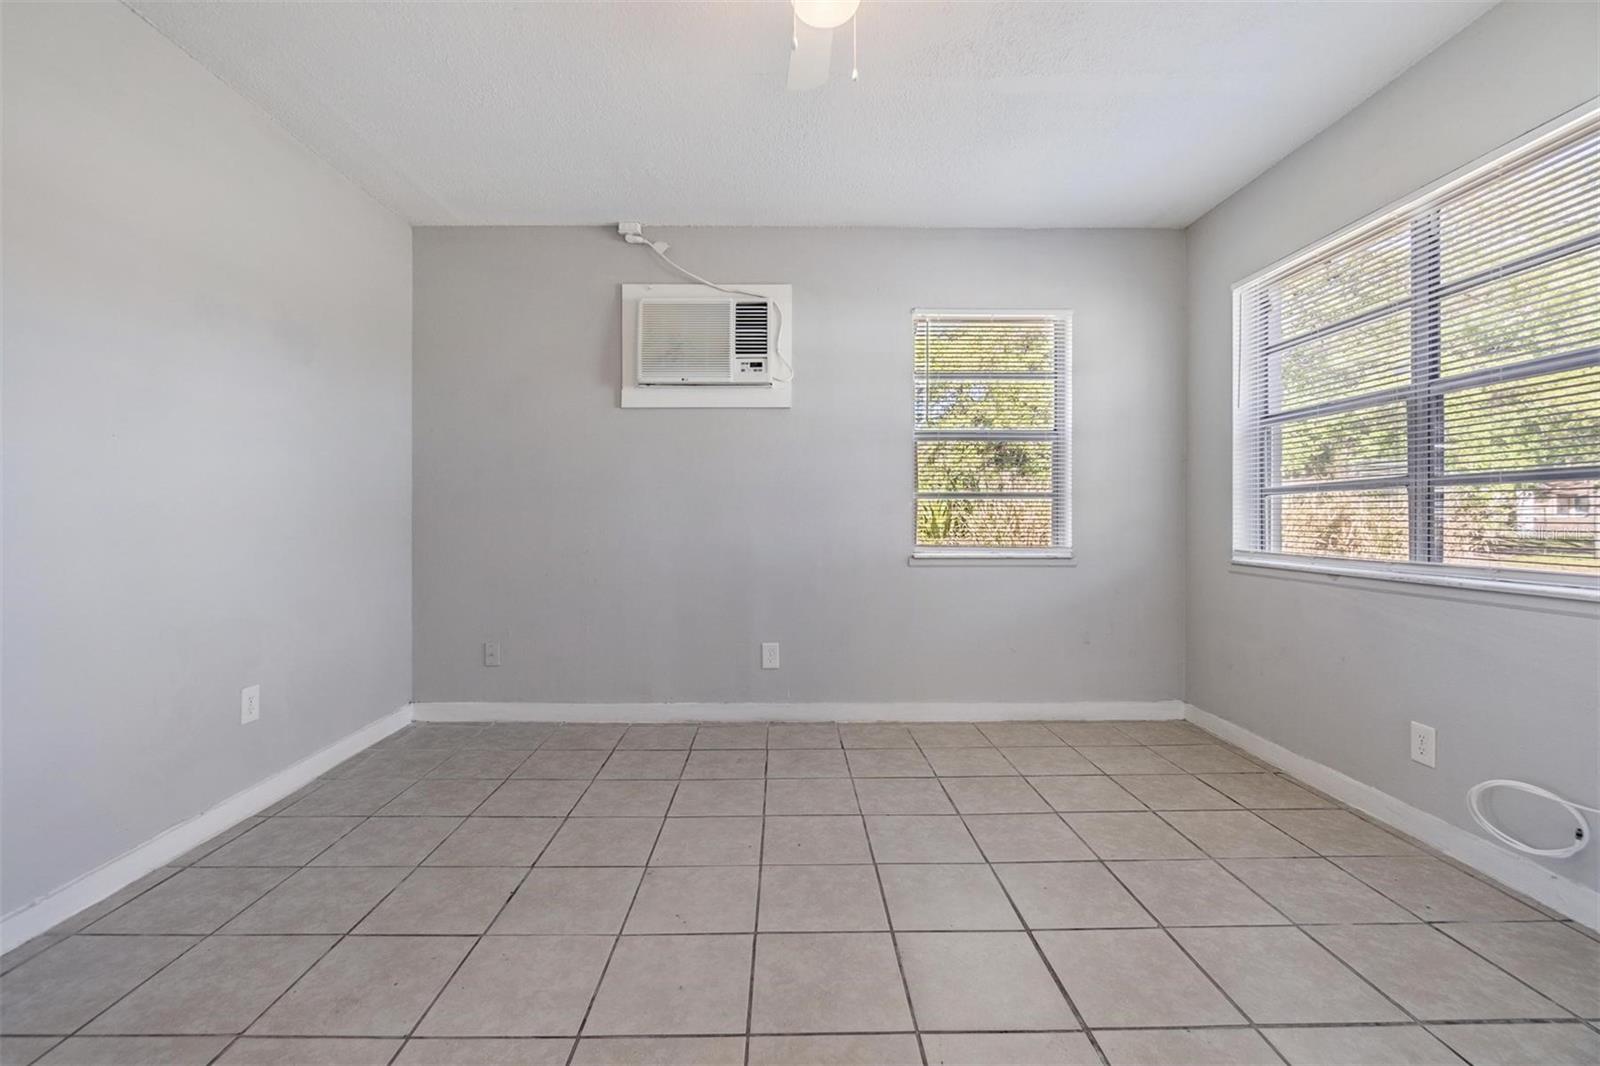
Empty tiled room with gray walls, two windows, and a window air conditioner.
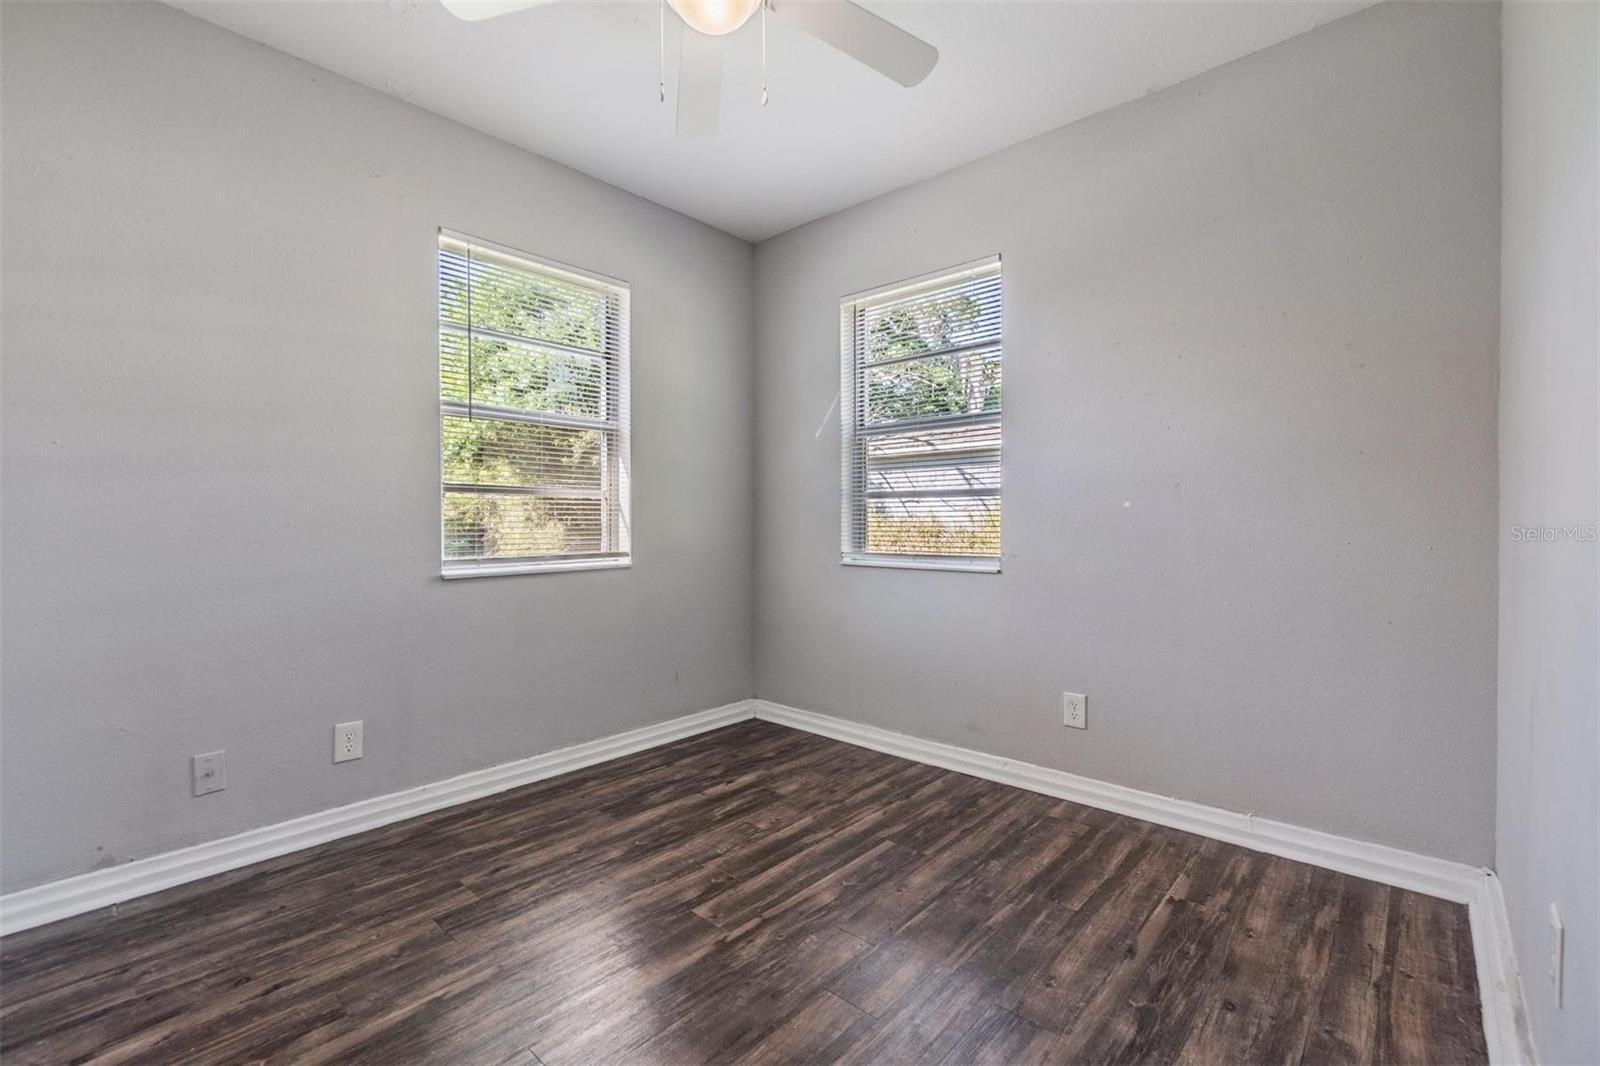
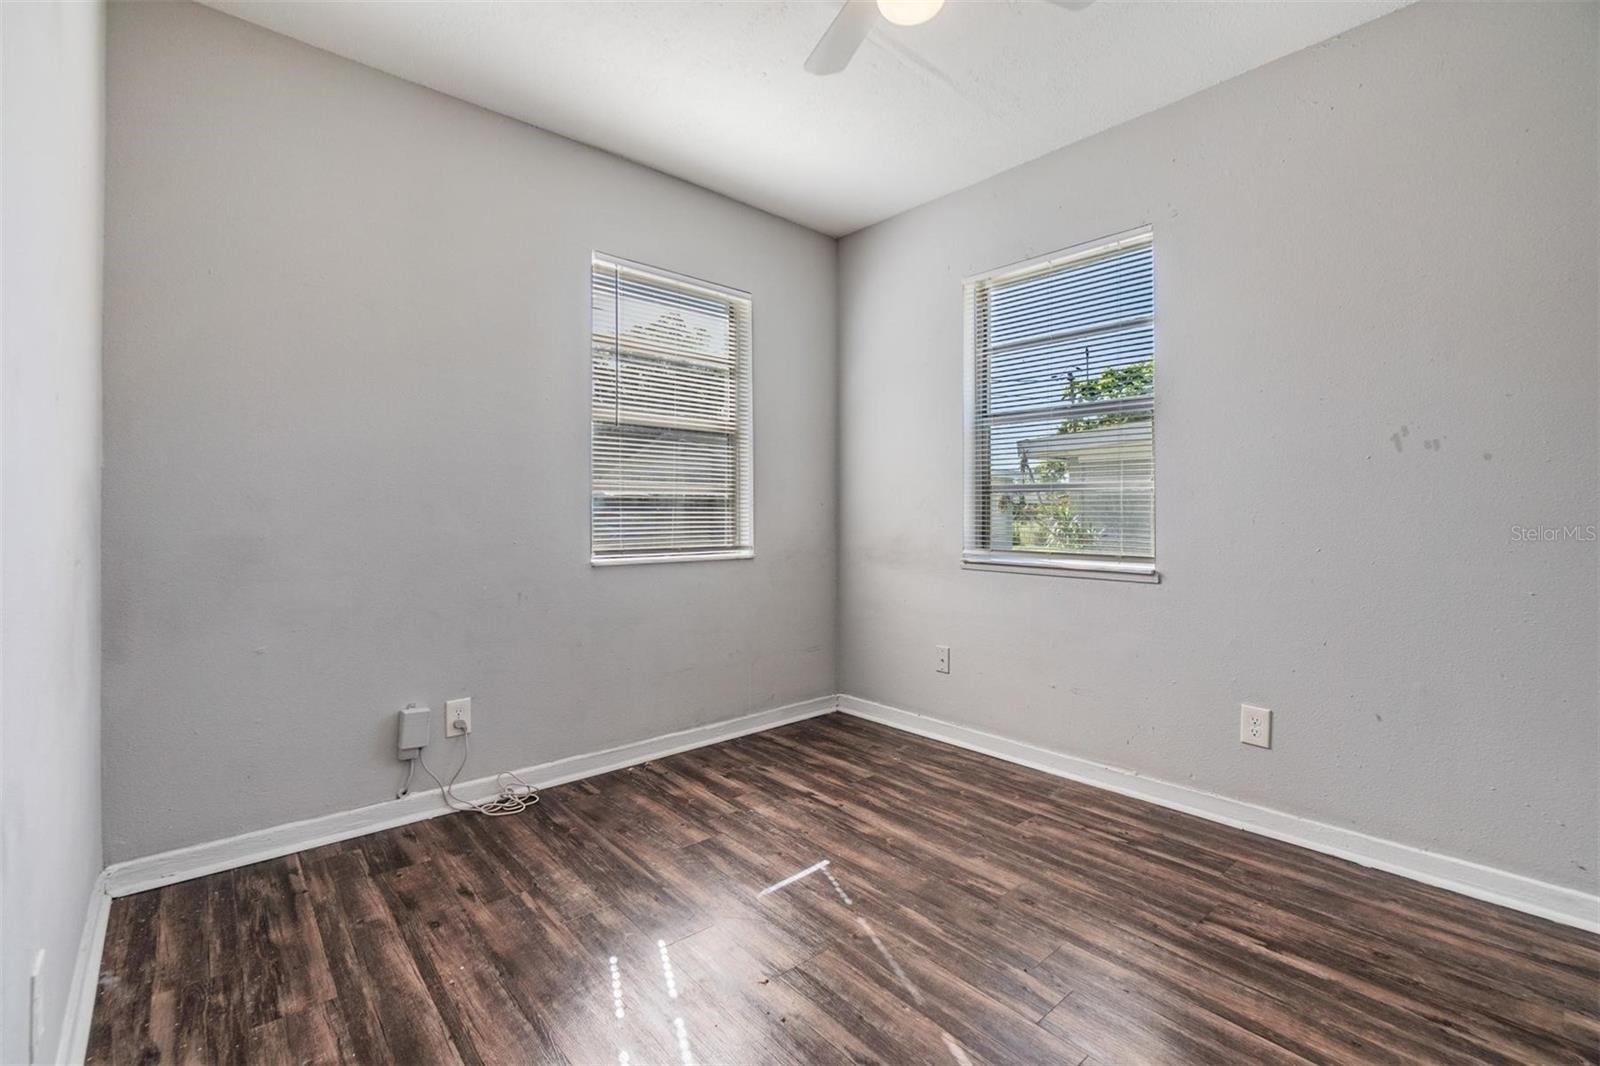
Empty room with gray walls, dark wood-look flooring, two windows, and a ceiling fan.
Empty room with two windows, blinds, a ceiling fan, and dark wood-look flooring.
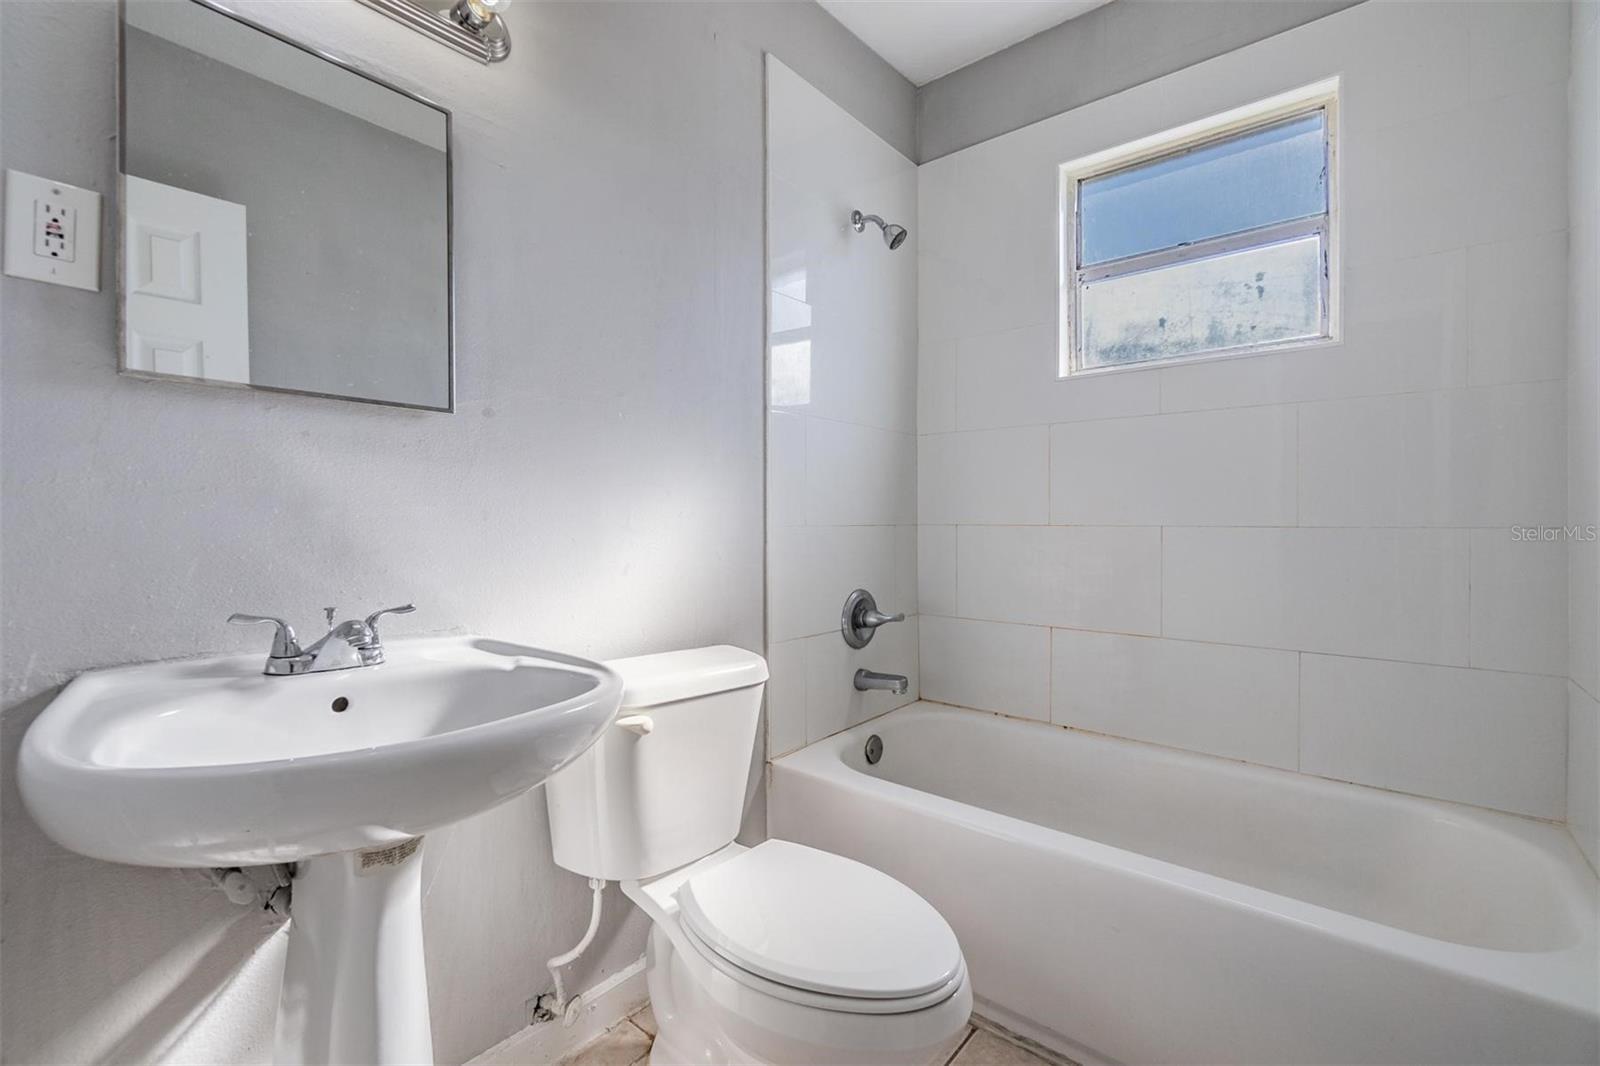
Bathroom with a pedestal sink, toilet, and white-tiled tub beneath a small window.
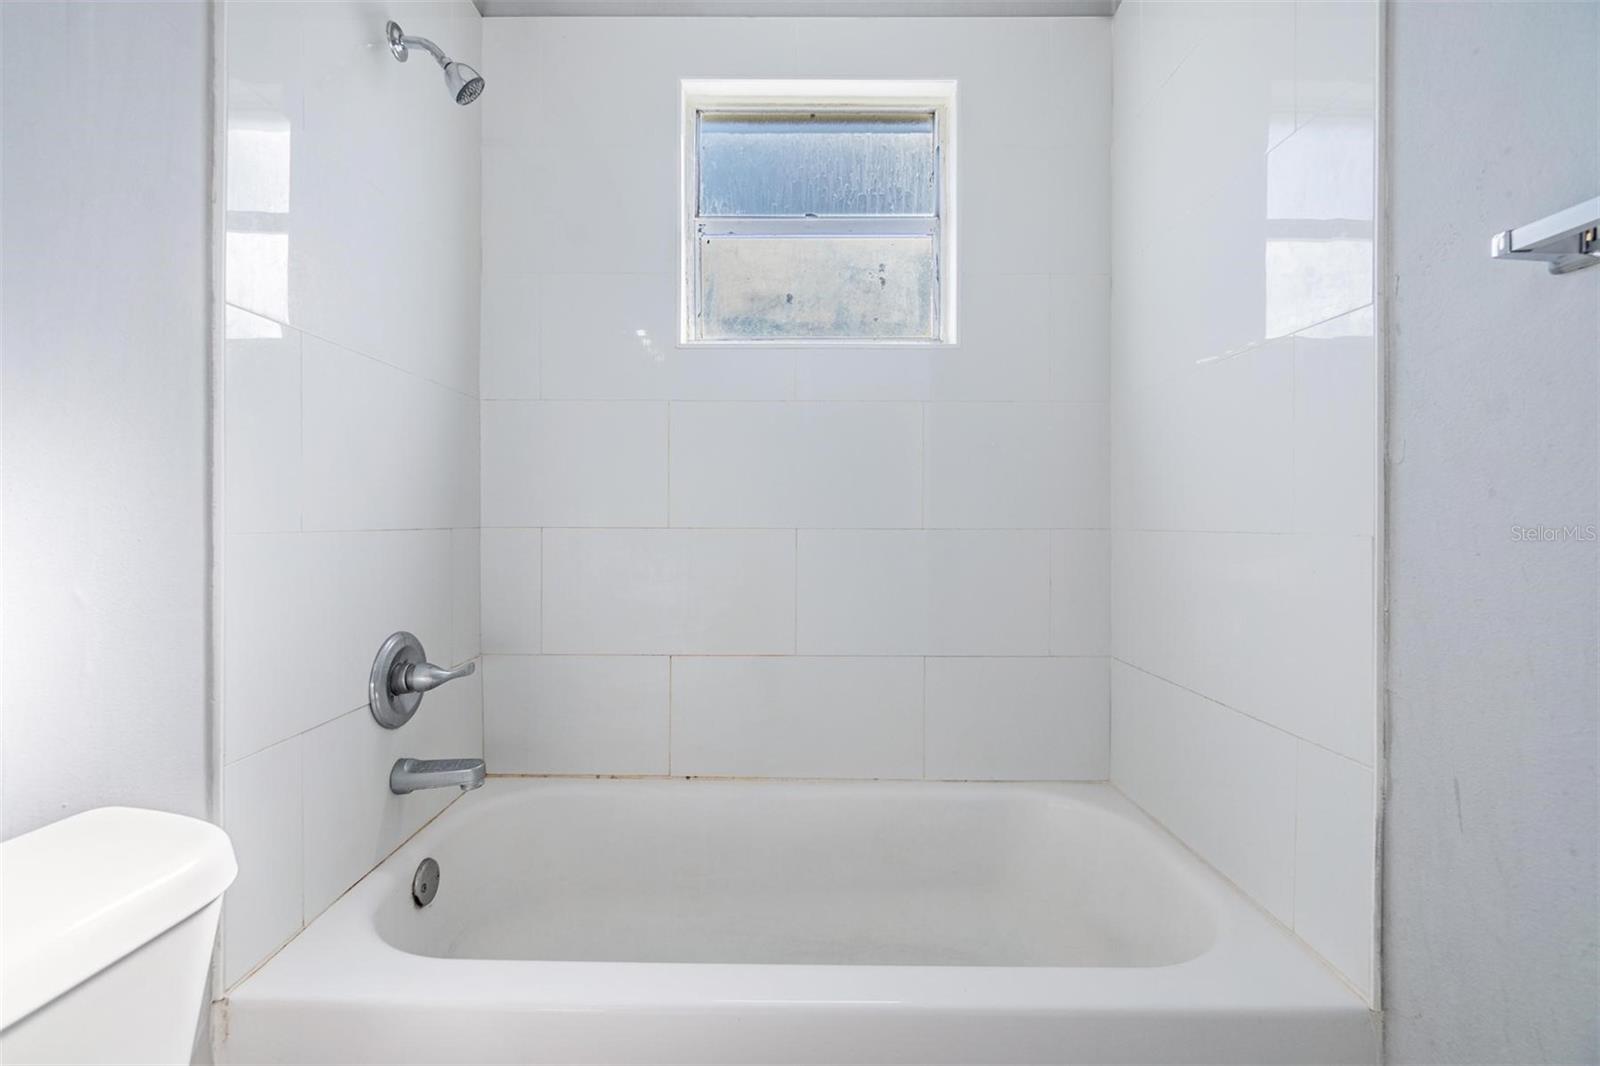
Bathroom with a white tiled tub surround, chrome fixtures, and a small window above the bathtub.
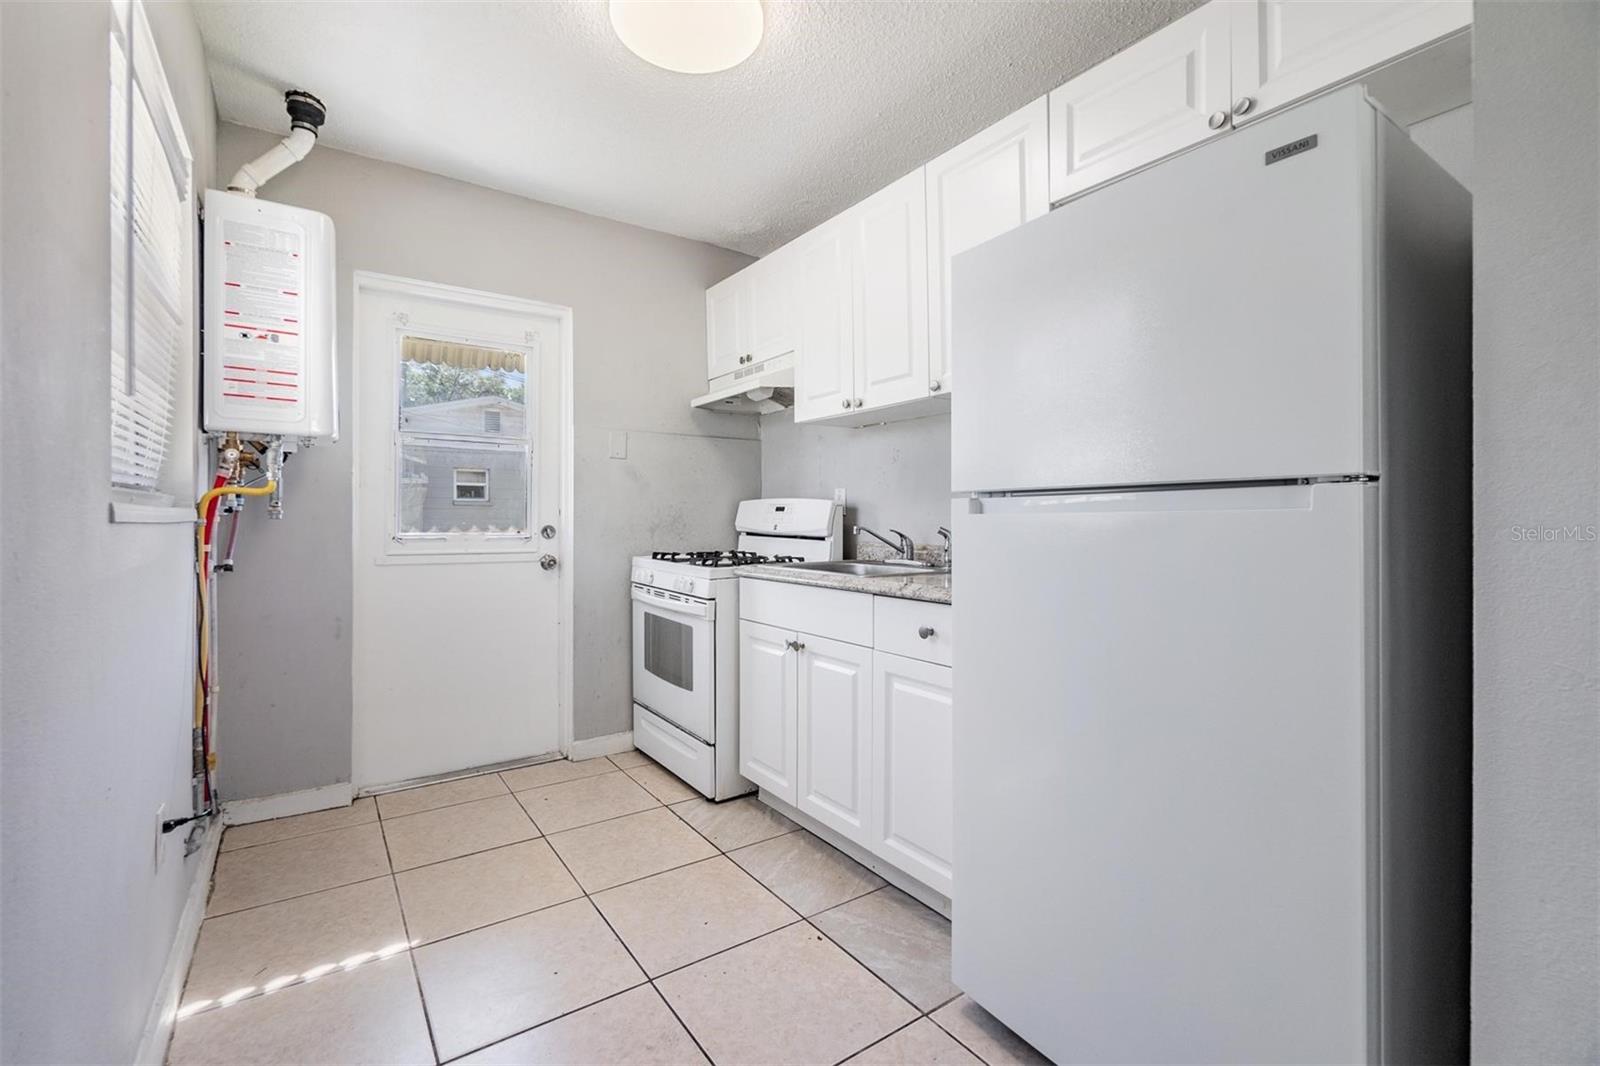
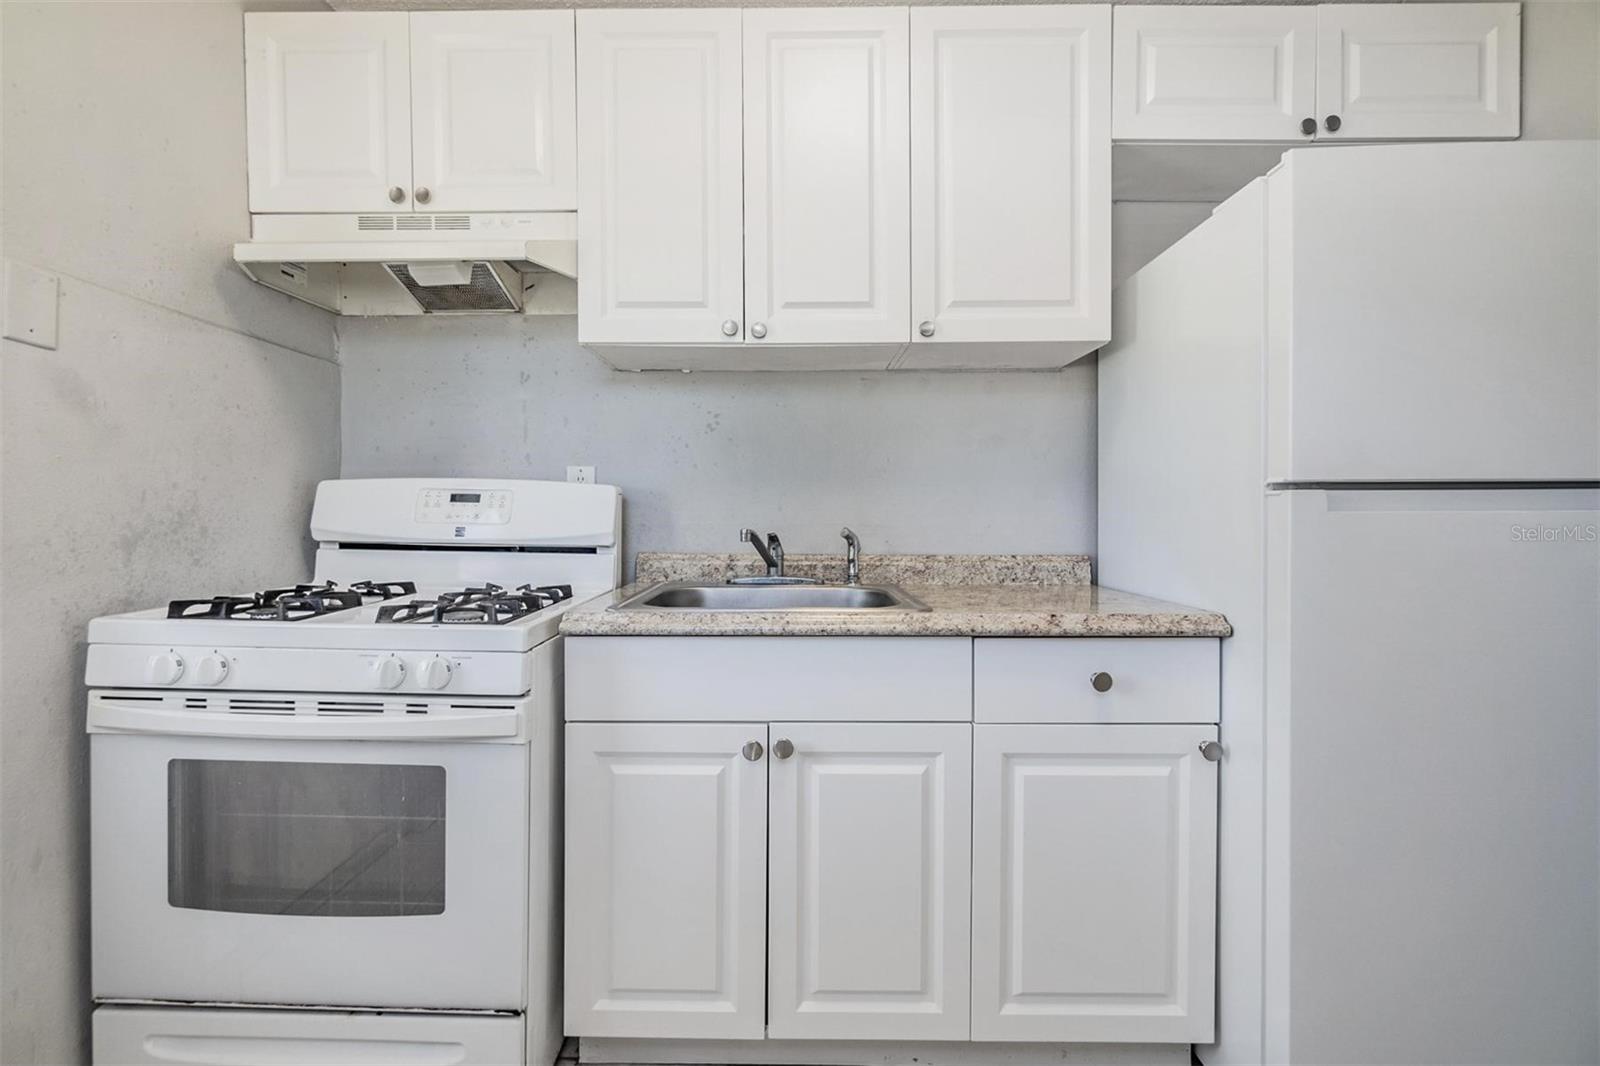
Compact kitchen with white cabinets, a large refrigerator, gas range, and tiled floor.
Kitchen with white cabinets, a gas range, refrigerator, and speckled countertop.
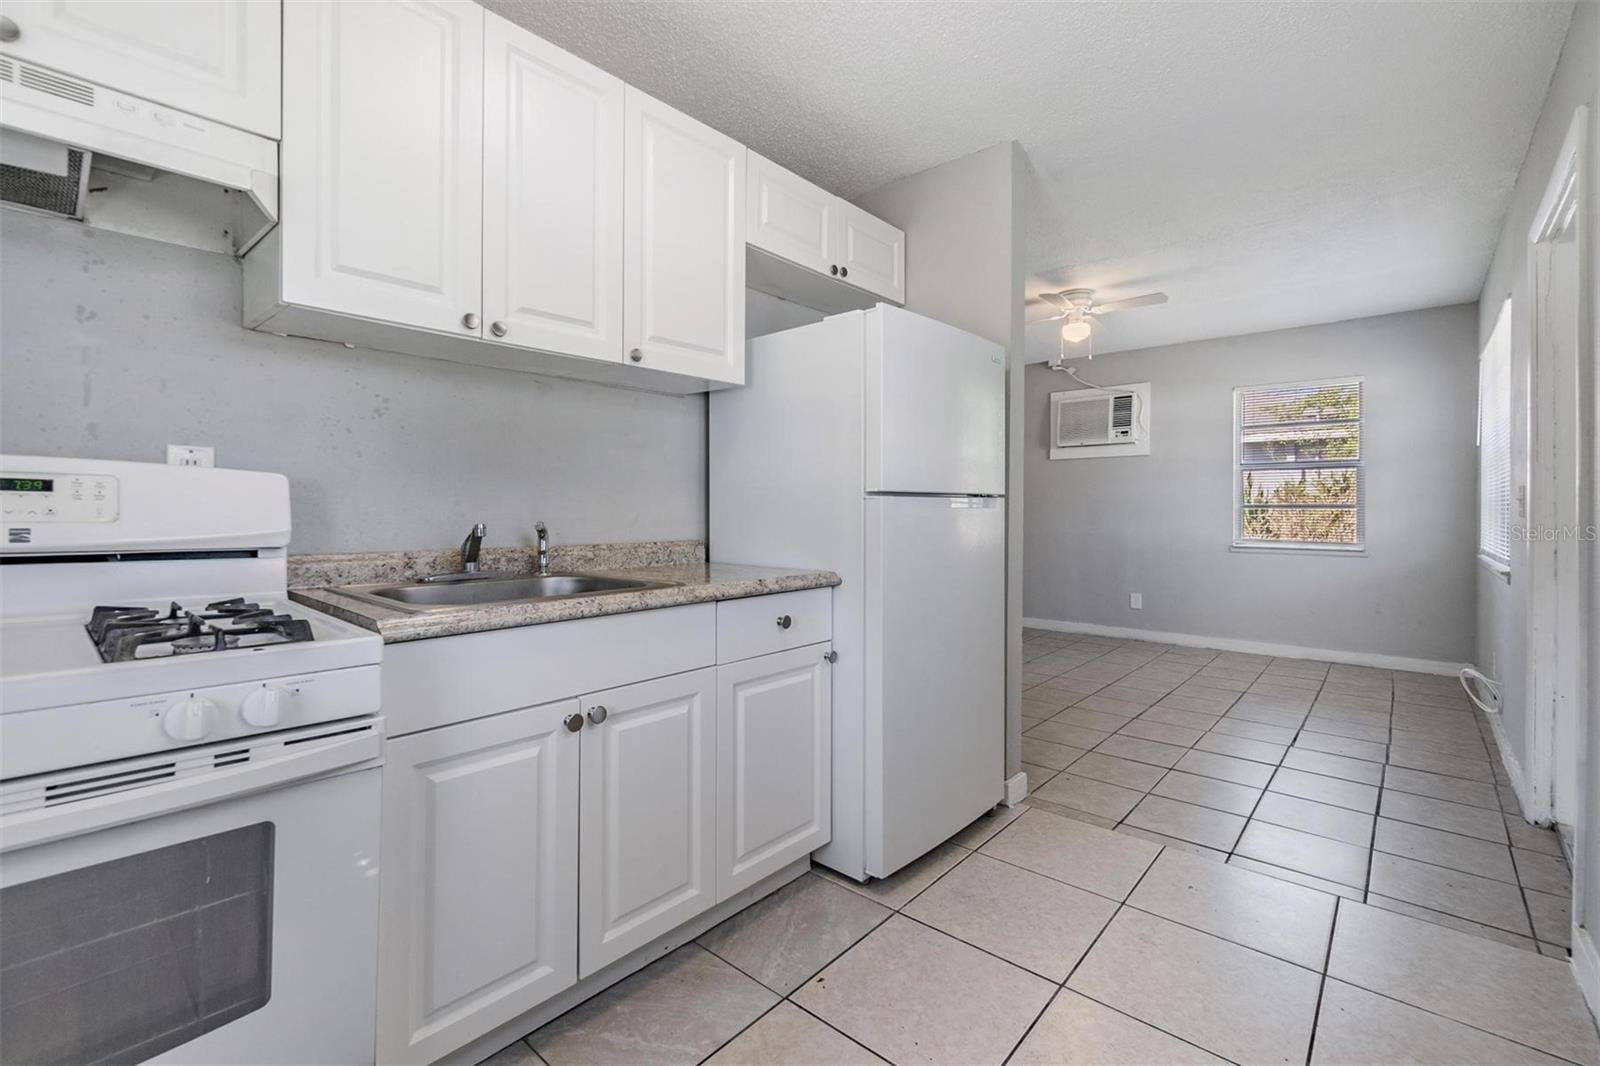
Kitchen with white cabinets, gas range, and refrigerator opening into a tiled room with a window air conditioner.
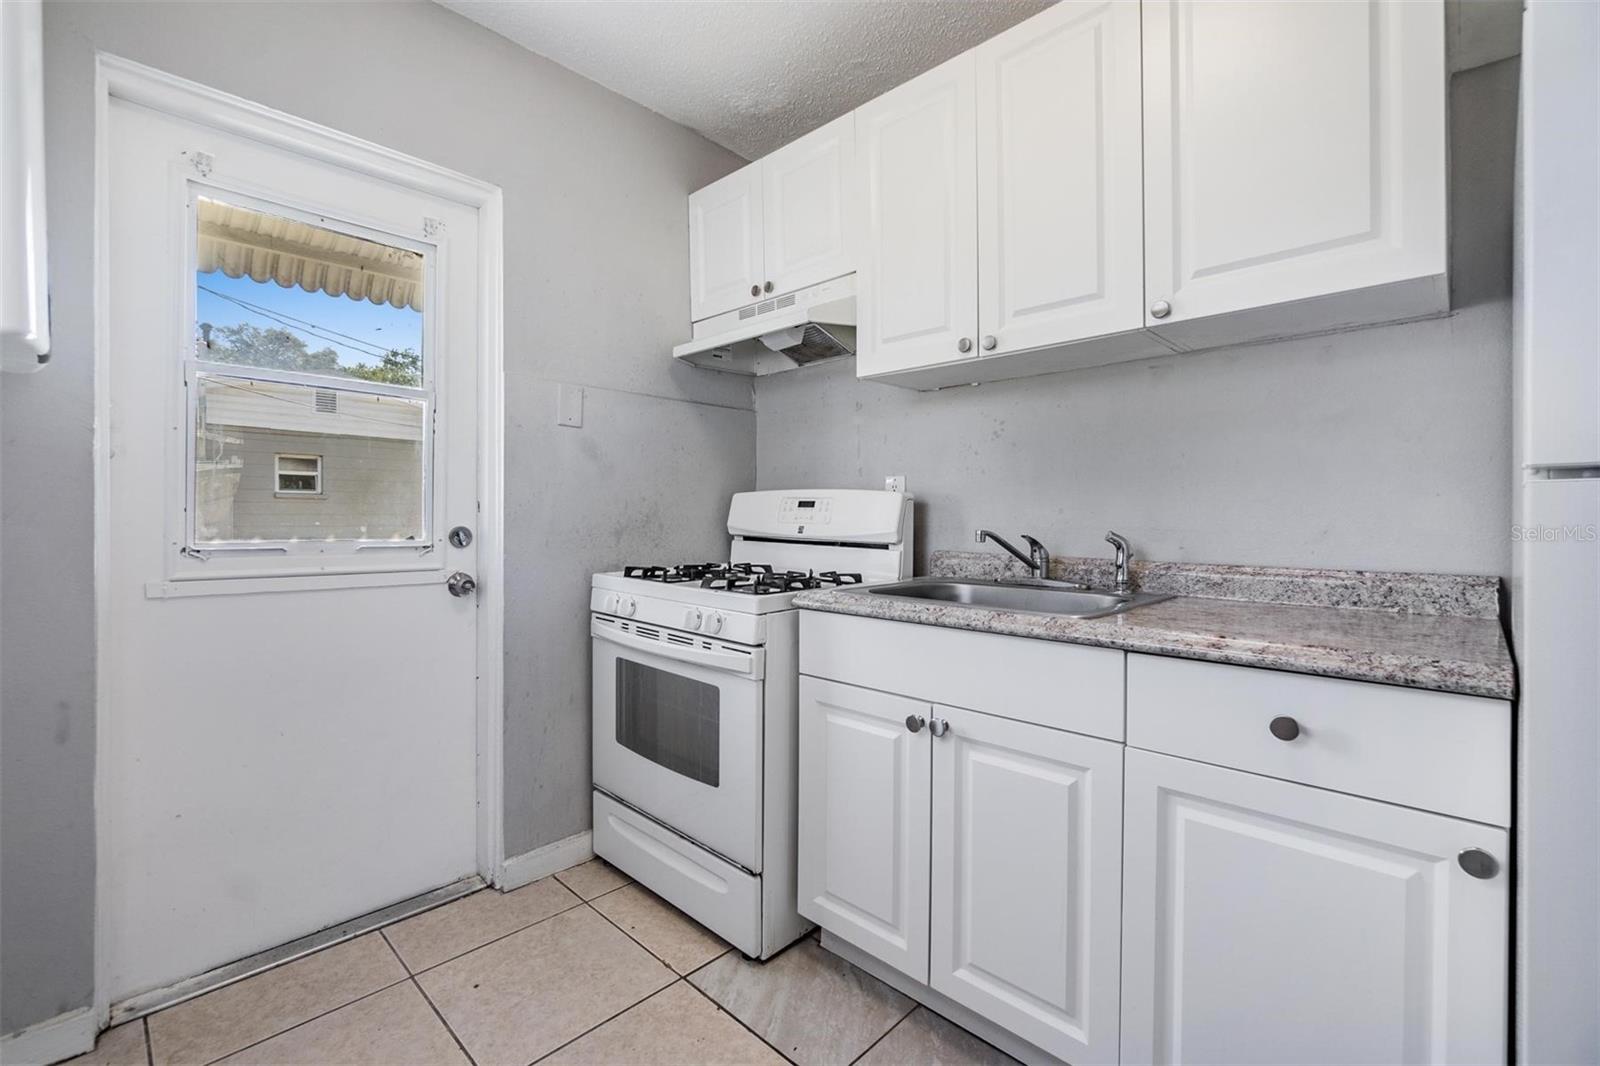
Compact kitchen with white cabinets, gas range, speckled counter, and a windowed back door.
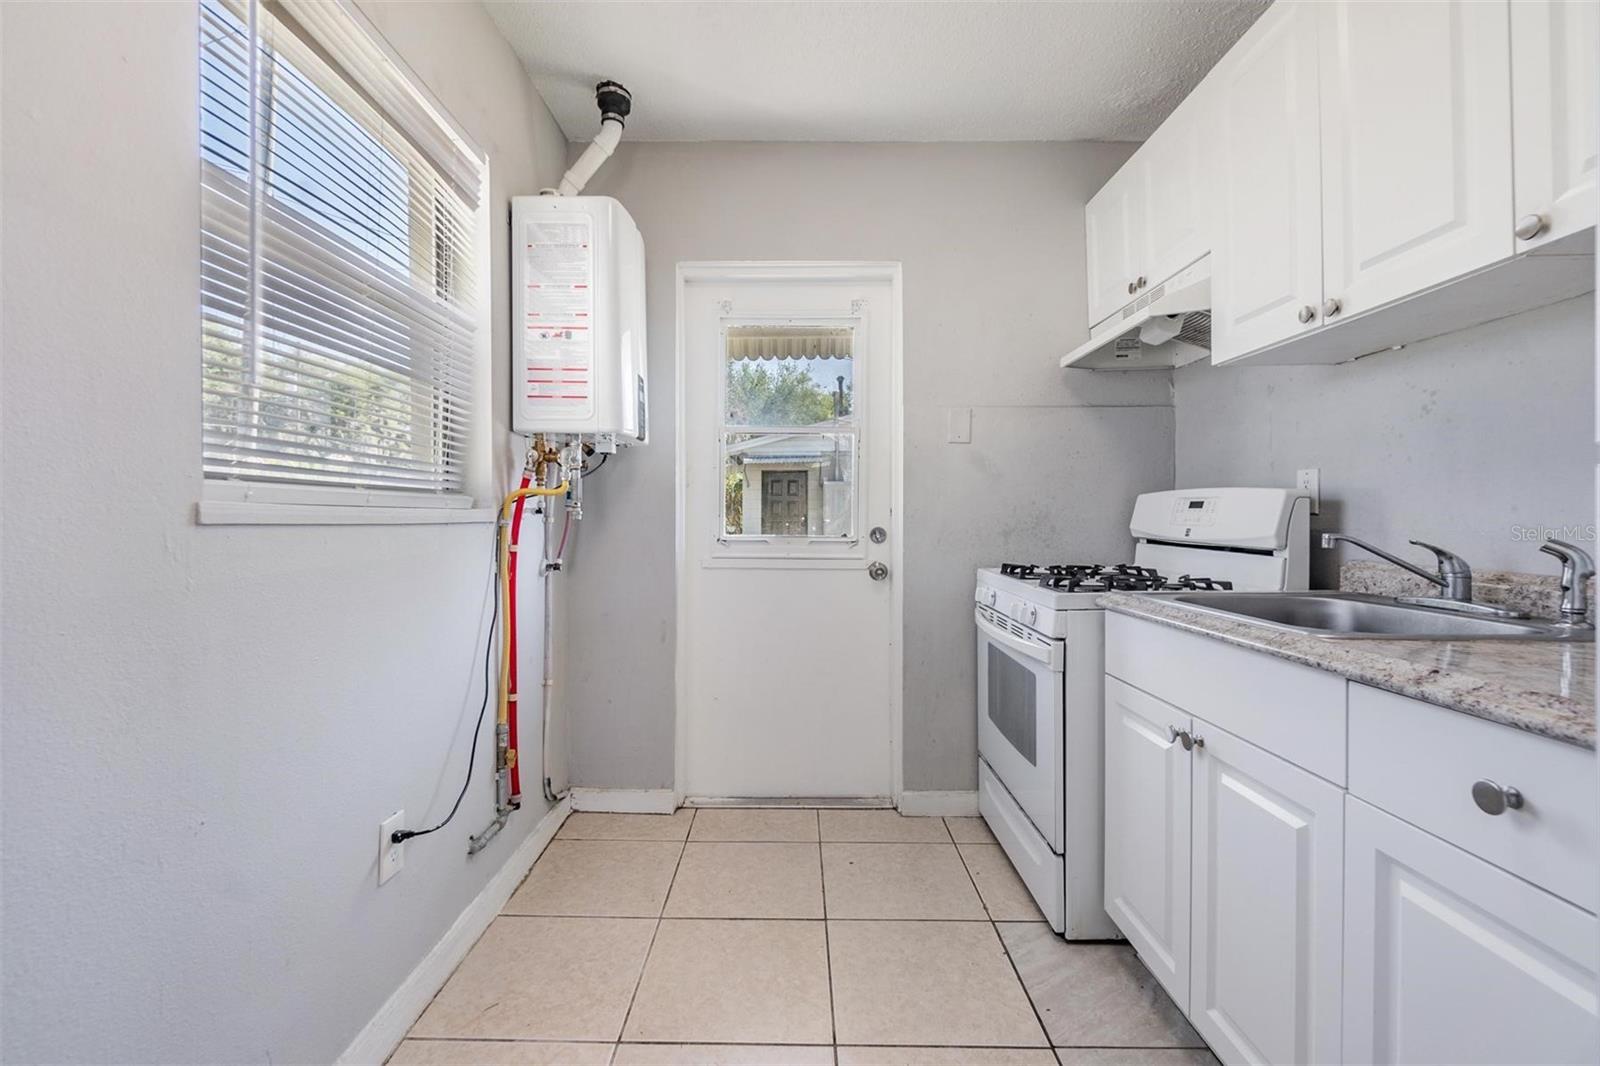
Compact kitchen with white cabinets, a gas range, tiled floor, and wall-mounted water heater.
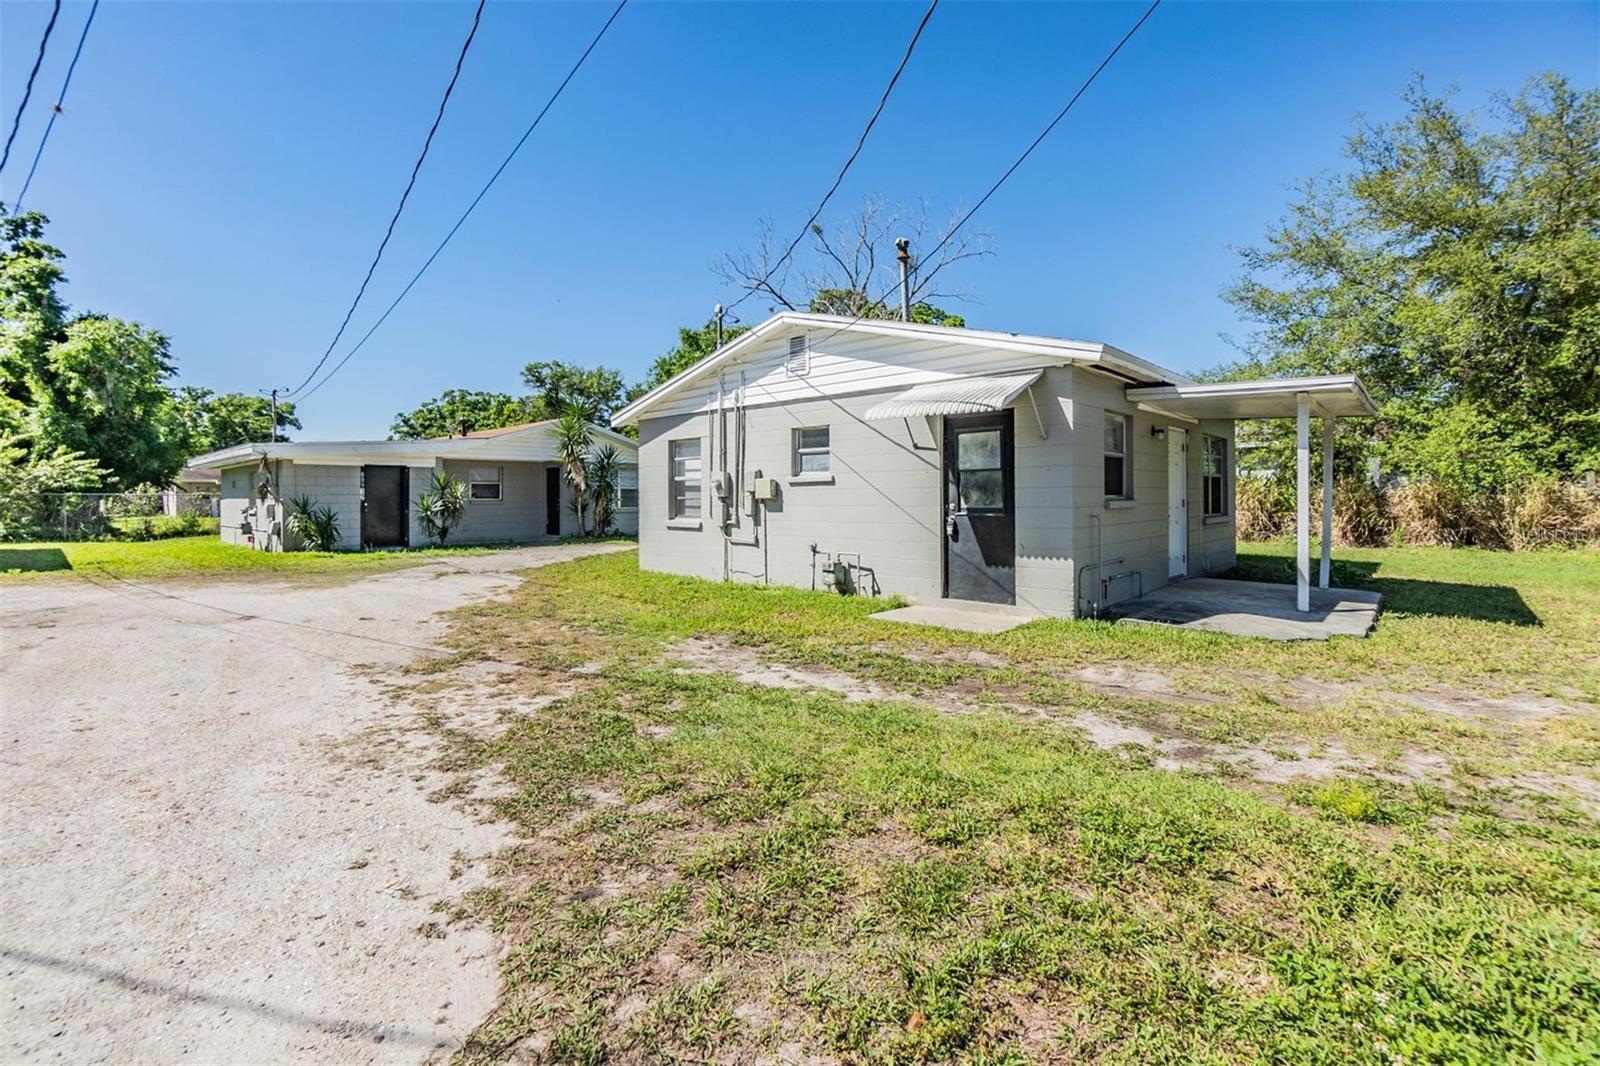
Two light-colored buildings beside a gravel drive, with a small carport and grassy yard.
Single-story house with a covered entry, broad grassy yard, and mature trees.
Single-story house with a low roof, front windows, and trees along the yard.
Aerial view of a leafy residential neighborhood with detached homes and sports fields in the distance.
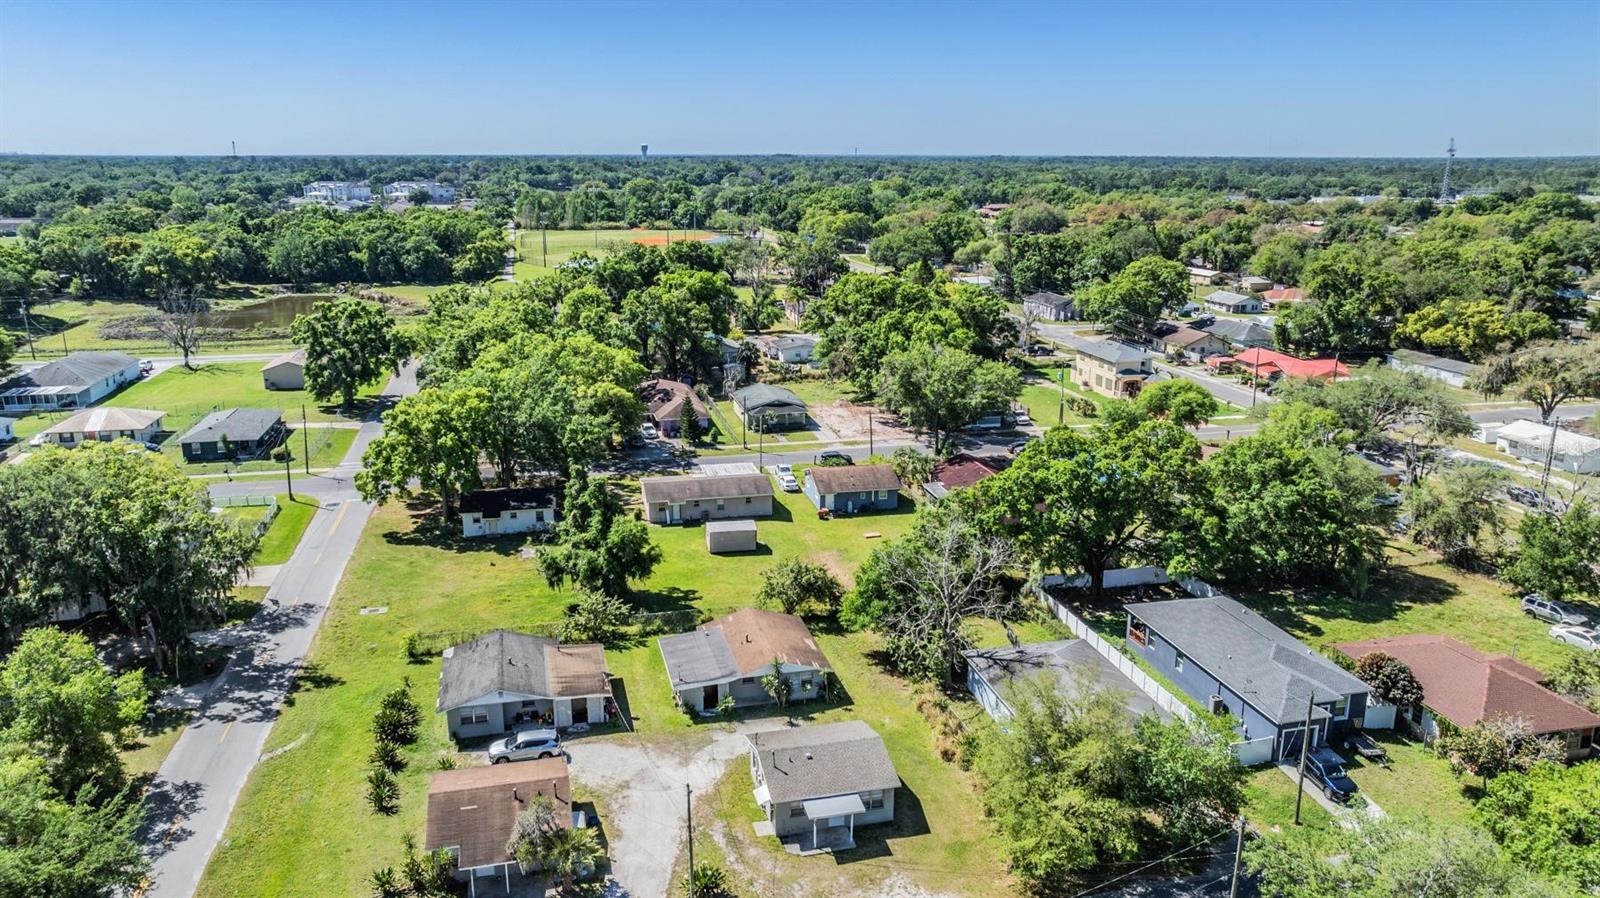
Aerial view of several homes around a gravel driveway, with grassy yards and scattered trees.
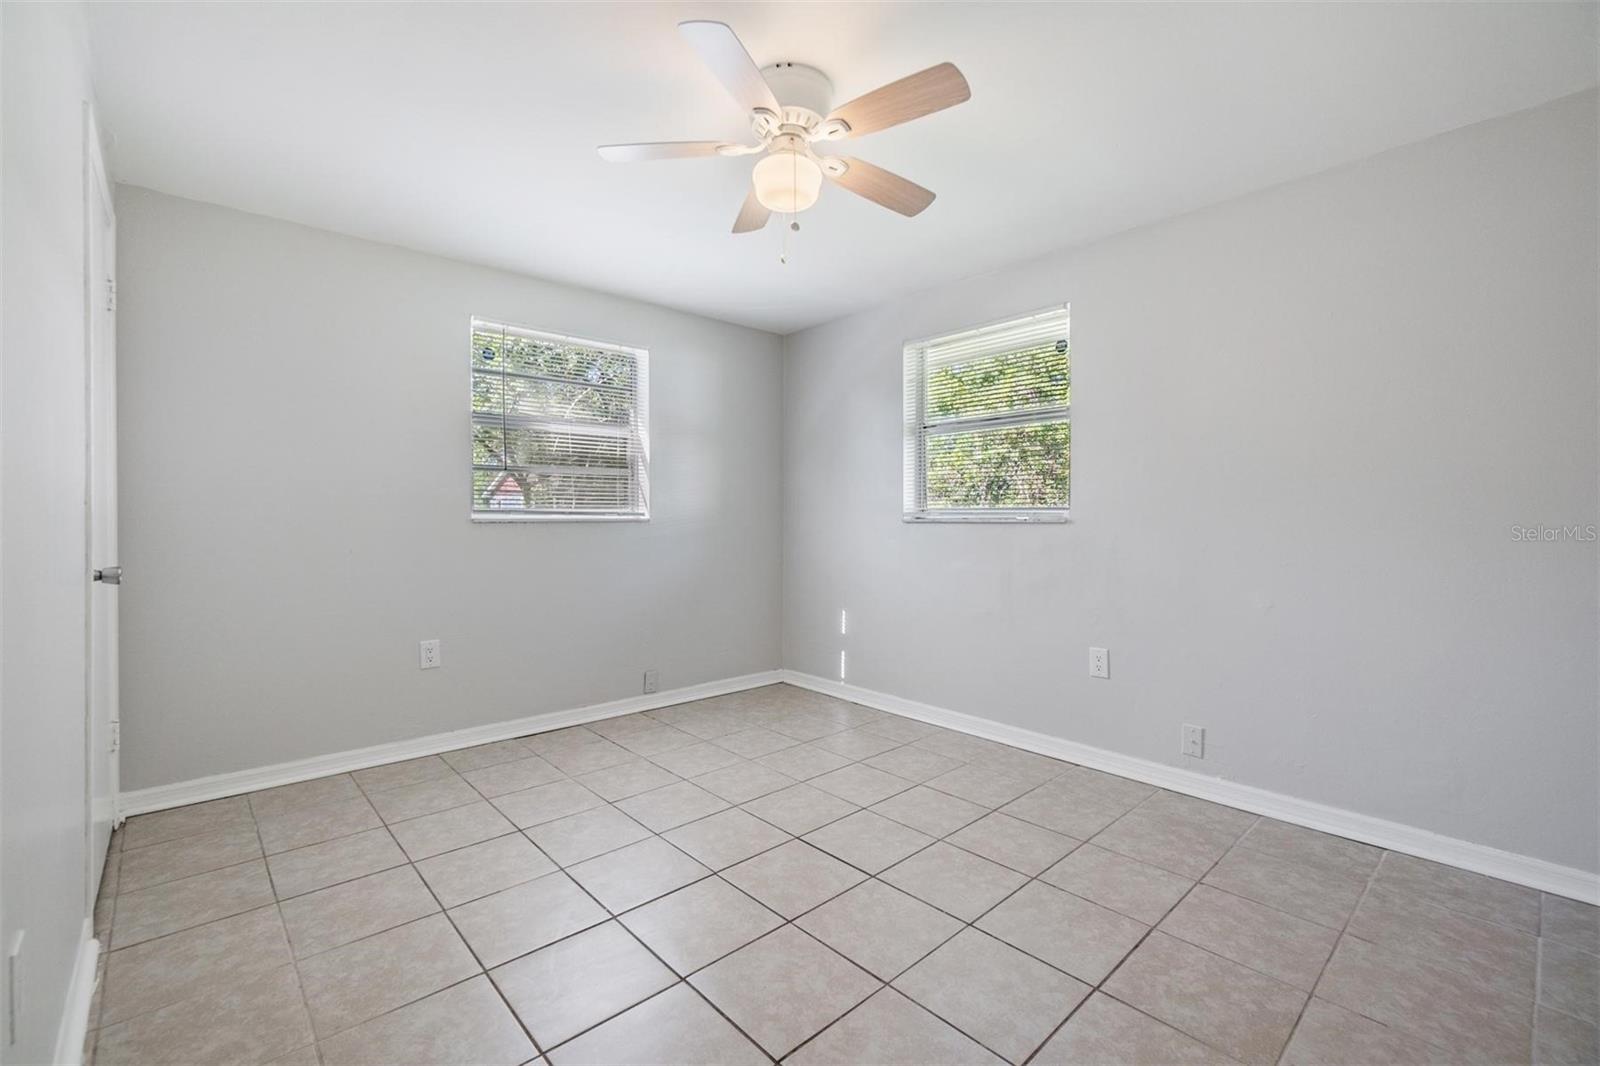
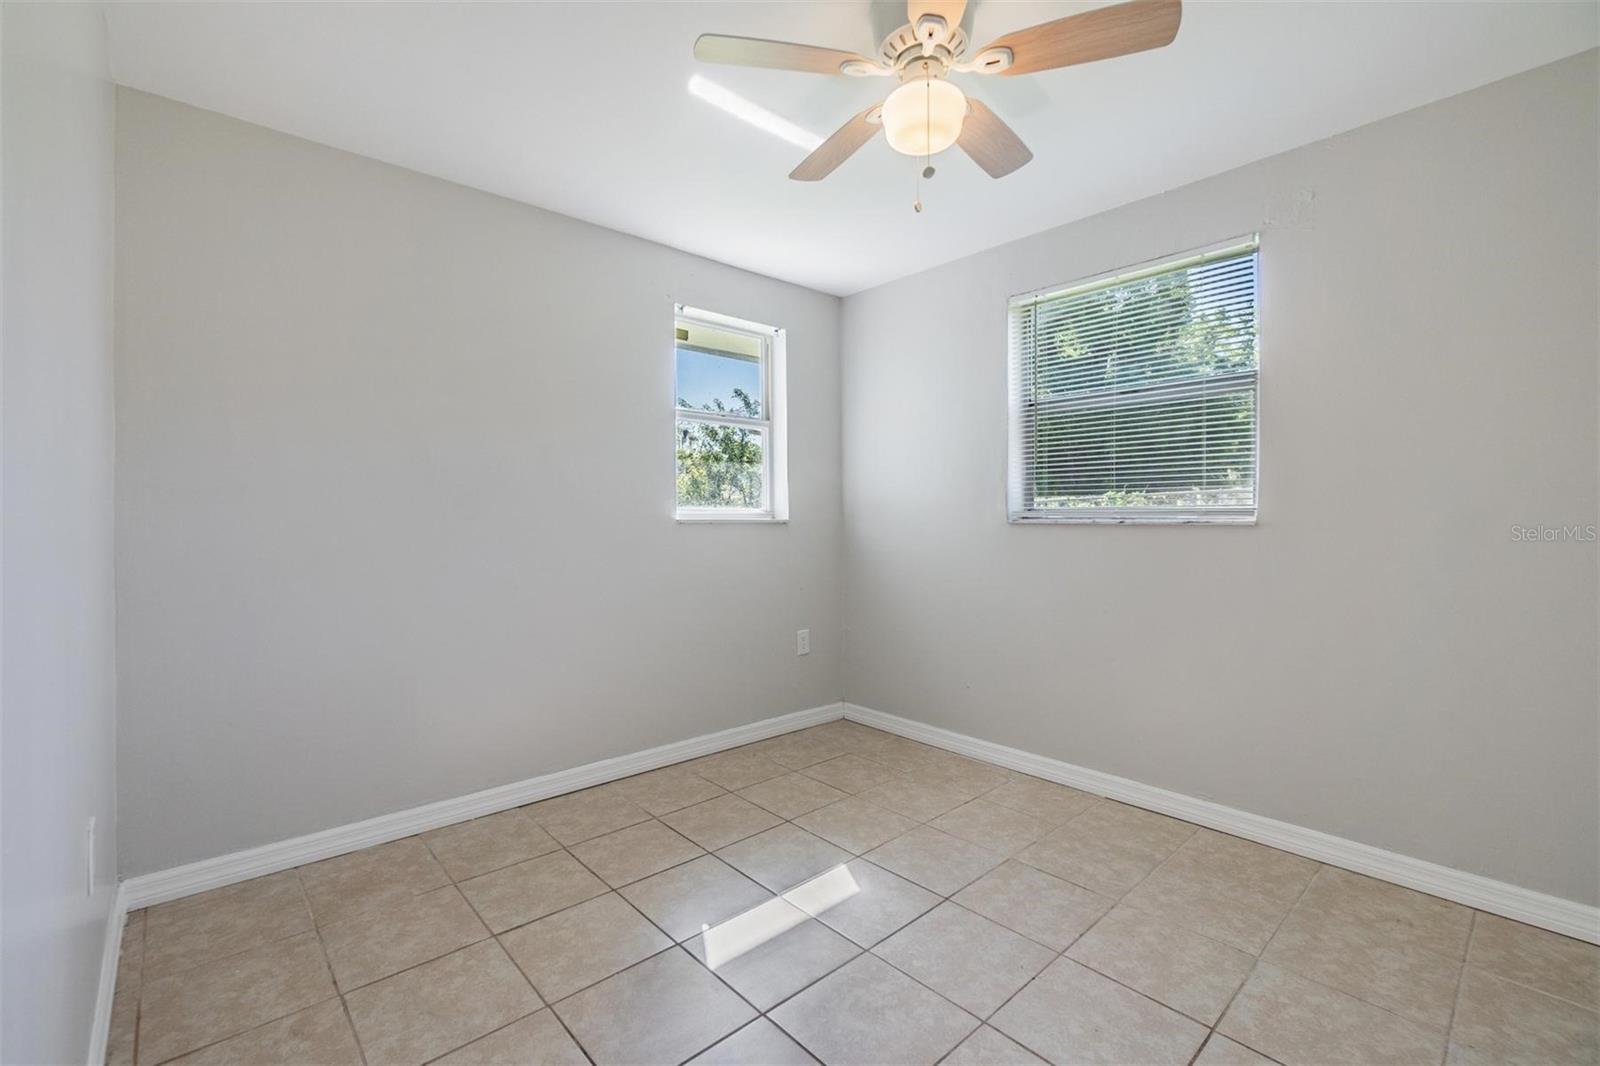
Empty tiled room with two windows and a ceiling fan.
Unfurnished room with beige tile floors, two windows, and a ceiling fan with light.
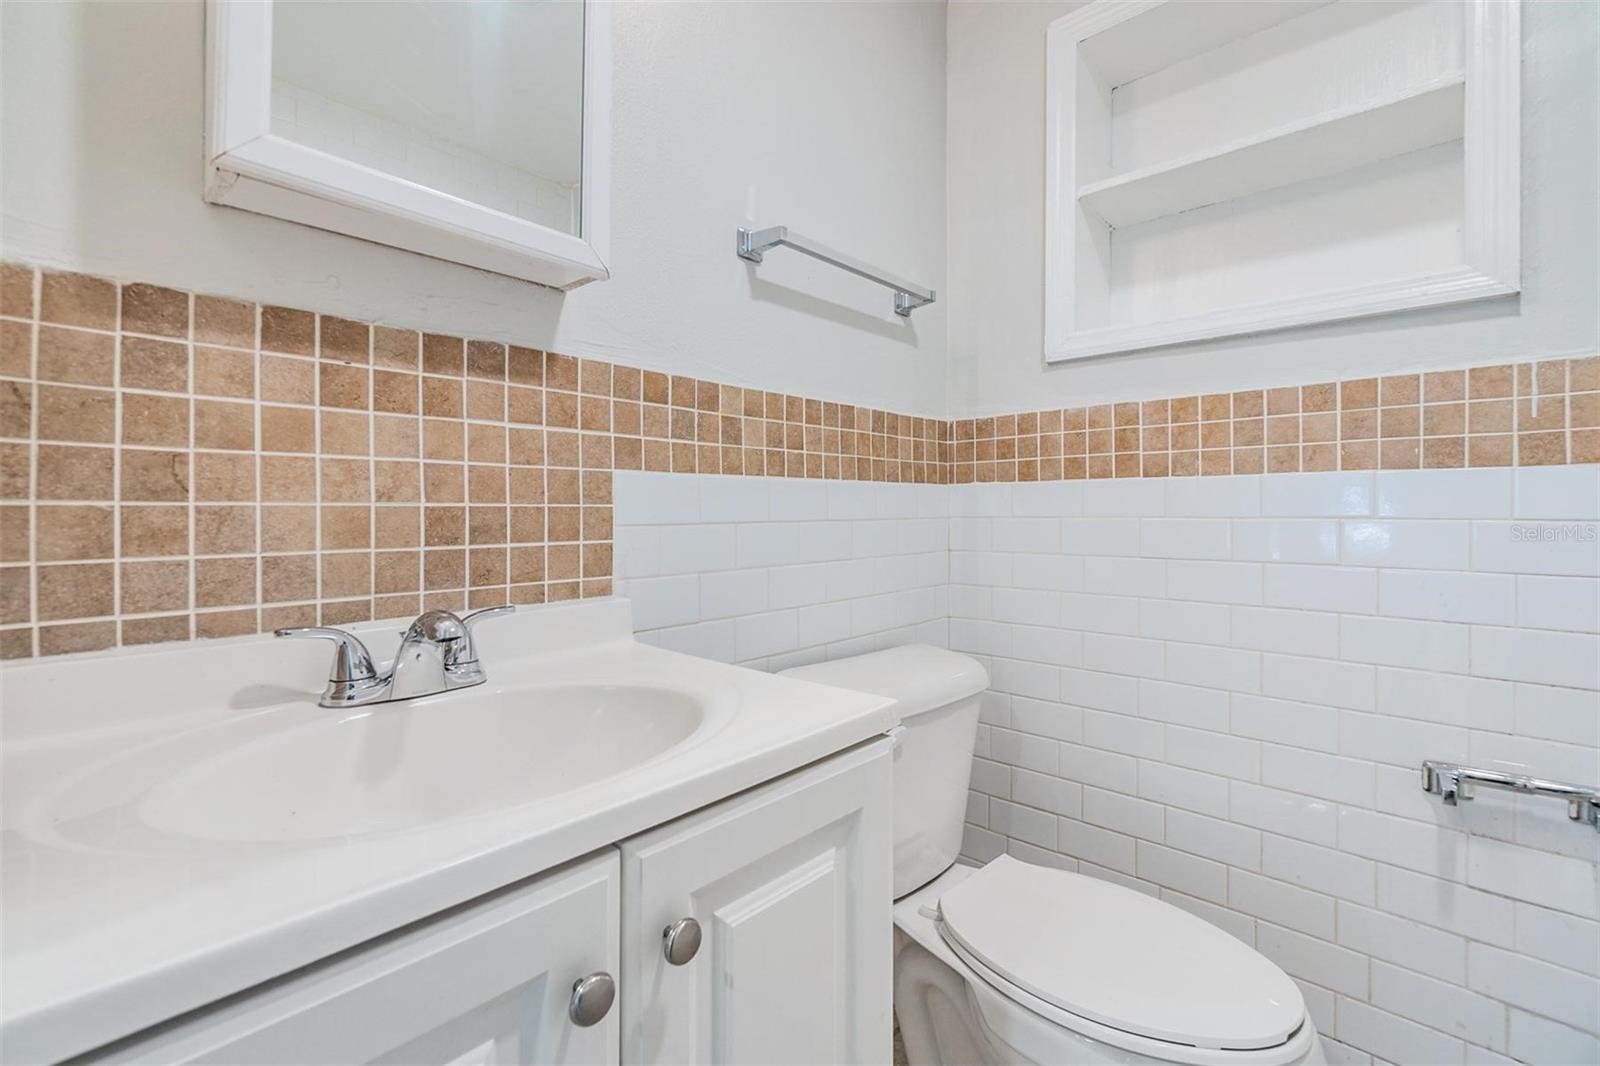
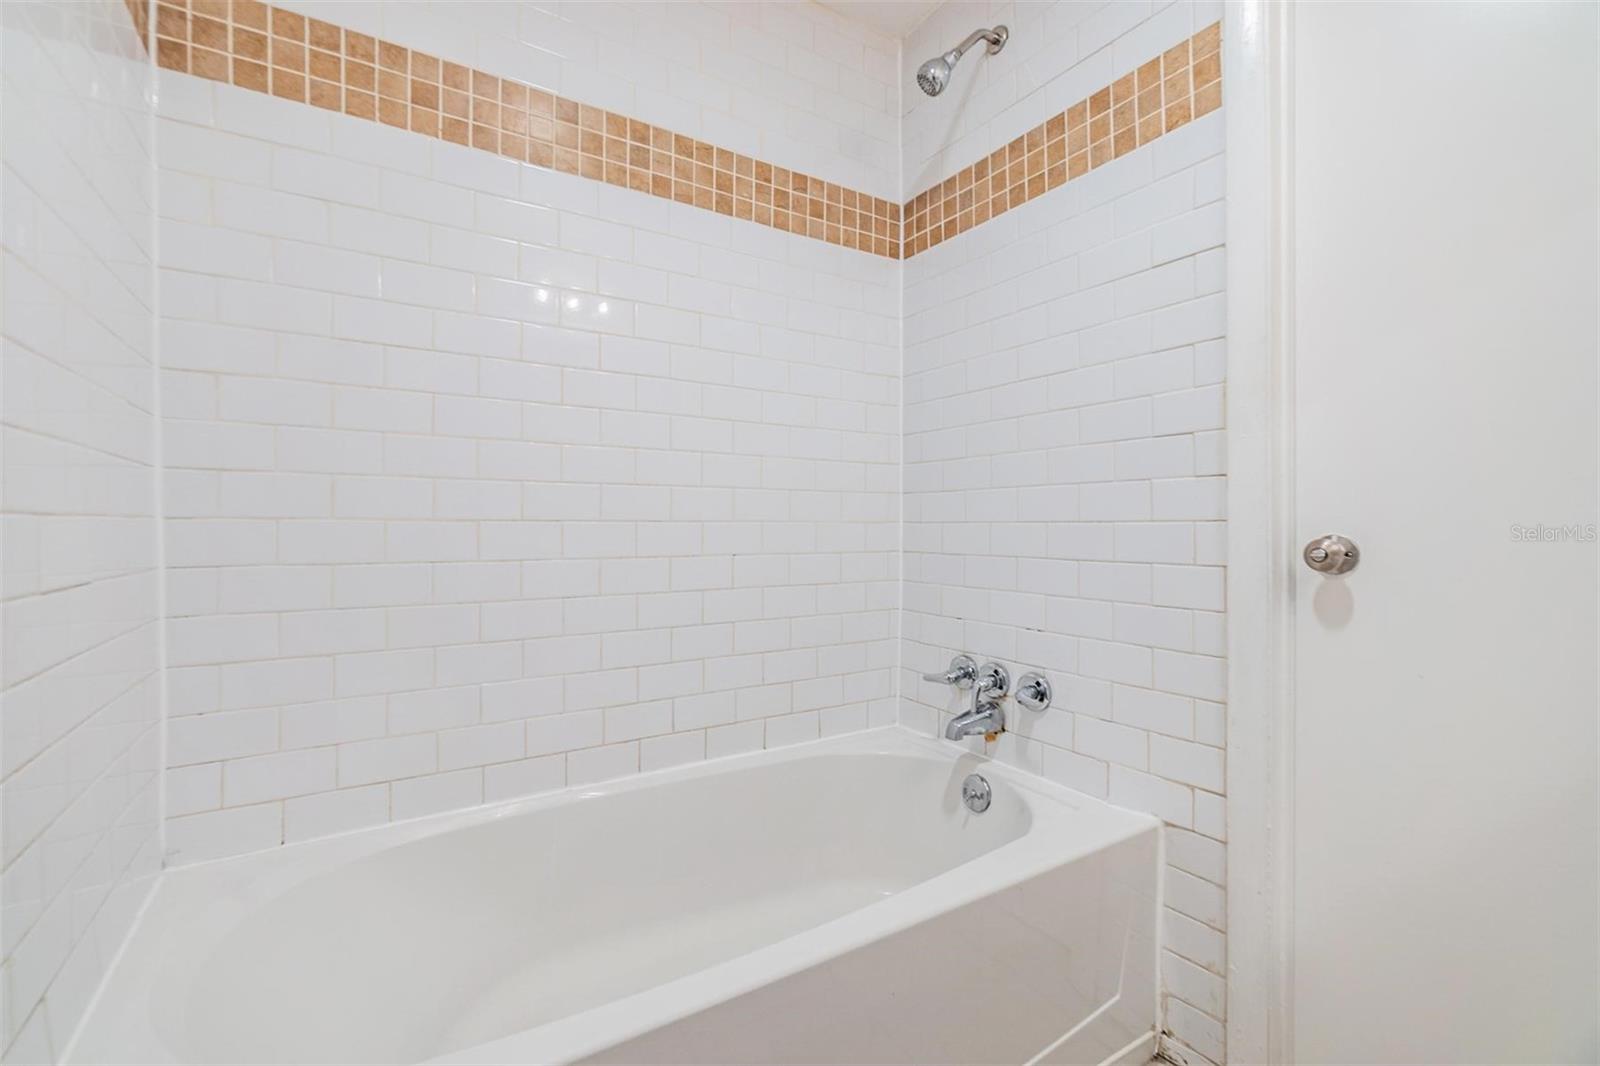
Bathroom with a white vanity and toilet, white subway tile, and tan accent tiles.
Bathroom with a white bathtub, chrome shower fixtures, and a tan mosaic tile accent band.
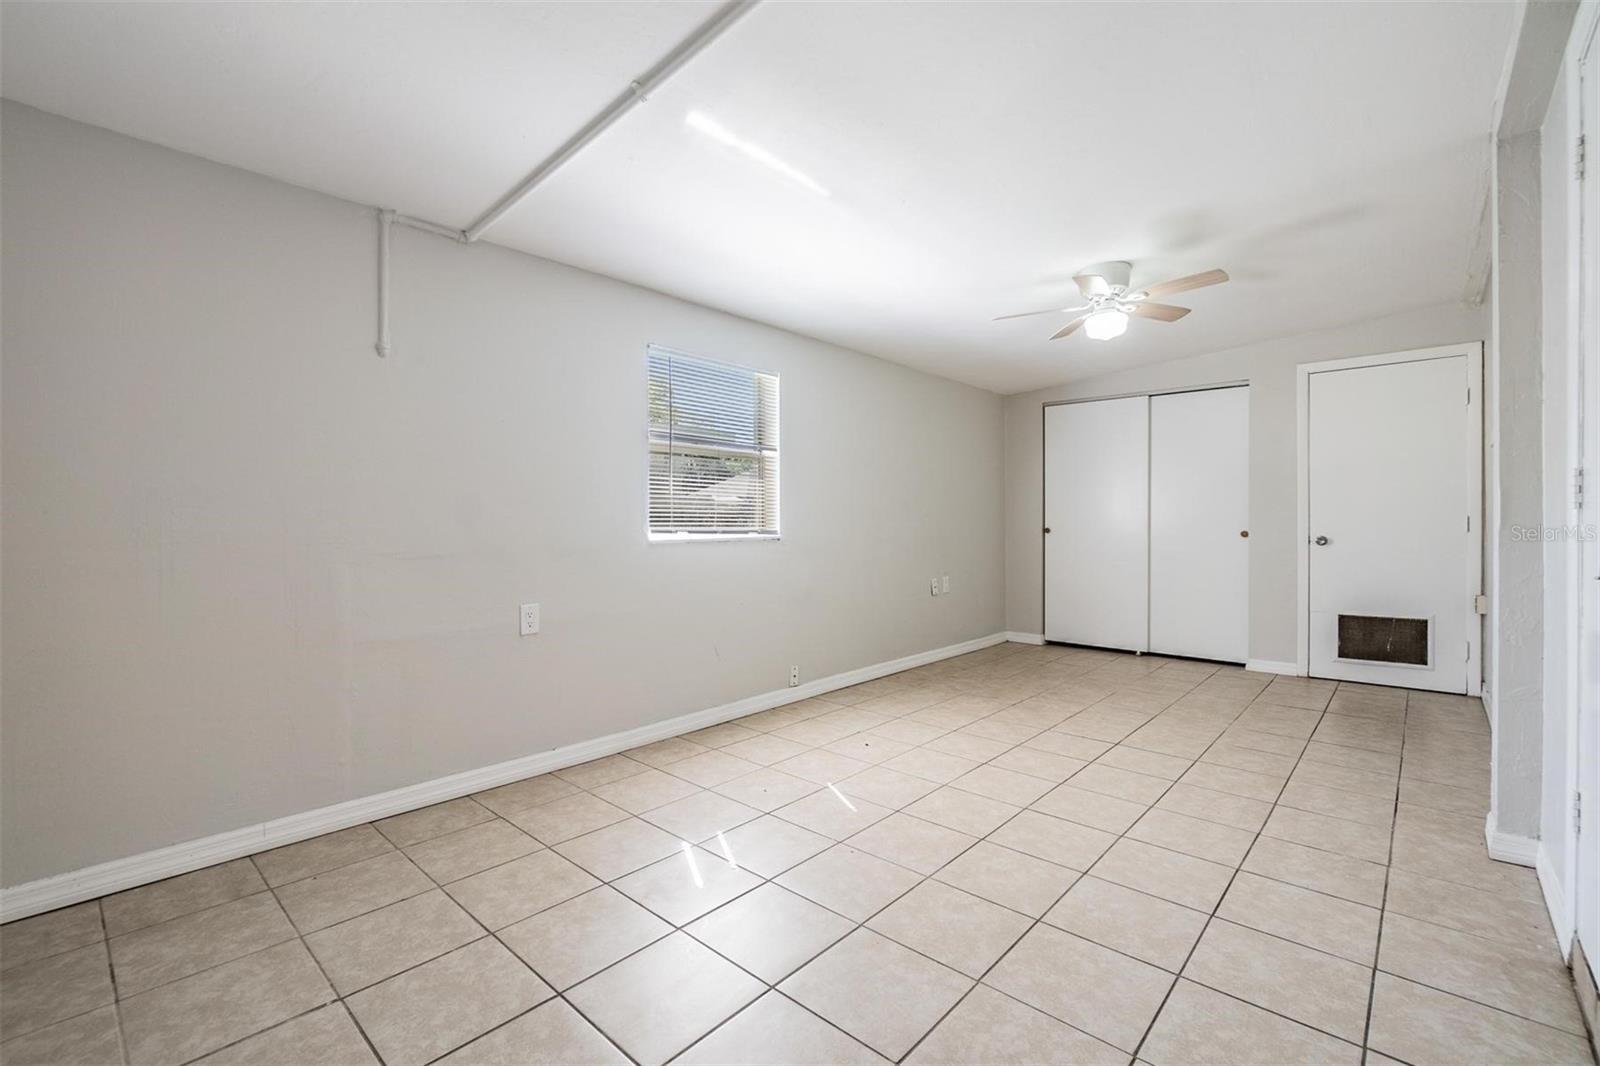
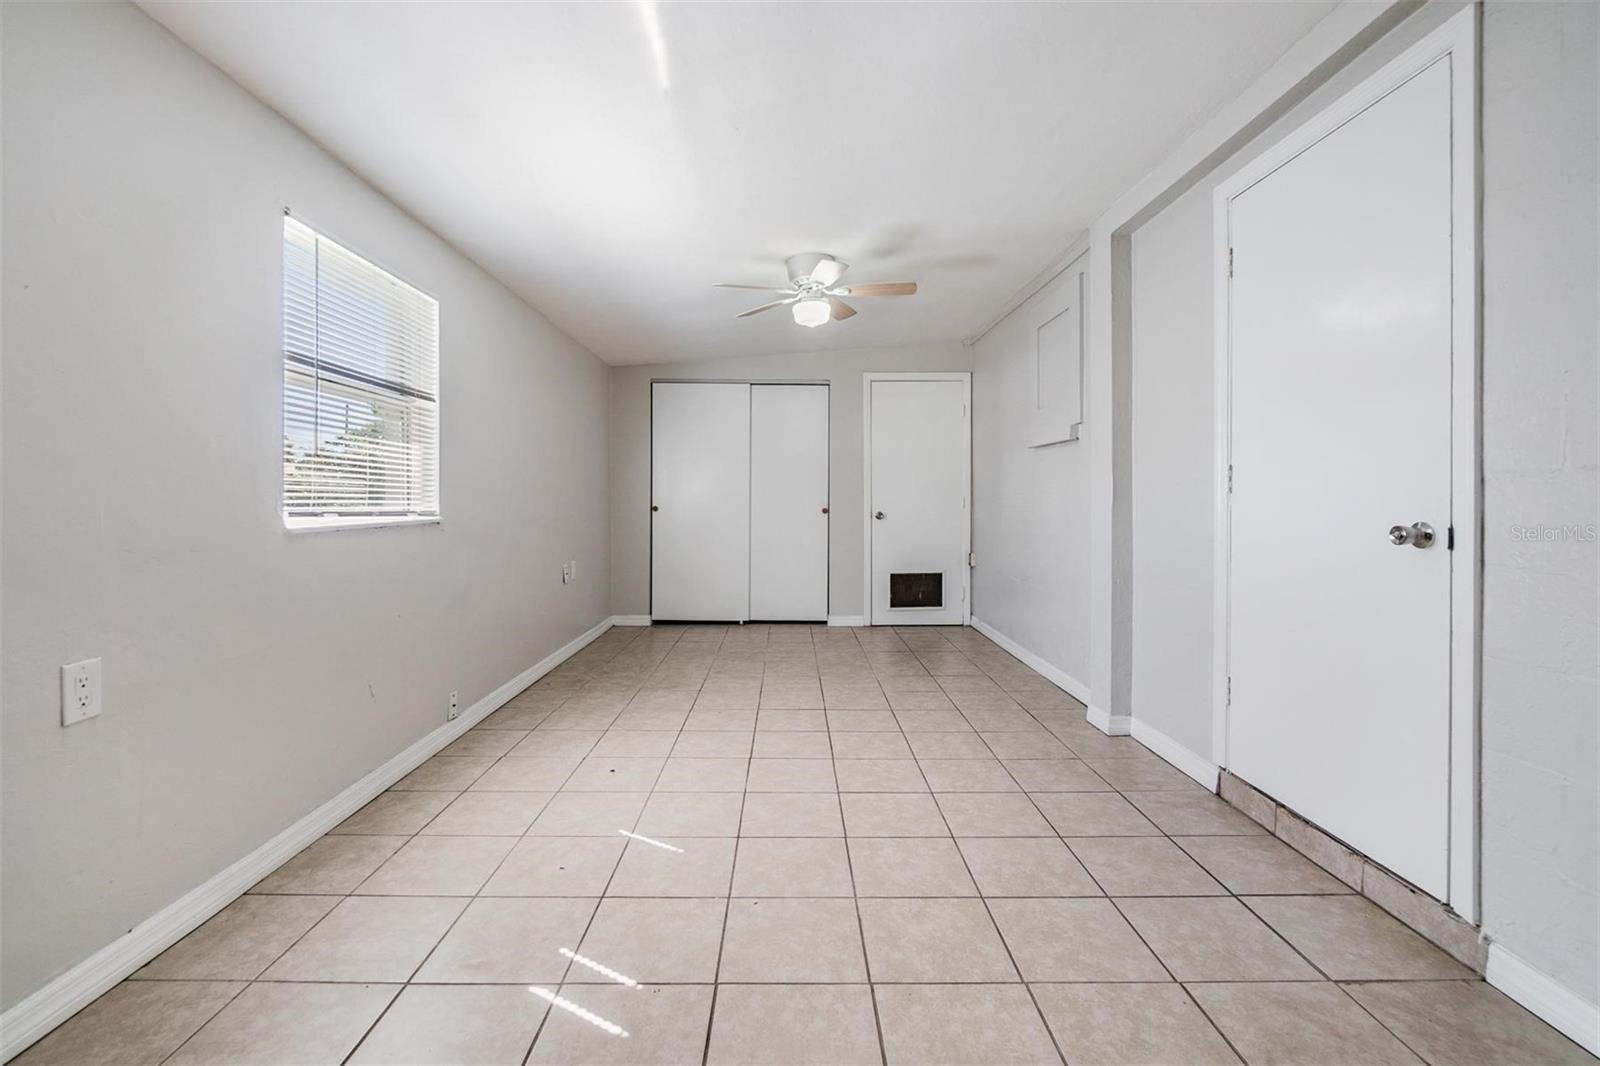
Empty tiled room with a window, ceiling fan, sliding closet doors, and a door with a pet flap.
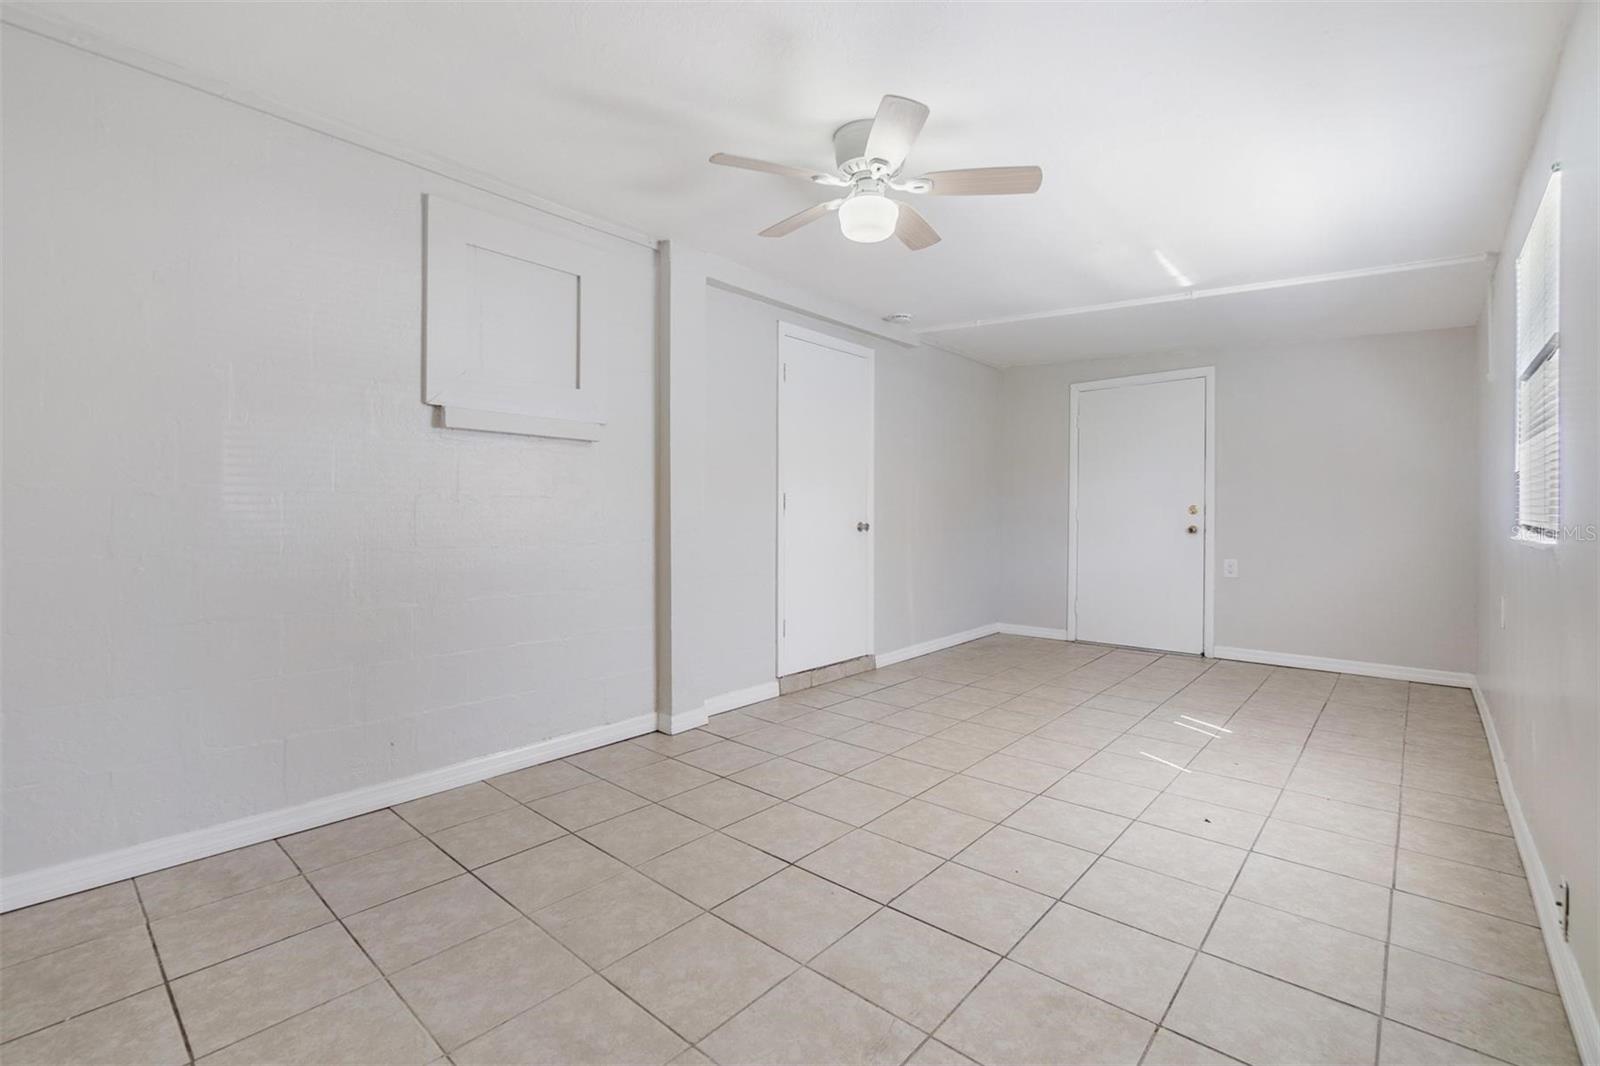
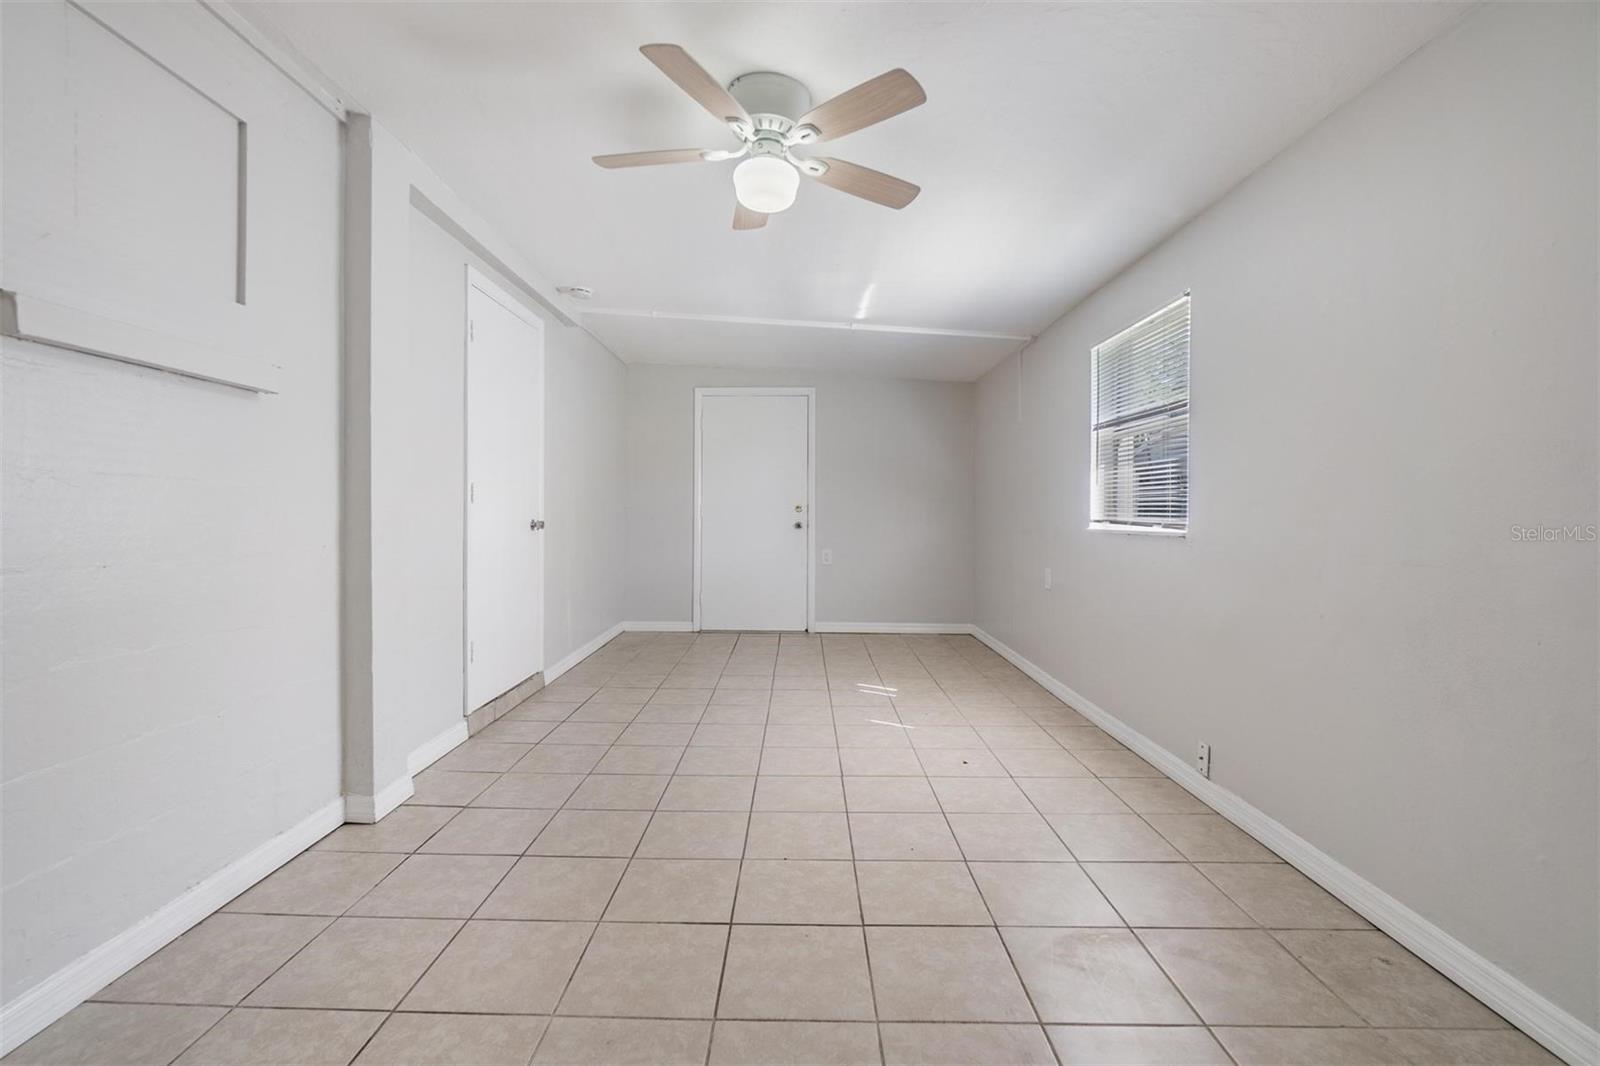
Empty tiled room with white walls, two doors, and a ceiling fan.
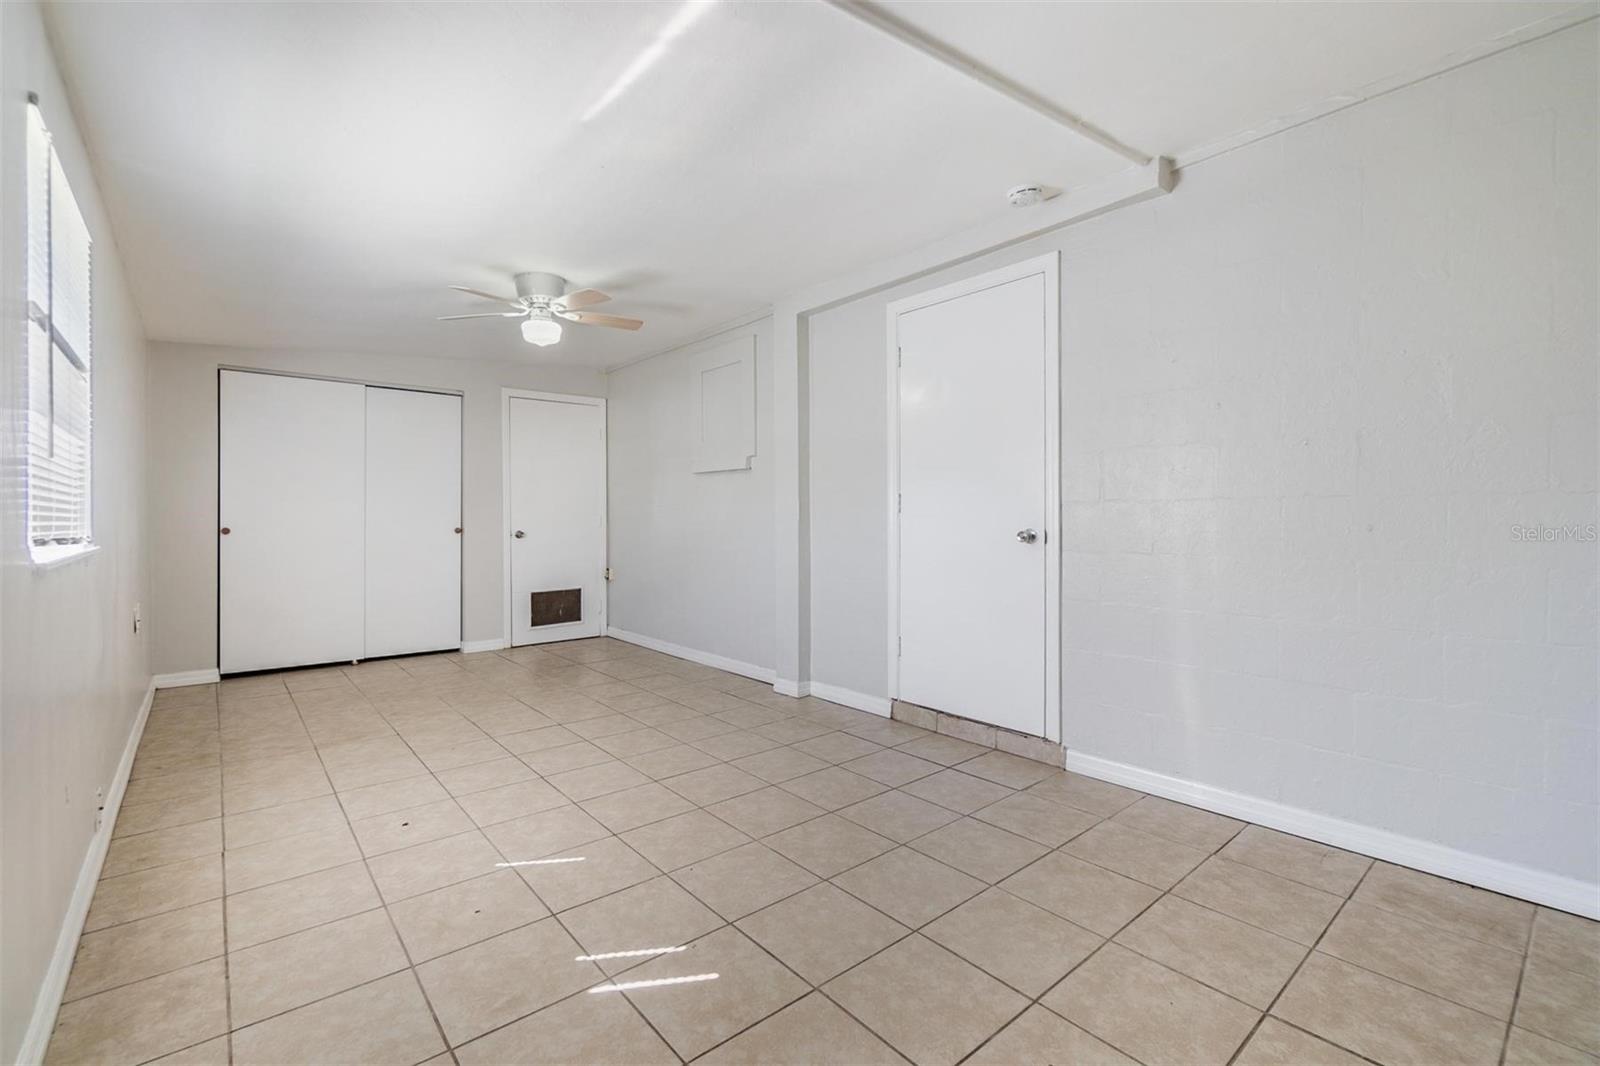
Empty room with beige tile flooring, sliding closet doors, a window with blinds, and a ceiling fan.
Empty room with beige tile flooring, a ceiling fan, and a small window with blinds.
Empty bedroom with tiled floor, ceiling fan, window blinds, and sliding closet doors.
Empty tiled room with a ceiling fan, two doors, and a window with blinds.
Empty tiled room with two windows, a window air conditioner, and a ceiling fan.
Open tiled kitchen and dining area with a white refrigerator and ceiling fan.
Unfurnished living and dining area with beige tile floors, a ceiling fan, and an open white kitchen.
Empty tiled room with three windows, a window air conditioner, and a ceiling fan.
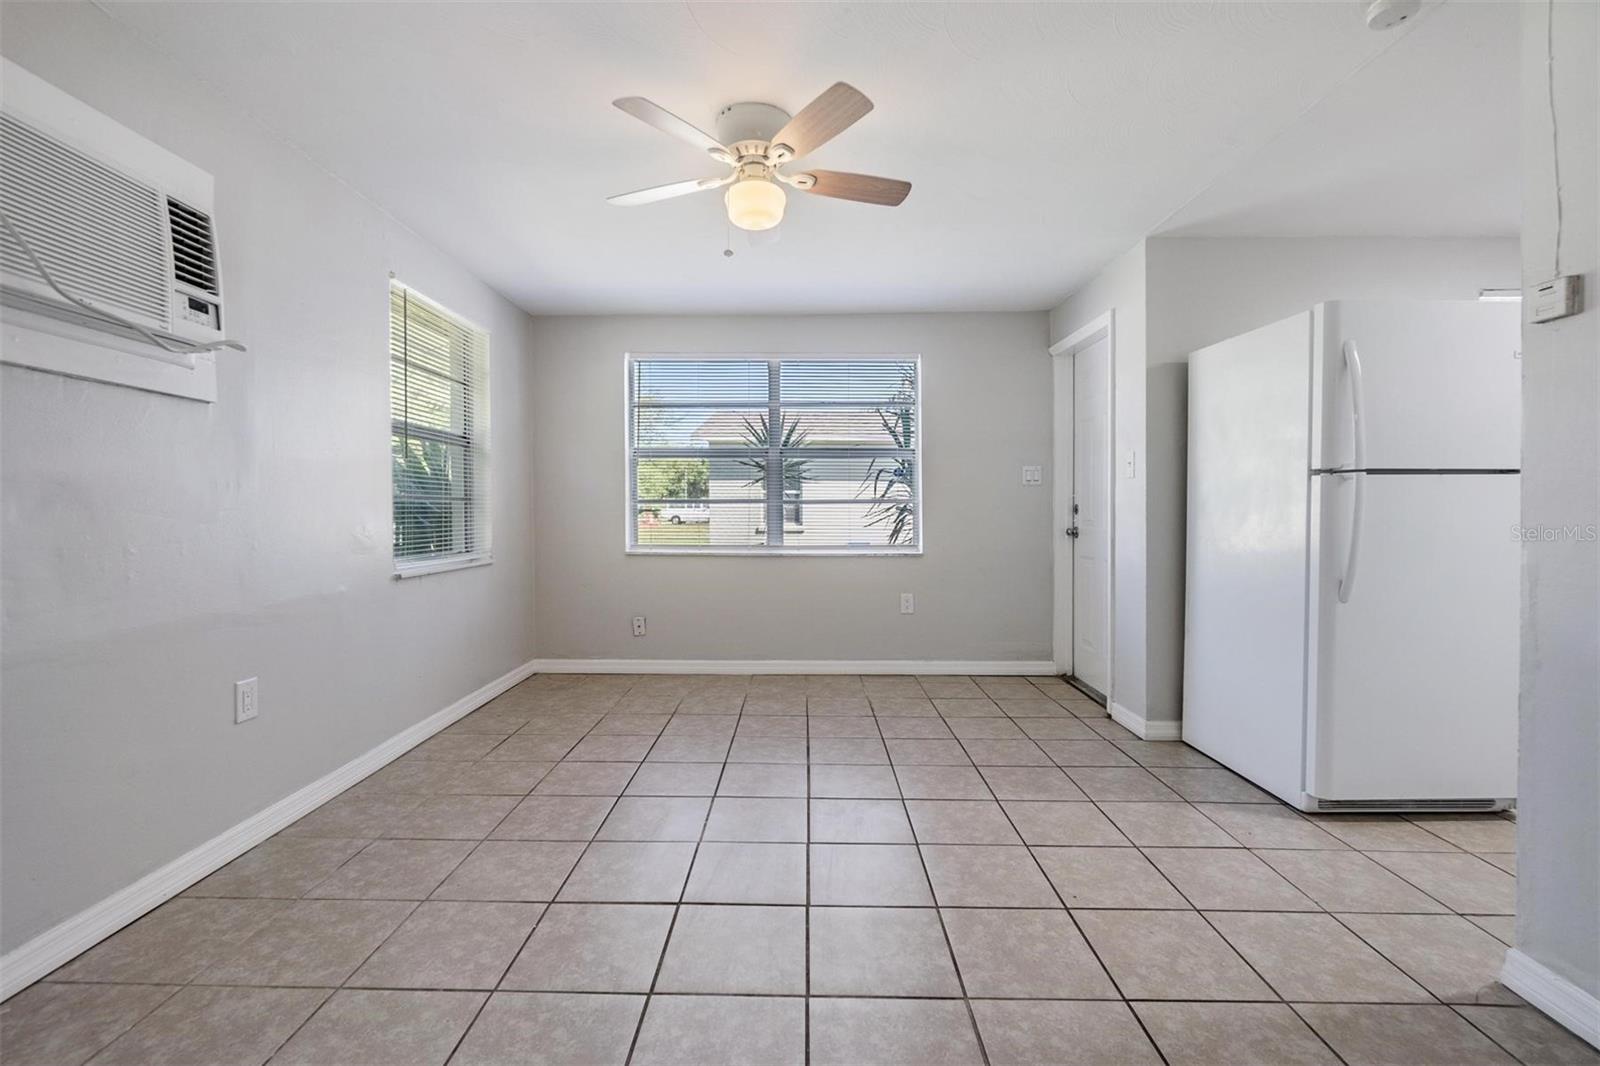
Empty kitchen with beige tile floors, a white refrigerator, and a wall-mounted air conditioner.
Vacant living area with tiled floors, ceiling fan, and window air conditioner; kitchen visible at left.
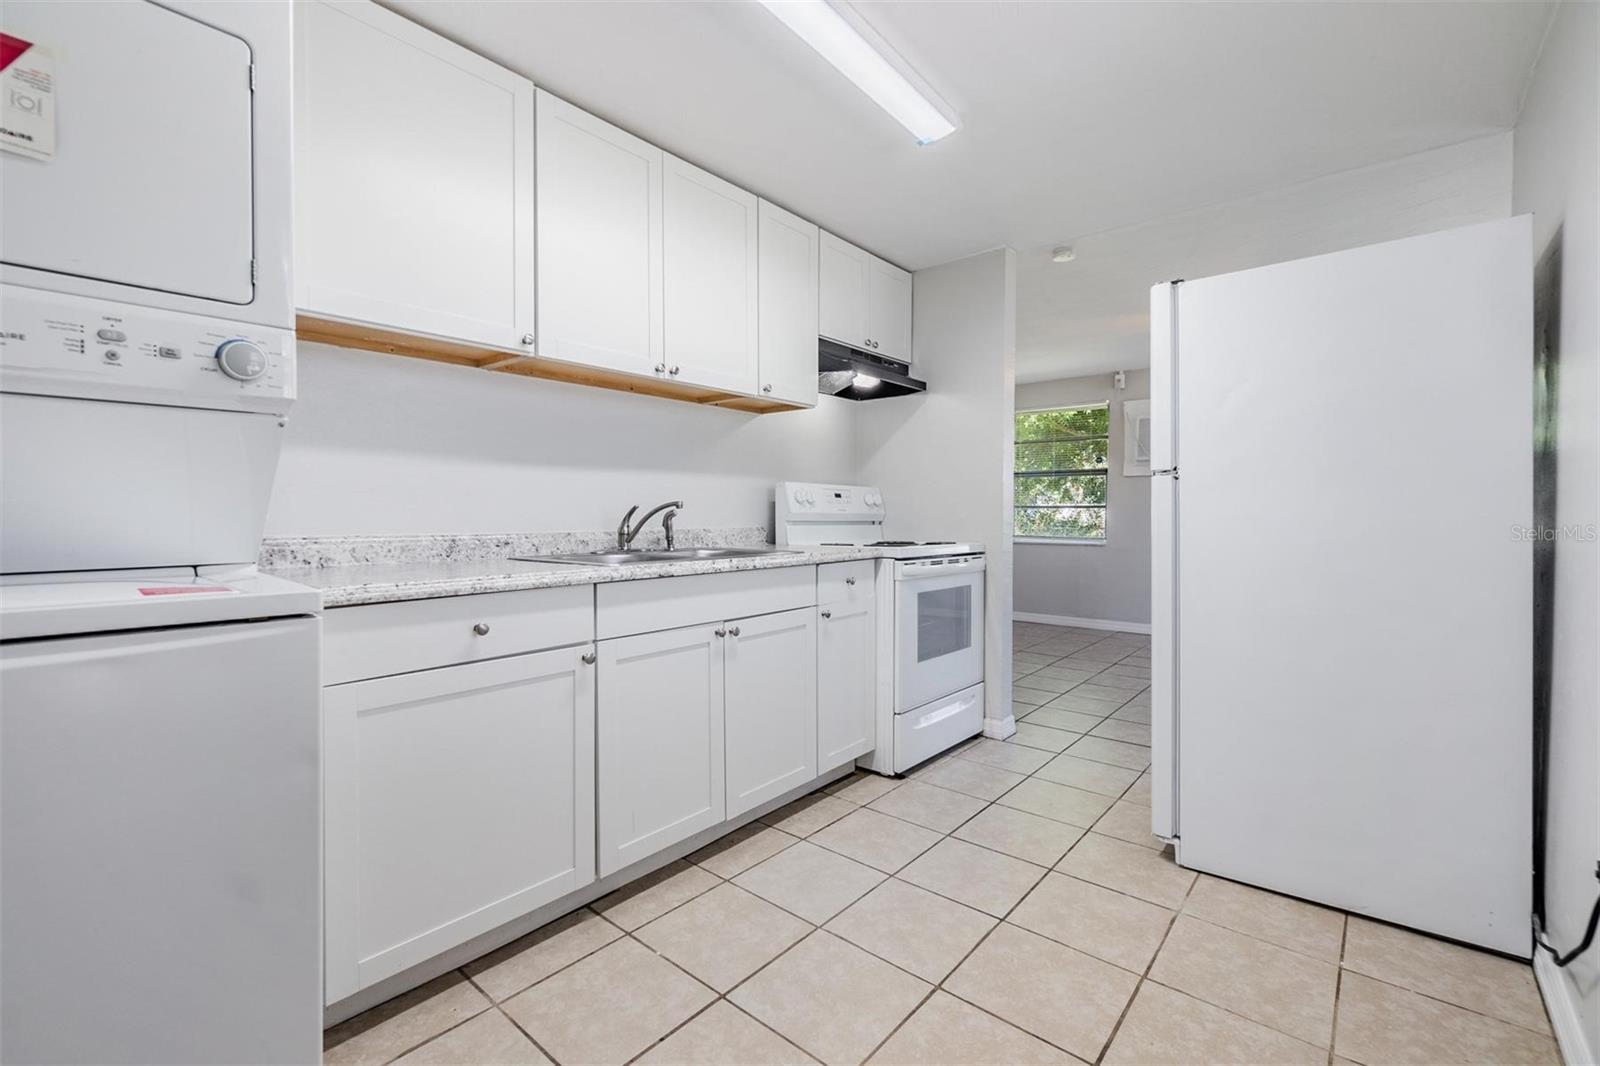
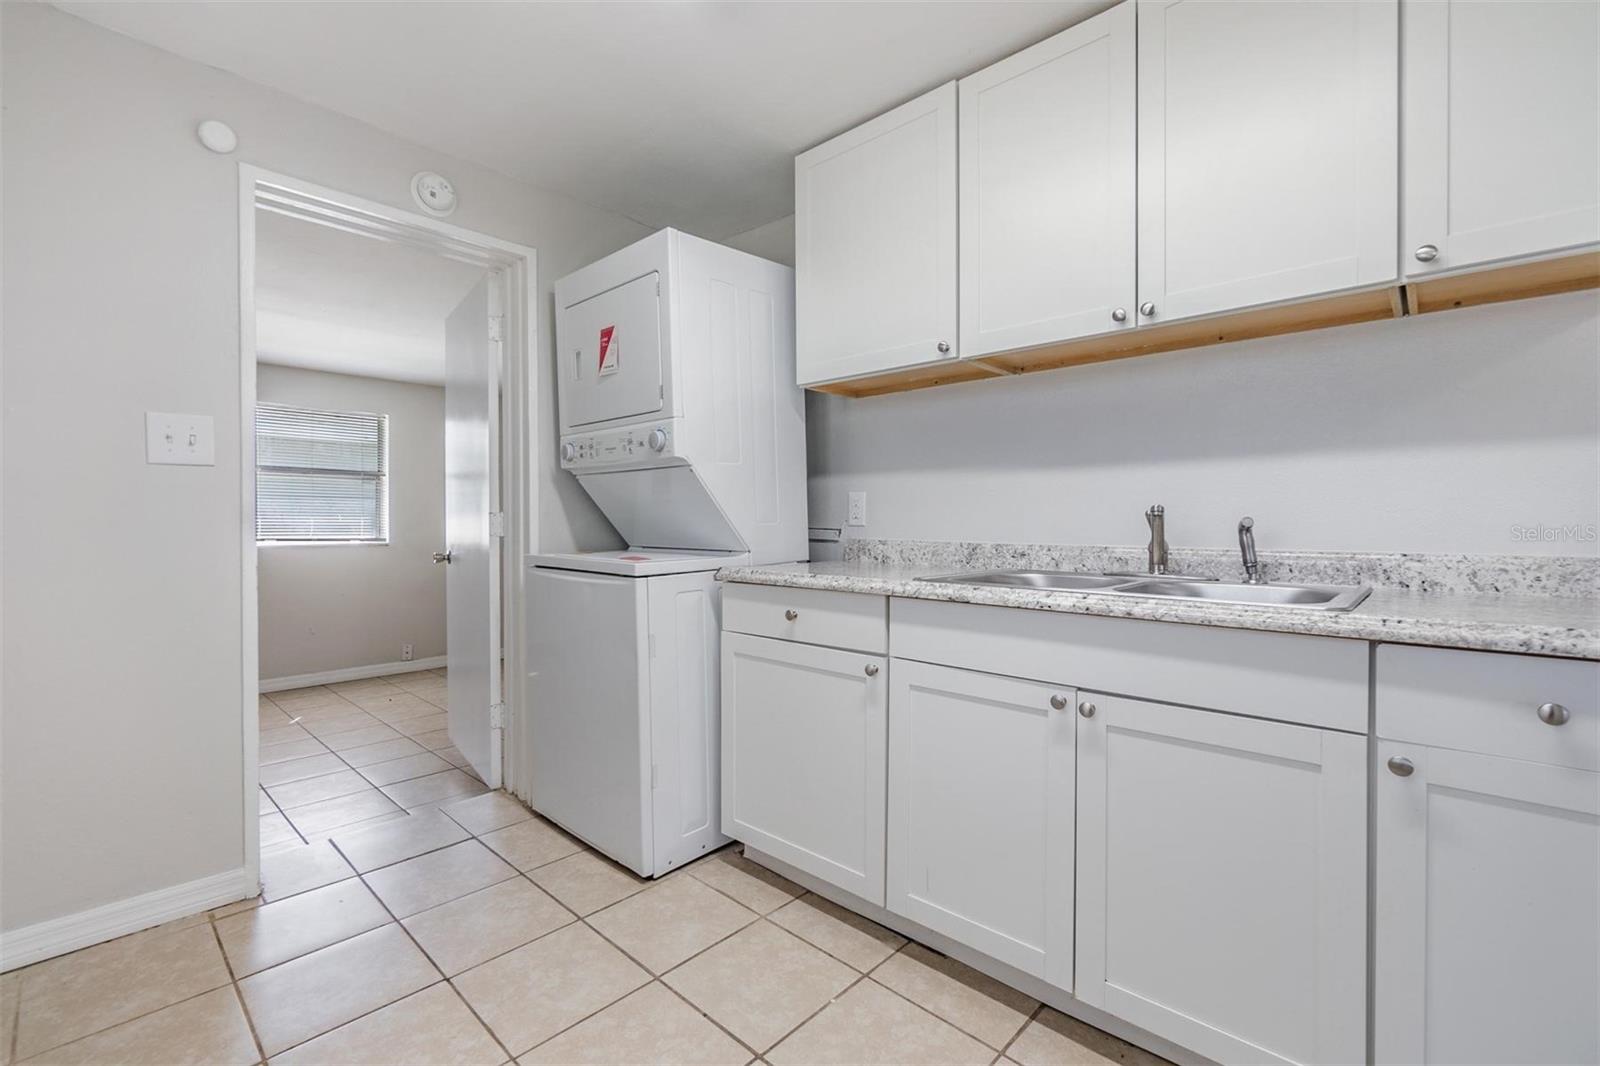
Kitchen with white cabinets and appliances, tiled floor, and a stacked washer and dryer.
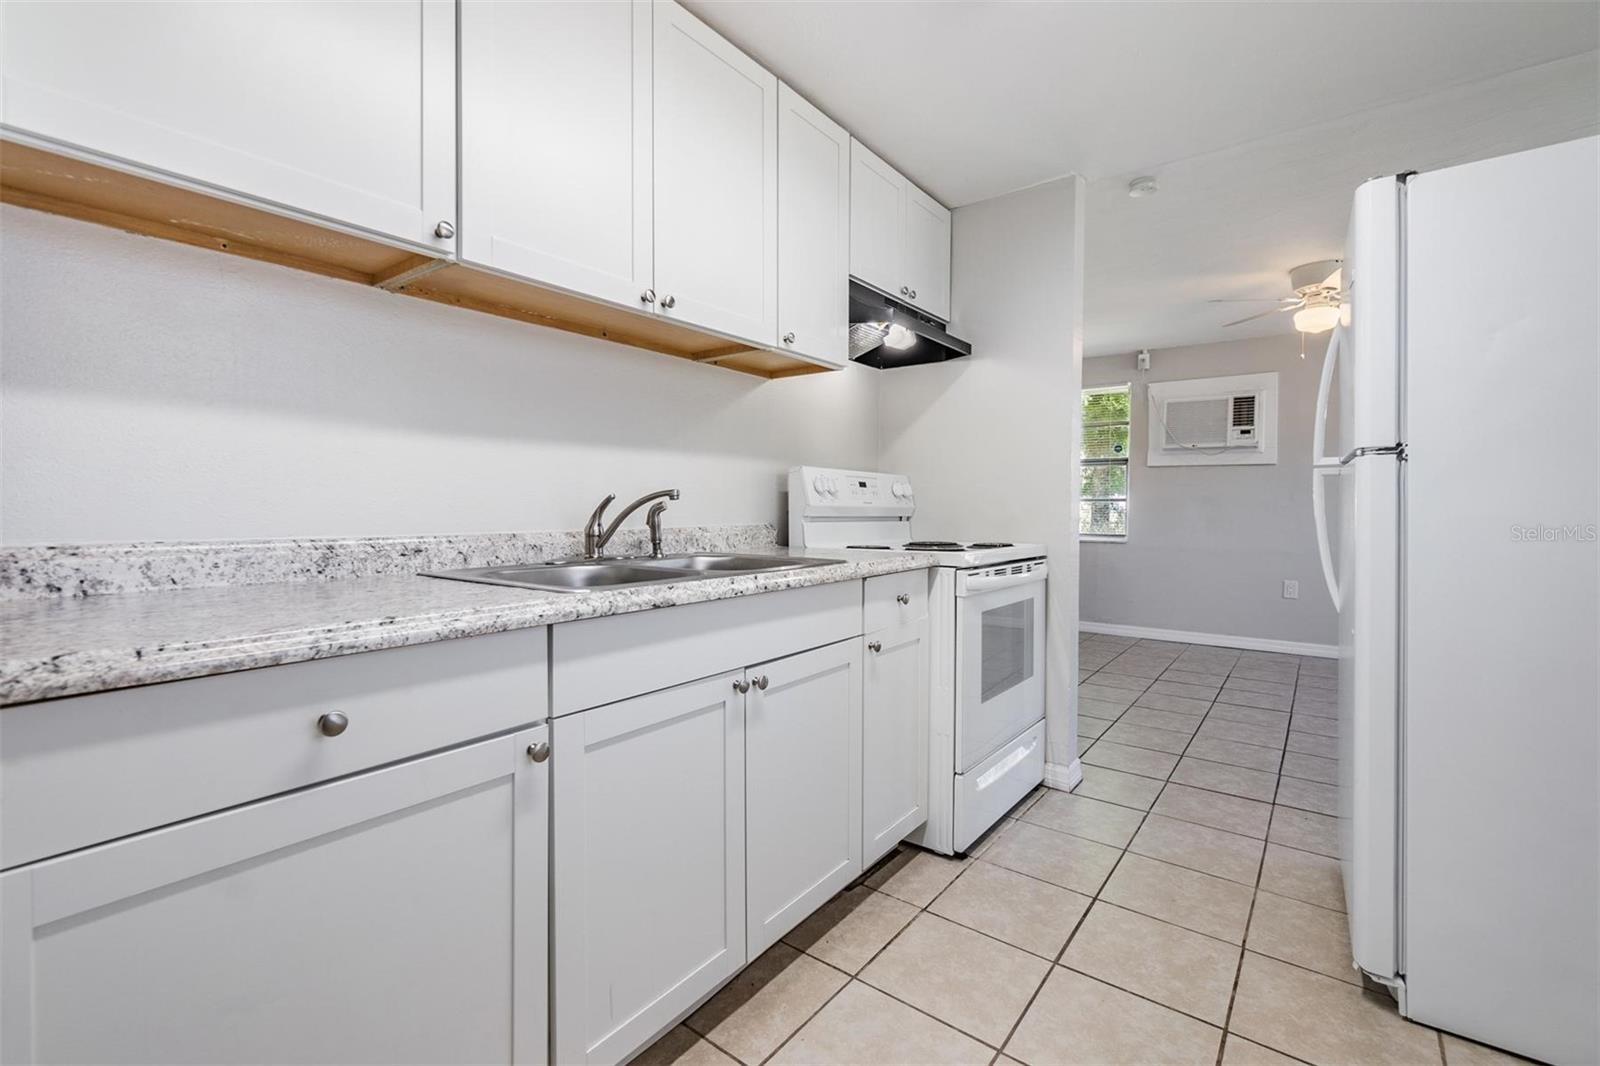
Kitchen with white cabinets, speckled countertops, and white appliances opening to a tiled adjoining room.
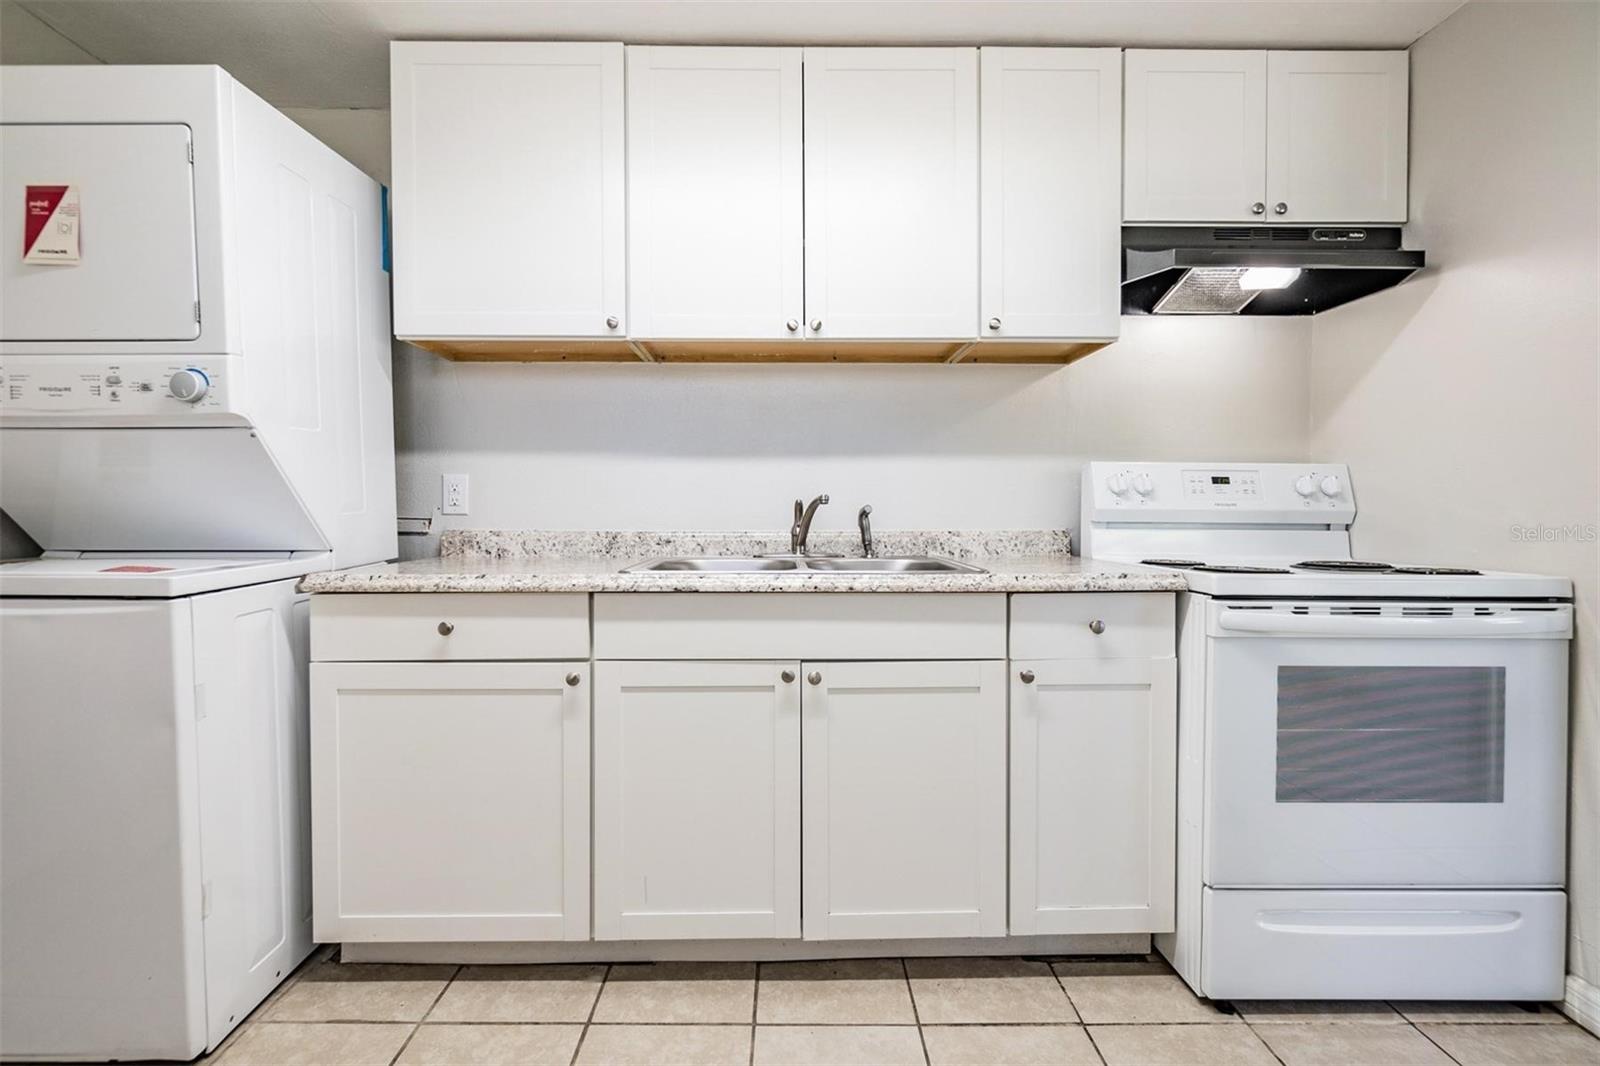
Kitchen with white cabinets, stone counters, a double sink, electric range, and stacked washer and dryer.
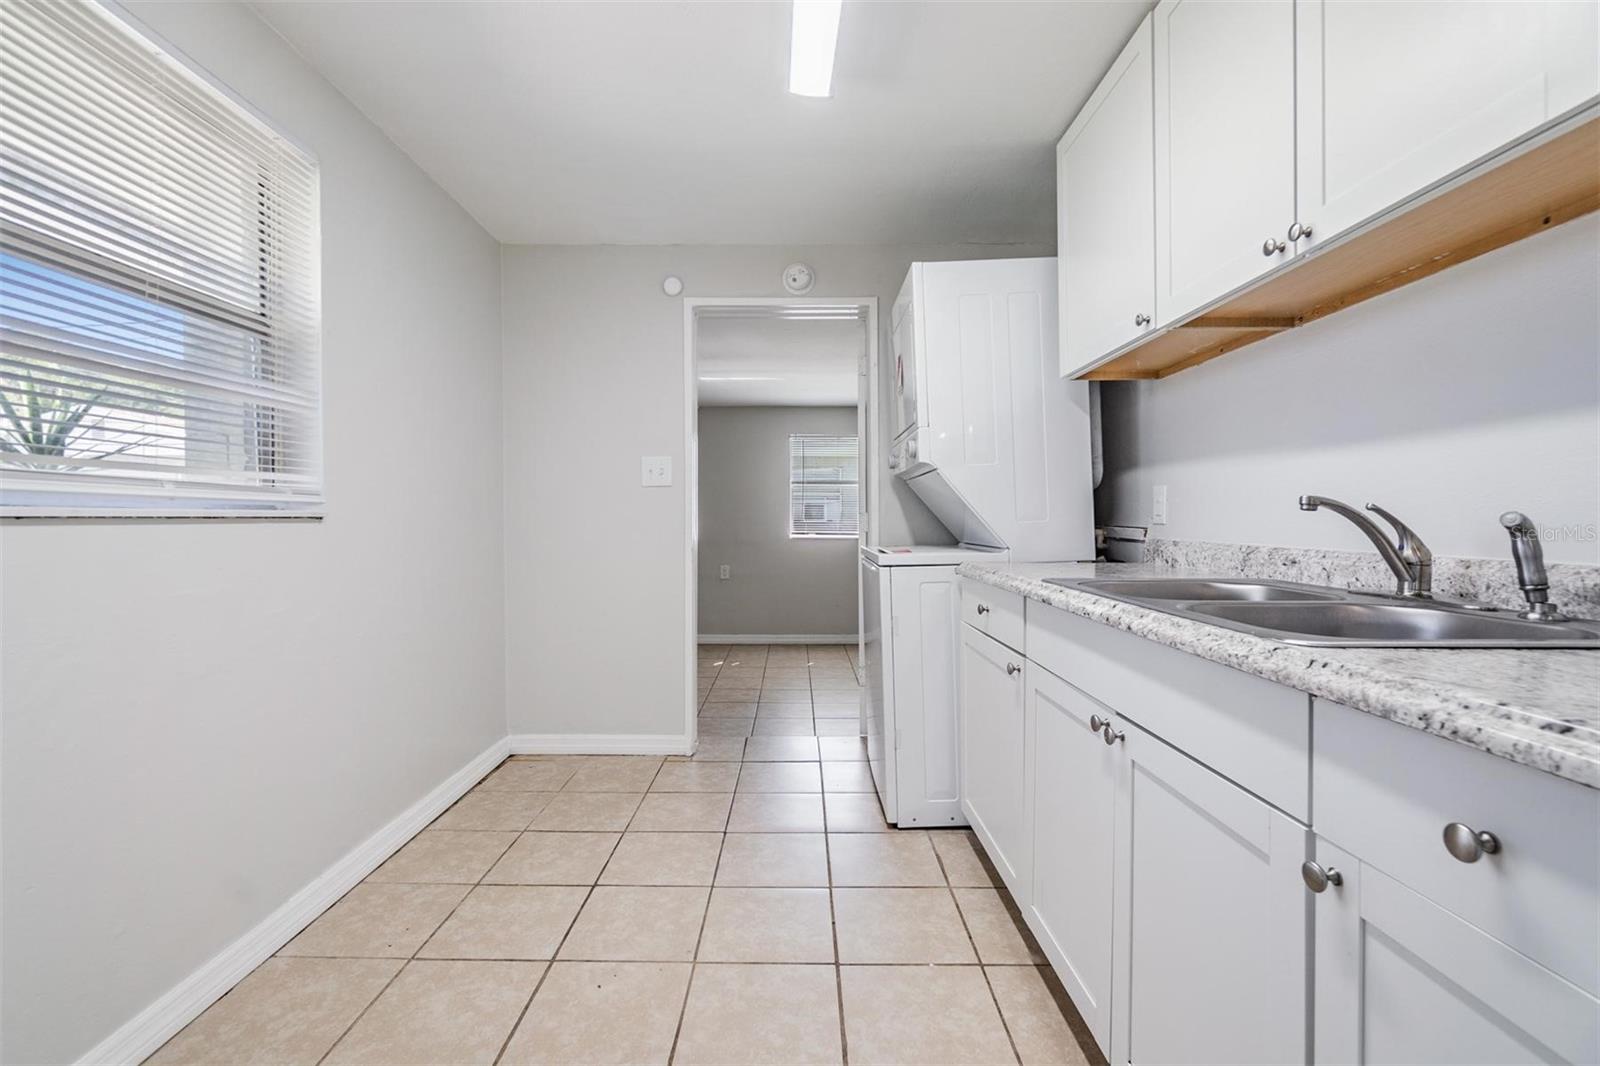
Laundry room with white cabinets, double sink, stacked washer and dryer, and beige tile floor.
Kitchen with white cabinets, speckled countertops, double-basin sink, and beige tile floor.
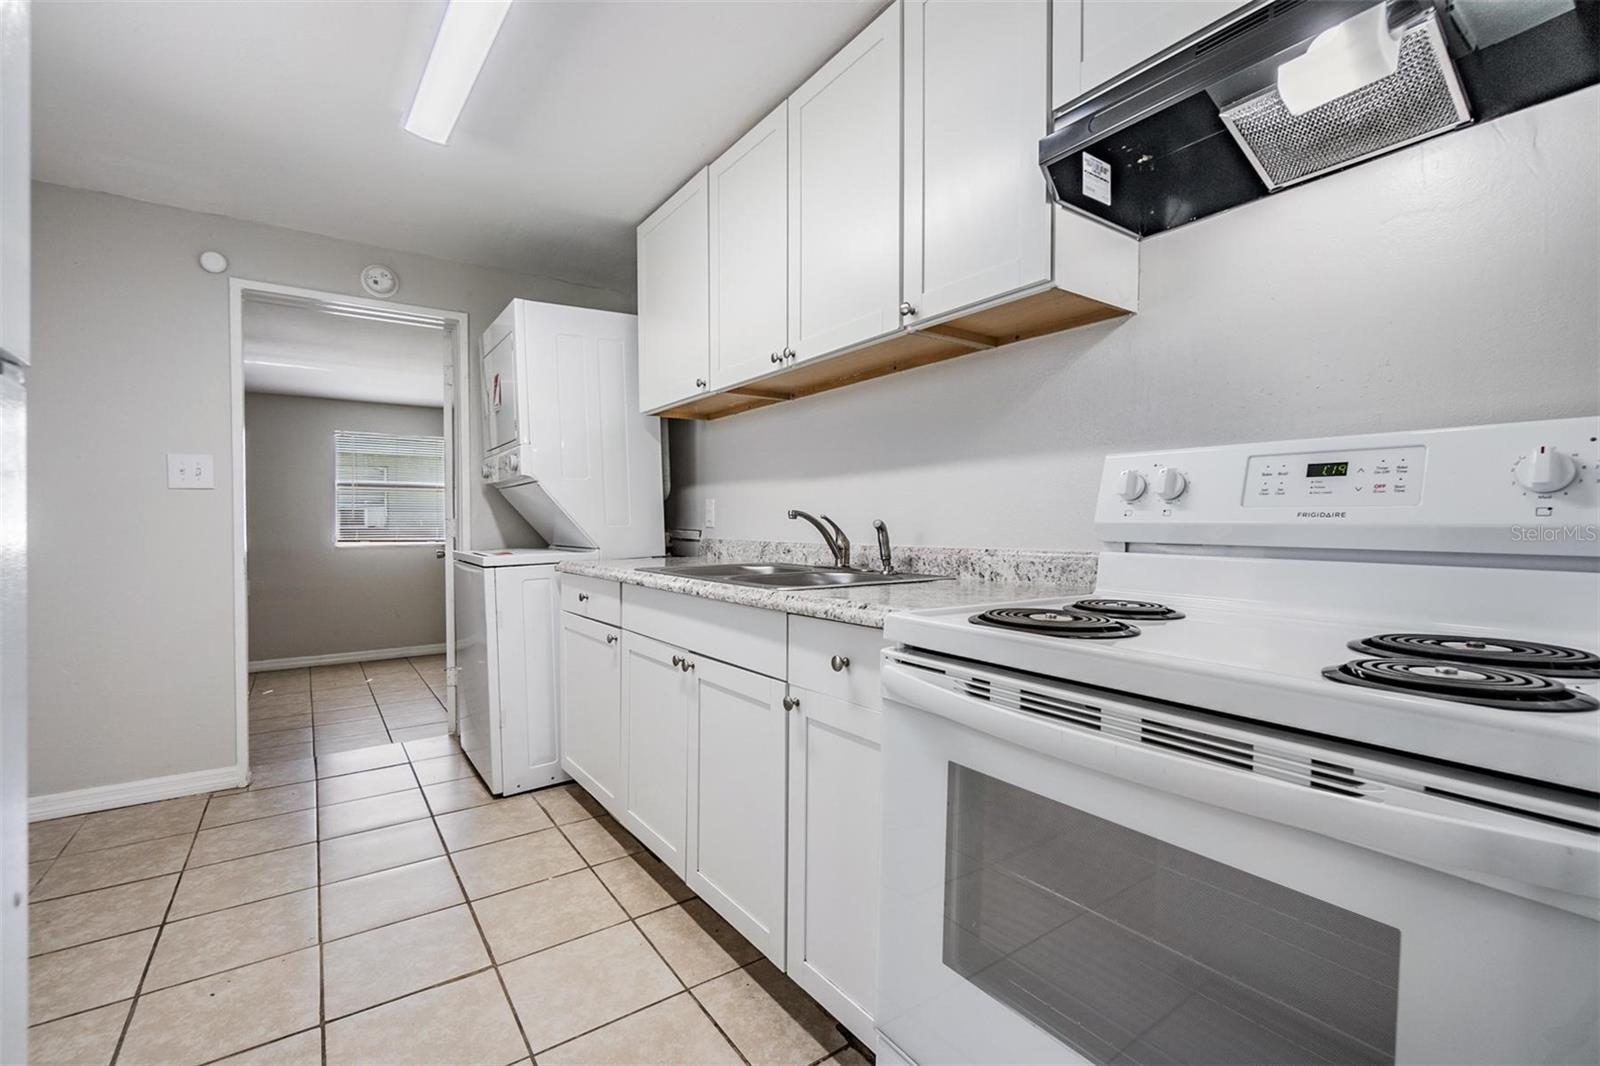
Kitchen with white cabinetry, a coil-top electric range, and a doorway to the laundry area.
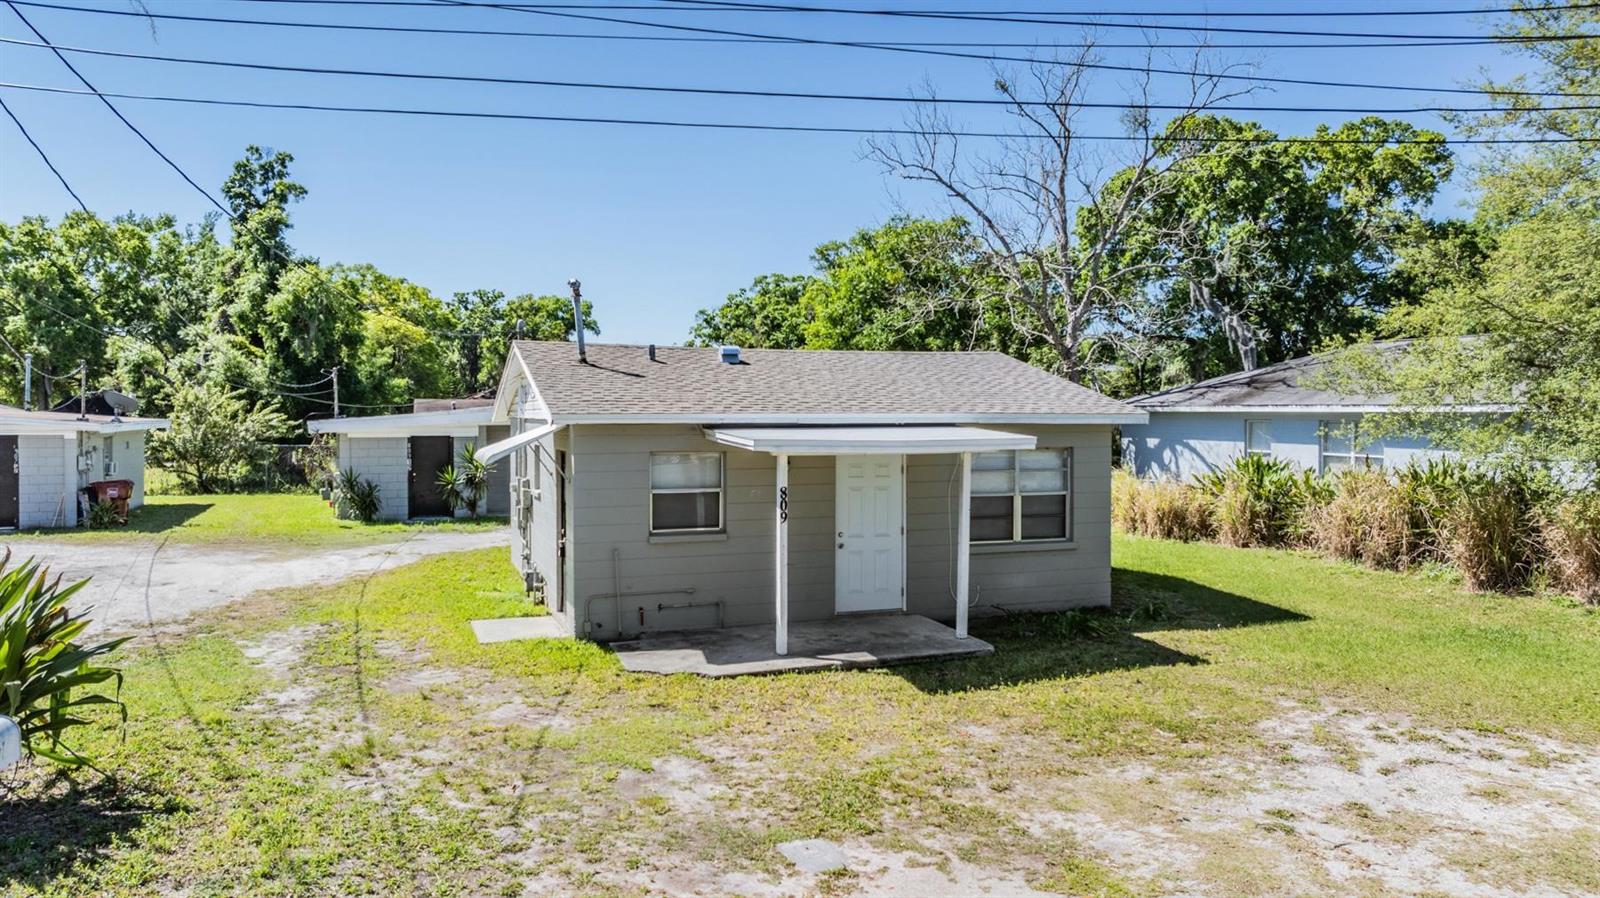
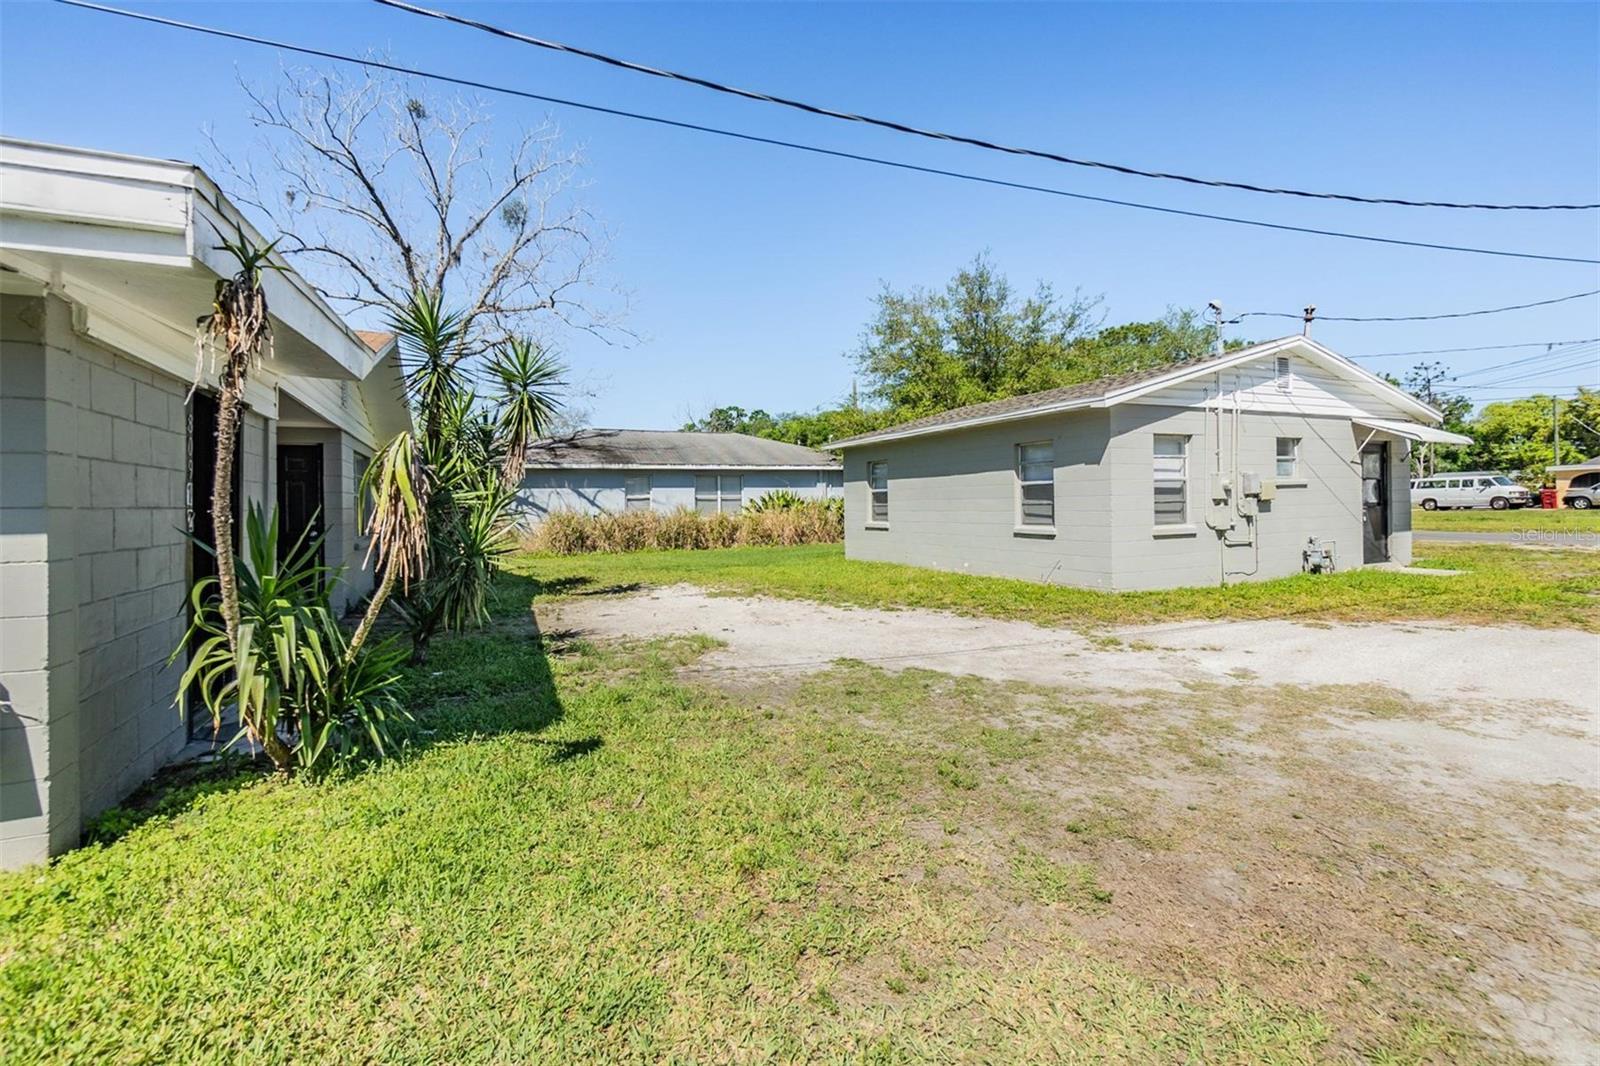
Gray single-story buildings beside a grassy yard and concrete driveway.
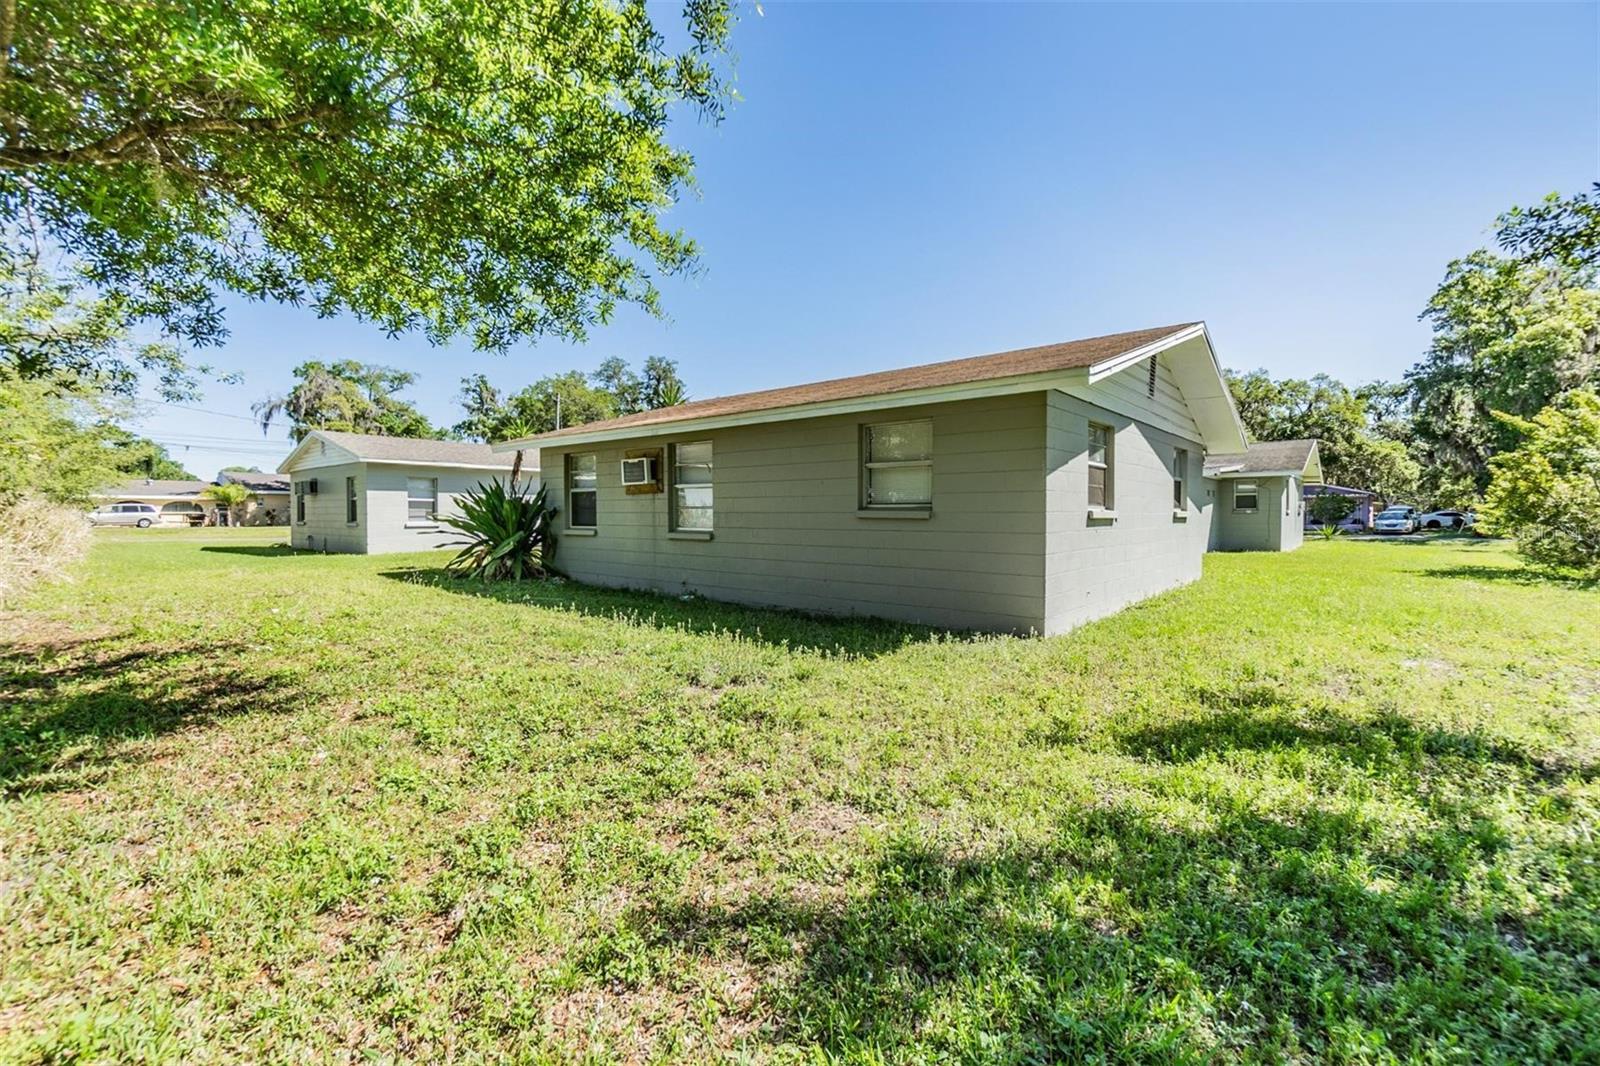
Single-story gray house with a brown roof and window air conditioner beside a grassy yard.
VIEW PHOTOS
Courtesy of RE/MAX REALTEC GROUP INC, Dylan Lawrence  Listing Contact: 727-789-5555 
$420,000

809 W WARREN ST

9 Beds 4 Baths 2,669 Sq.Ft. 8,625 Sq.Ft.

Description

Welcome to this investment opportunity! Situated on adjoining parcels, this real estate gem offers two duplex (quadplex with 9b4b) 2669 sqft total, each independently metered for convenience. One of the duplex units boasts a brand-new roof, just four months old, ensuring durability and peace of mind for years to come. Each unit features a mix of spacious accommodations, with three two-bedroom, one-bath units and one three-bedroom, one-bath unit, catering to various tenant needs.

The recent upgrades make this property truly stand out. A full remodel on all electrical and plumbing systems guarantees efficiency and safety. The flooring has been completely redone, enhancing the aesthetics and durability of the units. The kitchens and bathrooms have been tastefully upgraded, offering modern amenities and stylish finishes. Brand new water heaters and newer AC split units further elevate the comfort and functionality of the property.

For added convenience, each unit comes equipped with a washer and dryer, providing tenants with essential amenities. Whether you're a seasoned investor looking to expand your portfolio or a newcomer to the real estate market, these turnkey rental properties offer an excellent opportunity for passive income generation. Don't miss out on the chance to own this meticulously maintained and upgraded investment property!

Share Property

Location

809 W WARREN ST, PLANT CITY, FL 33563

Status

Sold

Date Sold

August 6, 2024
Dylan Lawrence

Dylan Lawrence

TITLE

Real Estate Agent

Property Amenities

Interior
Laundry room Inside
Appliances Microwave, Range, Refrigerator, Tankless Water Heater
Flooring Tile
Total Bedrooms: 9
Full Bathrooms: 4
Other Interior Features Ceiling Fans(s), Open Floorplan, Thermostat
Area & Lot
Total area 2,669 Sq.Ft.
Lot Area 8,625 Sq.Ft.
Living area 2,669 Sq.Ft.
MLS® ID T3513575
Year Built 1955
Type Residential
Status Sold
Exterior
Stories 1
Air conditioning Mini-Split Unit(s)
Heat type Central
Water Source Public
Sewer Public Sewer
Other Exterior Features Lighting
Roof Shingle
Utilities Electricity Connected, Public, Street Lights, Water Connected
Finance
Sales Price $420,000
Real Estate Tax $2,743 yearly

Elevate Your Move with Us

We are committed to guiding you every step of the way—whether you're buying a home, selling a property, or securing a mortgage. Whatever your needs, we've got you covered.