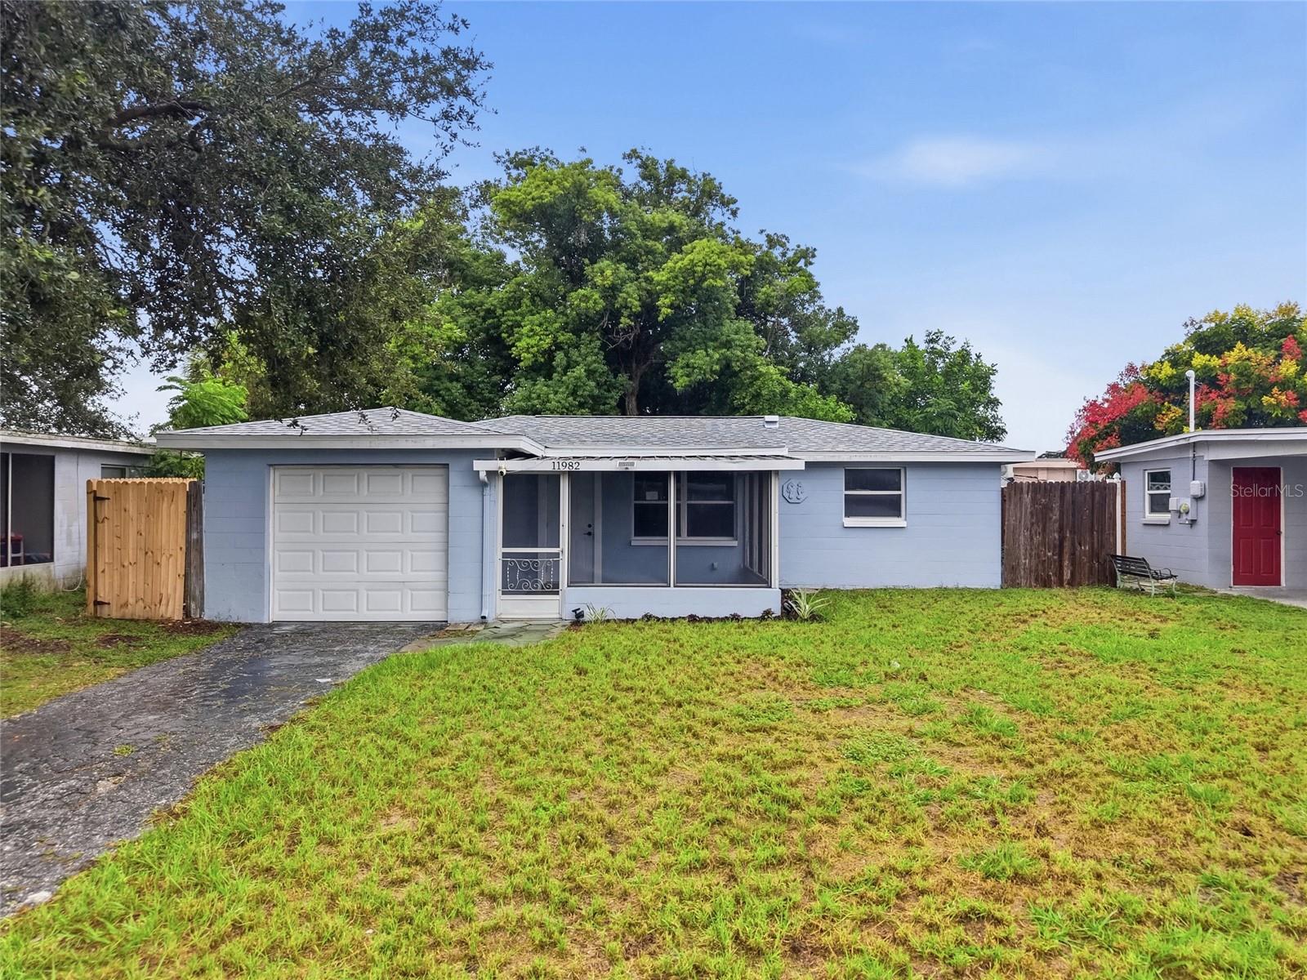
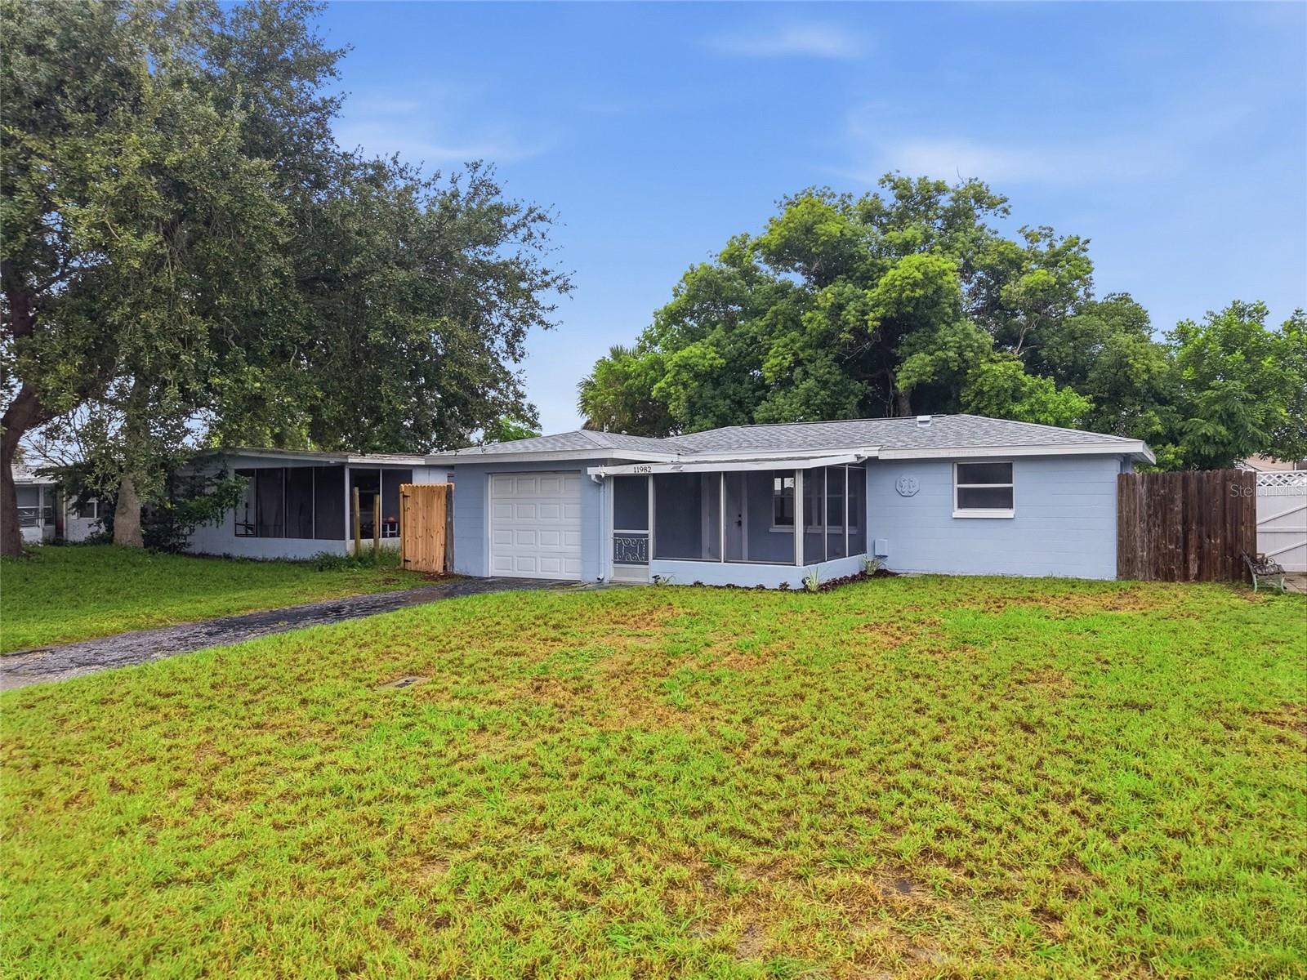
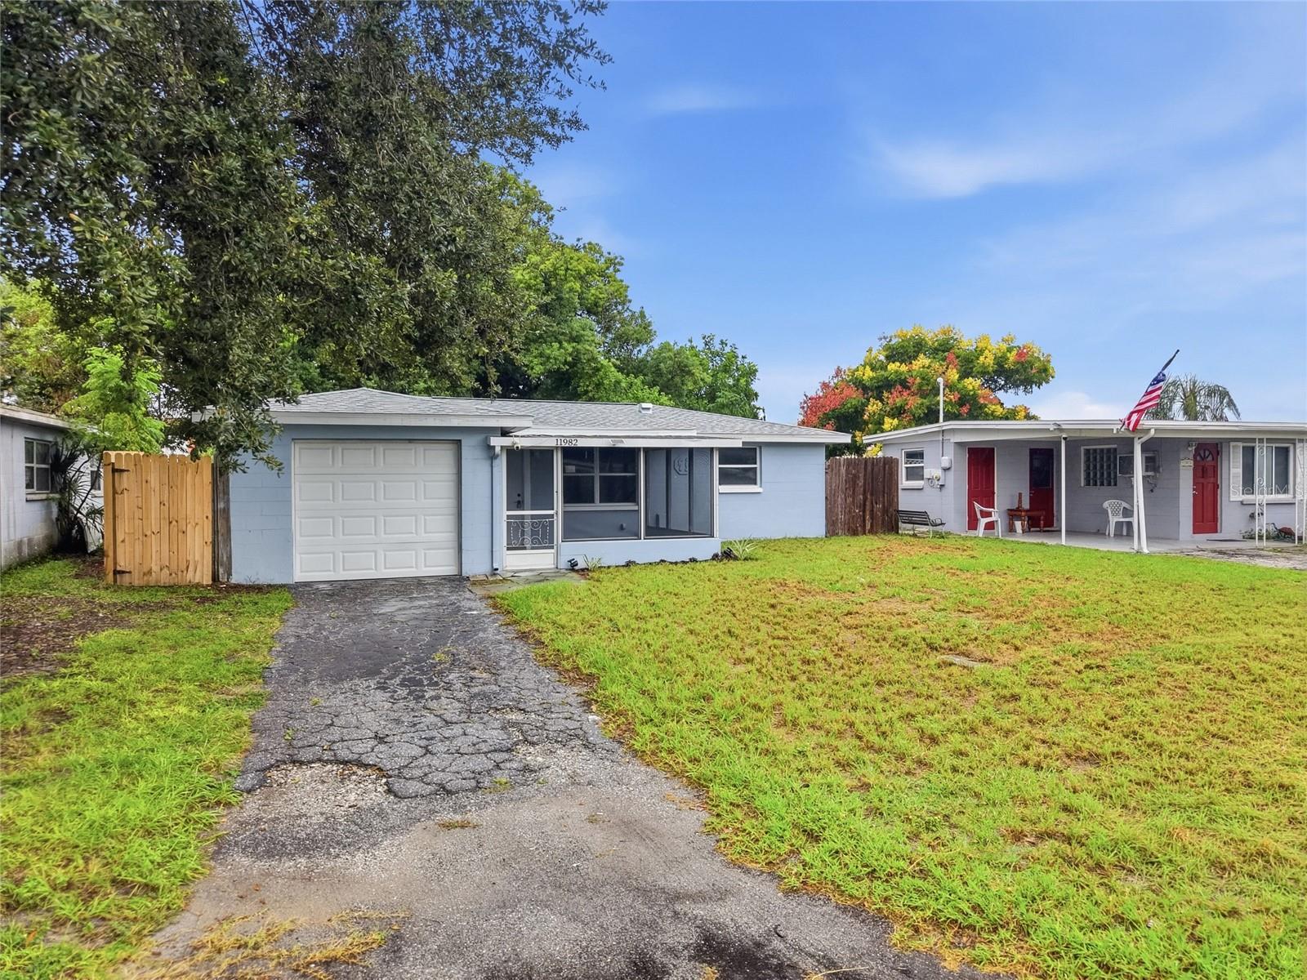
Blue single-story house with a white garage door, screened porch, and broad grassy front lawn.
Blue single-story home with a screened porch, attached garage, and grassy front yard.
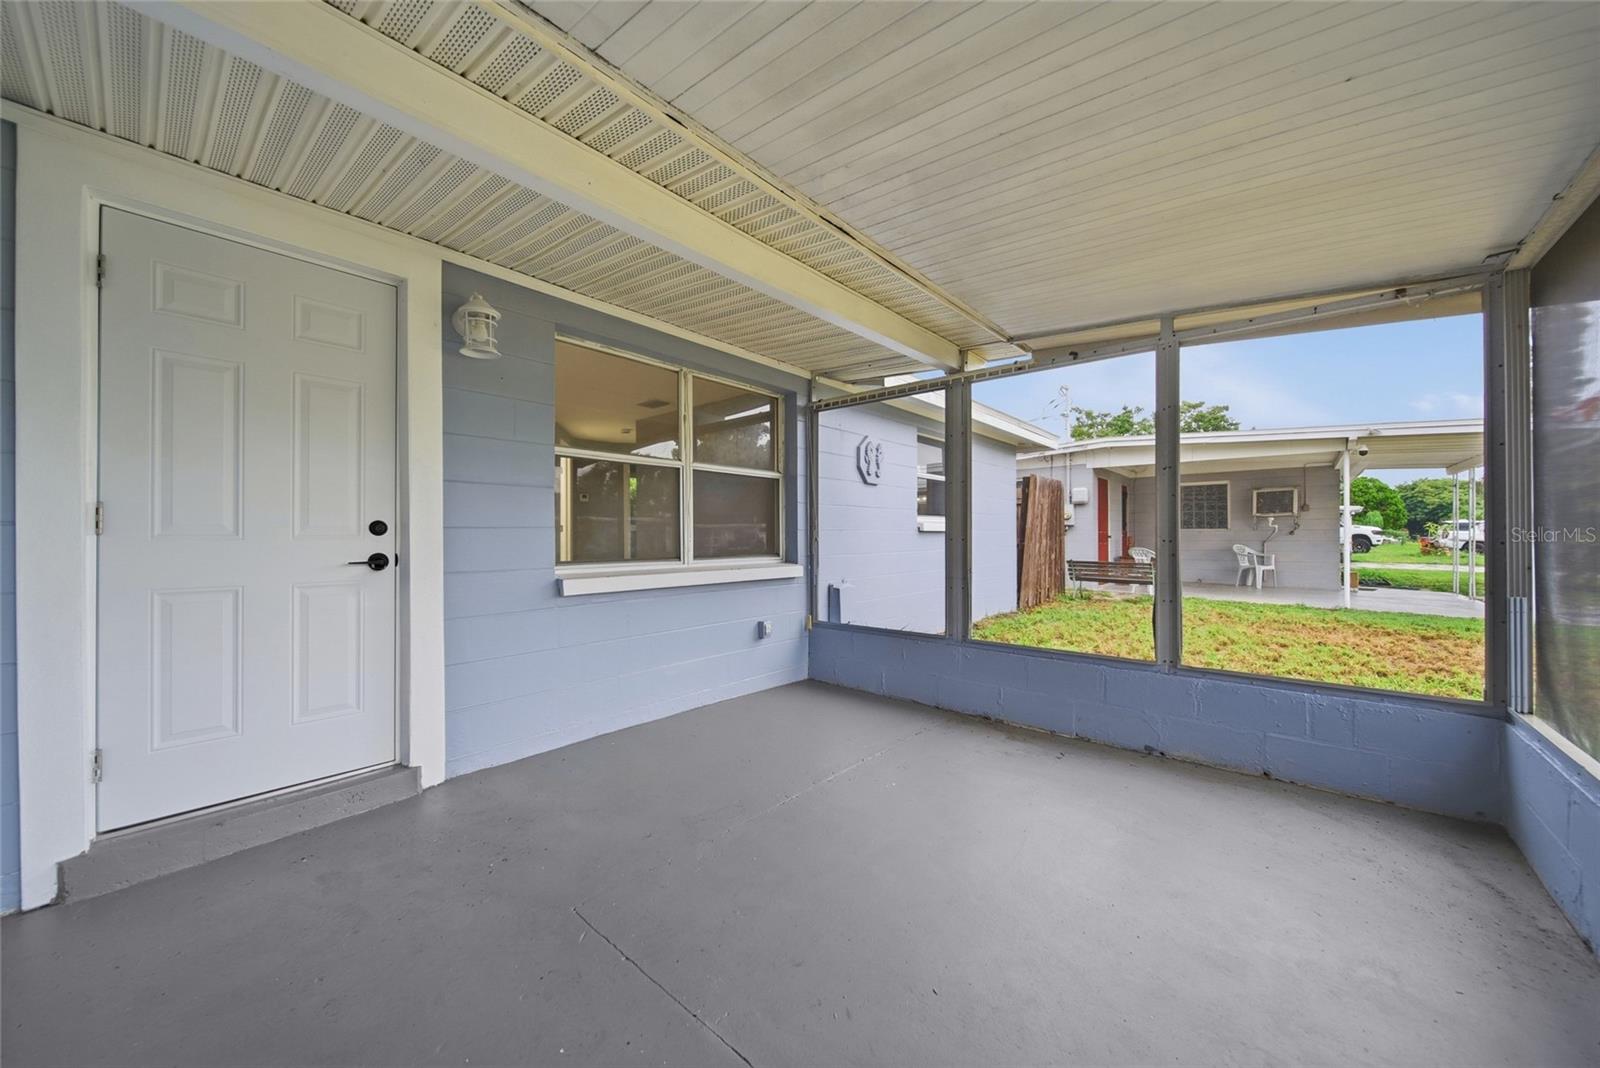
Covered patio with a concrete floor, screened openings, and a white entry door.
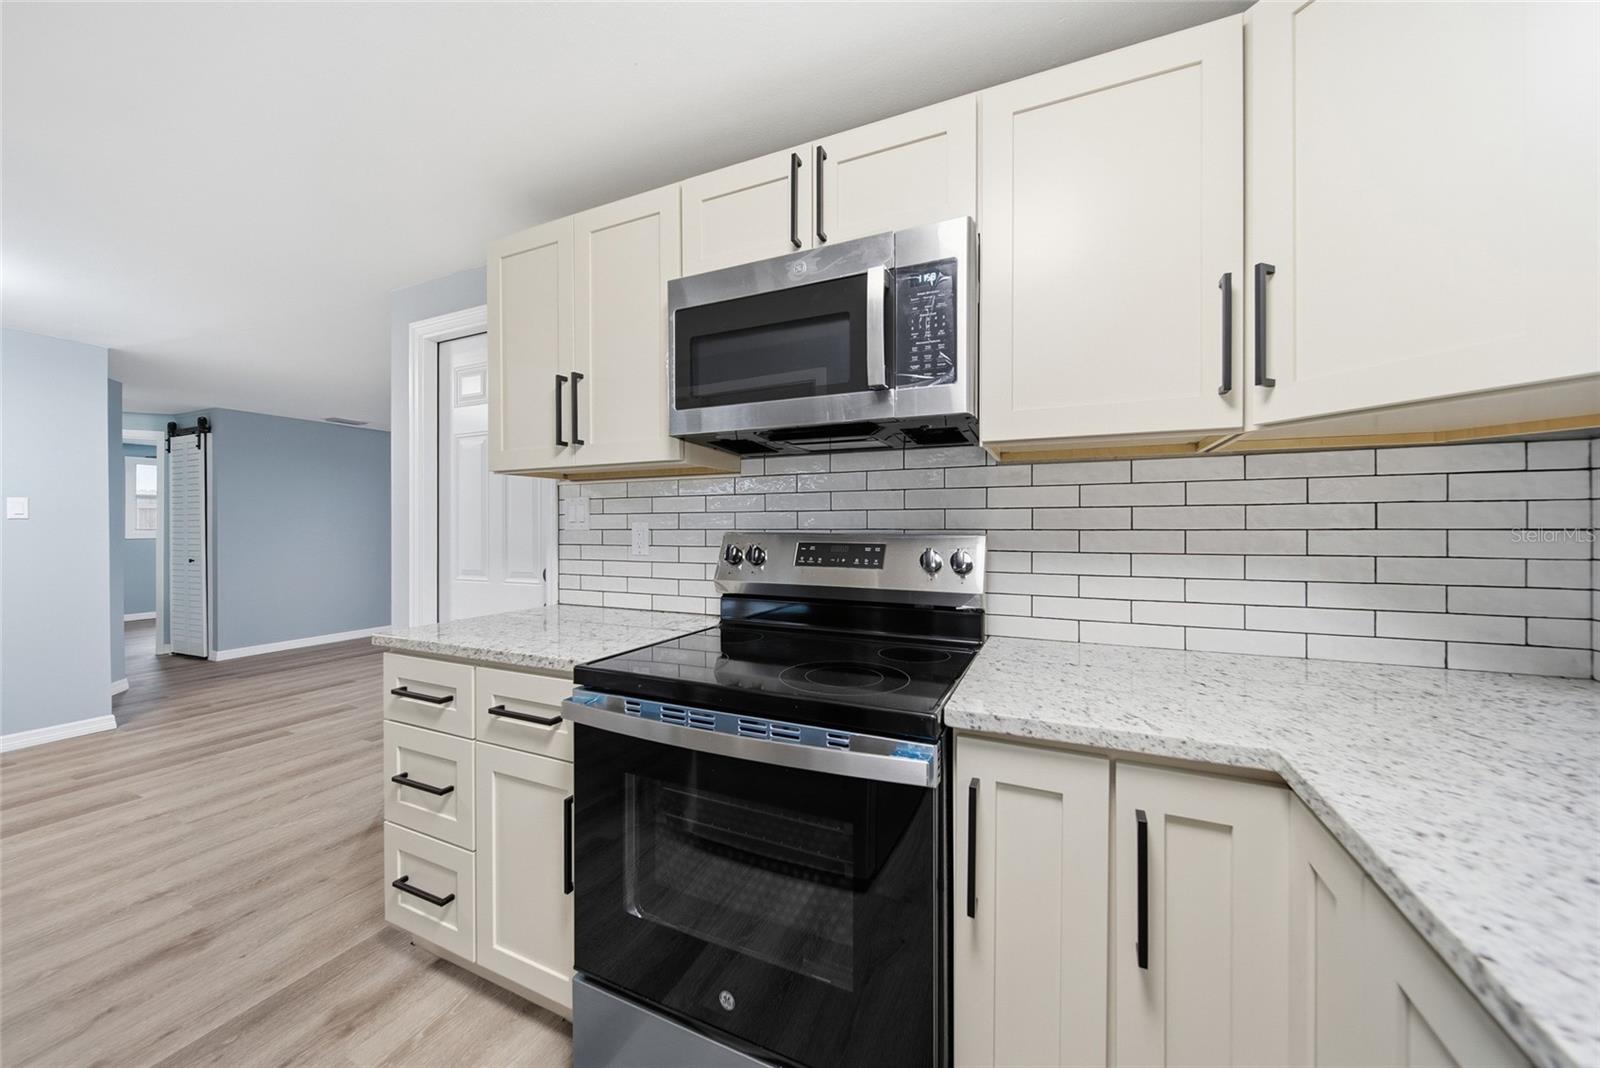
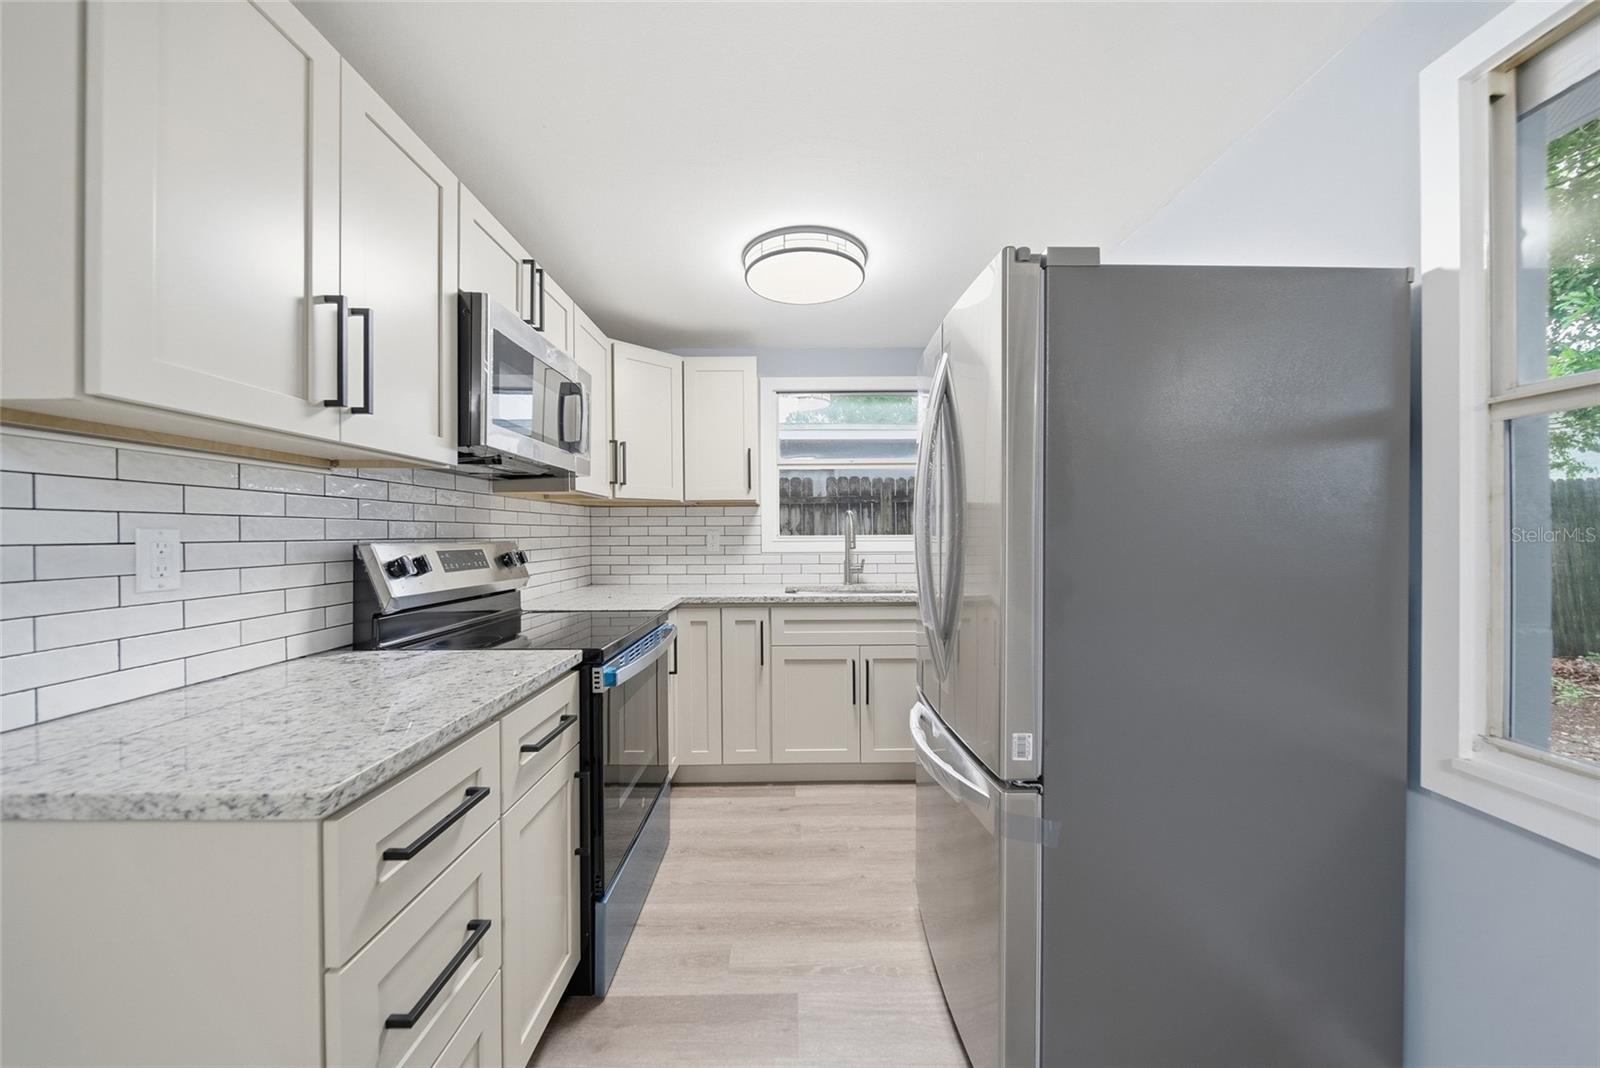
Renovated kitchen with white cabinets, subway tile backsplash, and stainless steel appliances.
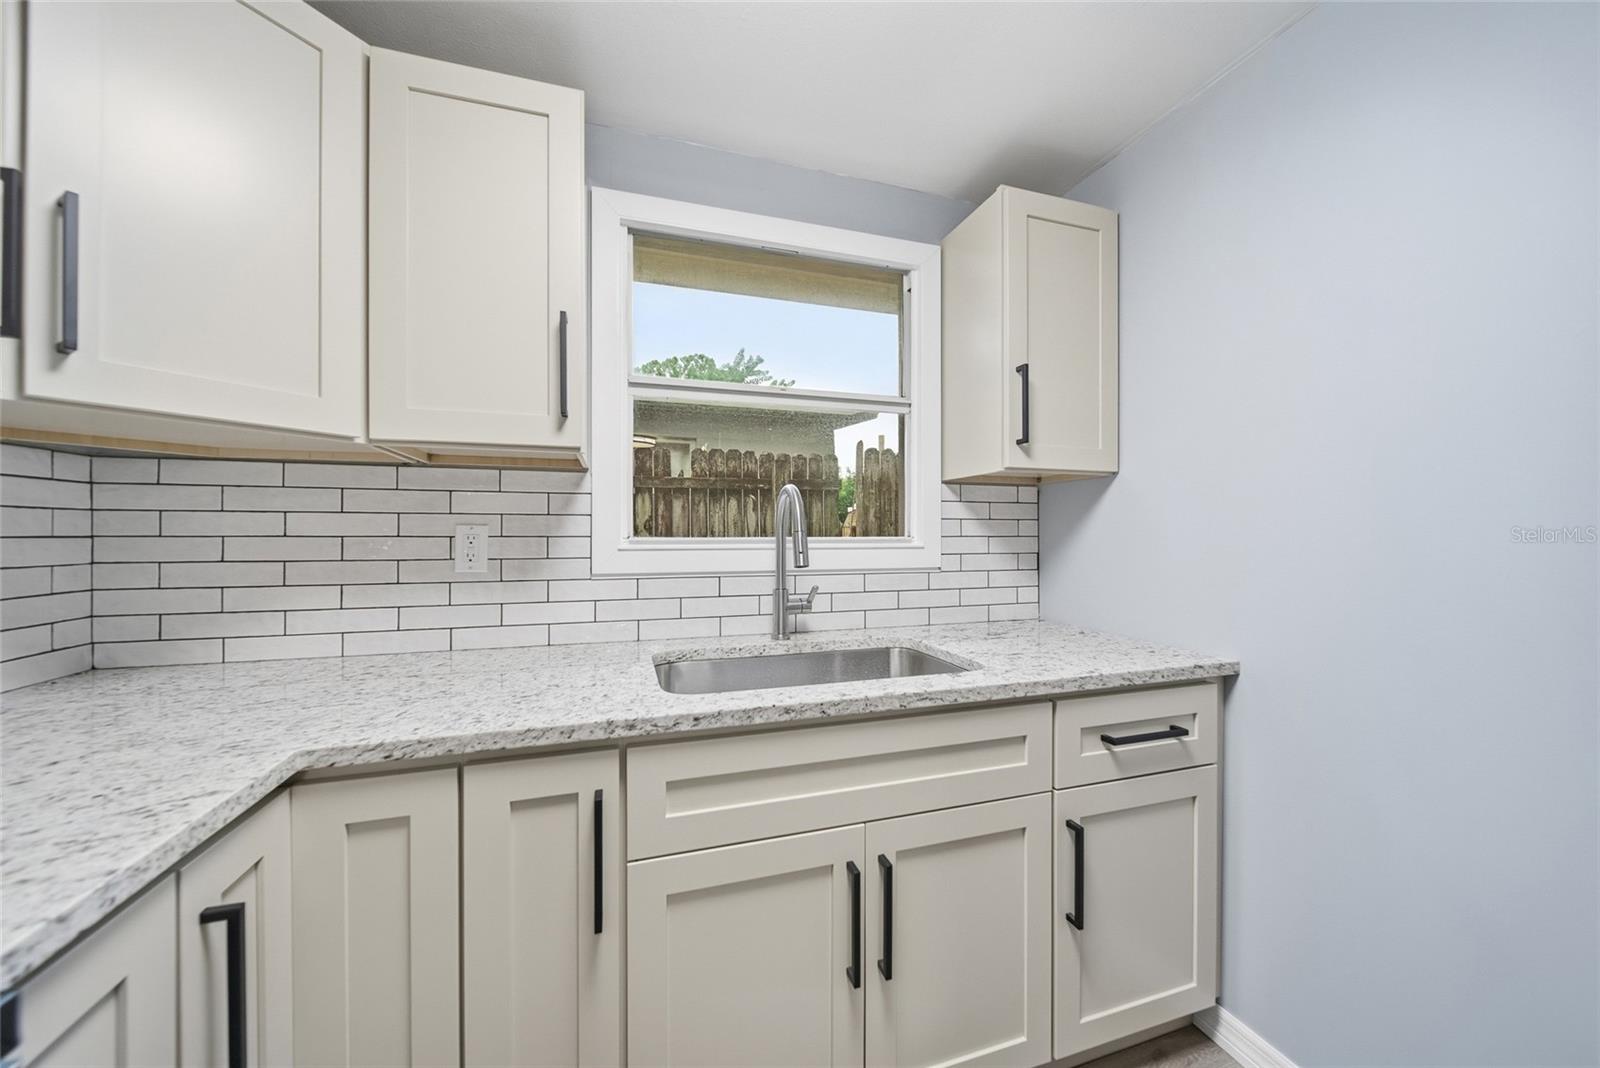
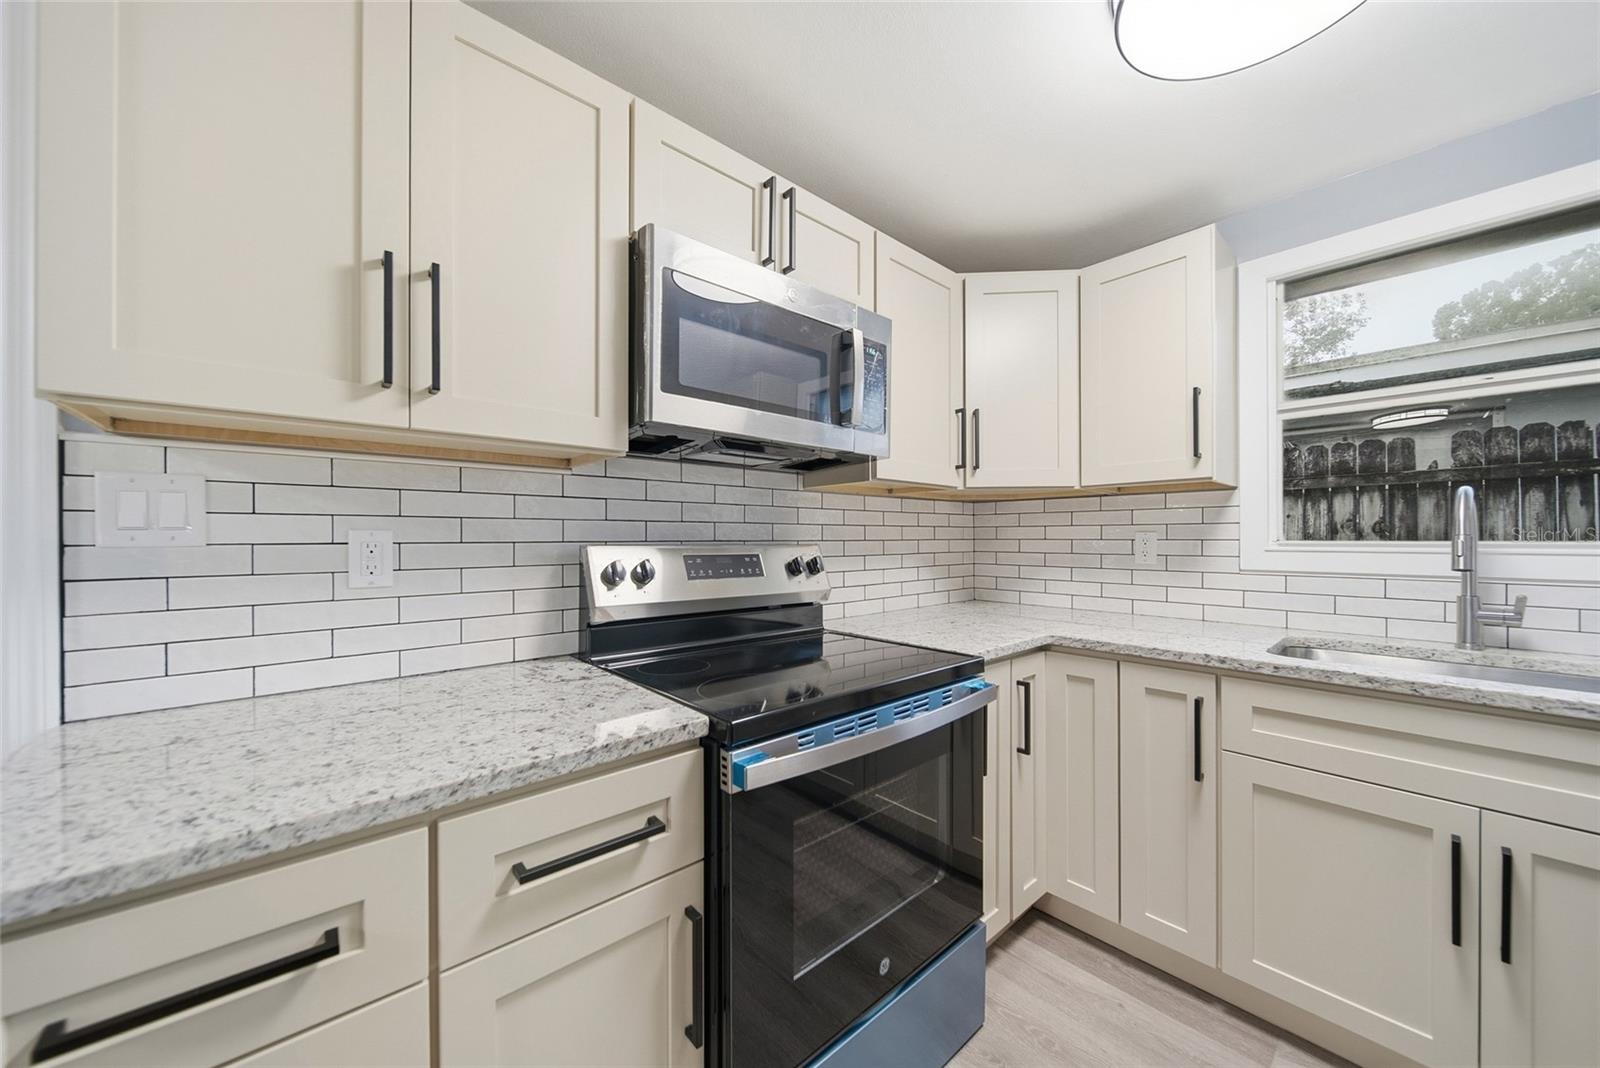
Kitchen with white shaker cabinets, speckled countertops, subway-tile backsplash, and a sink beneath the window.
Renovated kitchen with white cabinets, granite counters, subway-tile backsplash, and stainless steel appliances.
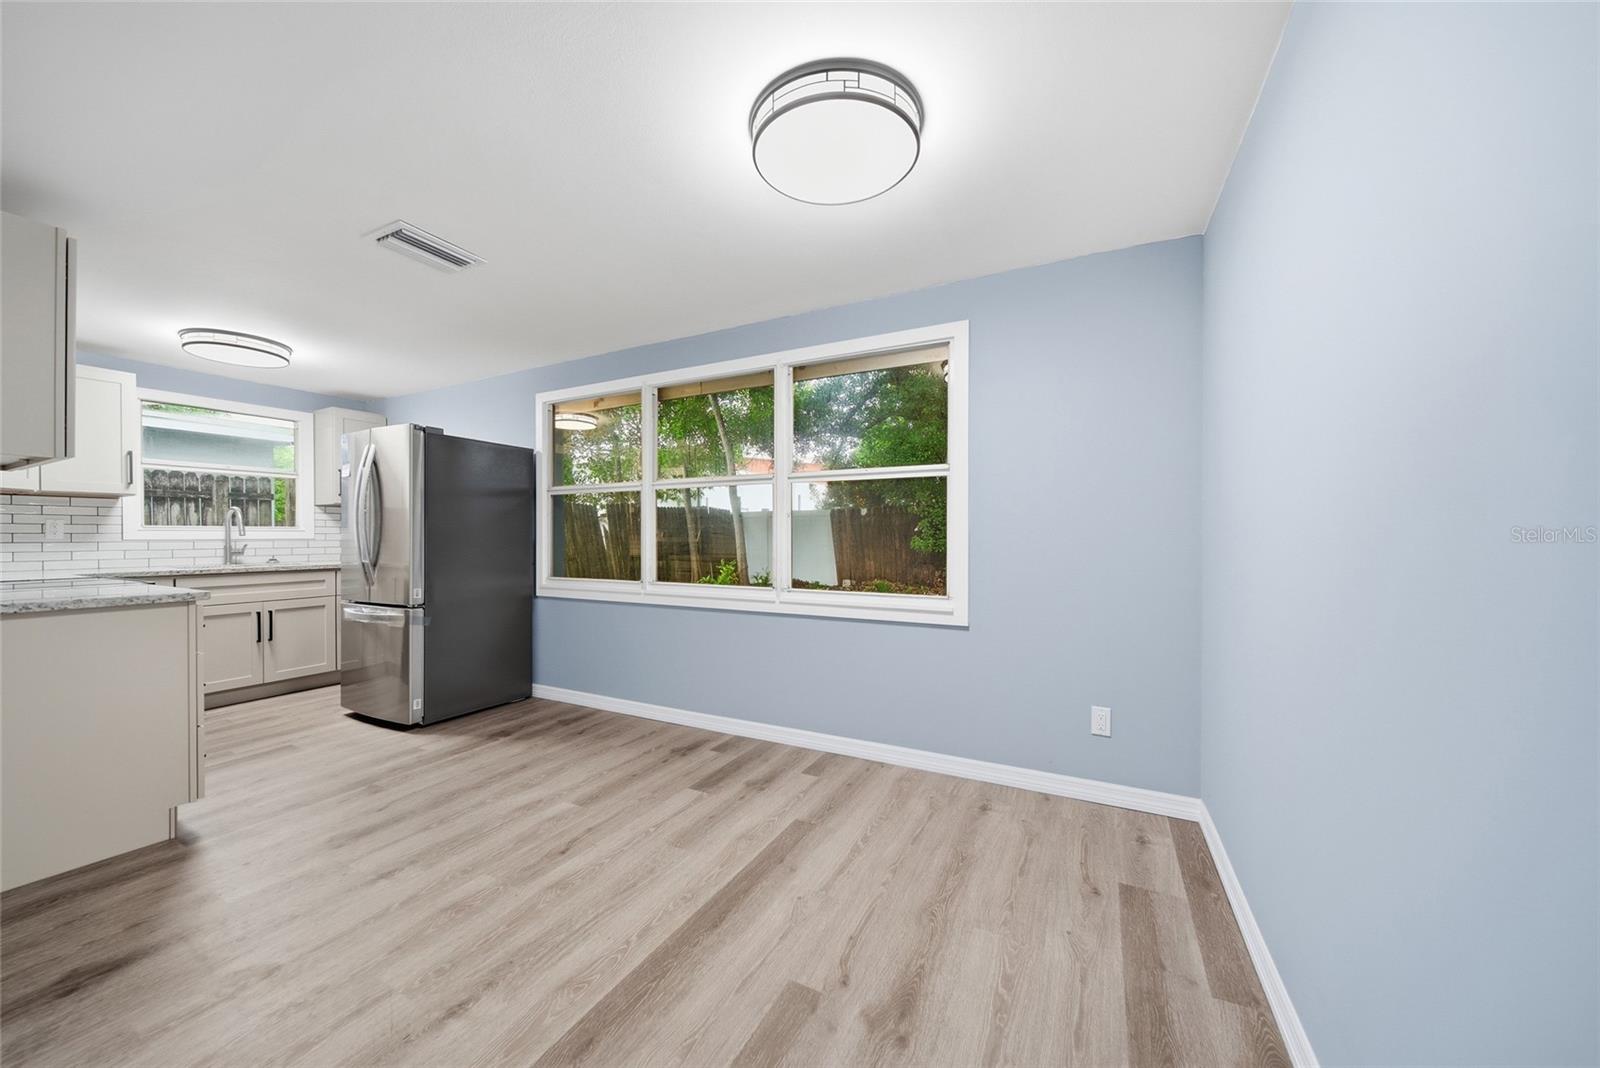
Vacant kitchen and dining area with pale wood-look floors, blue walls, and large windows.
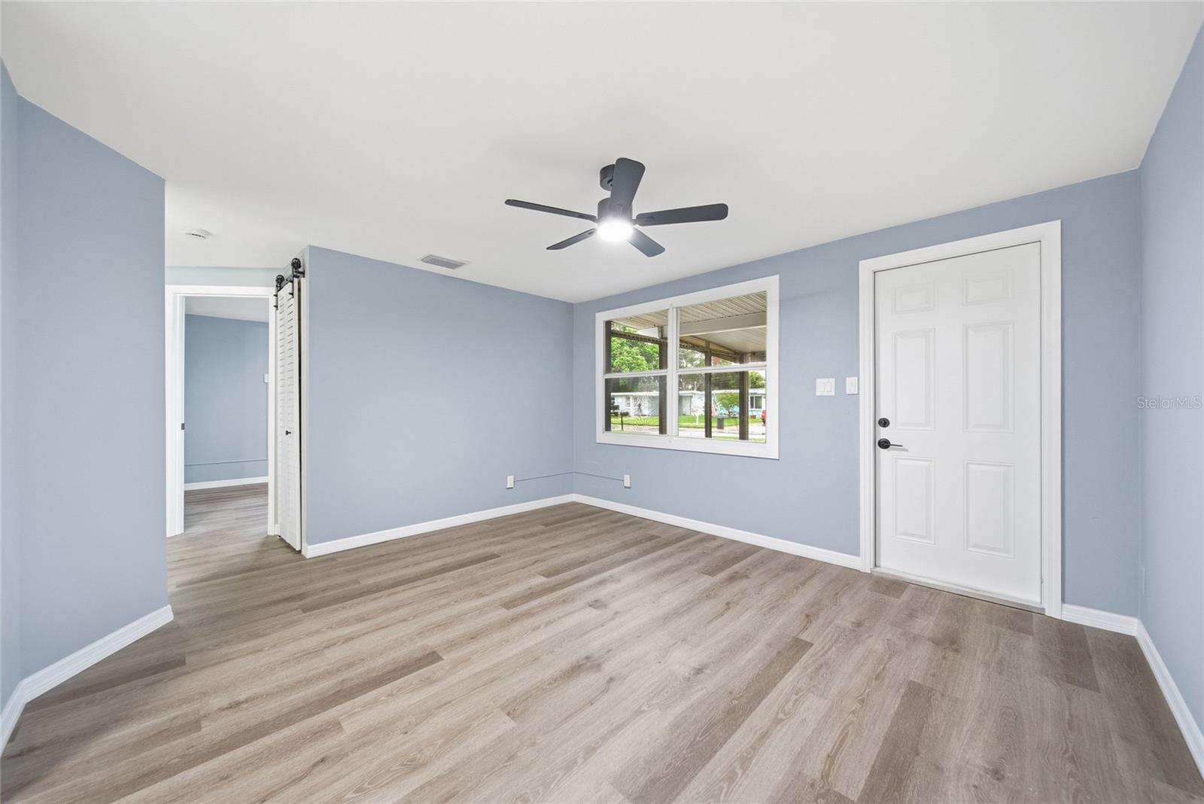
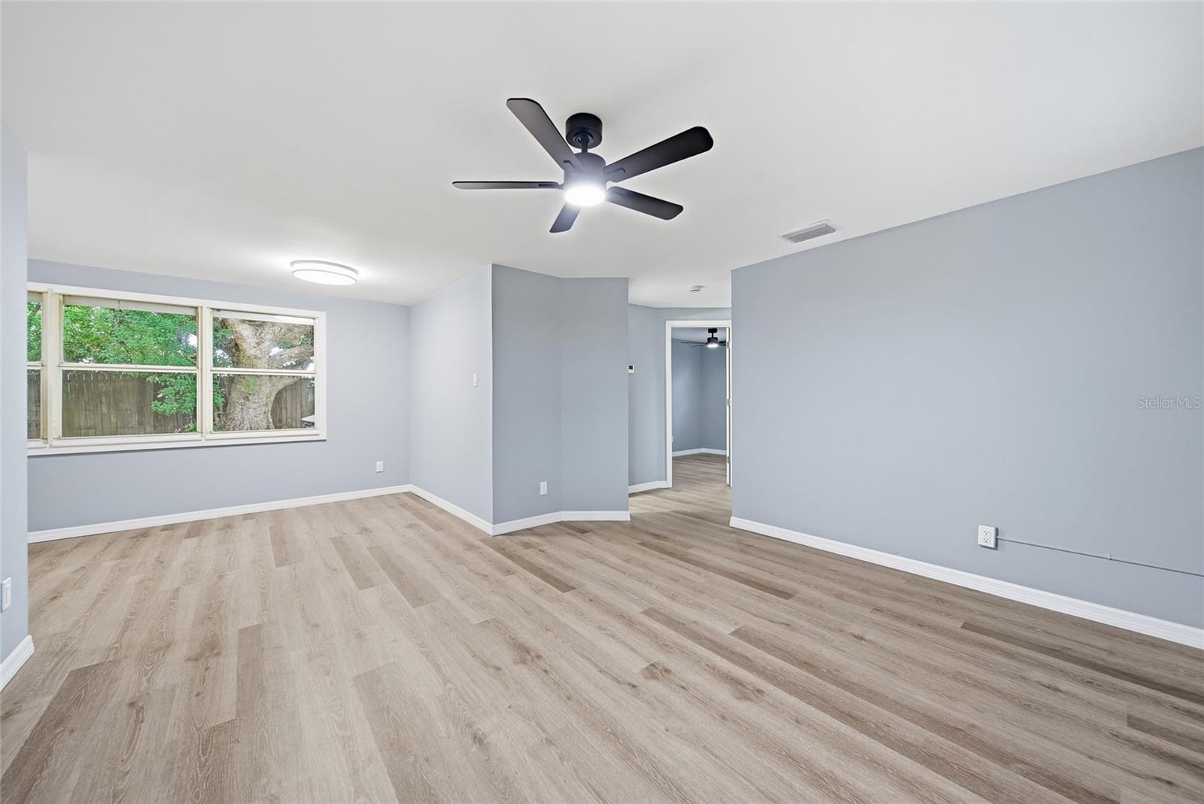
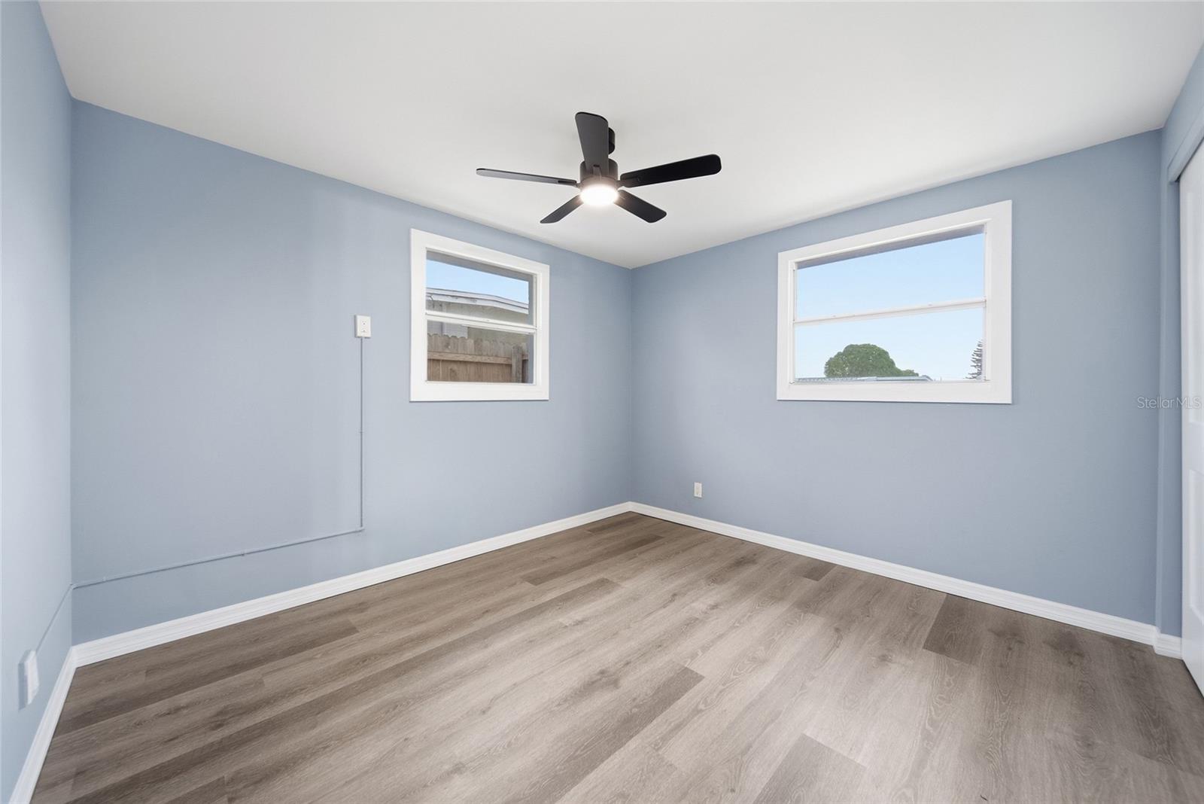
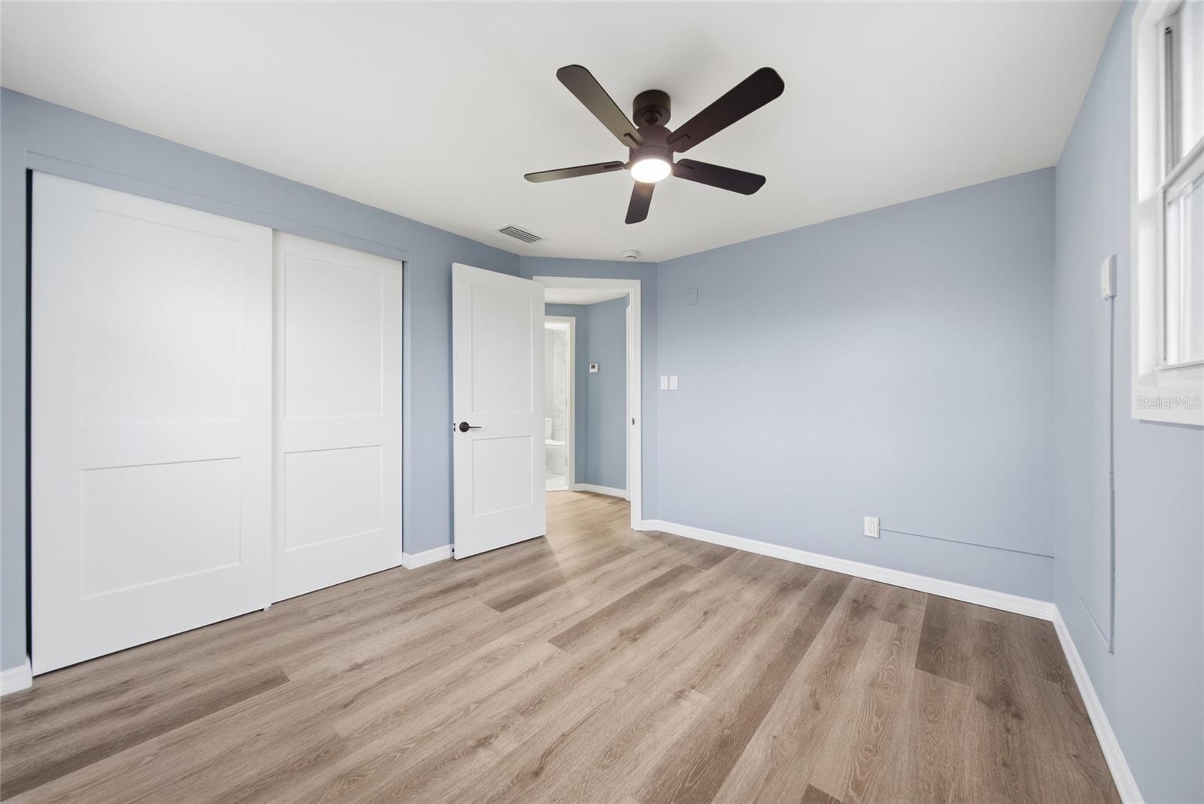
Empty room with pale blue walls, gray plank flooring, a black ceiling fan, and a window.
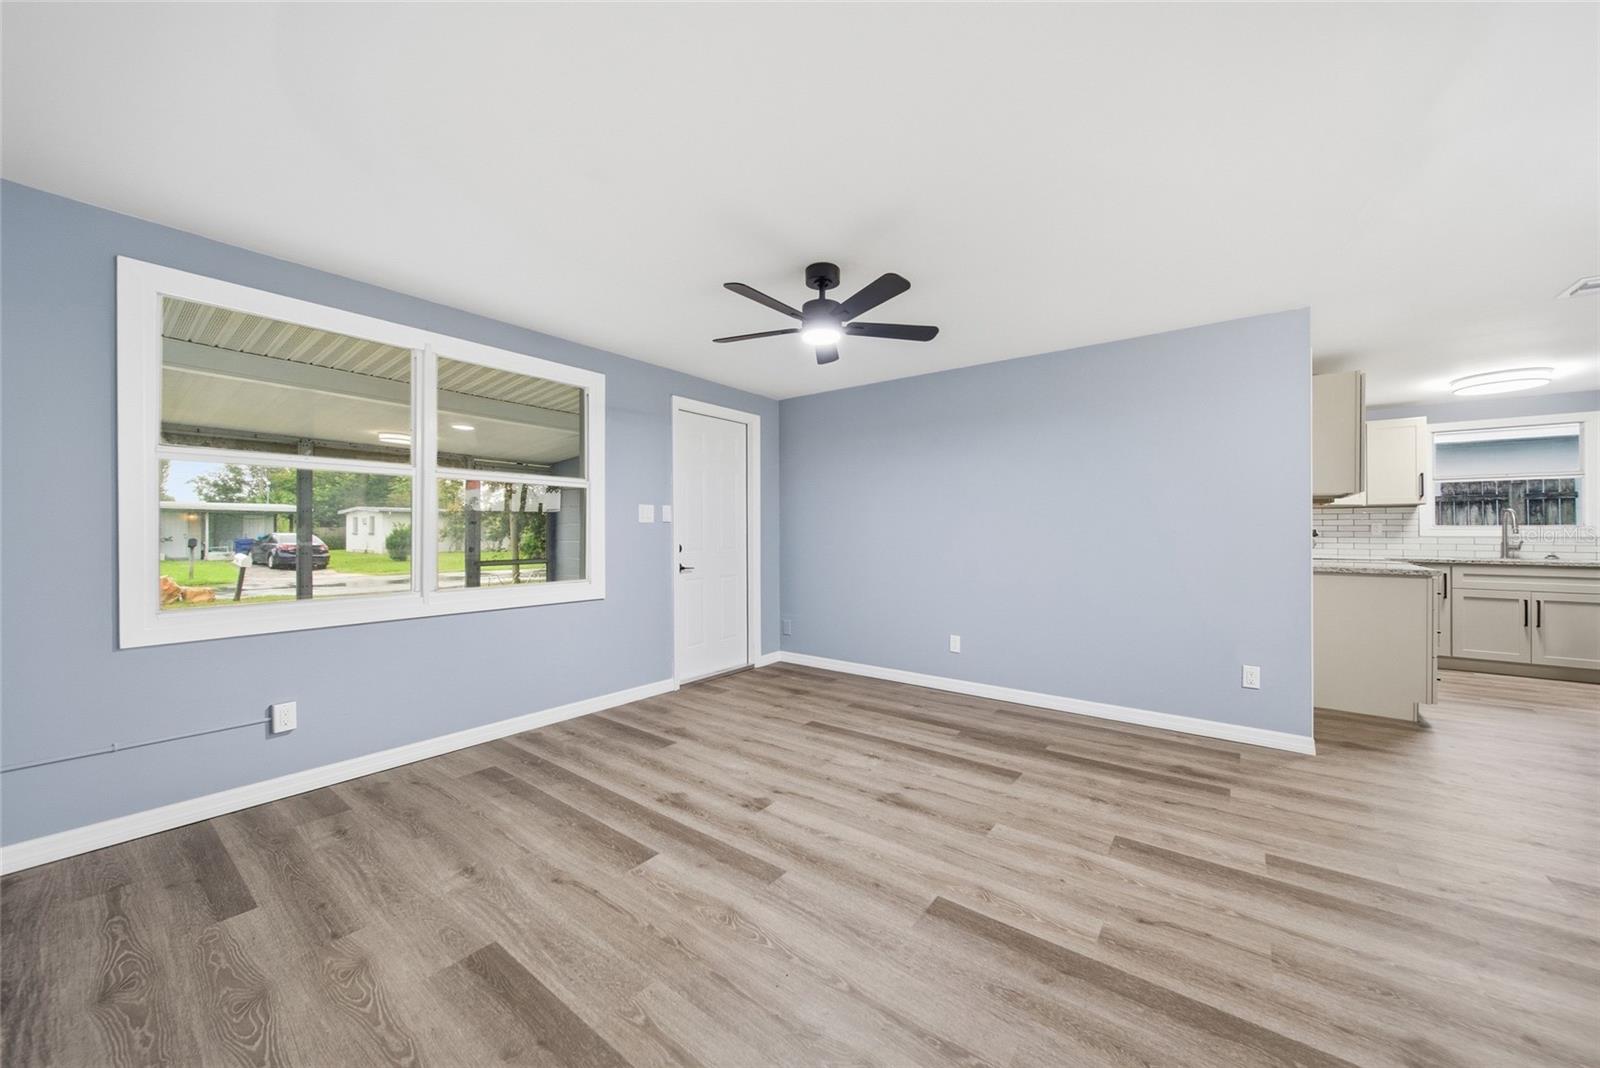
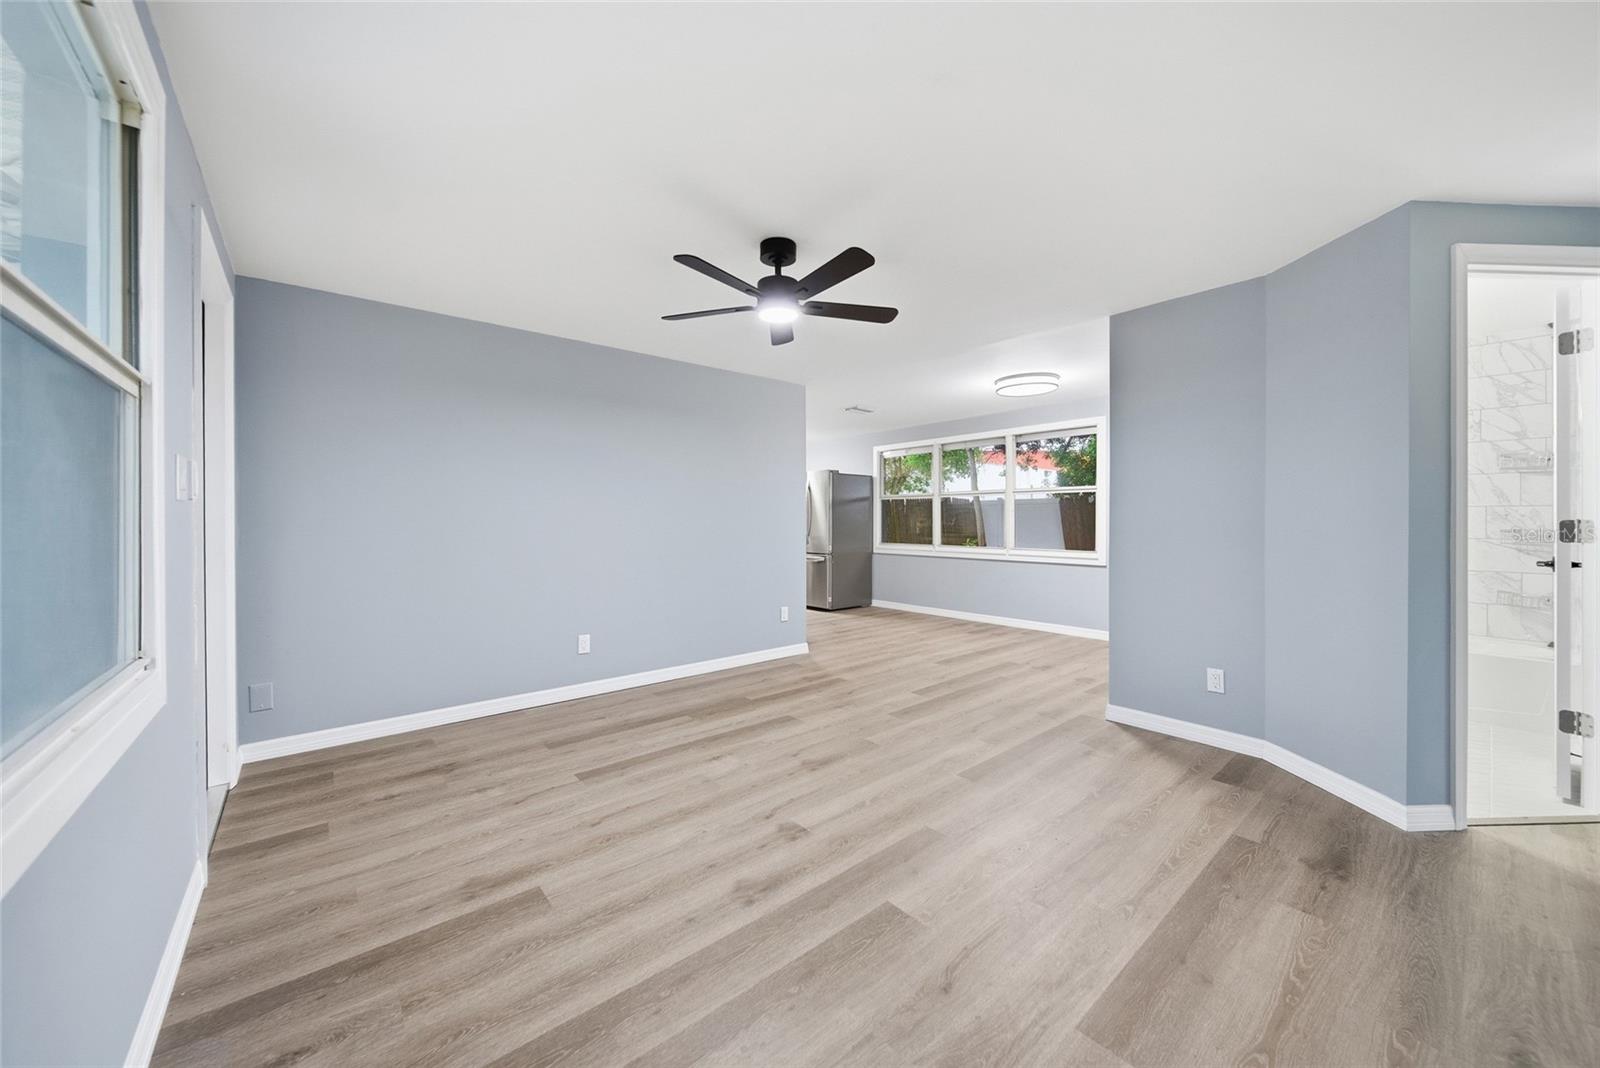
Empty living room with pale blue walls, gray wood-look floors, large windows, and an adjoining kitchen.
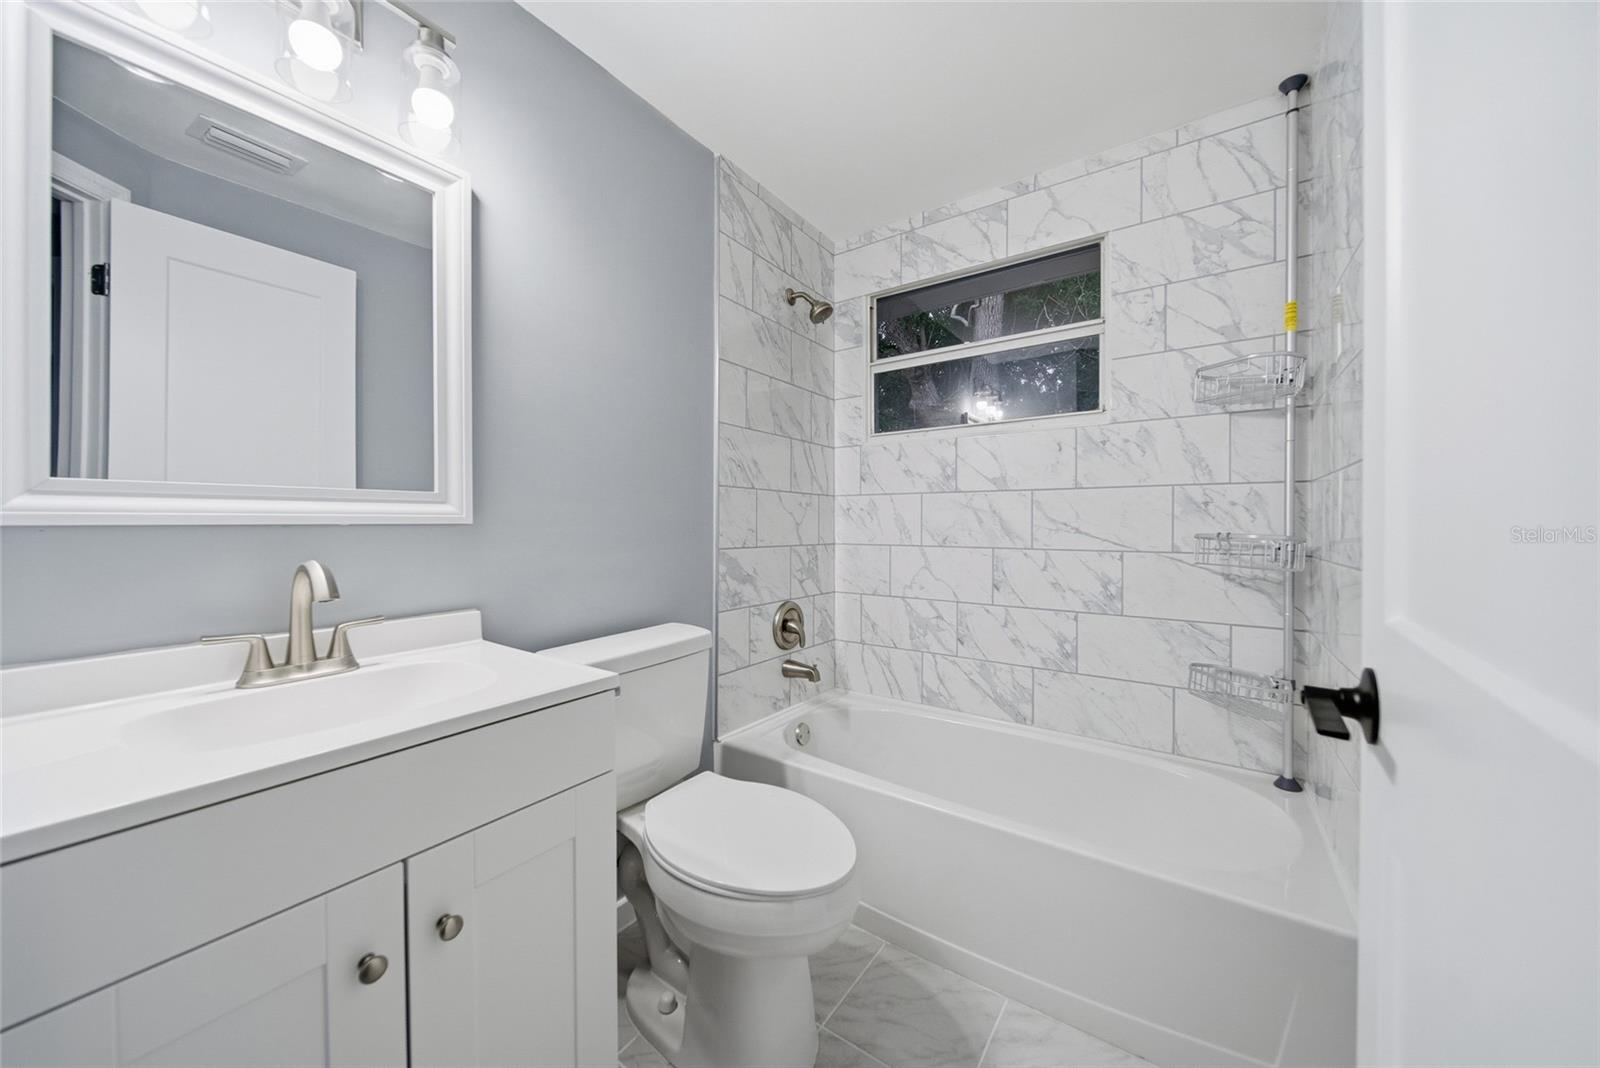
Bathroom with a white vanity, toilet, and tub lined with marble-look tile.
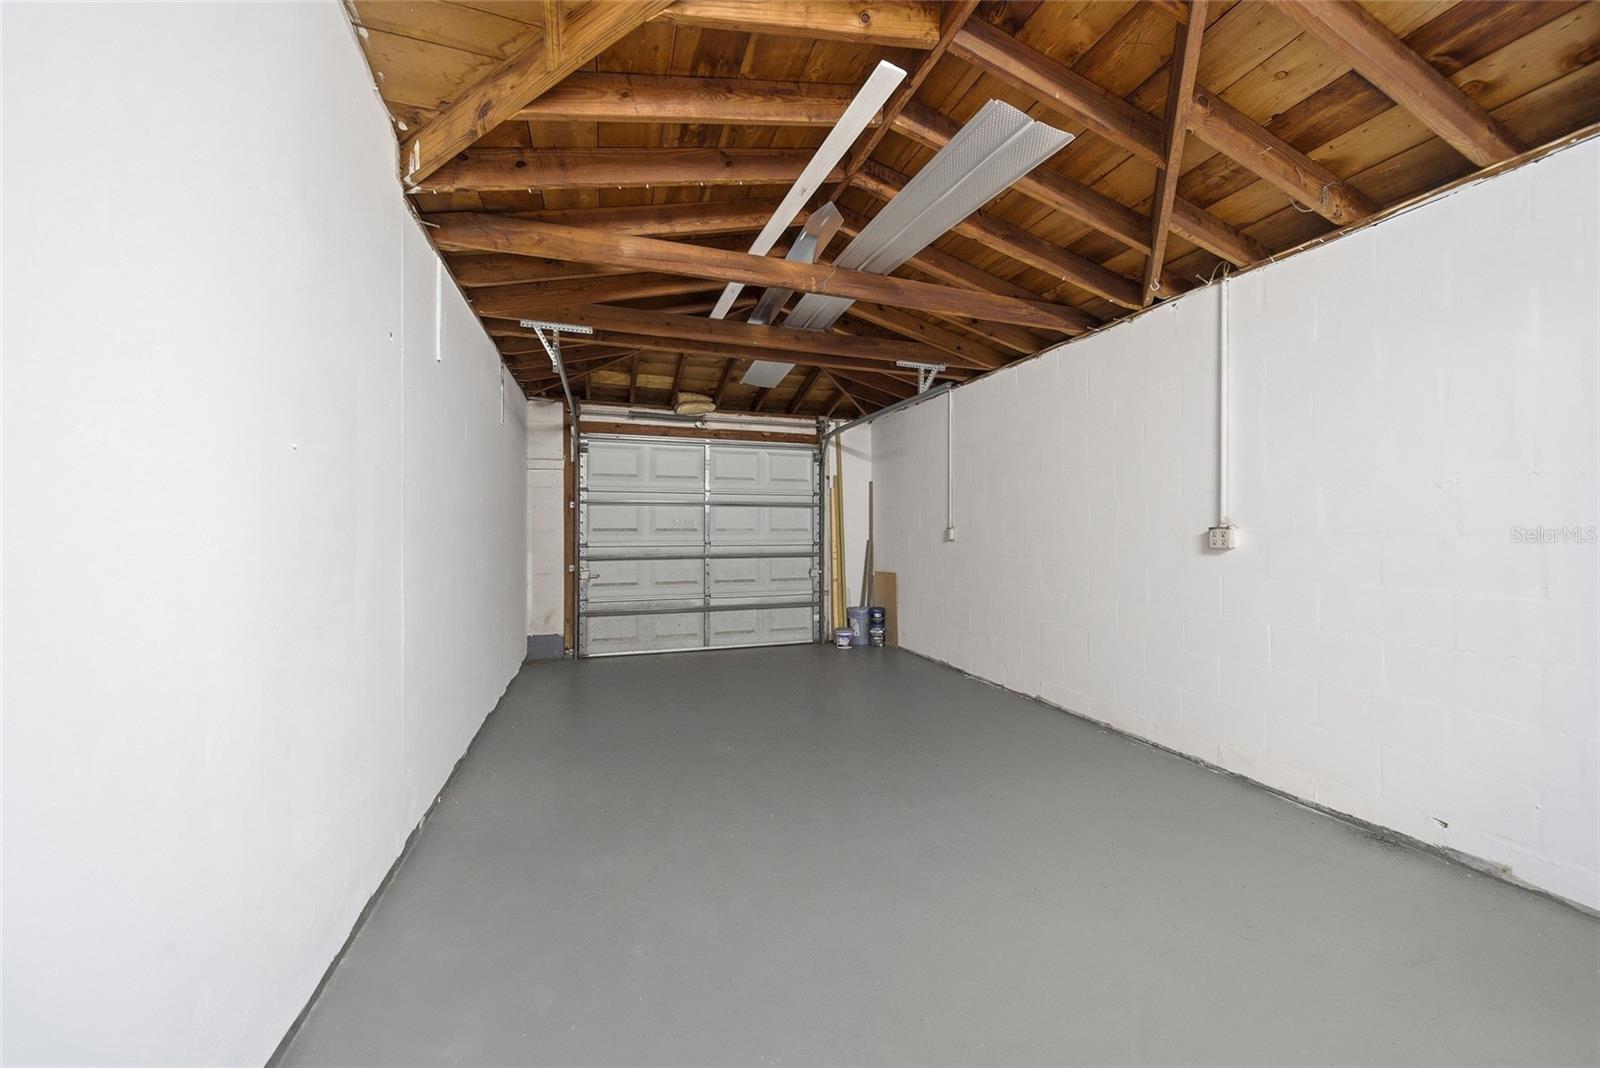
Empty garage with exposed wooden rafters, white walls, and a gray concrete floor.
Vacant living room with wood-look flooring, a black ceiling fan, and wide windows overlooking trees.
Vacant living area with light wood-look floors, pale blue-gray walls, and a black ceiling fan.
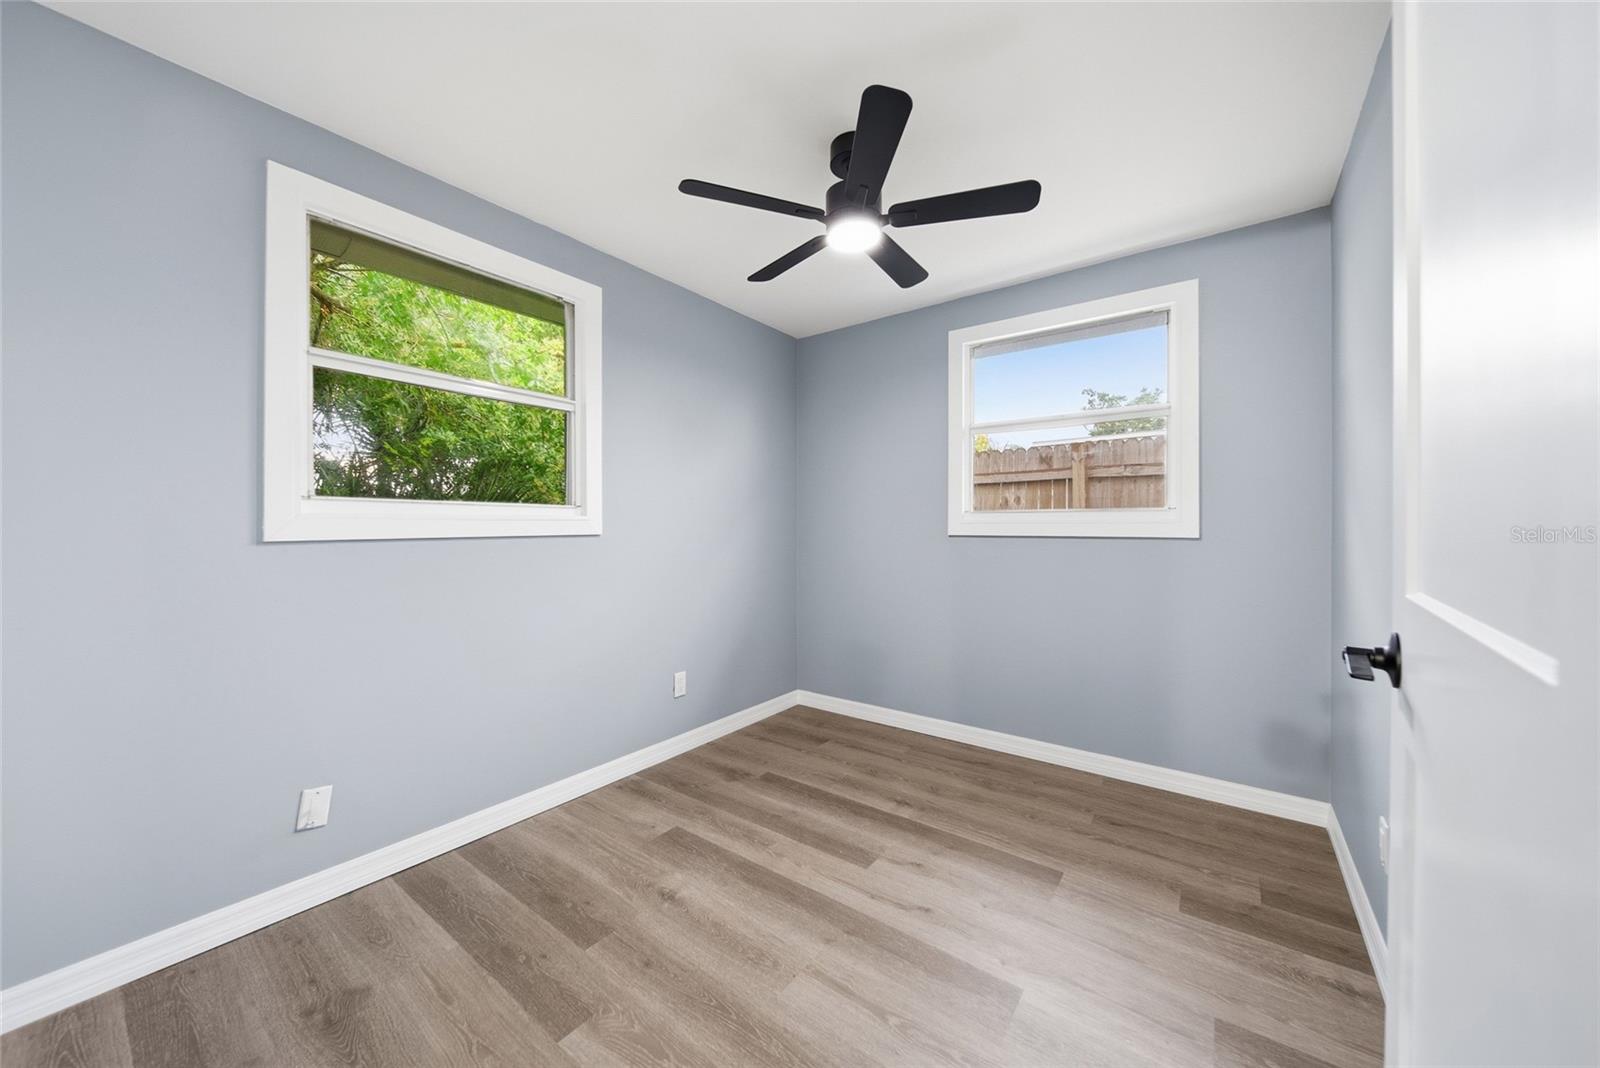
Vacant bedroom with wood-look floors, two windows, and a black ceiling fan.
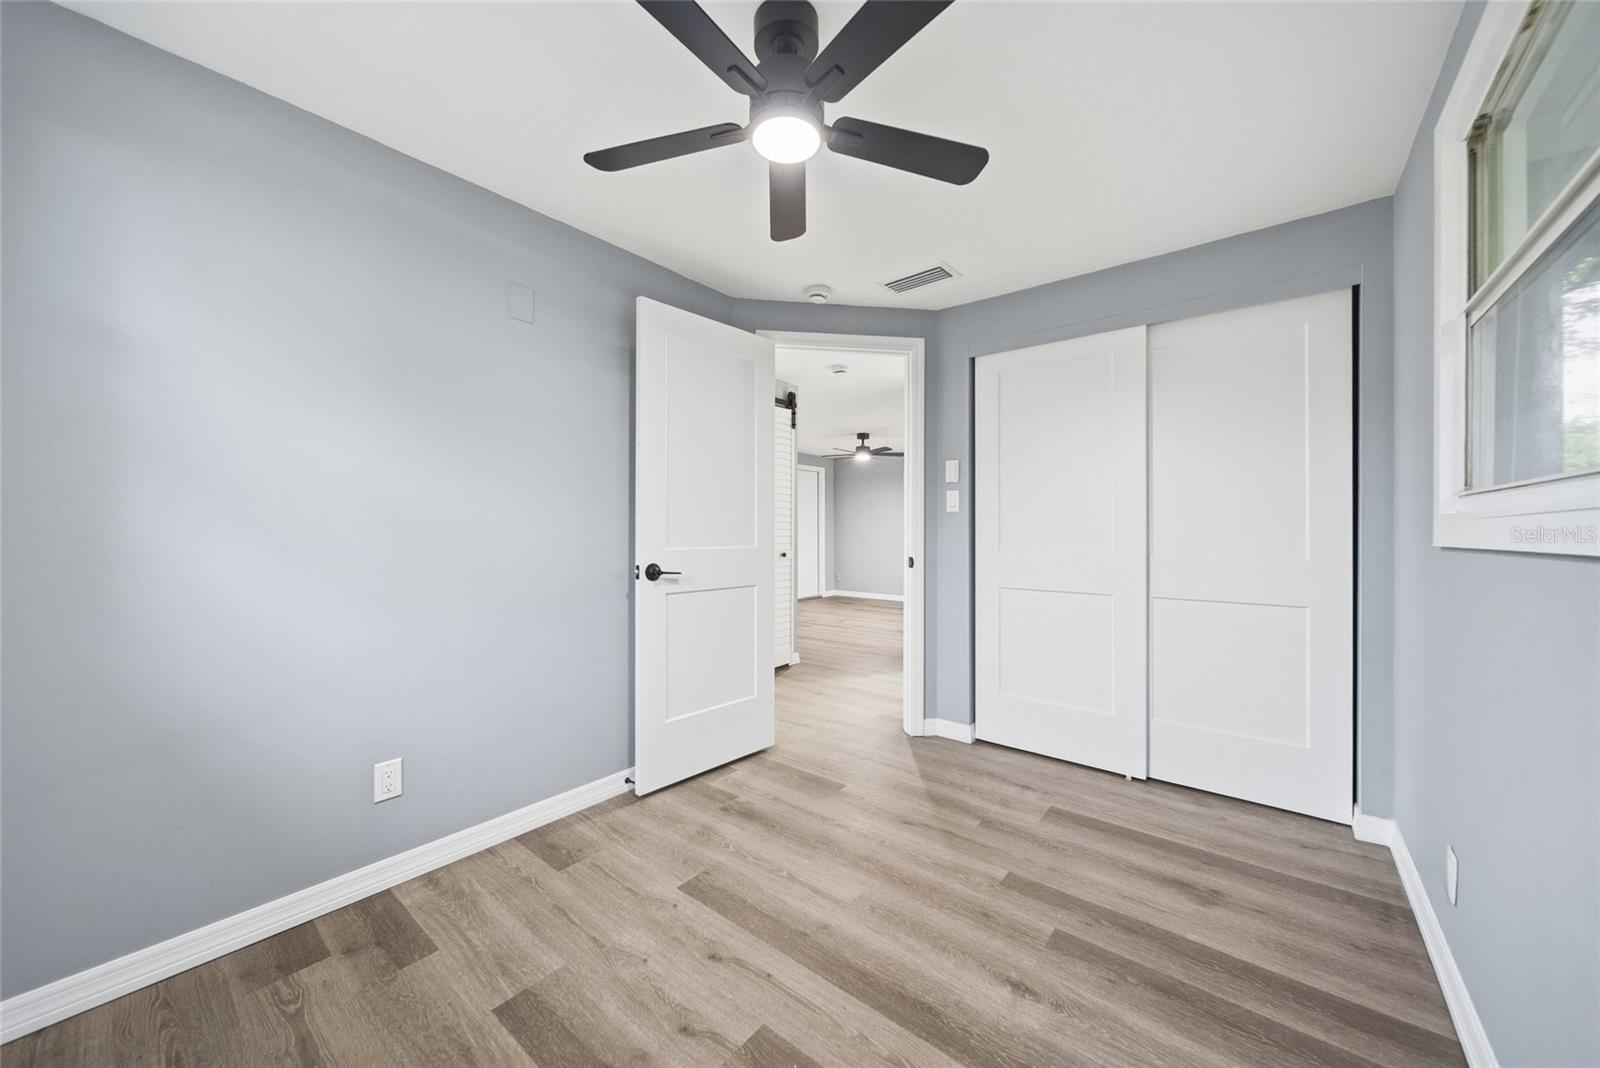
Empty bedroom with wood-look floors, a ceiling fan, and white sliding closet doors.
Vacant room with blue walls, wood-look flooring, two windows, and a black ceiling fan.
Renovated kitchen with cream cabinets, stone counters, subway-tile backsplash, and stainless appliances.
Vacant bedroom with blue walls, wood-look flooring, sliding closet doors, and a dark ceiling fan.
Single-story blue house with attached garage, screened entry porch, and cracked driveway.
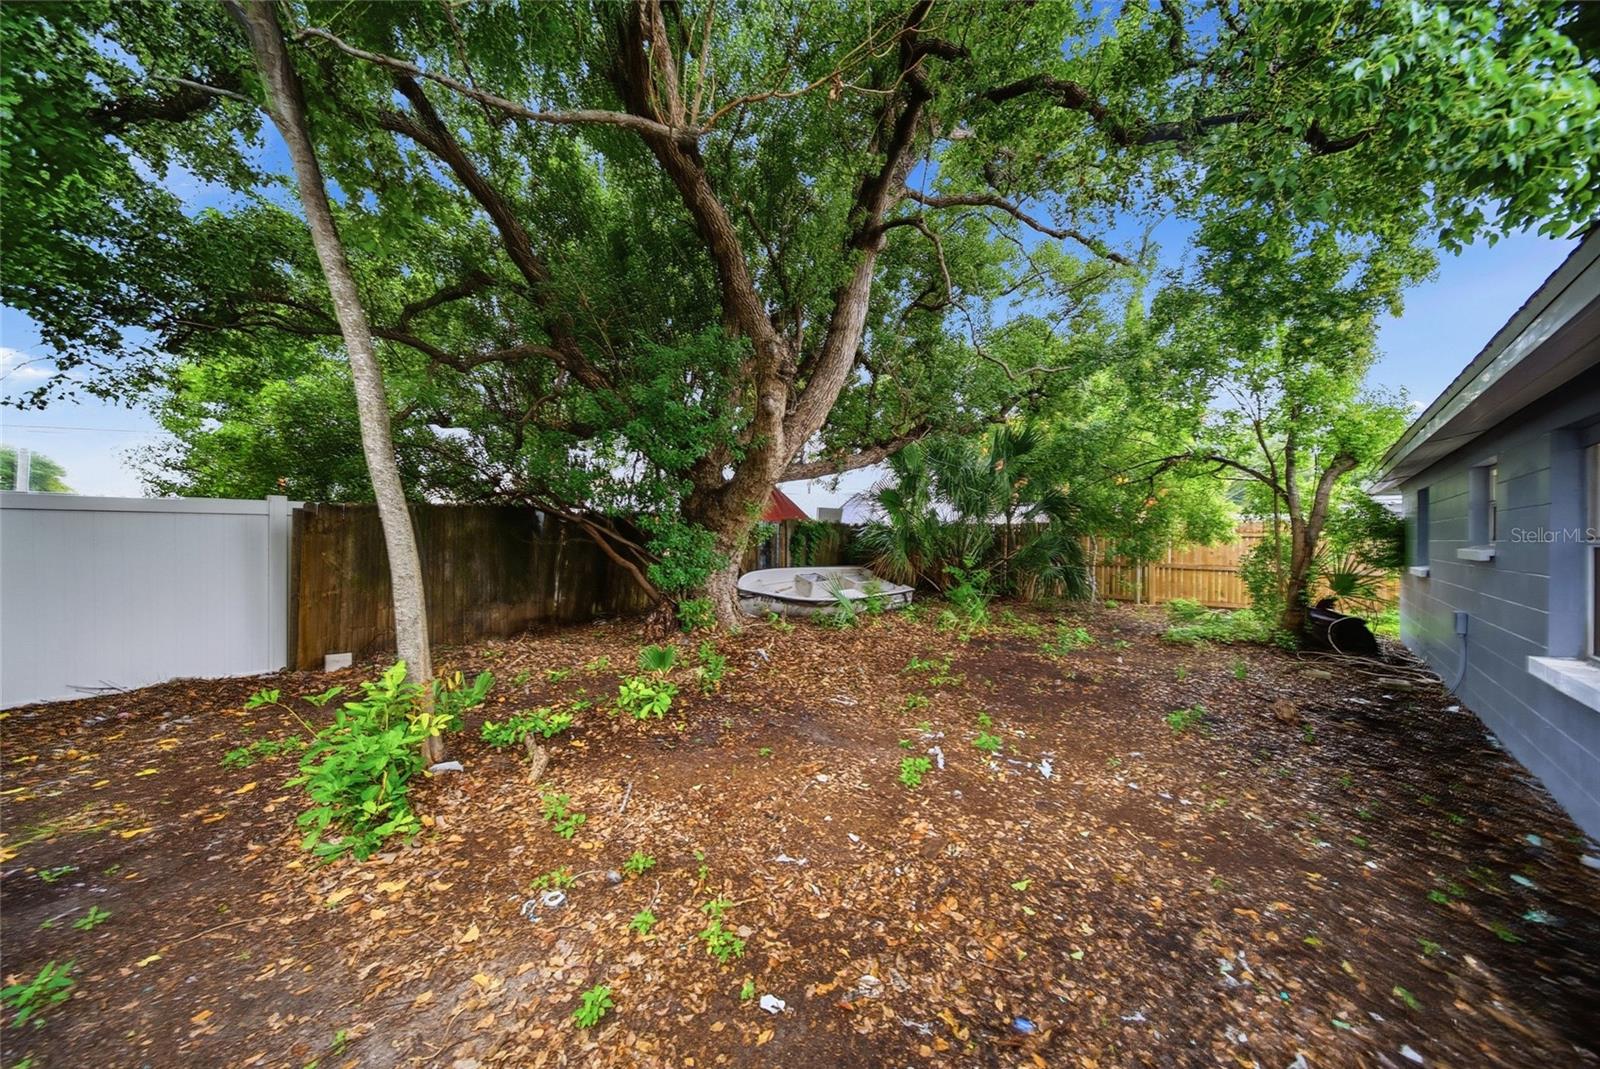
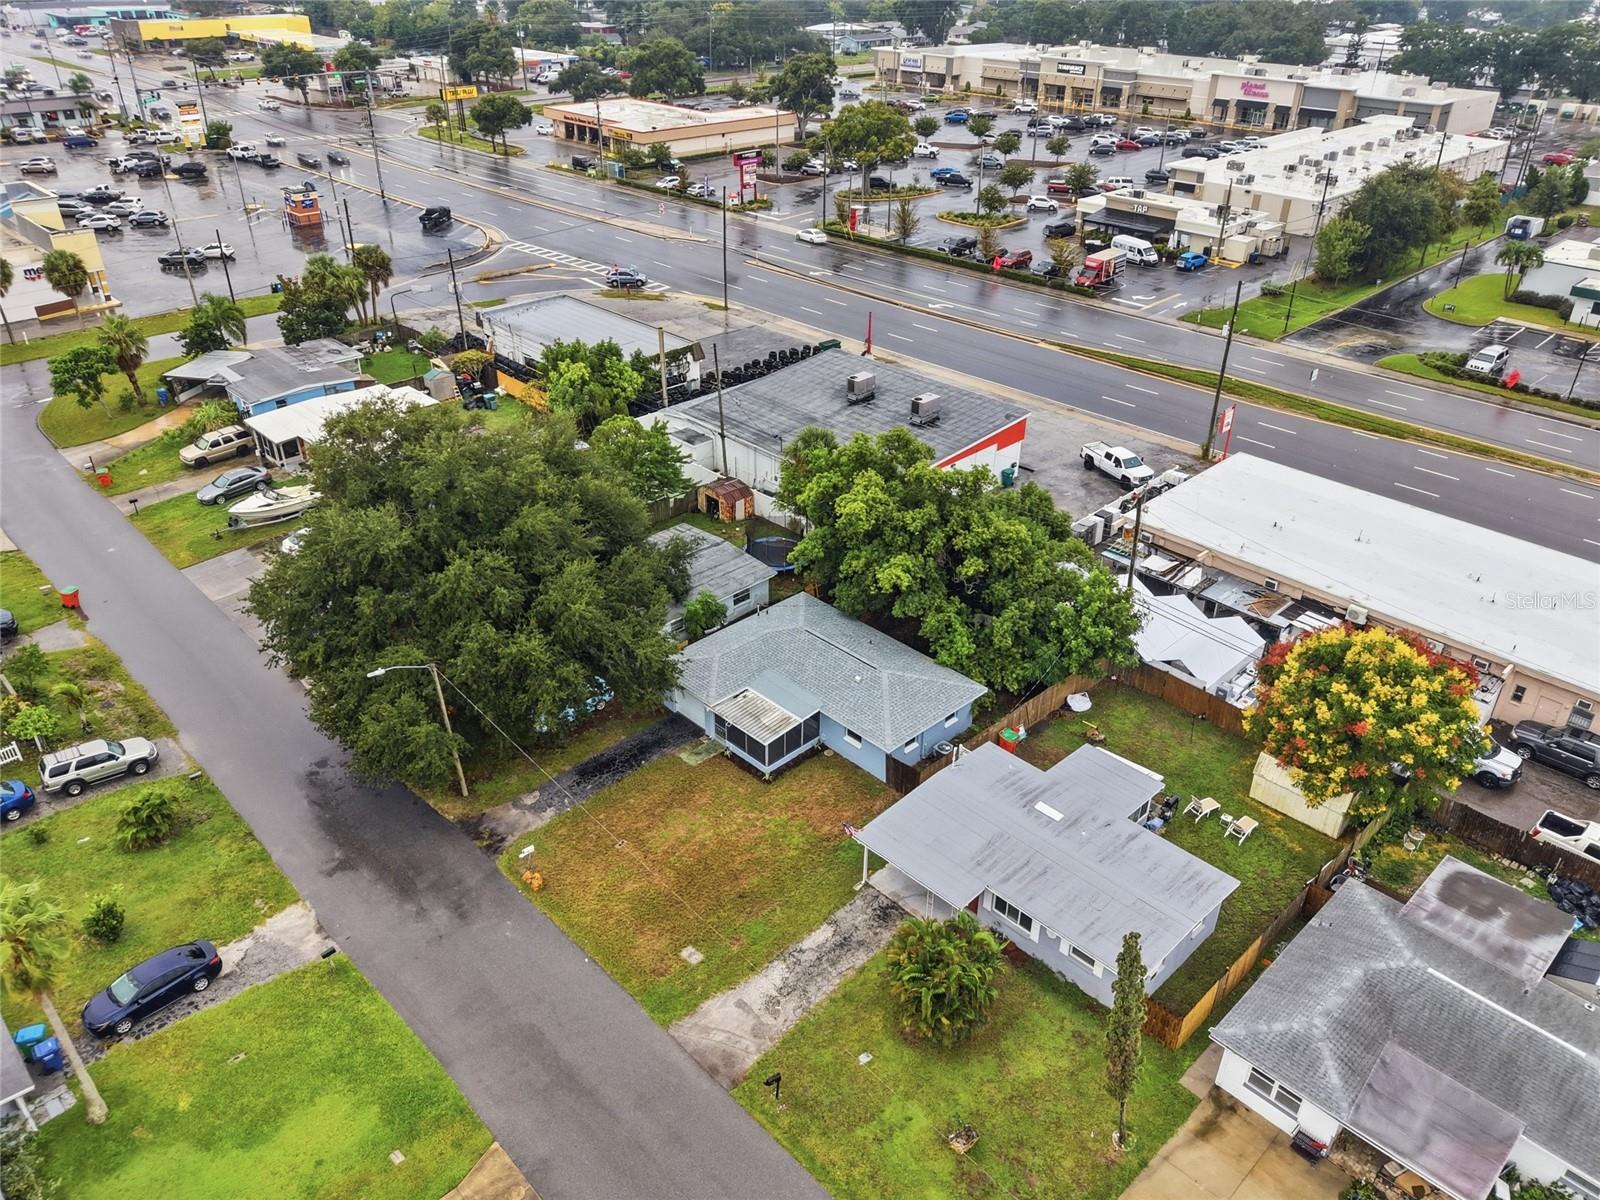
Shaded backyard with a large mature tree, fenced boundaries, and the home's blue-gray exterior.
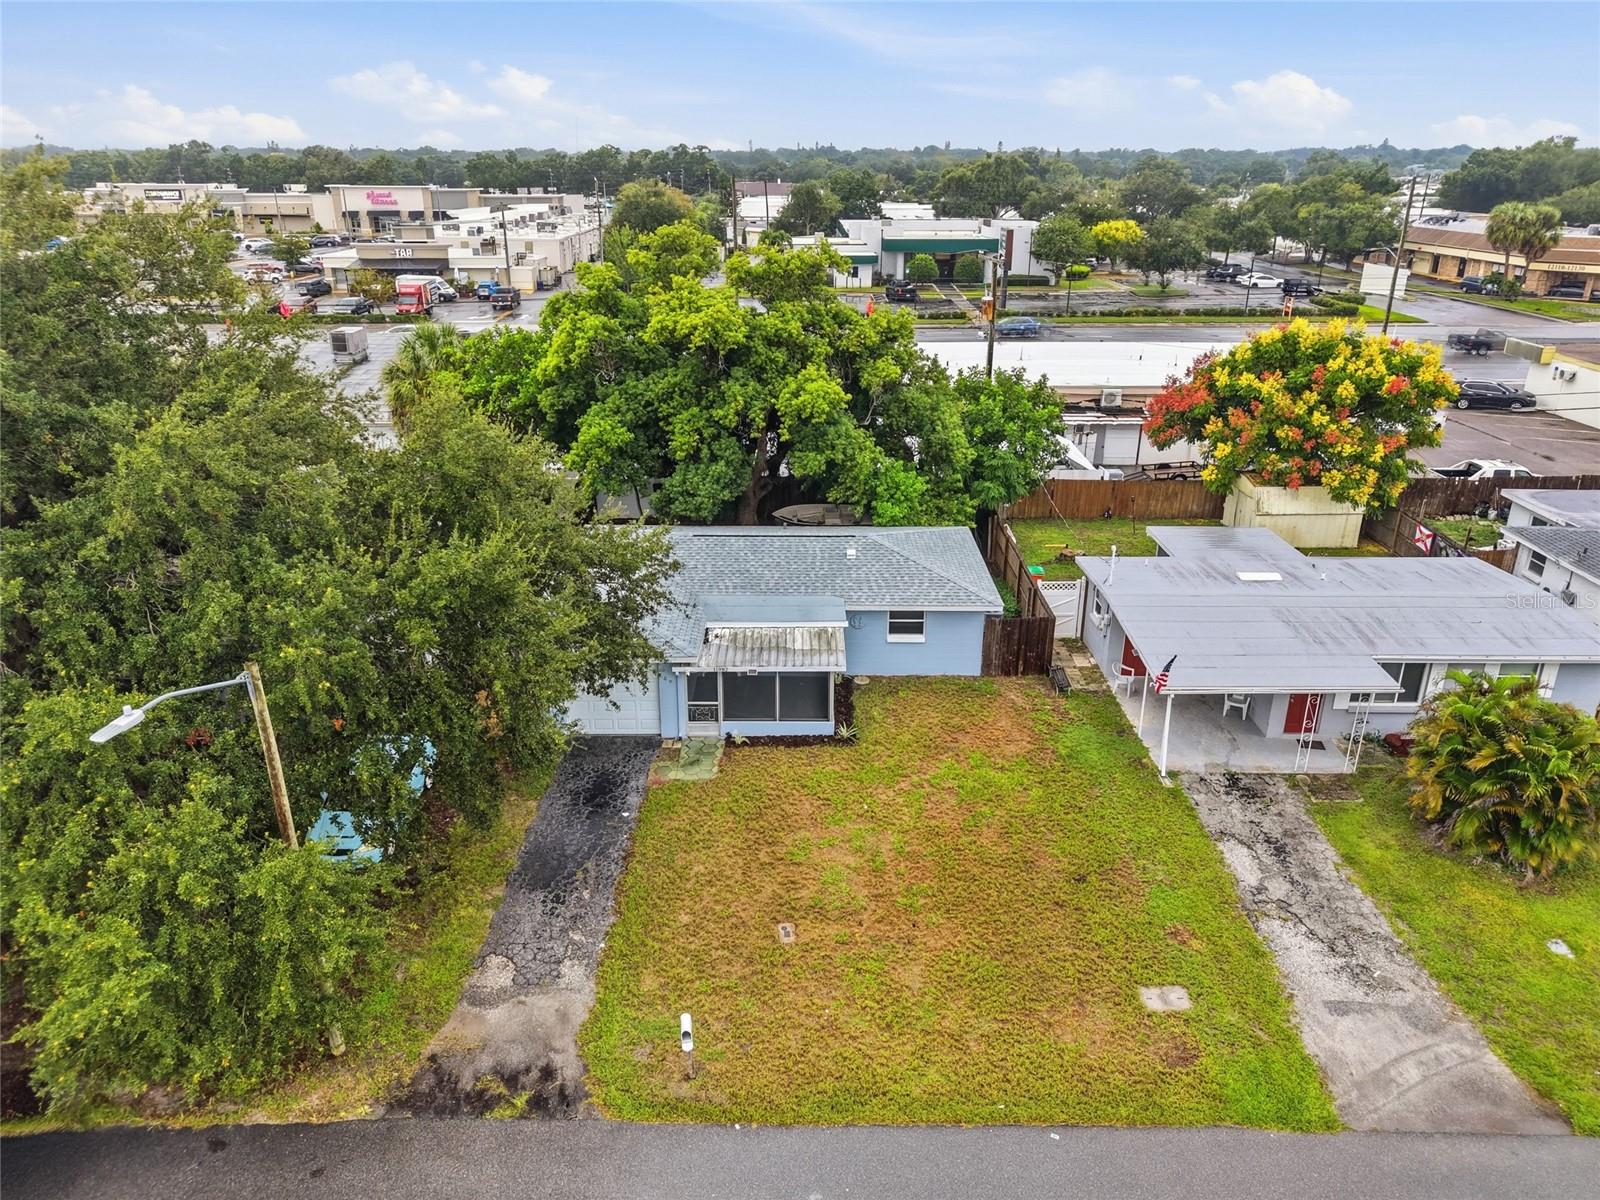
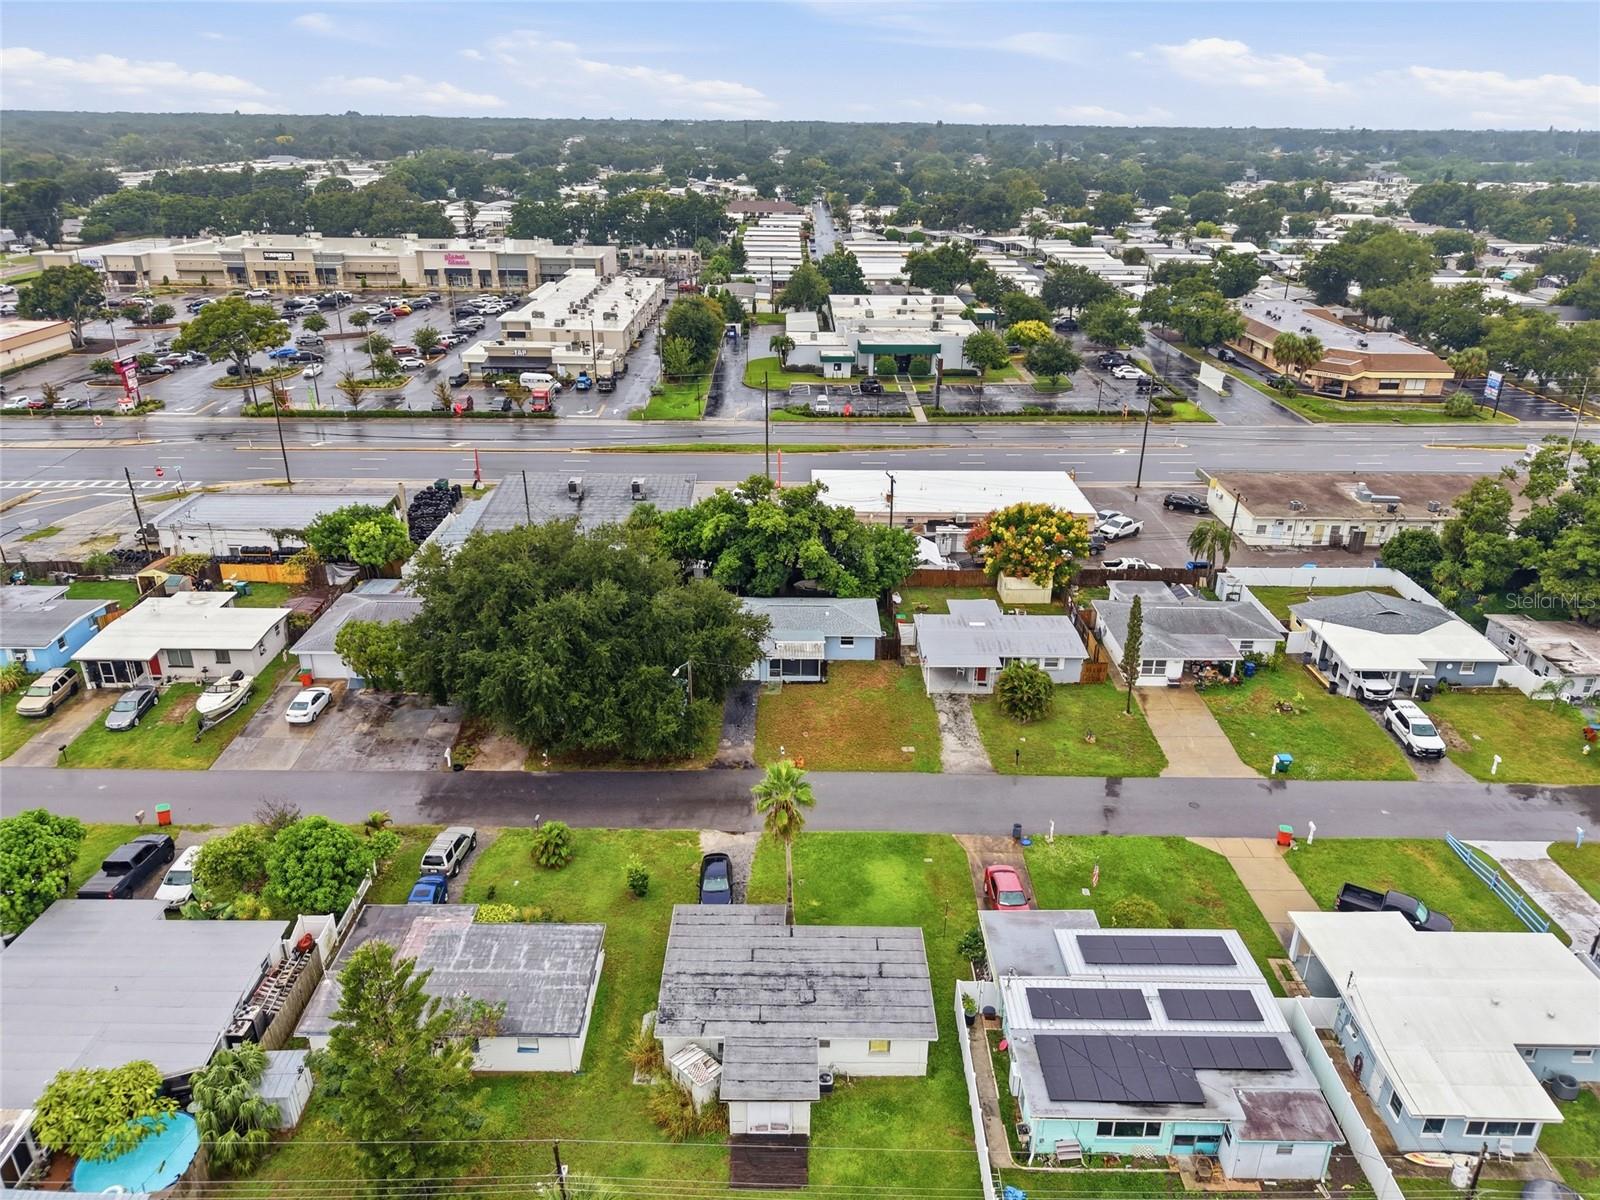
Aerial view of a blue house with a screened porch and overgrown front yard beside commercial buildings.
Aerial view of homes with solar panels beside a commercial strip and busy road.
Aerial view of a blue-gray house with a fenced yard near a busy commercial intersection.
VIEW PHOTOS
Courtesy of THE WILKINS WAY LLC, Dylan Lawrence  Listing Contact: 407-874-0230 
$284,900

11982 106TH ST

2 Beds 1 Bath 644 Sq.Ft. 4,138 Sq.Ft.

Description

Live the Florida lifestyle just 10 minutes from Indian Rocks Beach!

This move-in-ready Largo home pairs major updates with an unbeatable location, so you can spend less time worrying about maintenance and more time enjoying everything the Gulf Coast has to offer. Recent improvements include a complete HVAC system with all-new ductwork, a 2025 roof, new water heater, luxury vinyl flooring throughout, and brand-new appliances.

The oversized one-car garage offers plenty of room for beach gear, bikes, storage, and more, while the spacious lot gives you room to truly enjoy the outdoors. Even better, the home is located outside of a flood zone.

When you're not at the beach, Largo Central Park is just two miles away, offering community events, concerts, and more. Convenient access to US-19 keeps shopping, dining, and everyday essentials close by, with Tampa easily accessible for work or a night in the city.

Updated, conveniently located, and minutes from the beach. This is your opportunity to enjoy coastal Florida living without the beachfront price tag.

Share Property

Location

11982 106TH ST, LARGO, FL 33773

Status

For Sale

Mortgage Calculator

Estimate your monthly mortgage payment, including the principal and interest, property taxes, and HOA. Adjust the values to generate a more accurate rate.

All estimates are provided for informational purposes only. Actual amounts may vary.
$0,000 Your Payment 20 15 65
$0,000 Your Payment
Dylan Lawrence

Dylan Lawrence

TITLE

Real Estate Agent

Property Amenities

Interior
Laundry room Electric Dryer Hookup, Washer Hookup
Appliances Electric Water Heater, Microwave, Range, Refrigerator
Flooring Luxury Vinyl, Tile
Total Bedrooms: 2
Full Bathrooms: 1
Other Interior Features Ceiling Fans(s)
Area & Lot
Total area 1,100 Sq.Ft.
Lot Area 4,138 Sq.Ft.
Living area 644 Sq.Ft.
MLS® ID TB8556067
Year Built 1957
High School Seminole High-PN
Middle School Osceola Middle-PN
Elementary School Fuguitt Elementary-PN
Type Residential
Status For Sale
Exterior
Stories 1
Air conditioning Central Air
Heat type Central
Water Source Public
Garage Space 1.0
Sewer Public Sewer
Other Exterior Features None
Roof Shingle
Utilities Electricity Connected, Public
Finance
Sales Price $284,900
Real Estate Tax $3,241 yearly
Blue single-story home with a screened porch, attached garage, and grassy front yard.

360 Virtual Tour

Take a tour of this property
Blue single-story home with a screened porch, attached garage, and grassy front yard.

Schedule a Showing

We would love to show you our beautiful property. Please select your preferred date and time below. An agent will be in touch shortly to confirm your appointment.

Schedule a Showing

We would love to show you our beautiful property. Please select your preferred date and time below. An agent will be in touch shortly to confirm your appointment.

Thank you for your interest in 11982 106TH ST, LARGO, FL 33773. We are reviewing your request and will be in touch shortly!

Elevate Your Move with Us

We are committed to guiding you every step of the way—whether you're buying a home, selling a property, or securing a mortgage. Whatever your needs, we've got you covered.