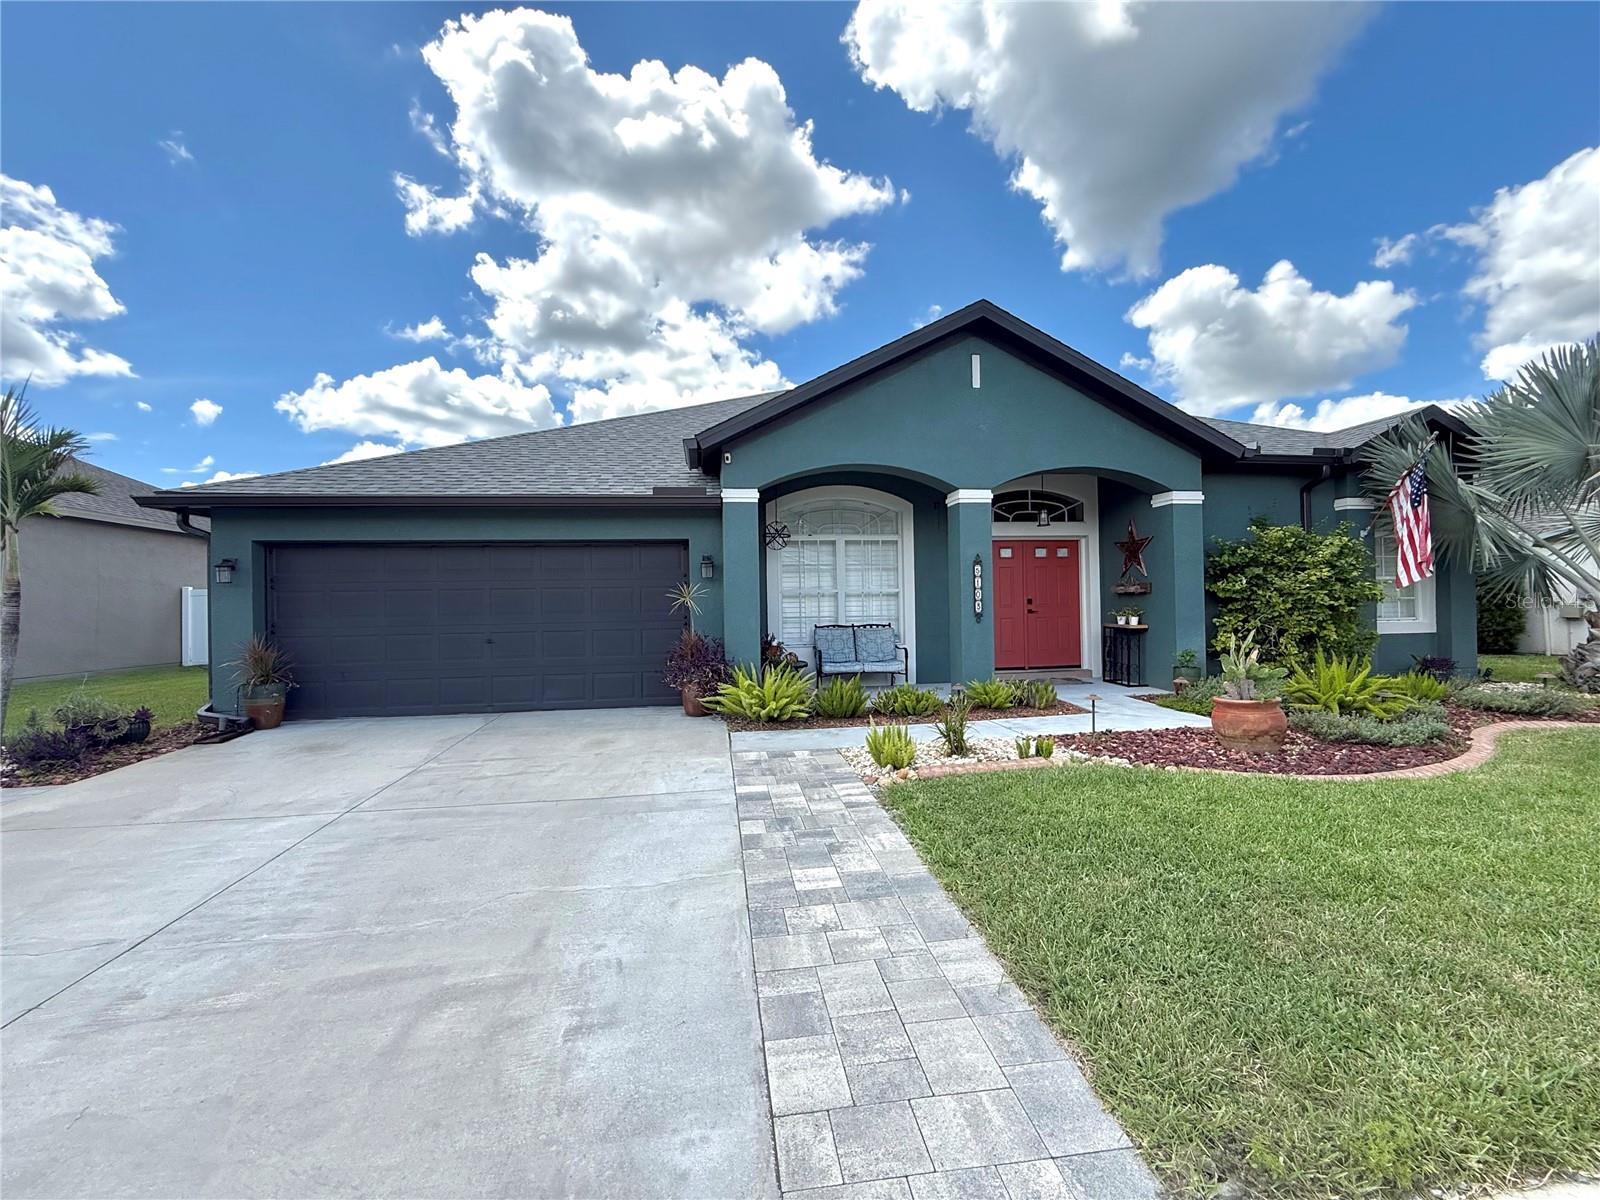
Teal single-story home with a red front door, dark double garage, and landscaped yard.
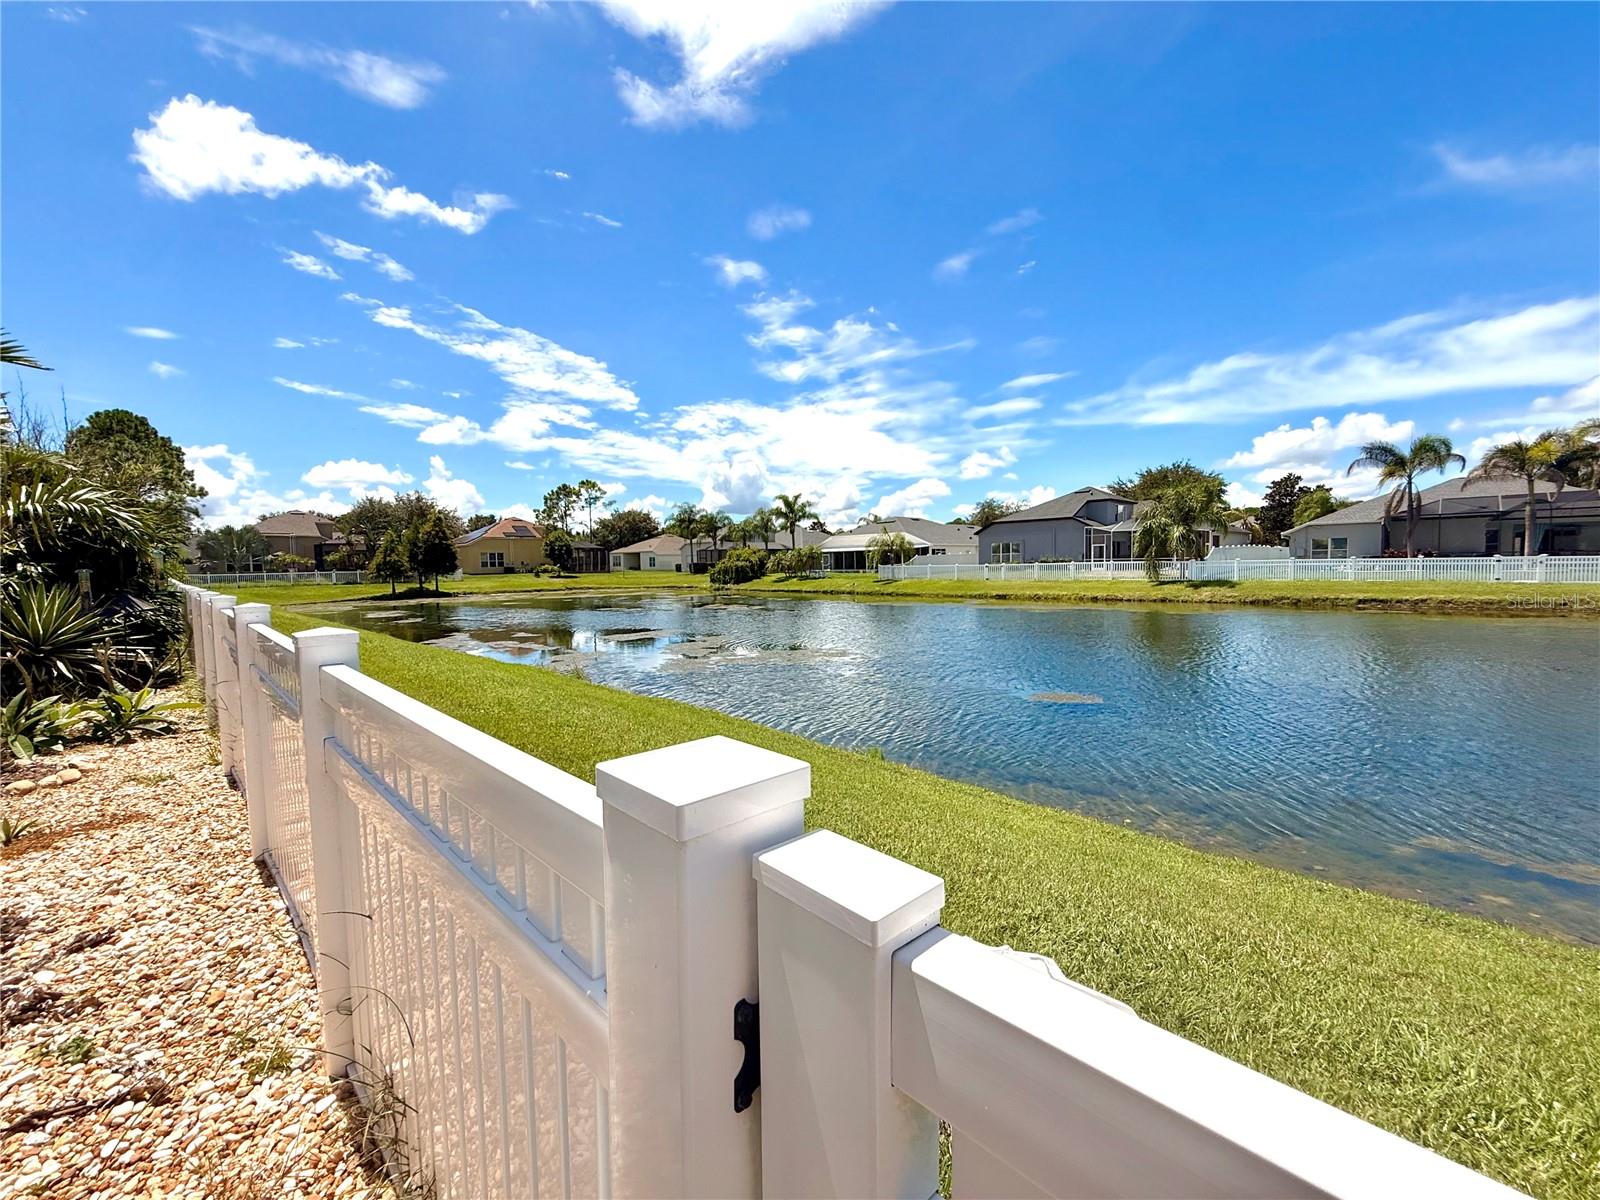
Waterfront pond beside a white fence, with neighboring homes across the water.
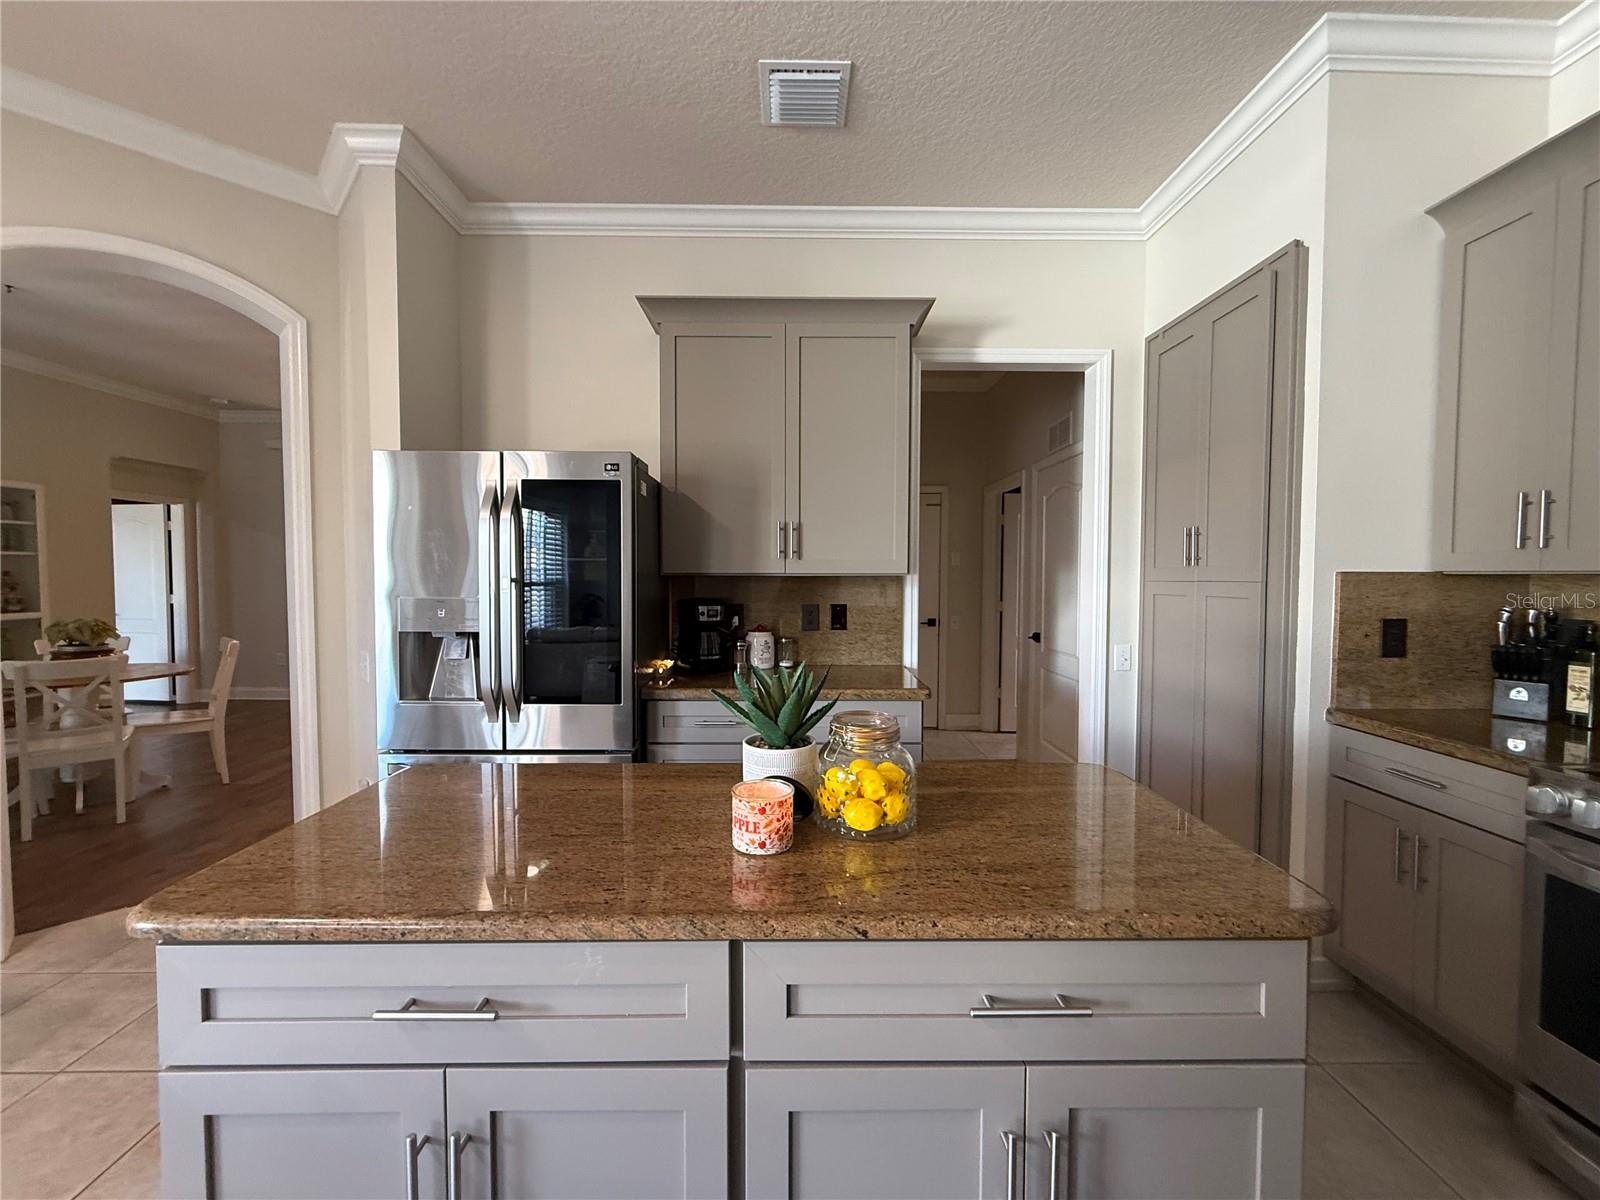
Kitchen with granite island, gray cabinetry, and stainless steel refrigerator.
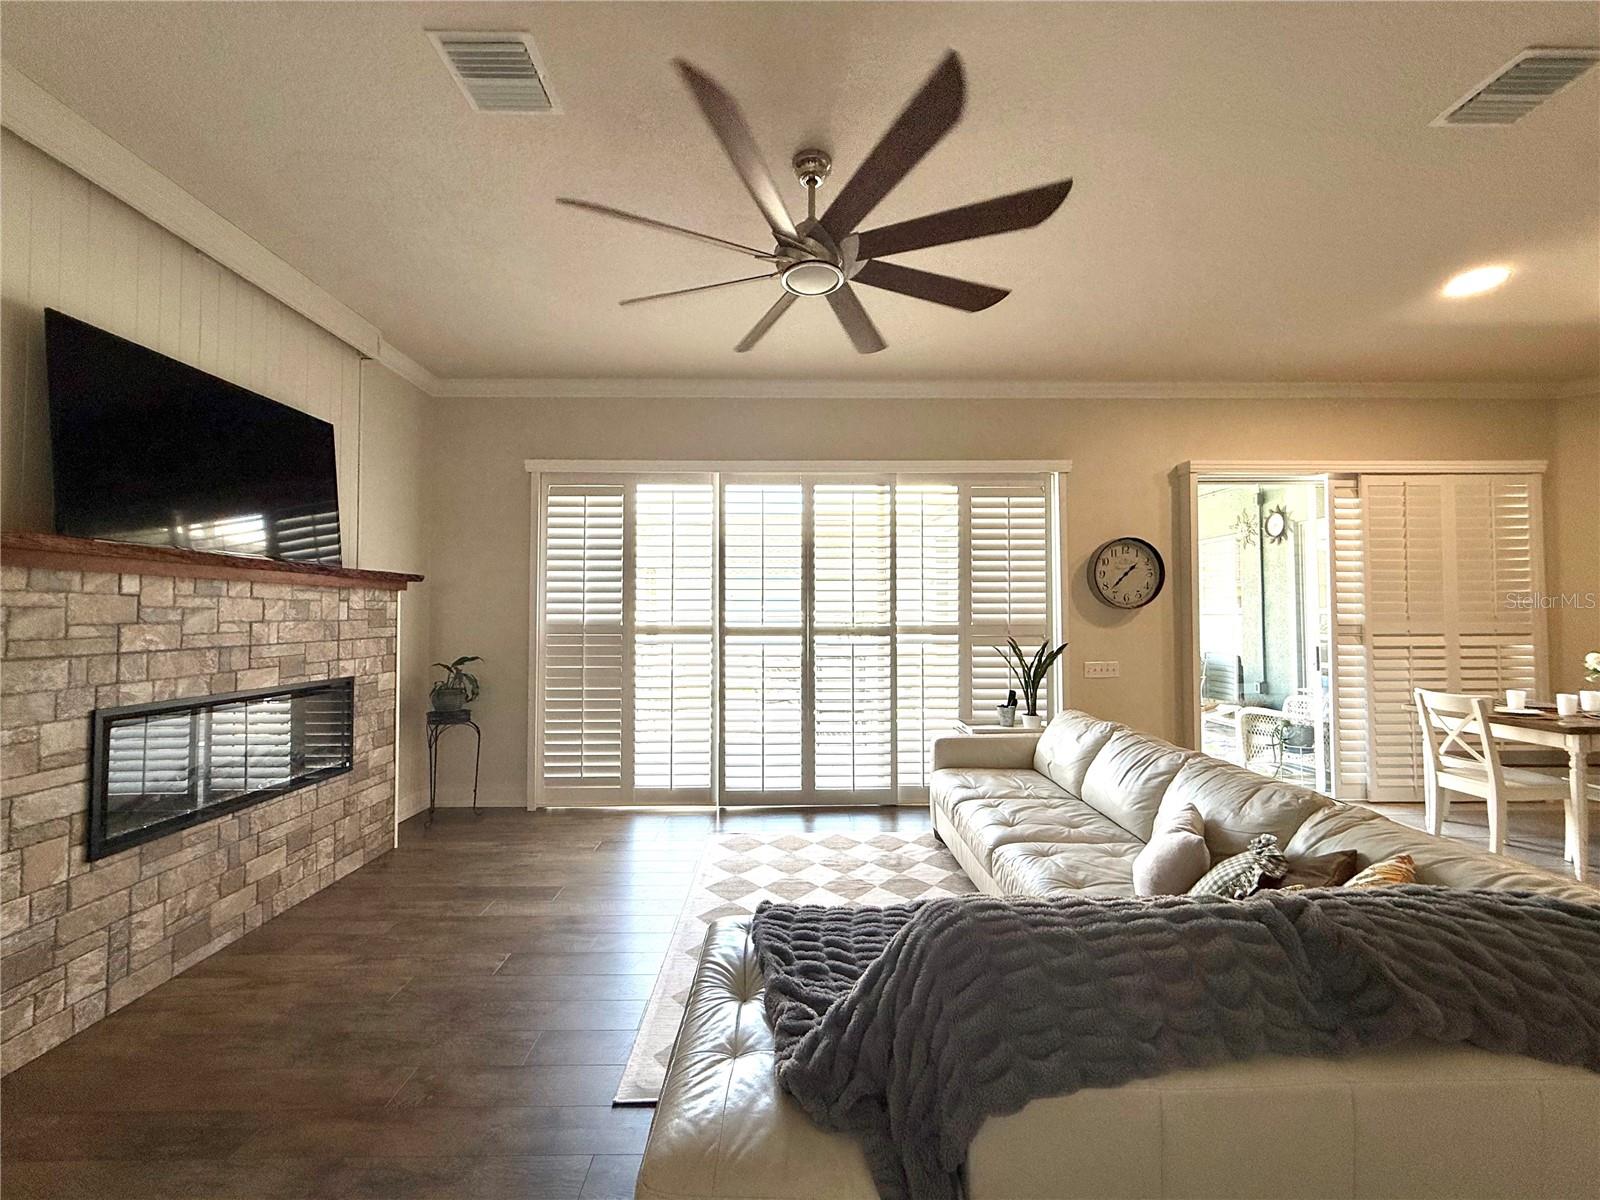
Living room with a stone fireplace, ceiling fan, shuttered windows, and white sectional sofa.
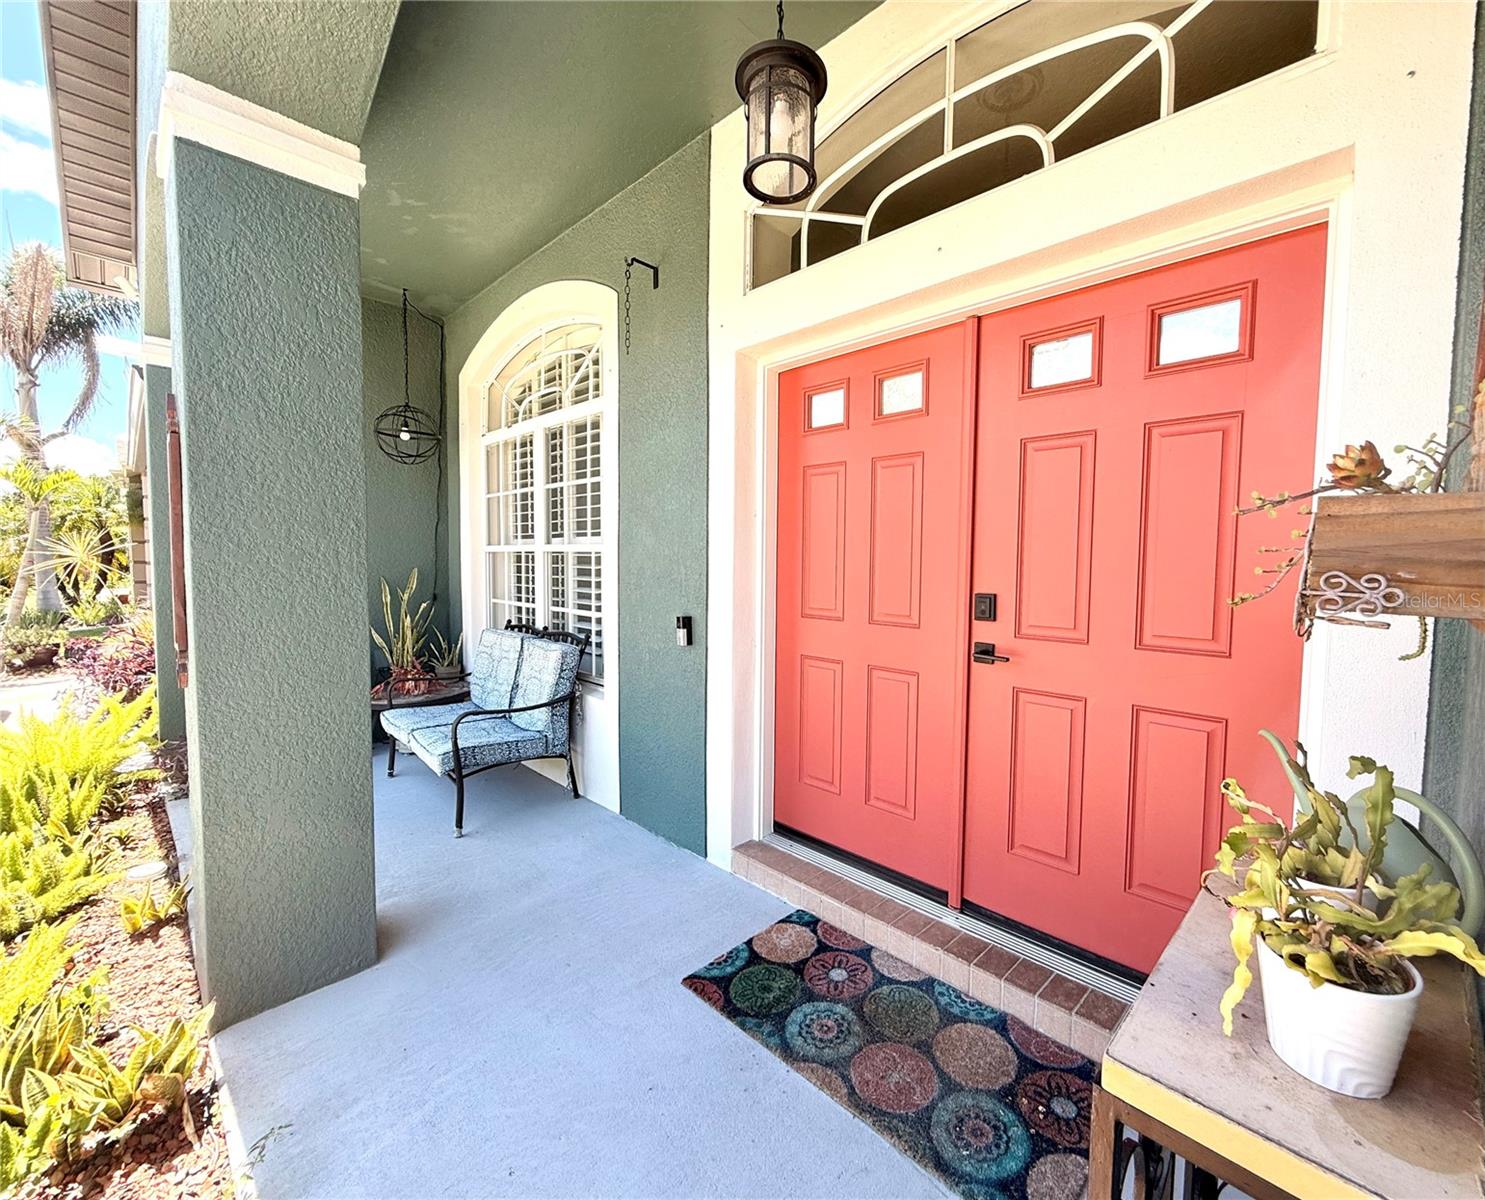
Covered front porch with coral double doors, an arched window, and a cushioned chair.
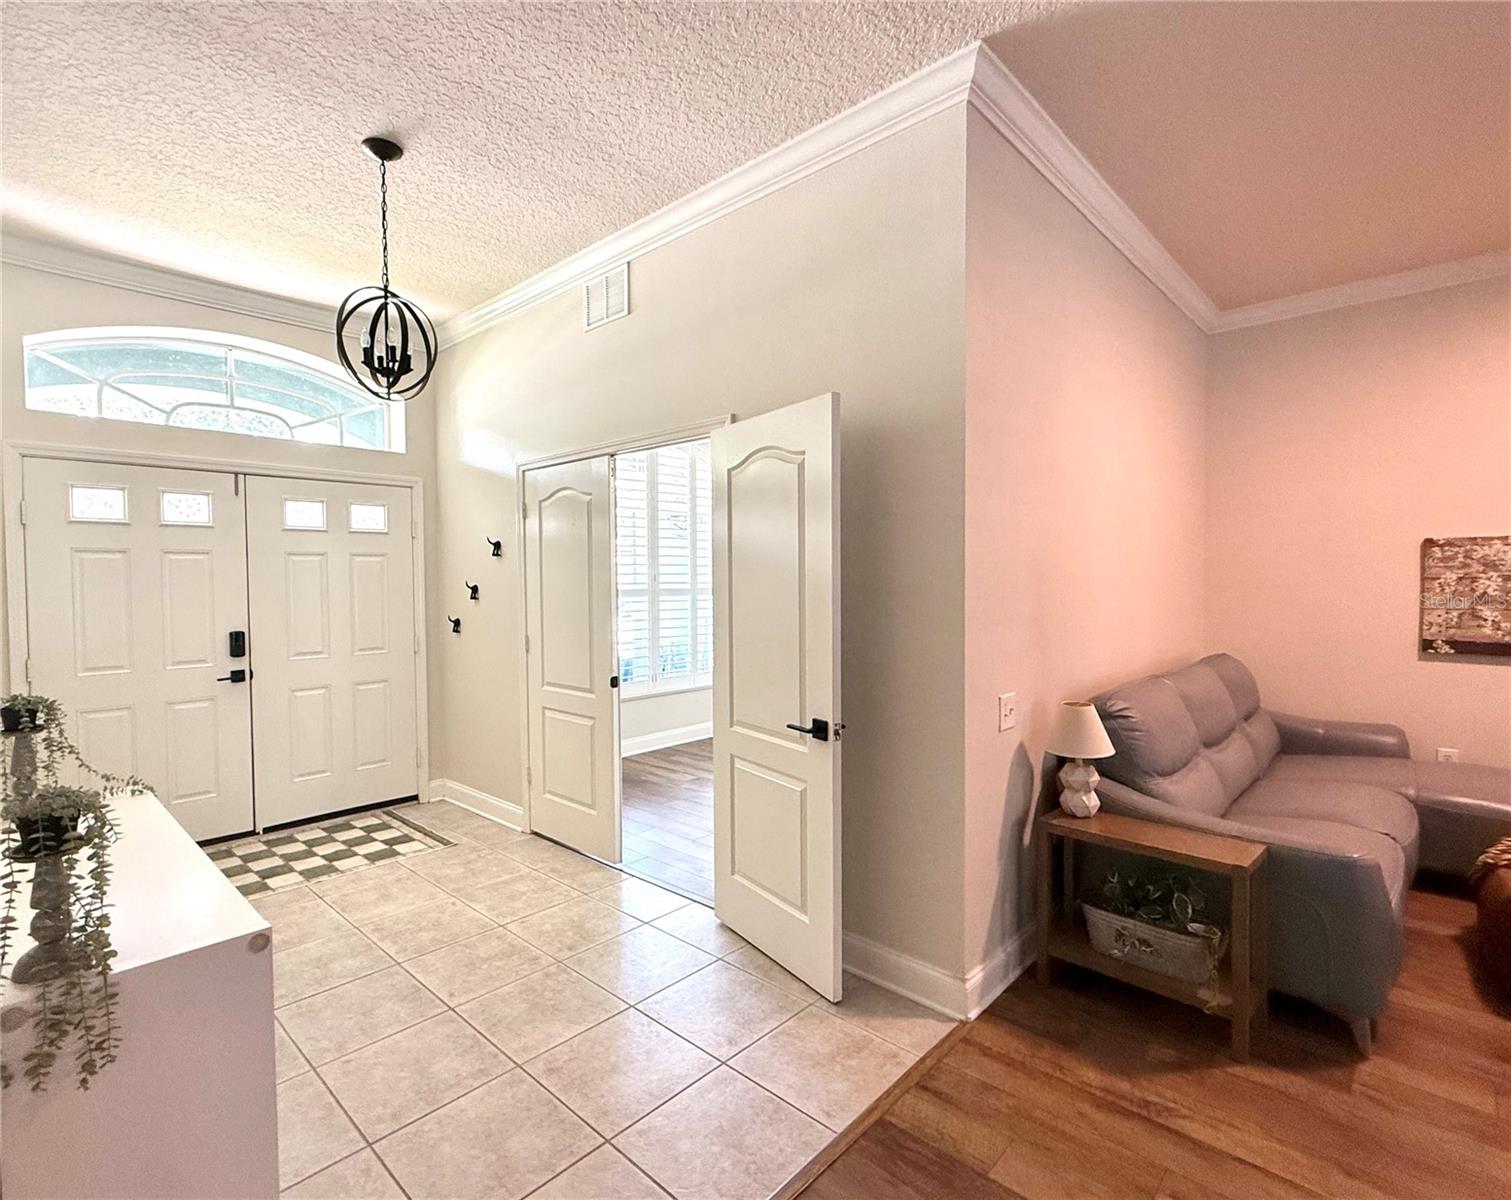
Entry foyer with a tiled floor, double front doors, and an open doorway beside a sitting area.
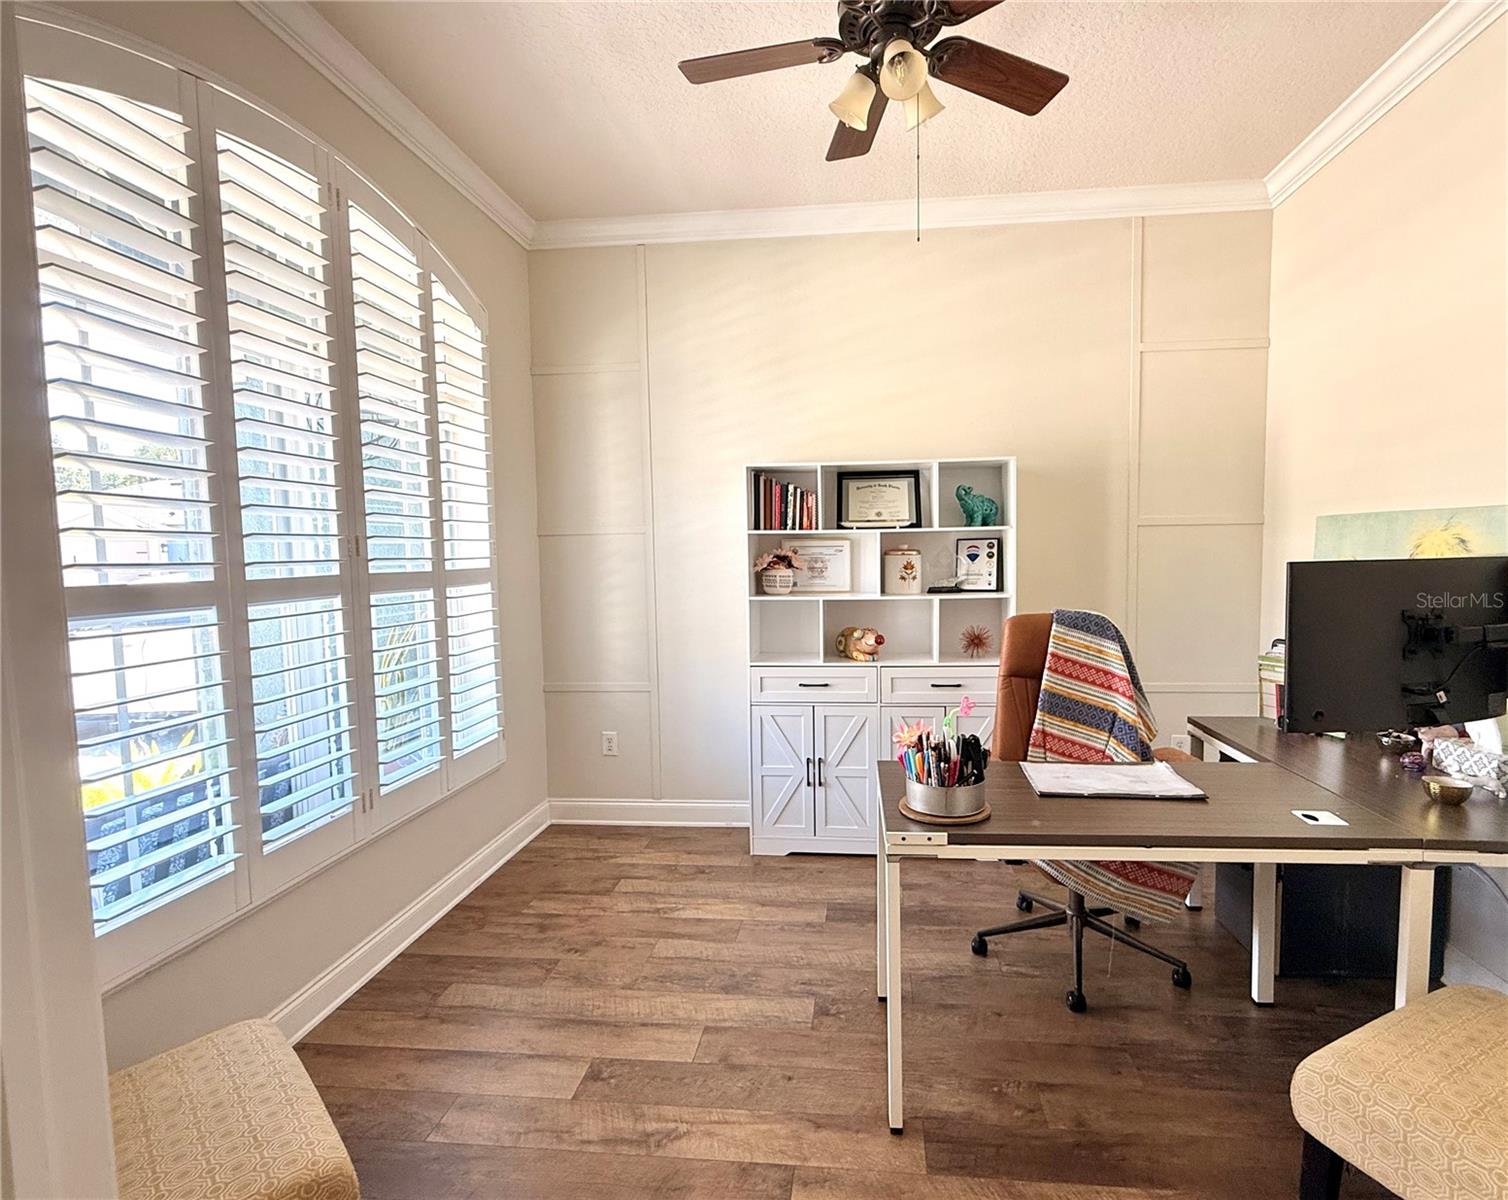
Home office with plantation shutters, built-in shelving, and a desk with a rolling chair.
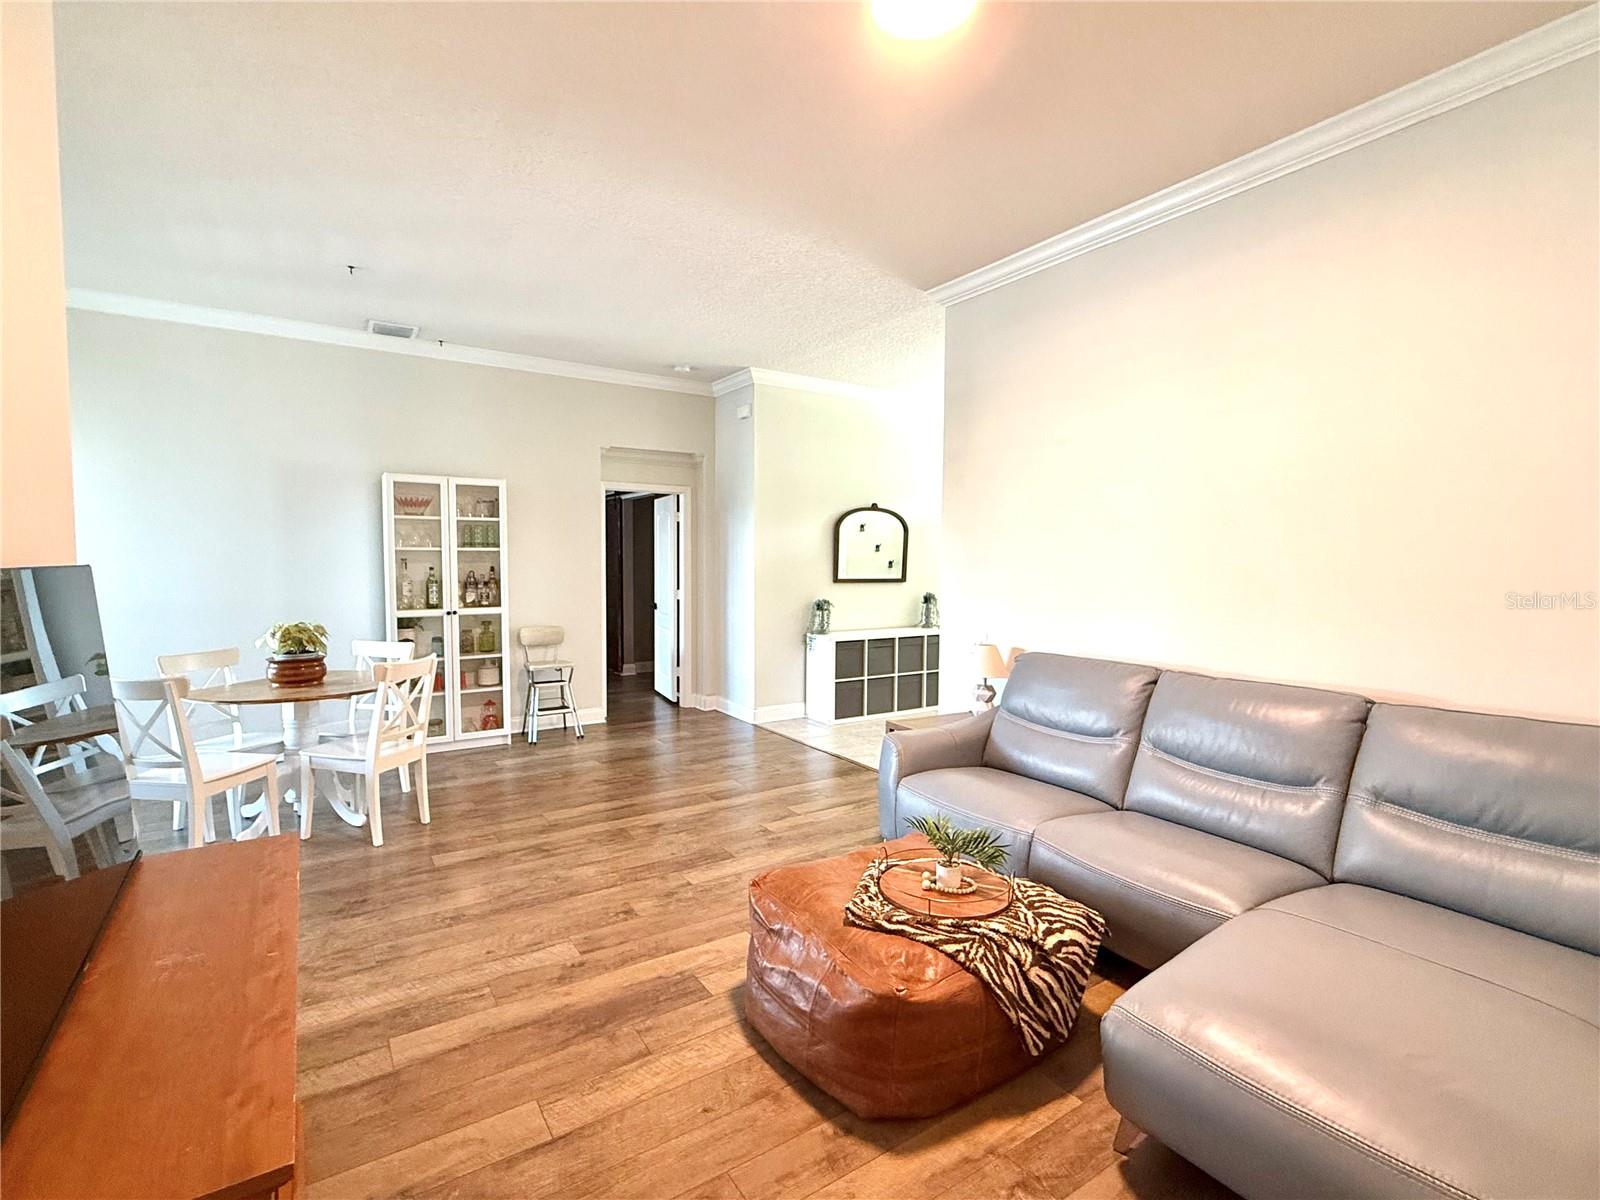
Living room with gray sectional sofa, leather ottoman, and adjoining dining area.
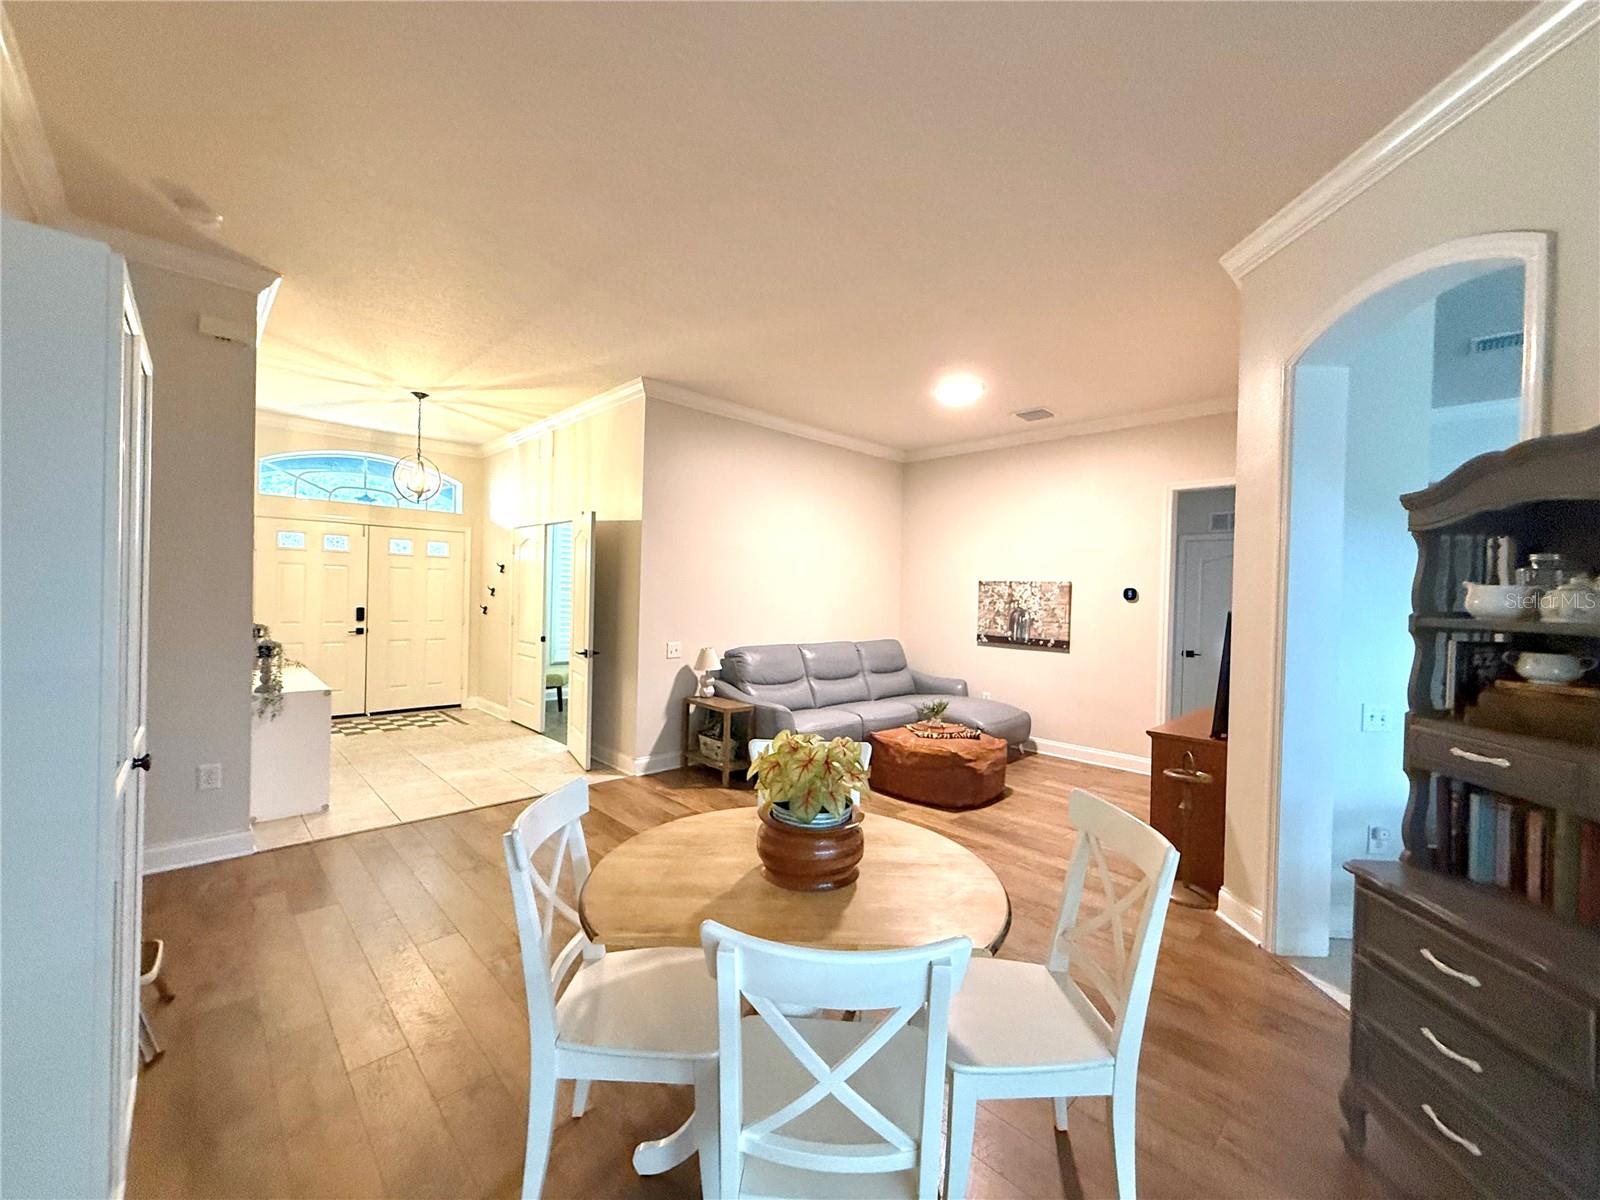
Furnished living and dining area with a round table, gray sectional, and tiled entryway.
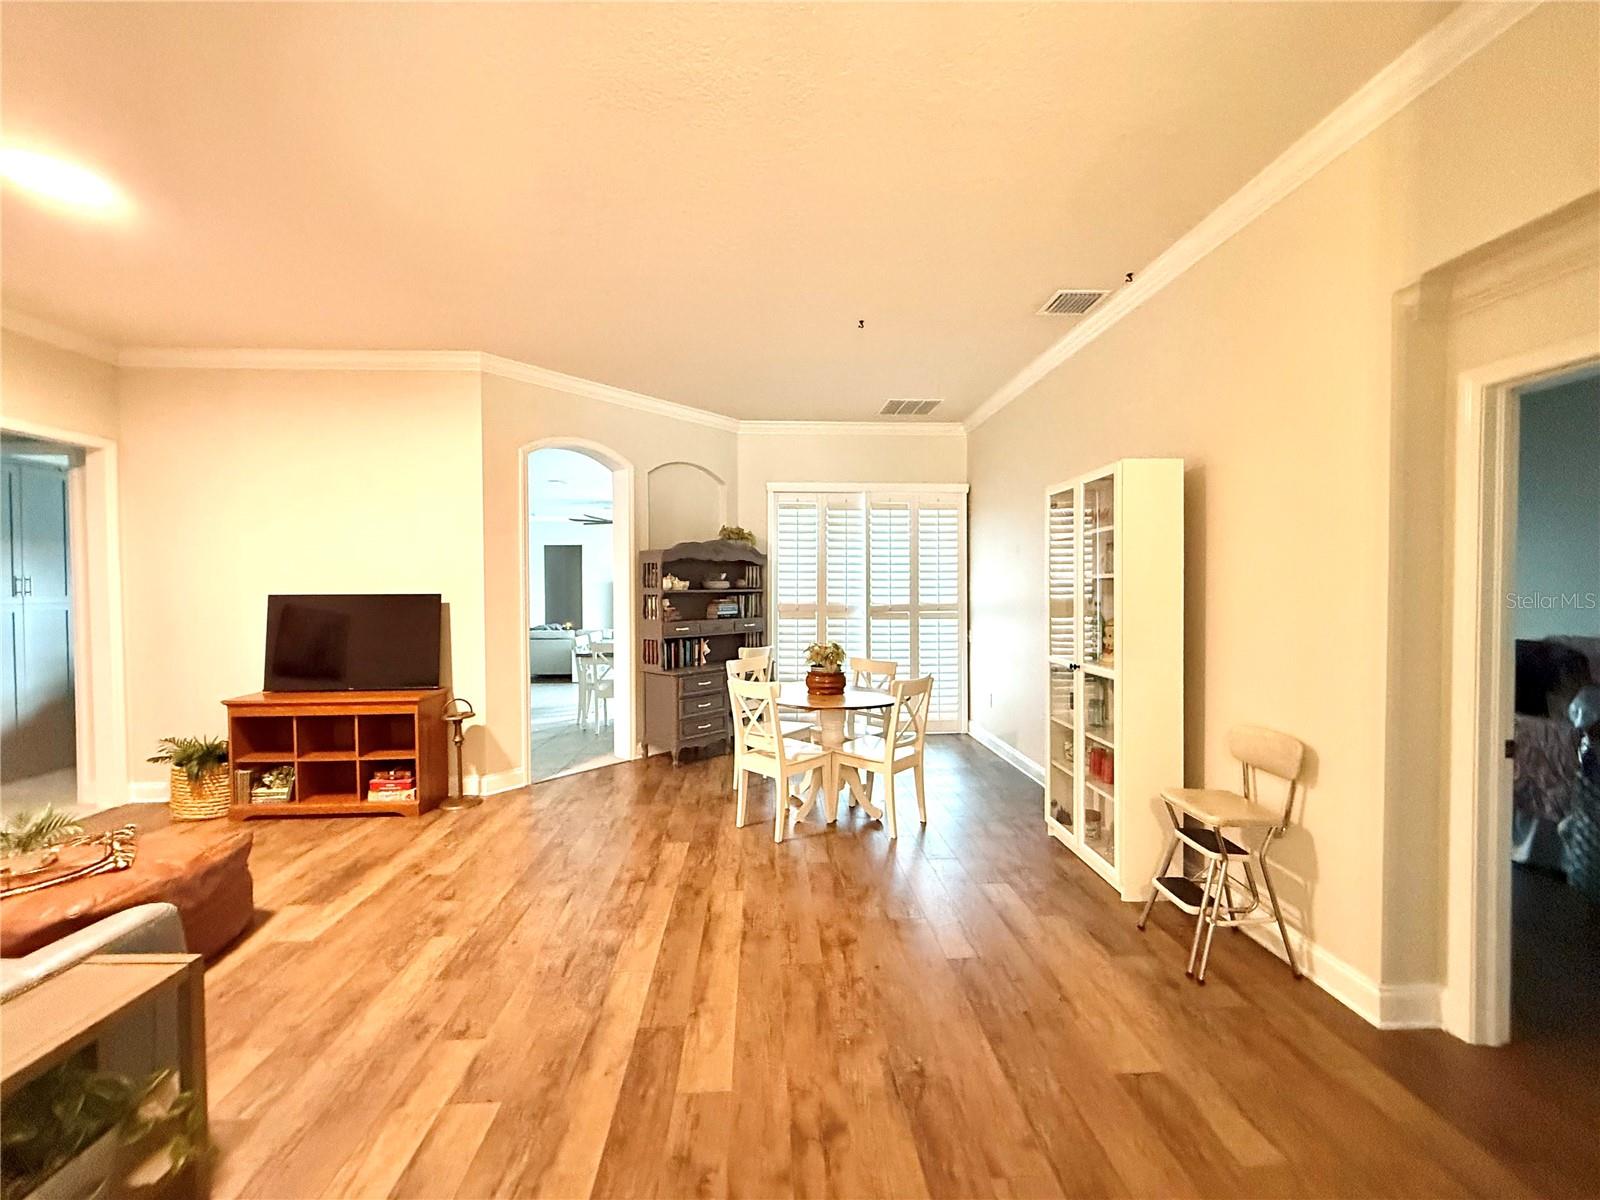
Living and dining area with wood-look floors, shuttered windows, and a gray sofa.
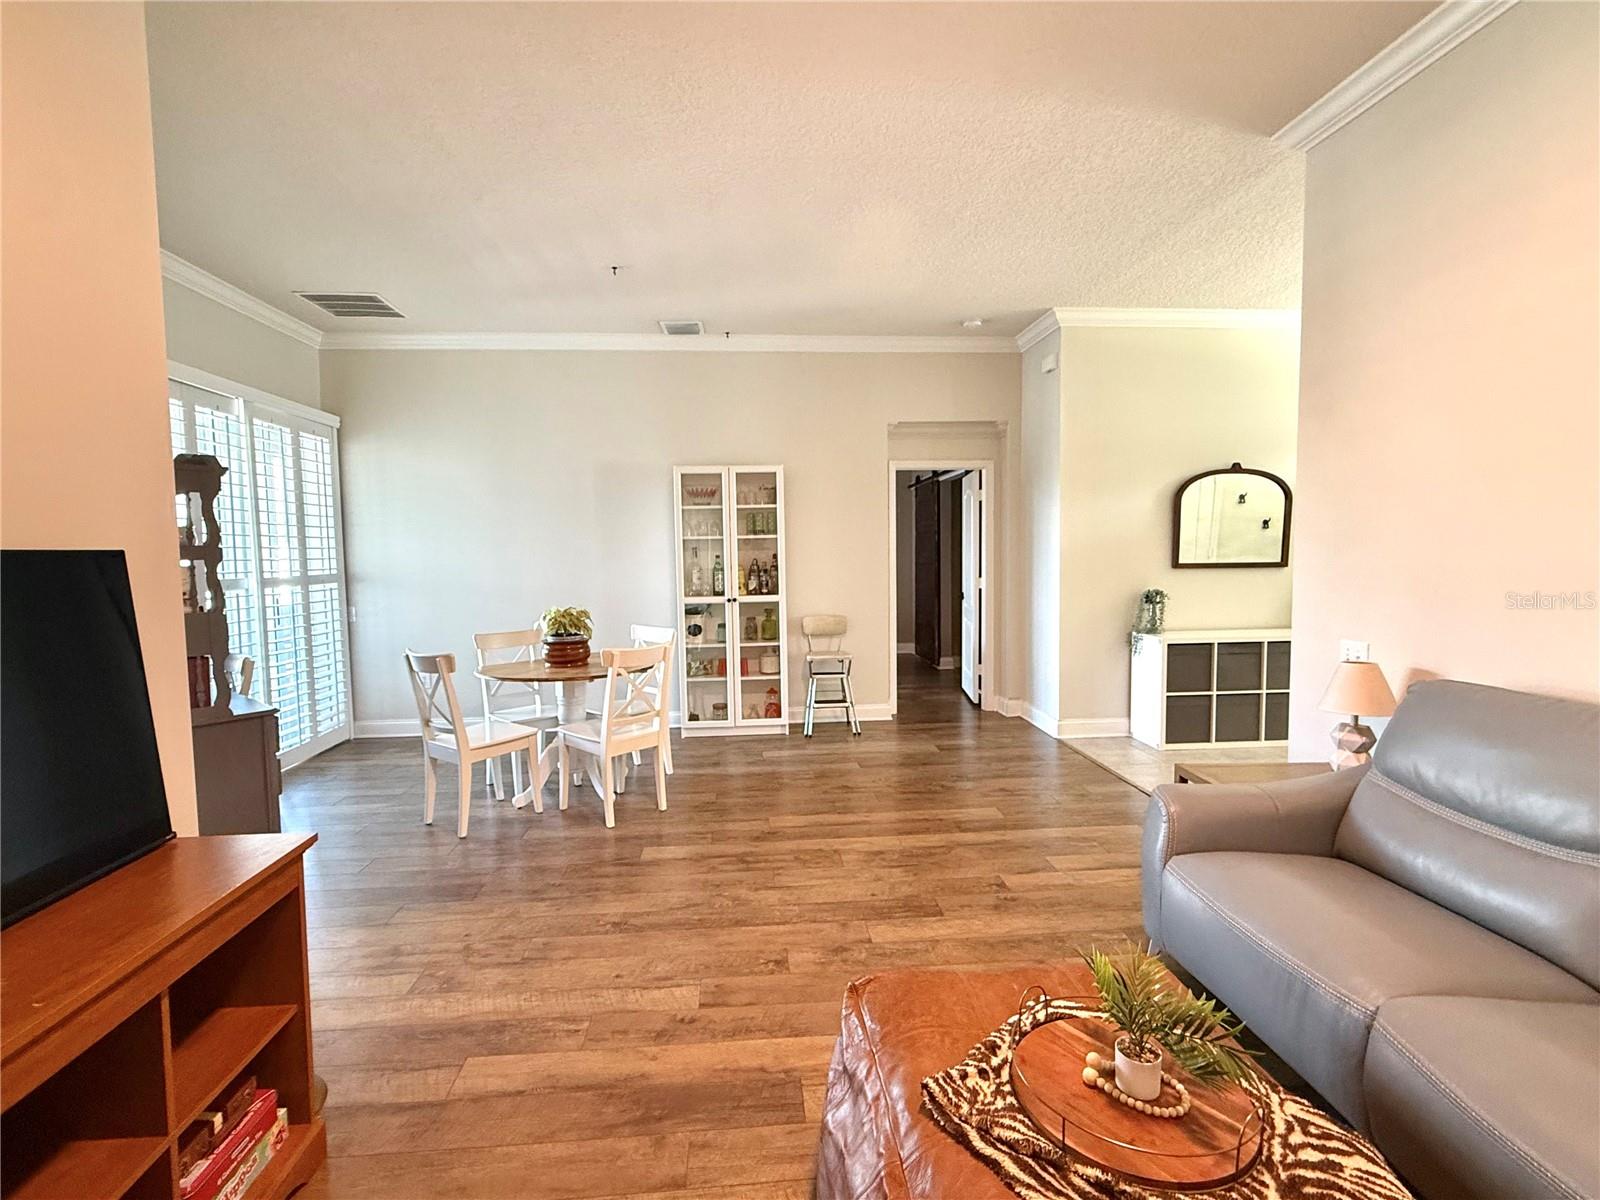
Dining area with wood-look floors, shuttered windows, and an adjoining living room.
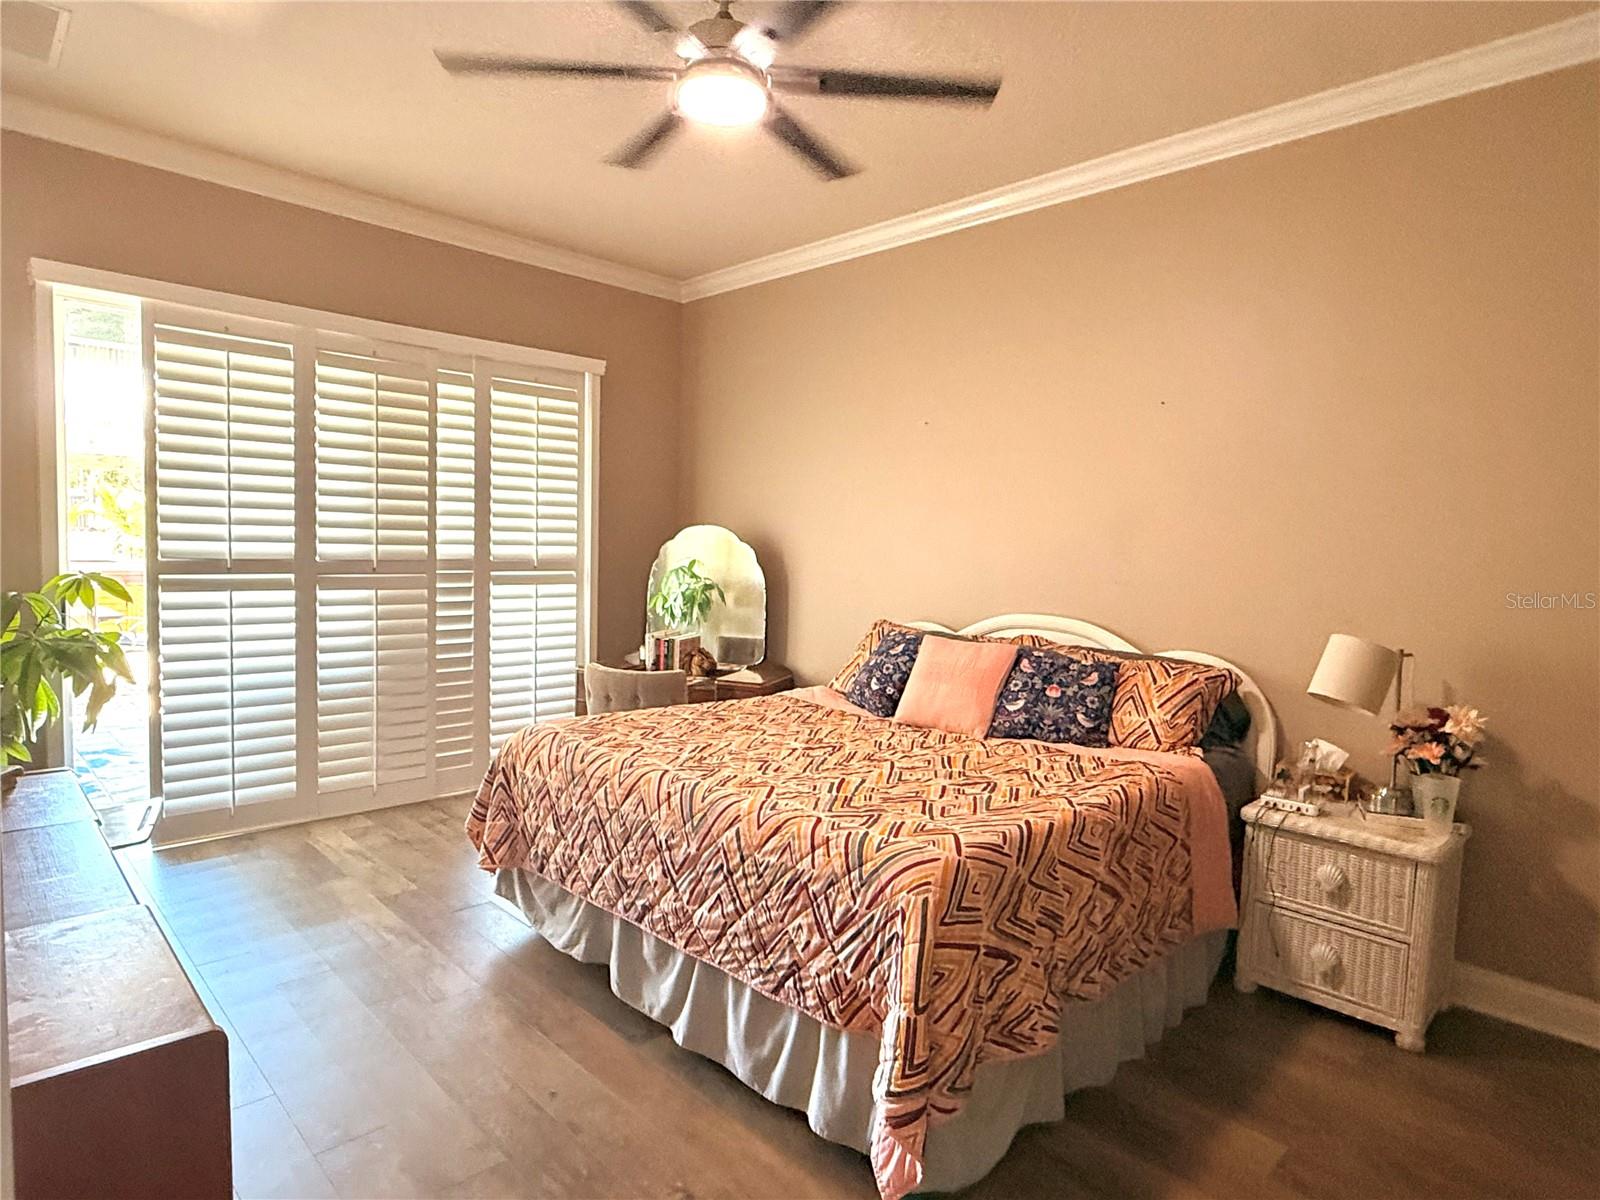
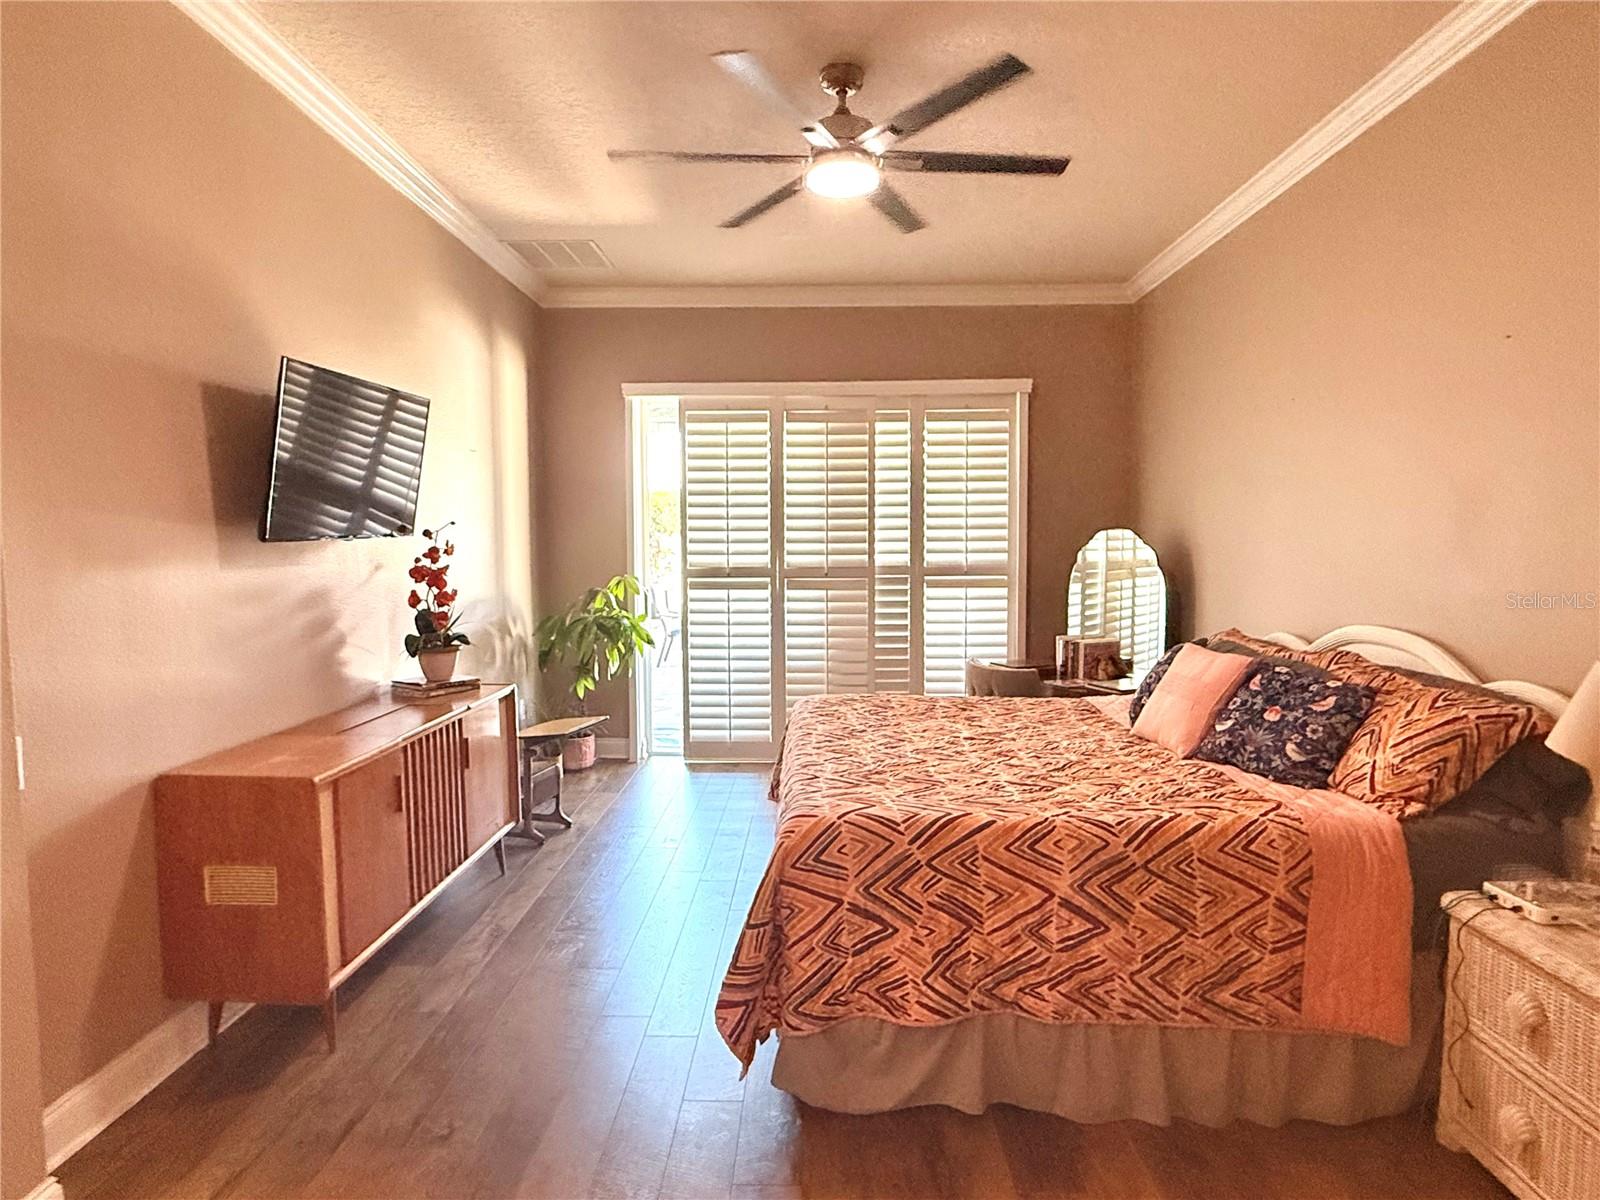
Bedroom with a patterned bedspread, plantation shutters, and a ceiling fan.
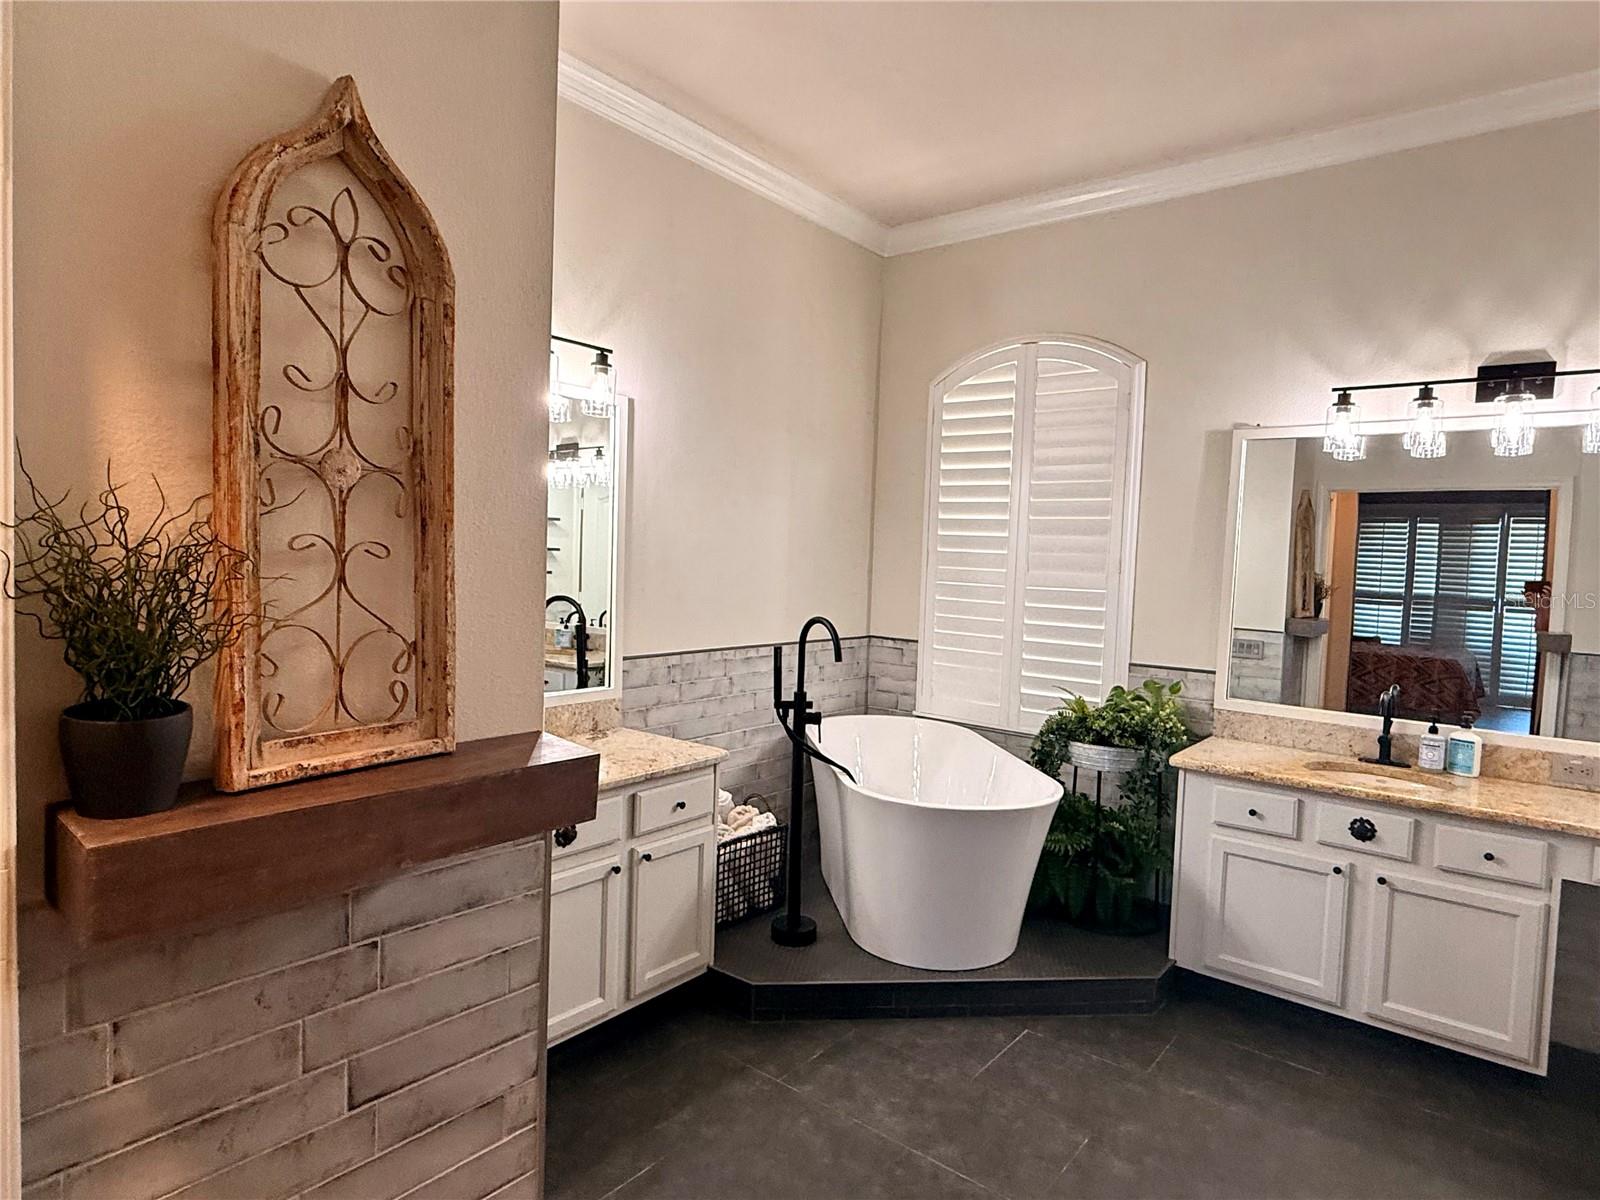
Bathroom with a freestanding tub, arched shuttered window, and white double vanities.
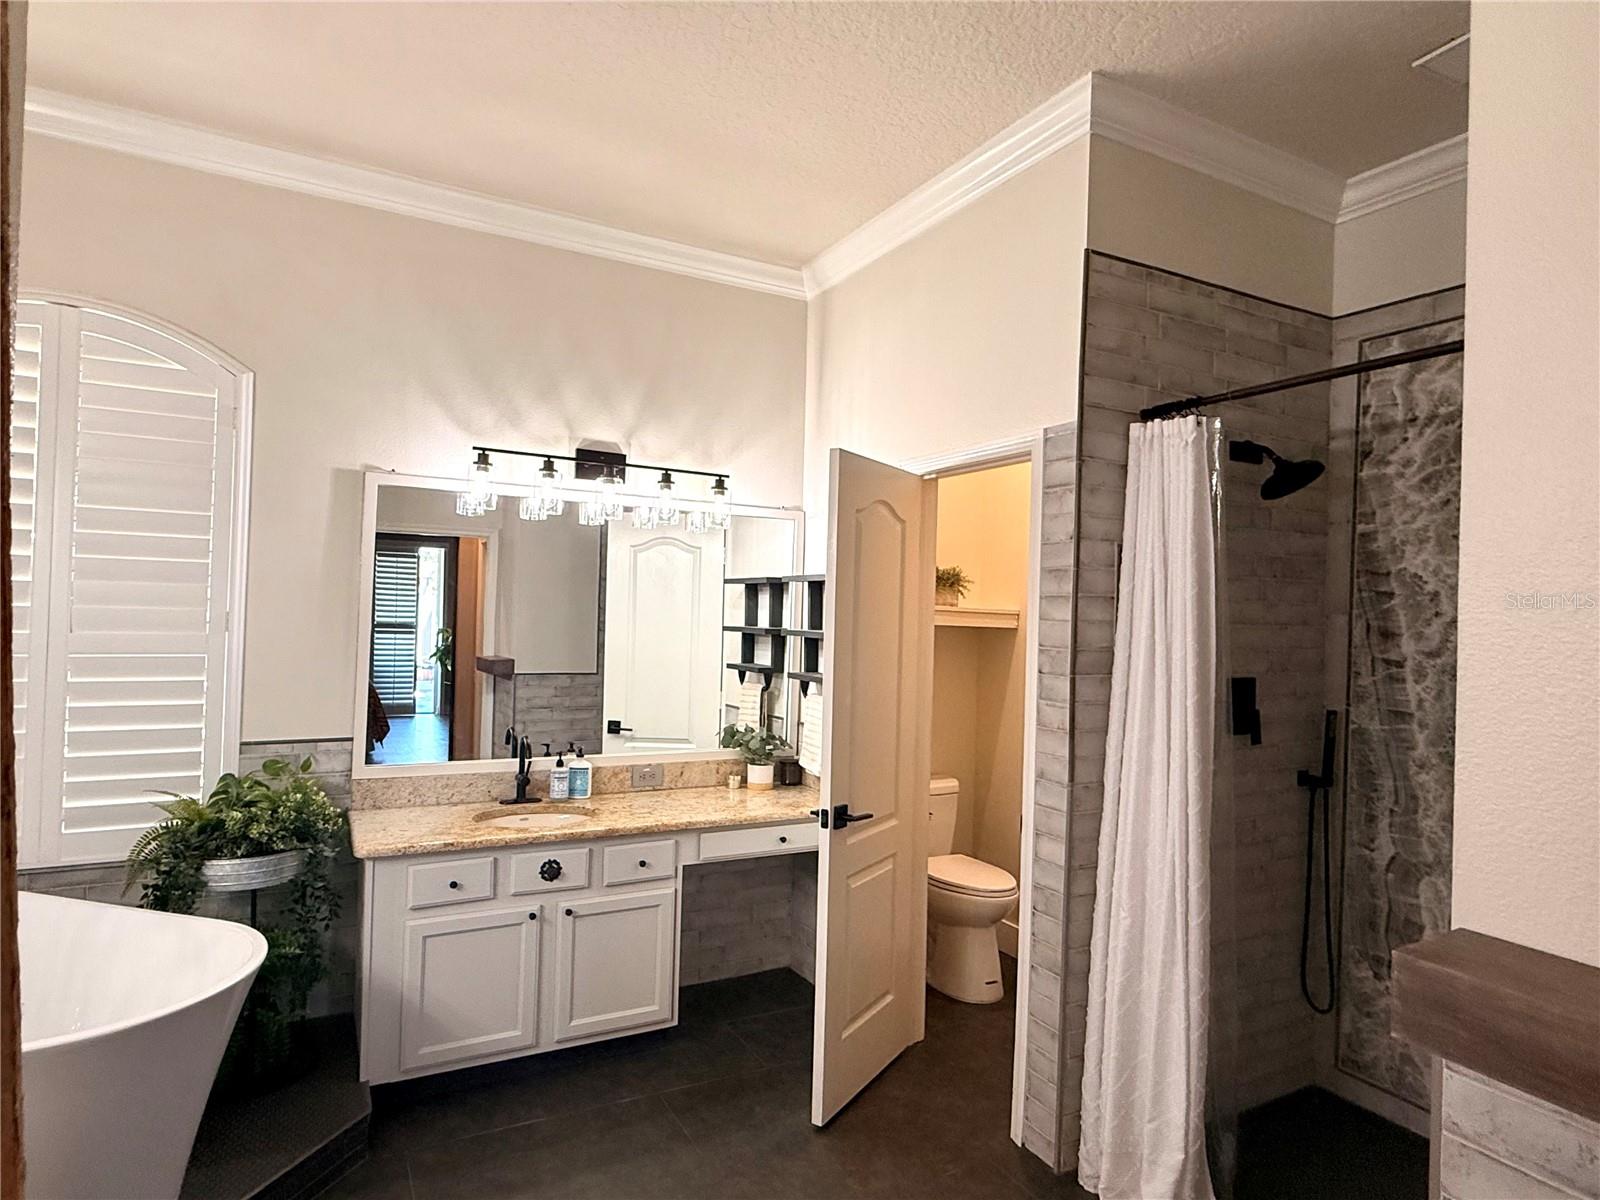
Bathroom with a white double vanity, freestanding tub, and tiled walk-in shower.
Bedroom with a patterned bedspread, plantation shutters, and a ceiling fan.
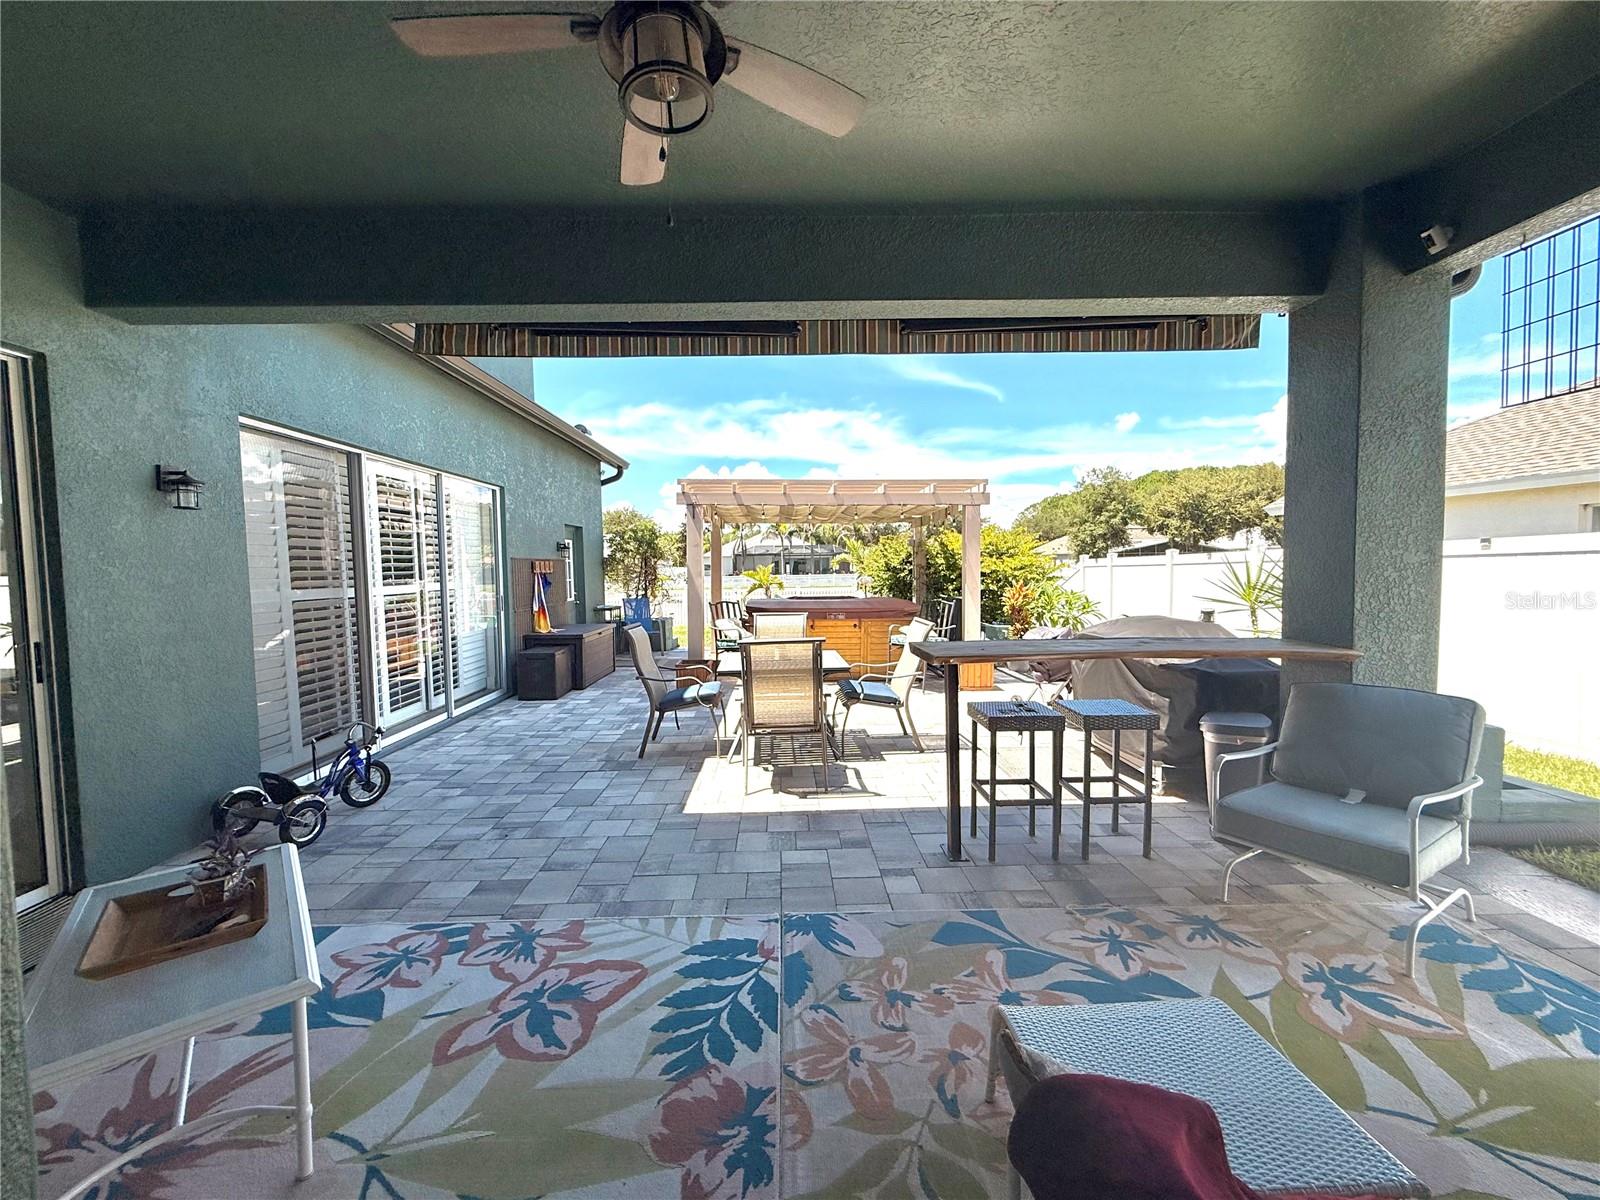
Covered patio with paver flooring, outdoor seating, a pergola, and a hot tub.
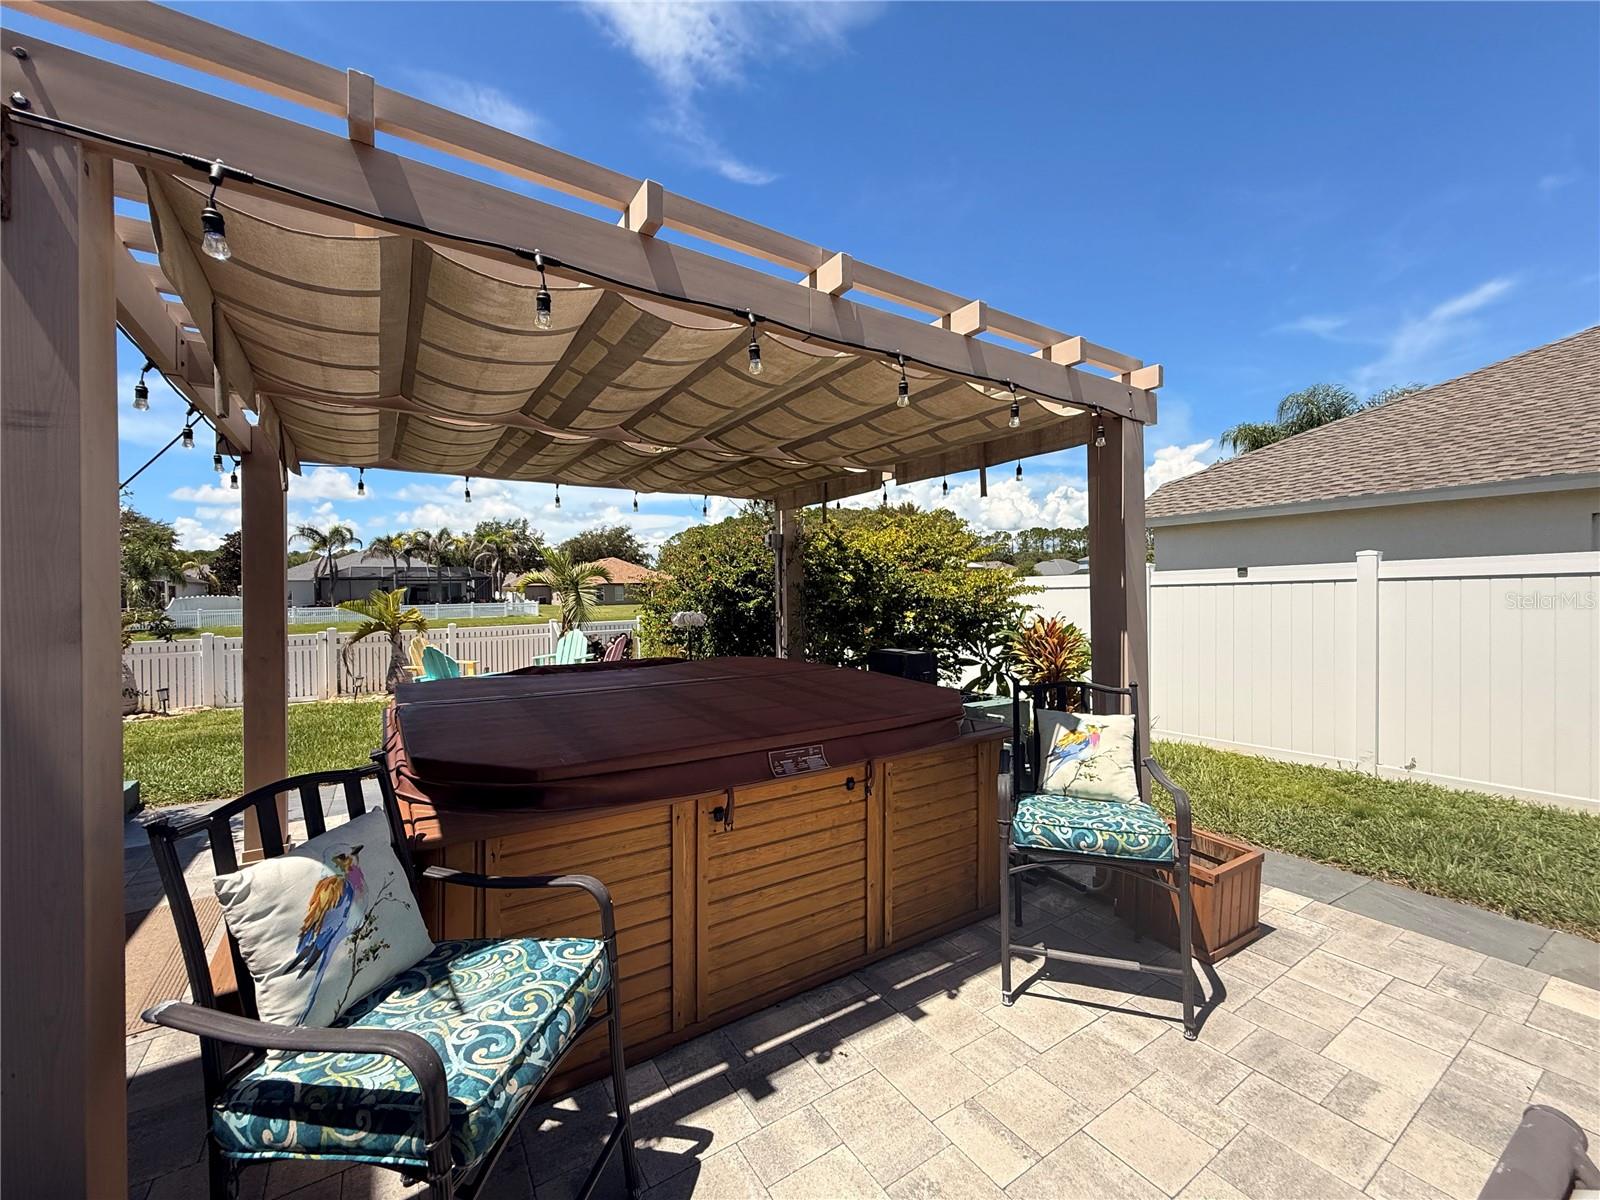
Backyard hot tub beneath a pergola with string lights and cushioned patio seating.
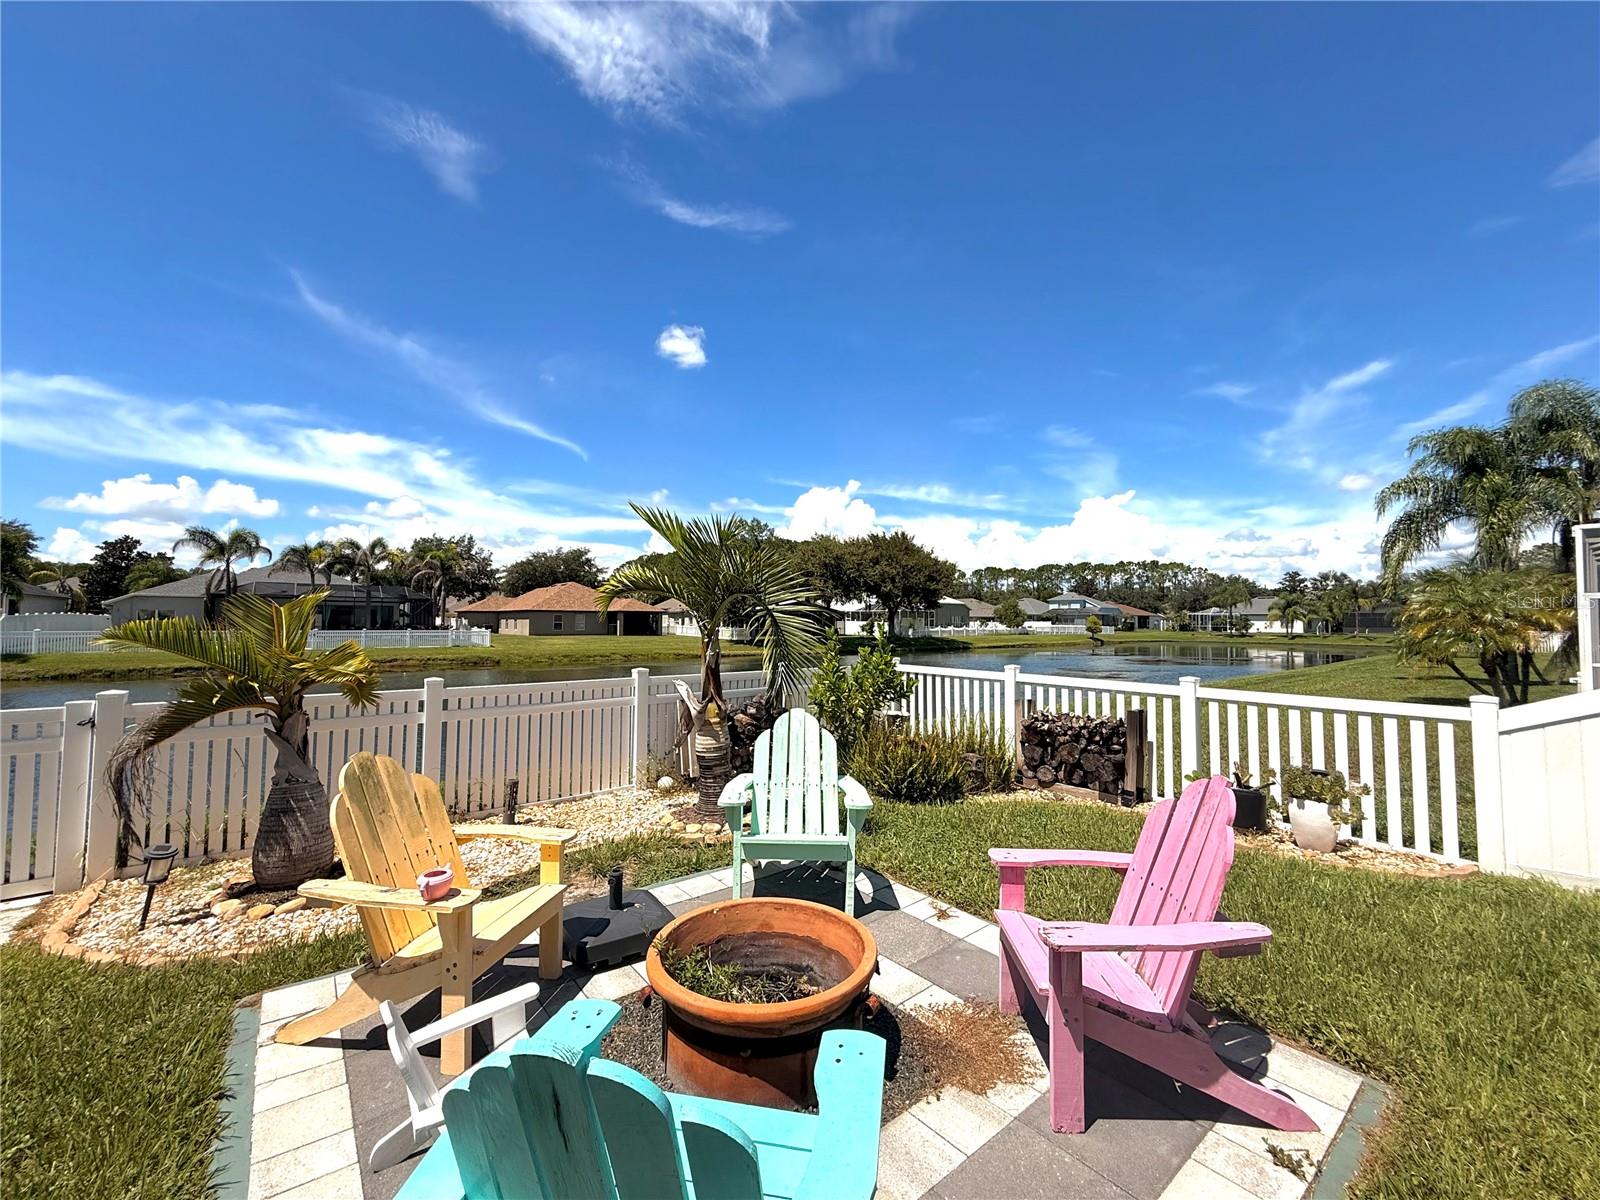
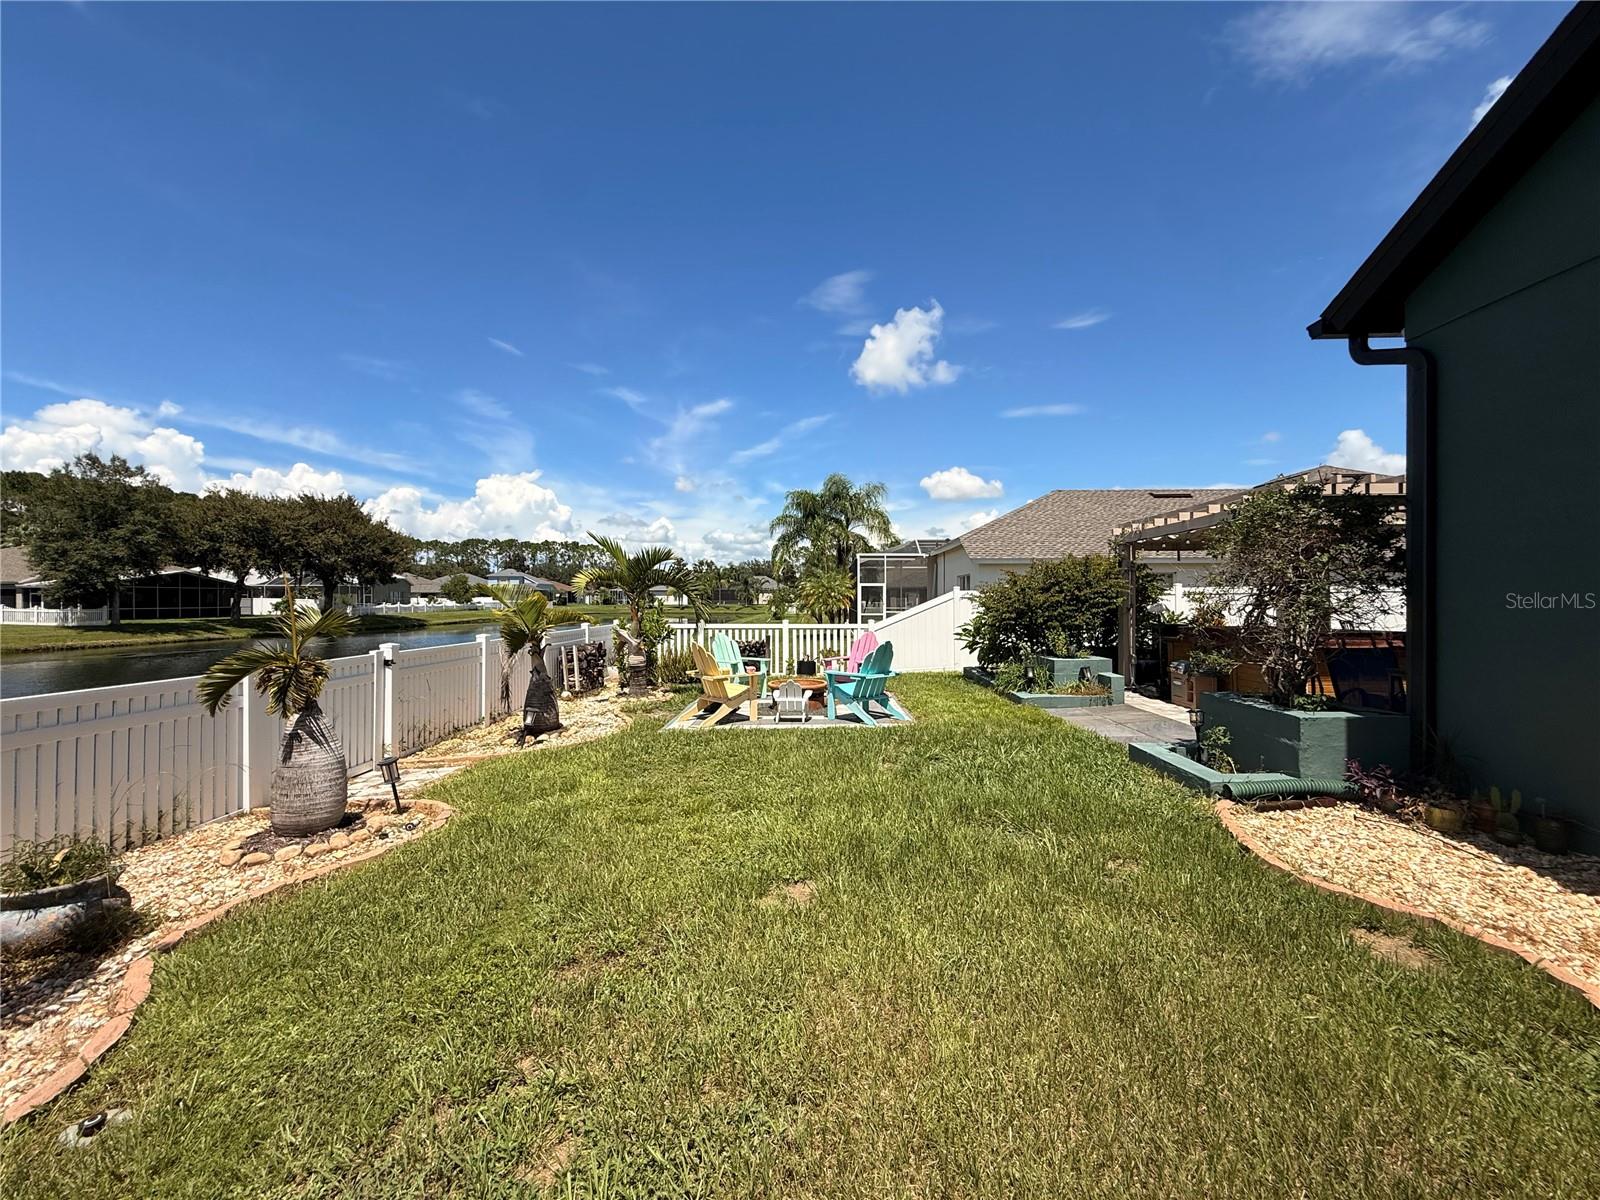
Backyard patio with colorful Adirondack chairs, a fire pit, and pond views.
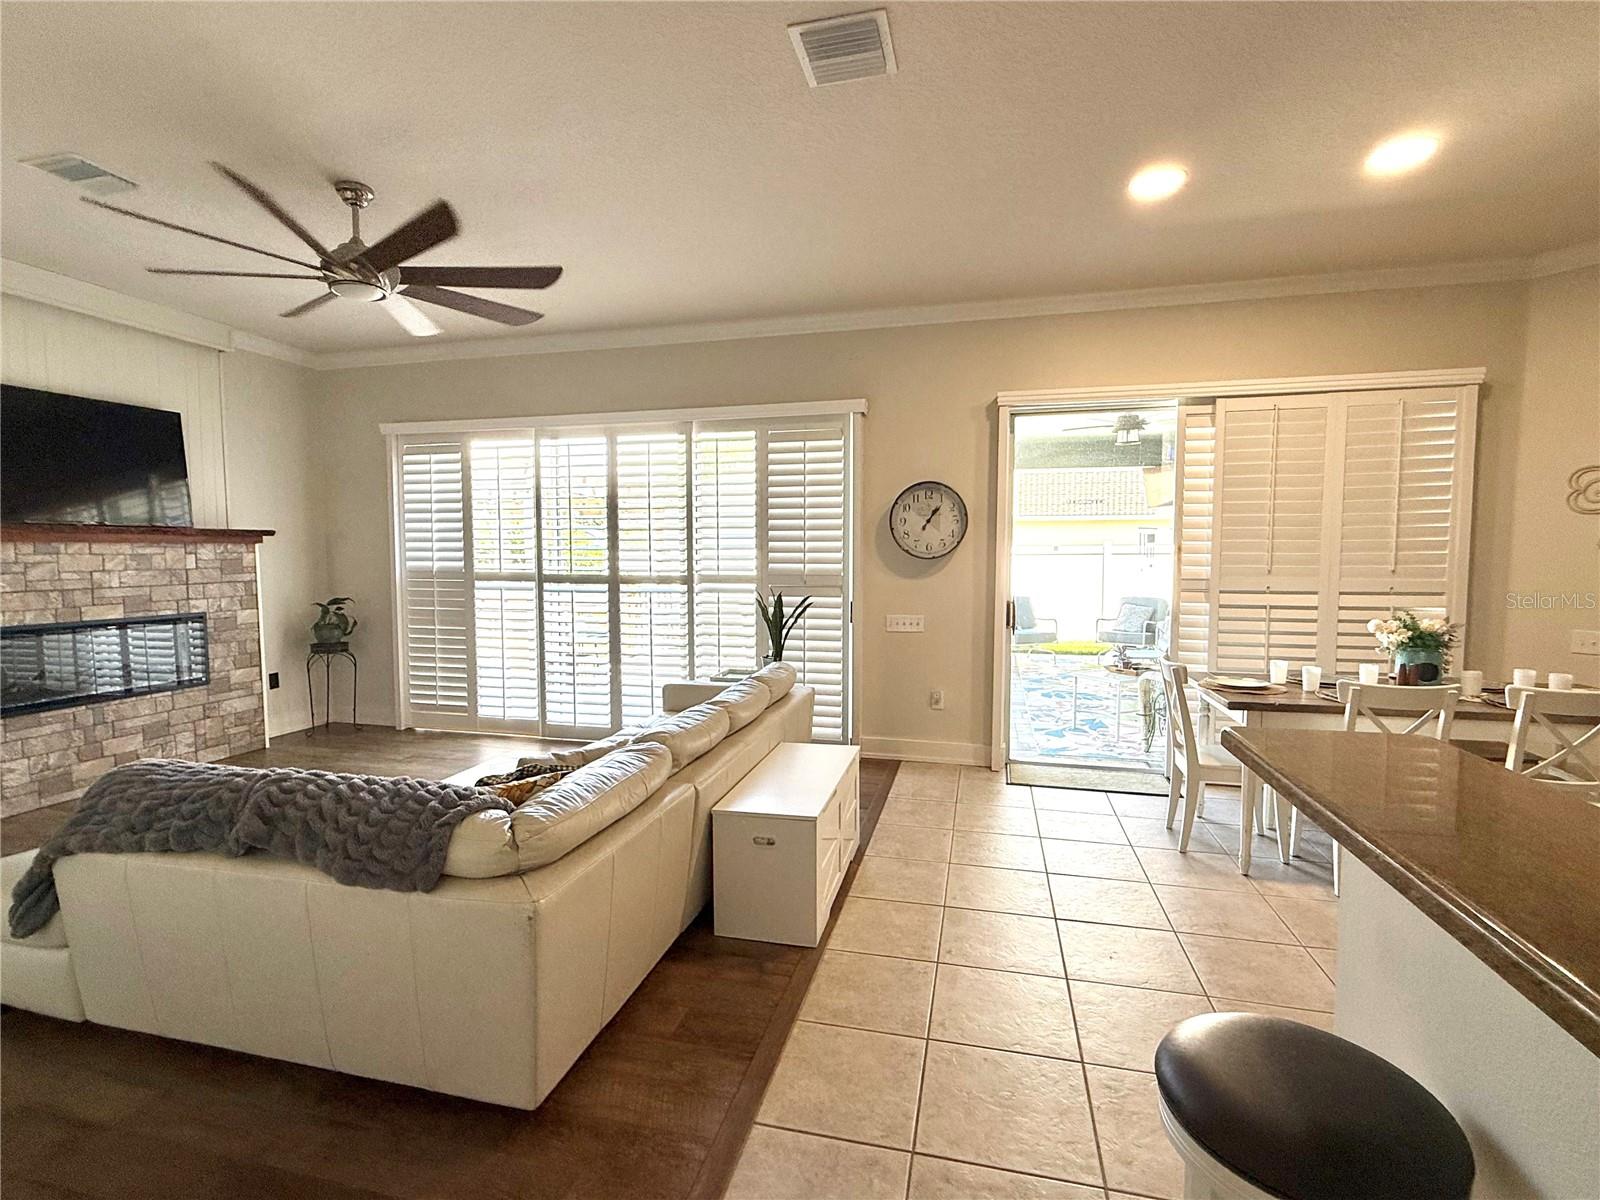
Living room and dining area with stone fireplace, shuttered windows, and sliding doors to the pool patio.
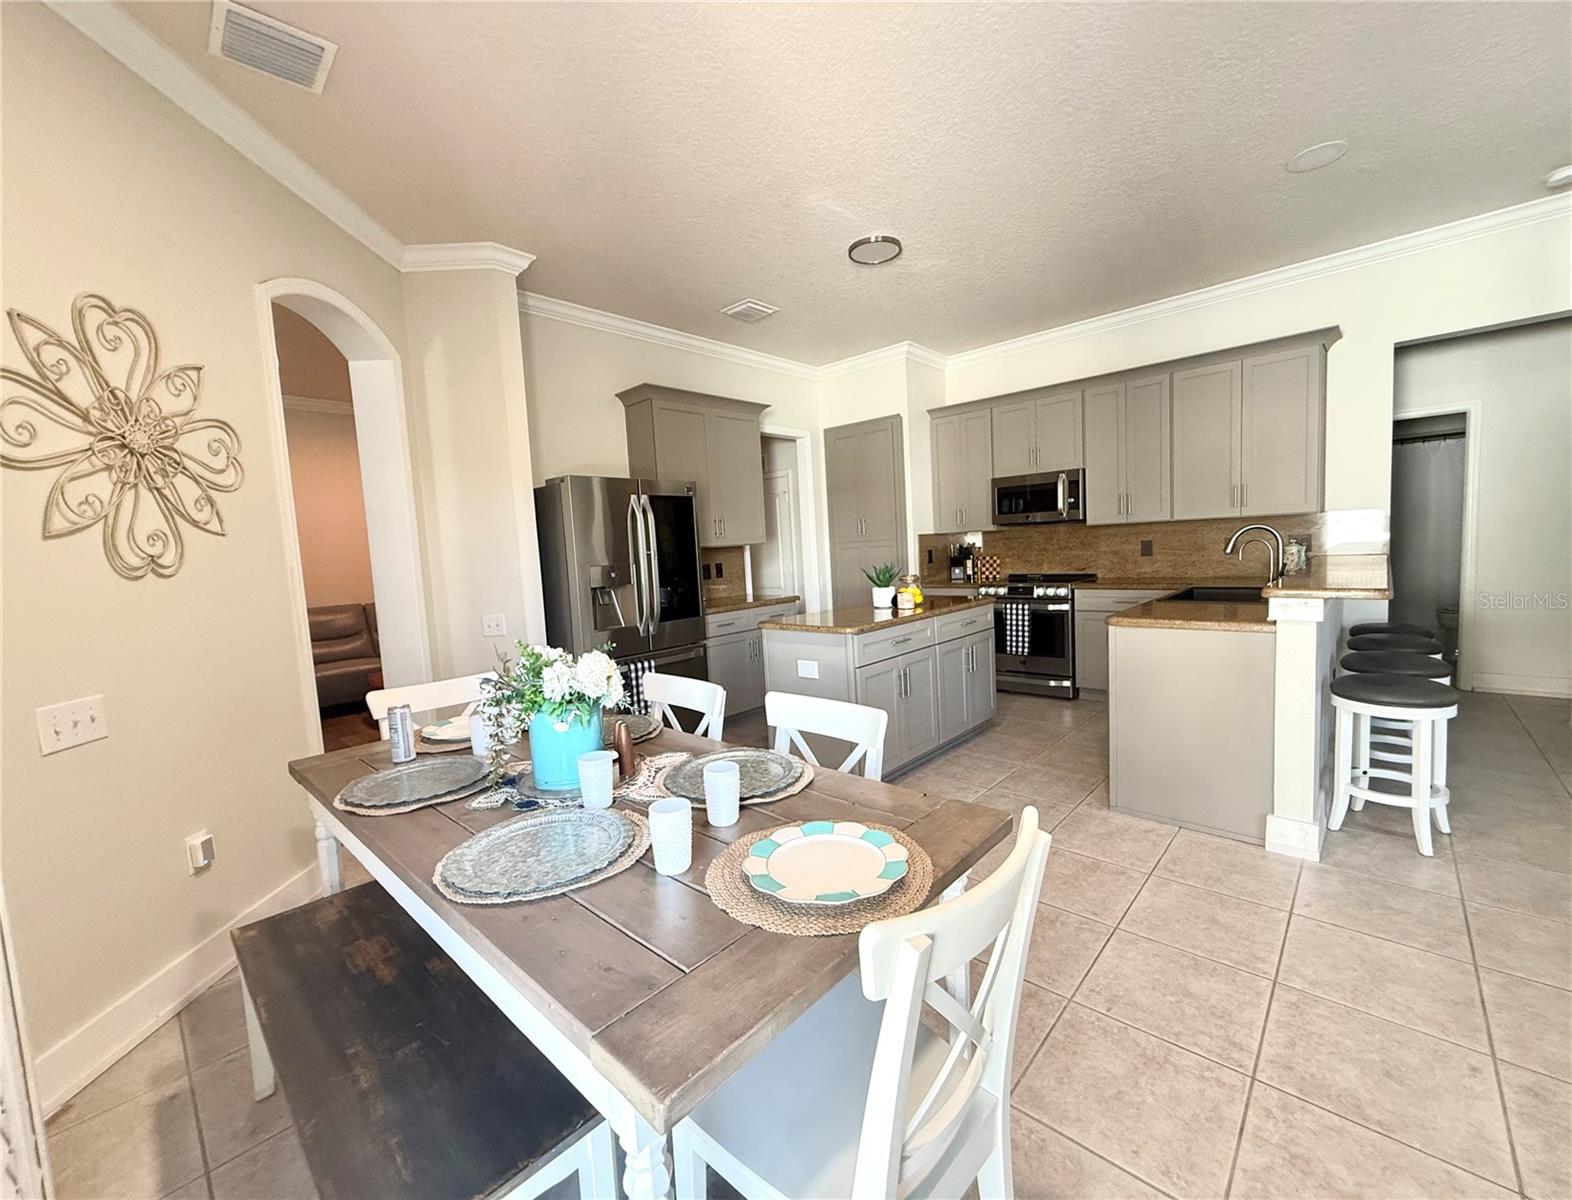
Kitchen and dining area with gray cabinetry, stainless steel appliances, and a wood dining table.
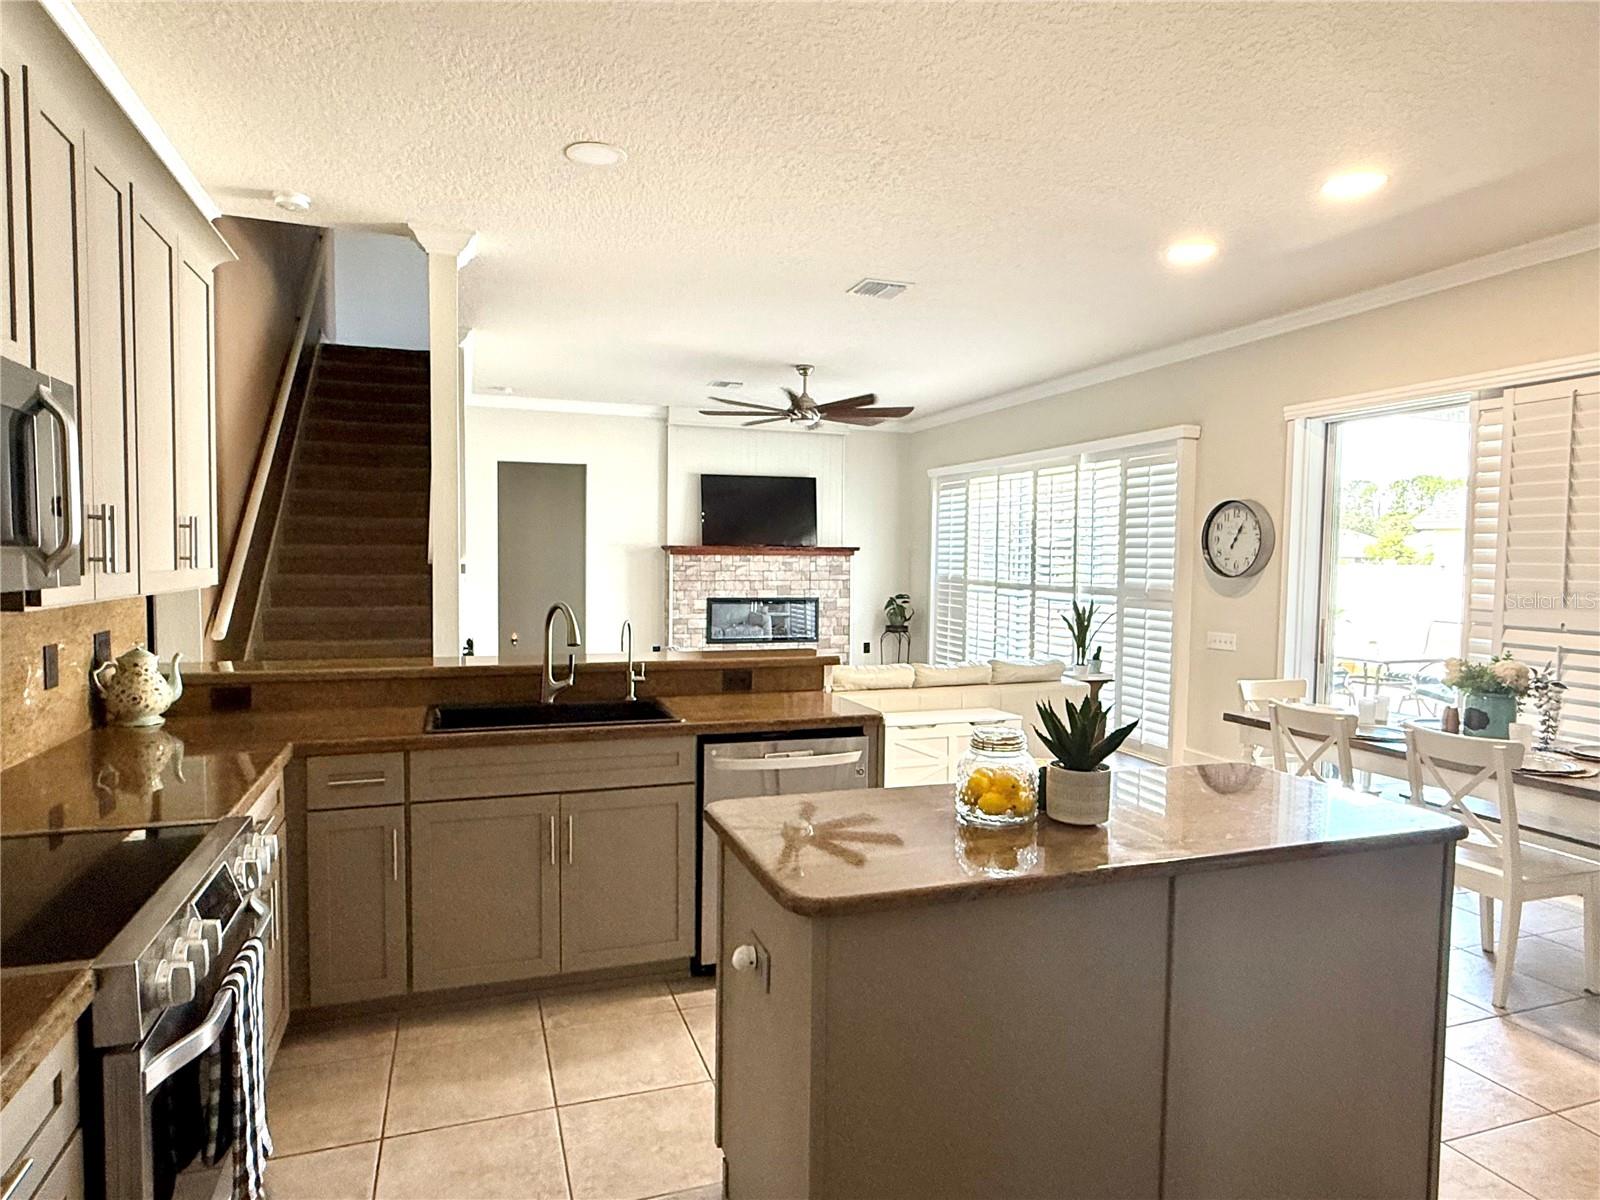
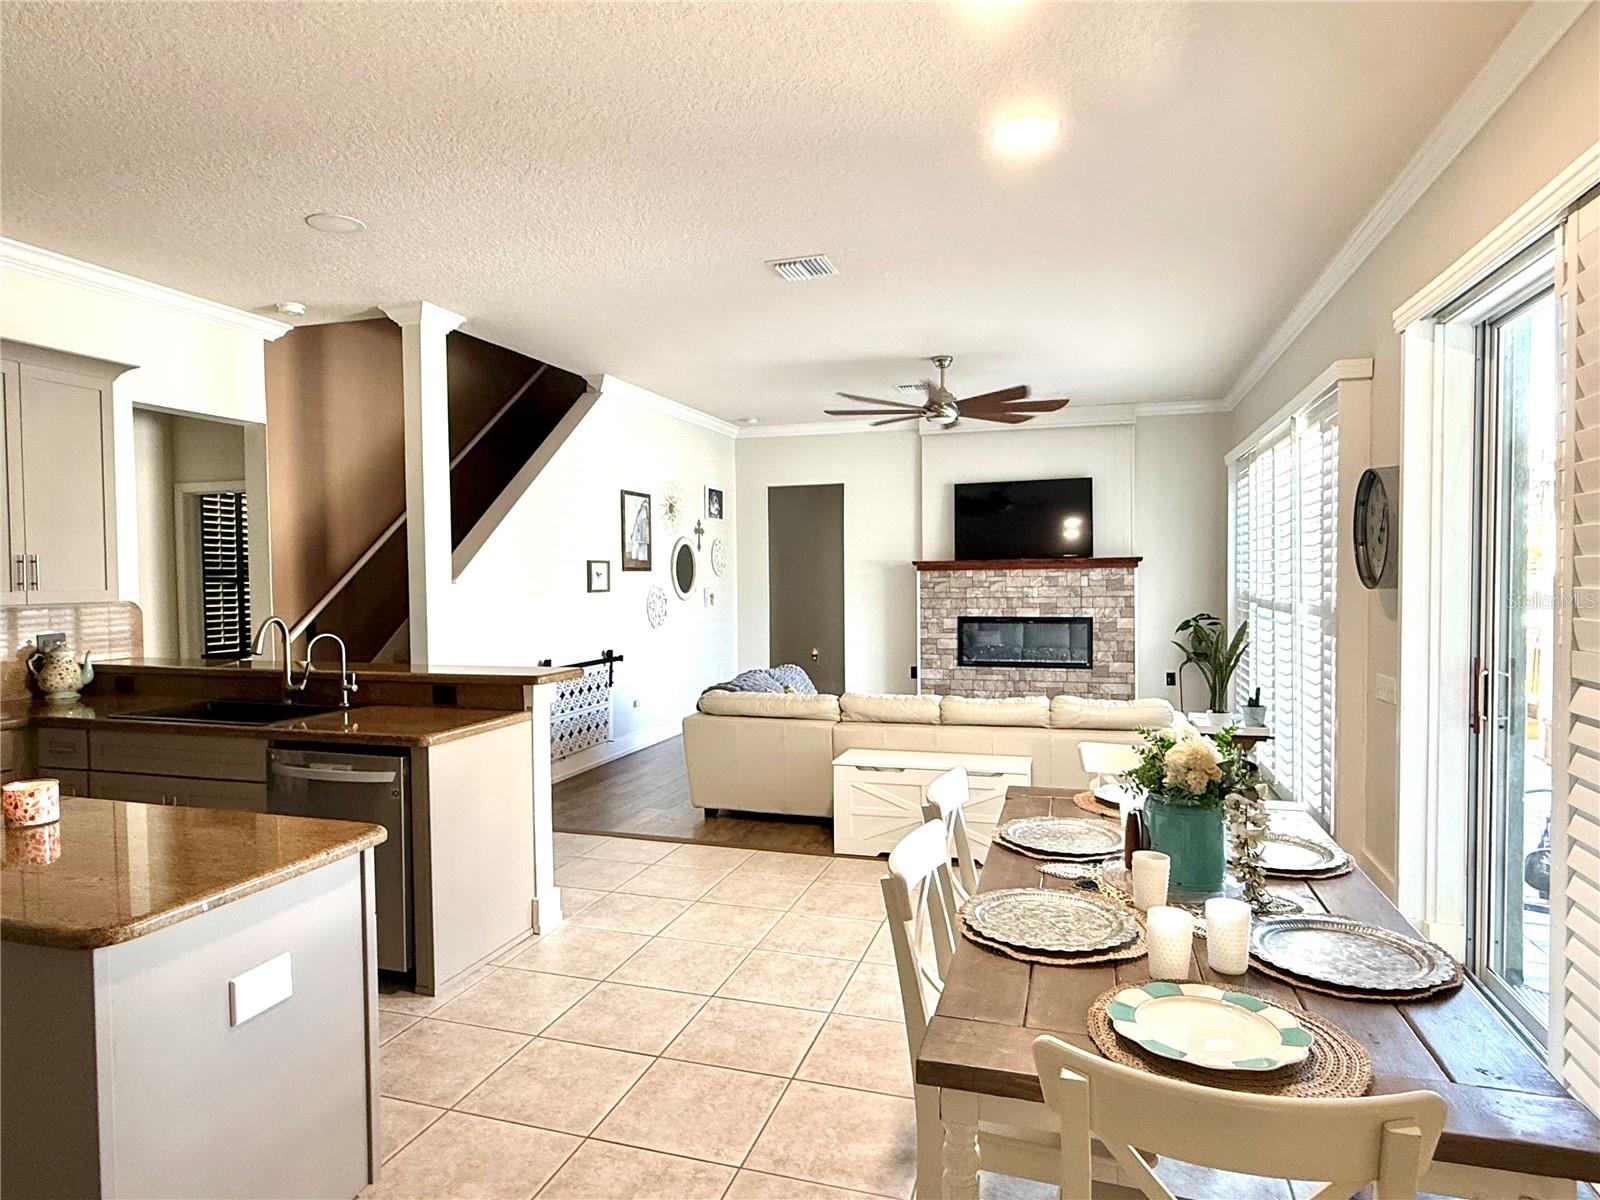
Open kitchen with a large island, overlooking a living room with a stone fireplace.
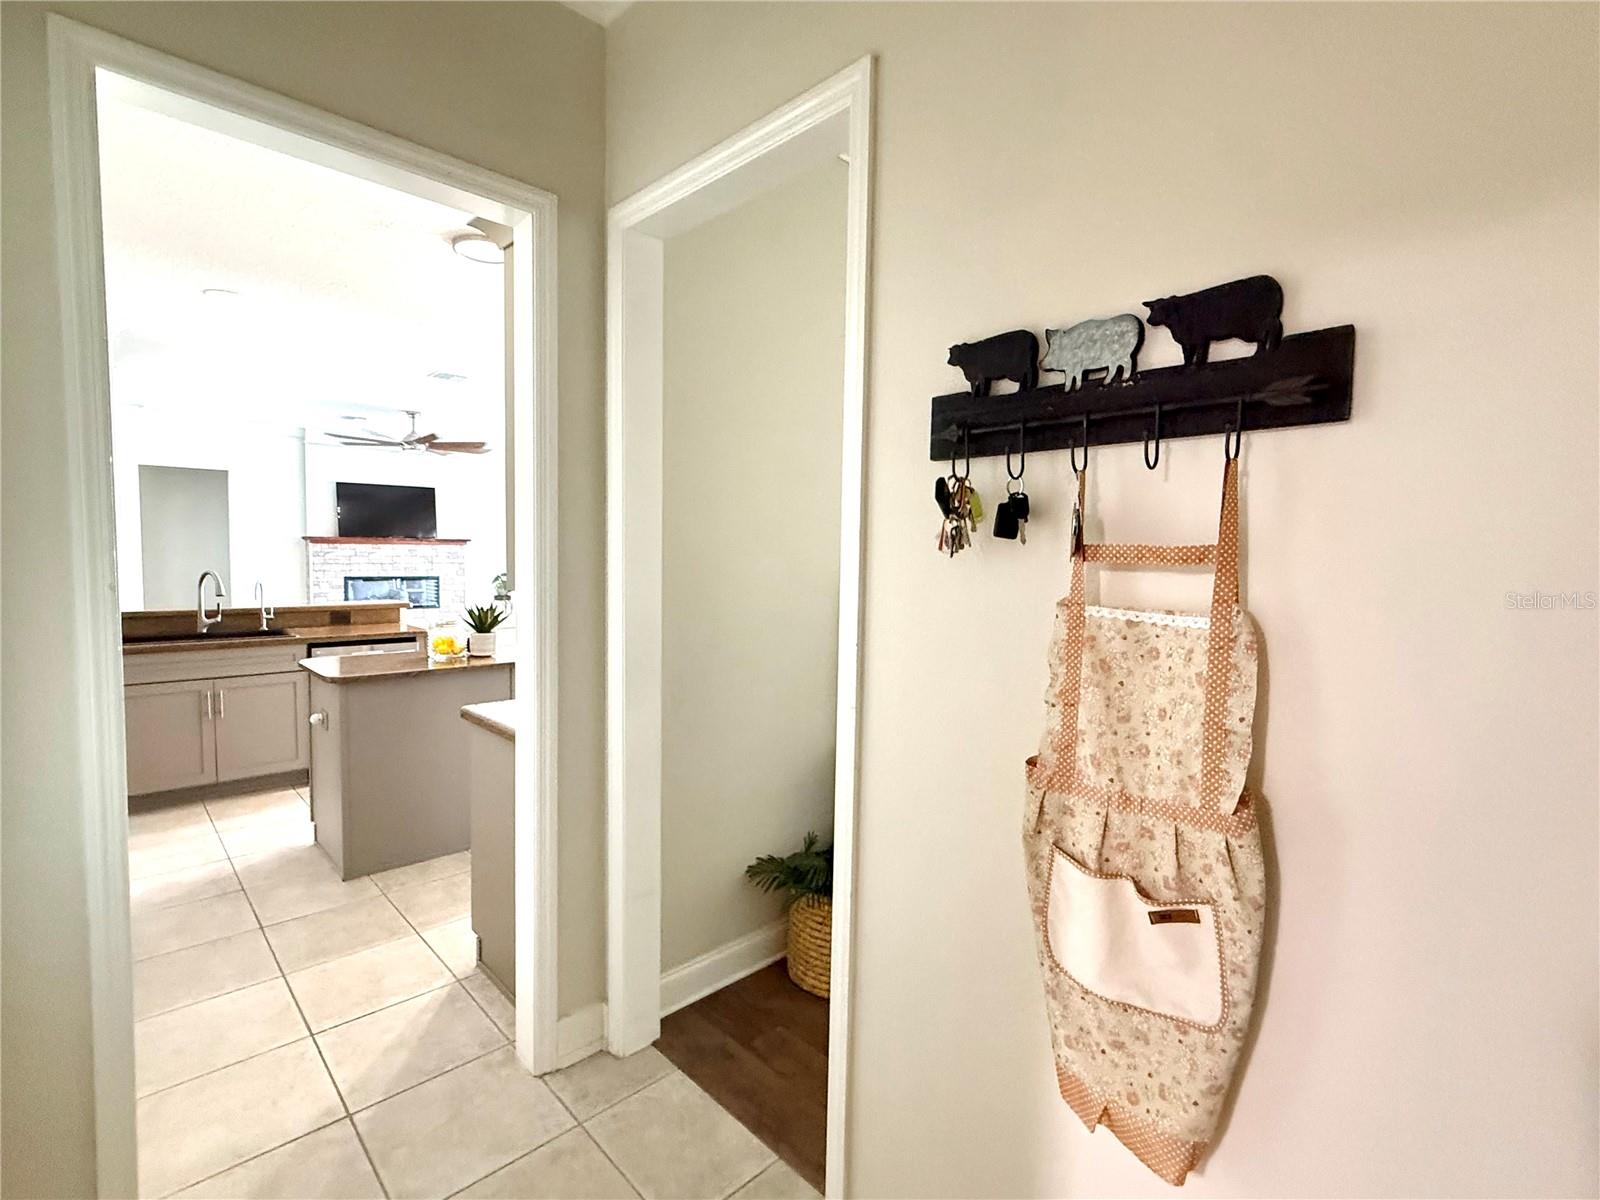
Hallway with a decorative key rack and apron, opening onto a bright kitchen.
Open kitchen, dining, and living area with a stone fireplace, staircase, and large windows.
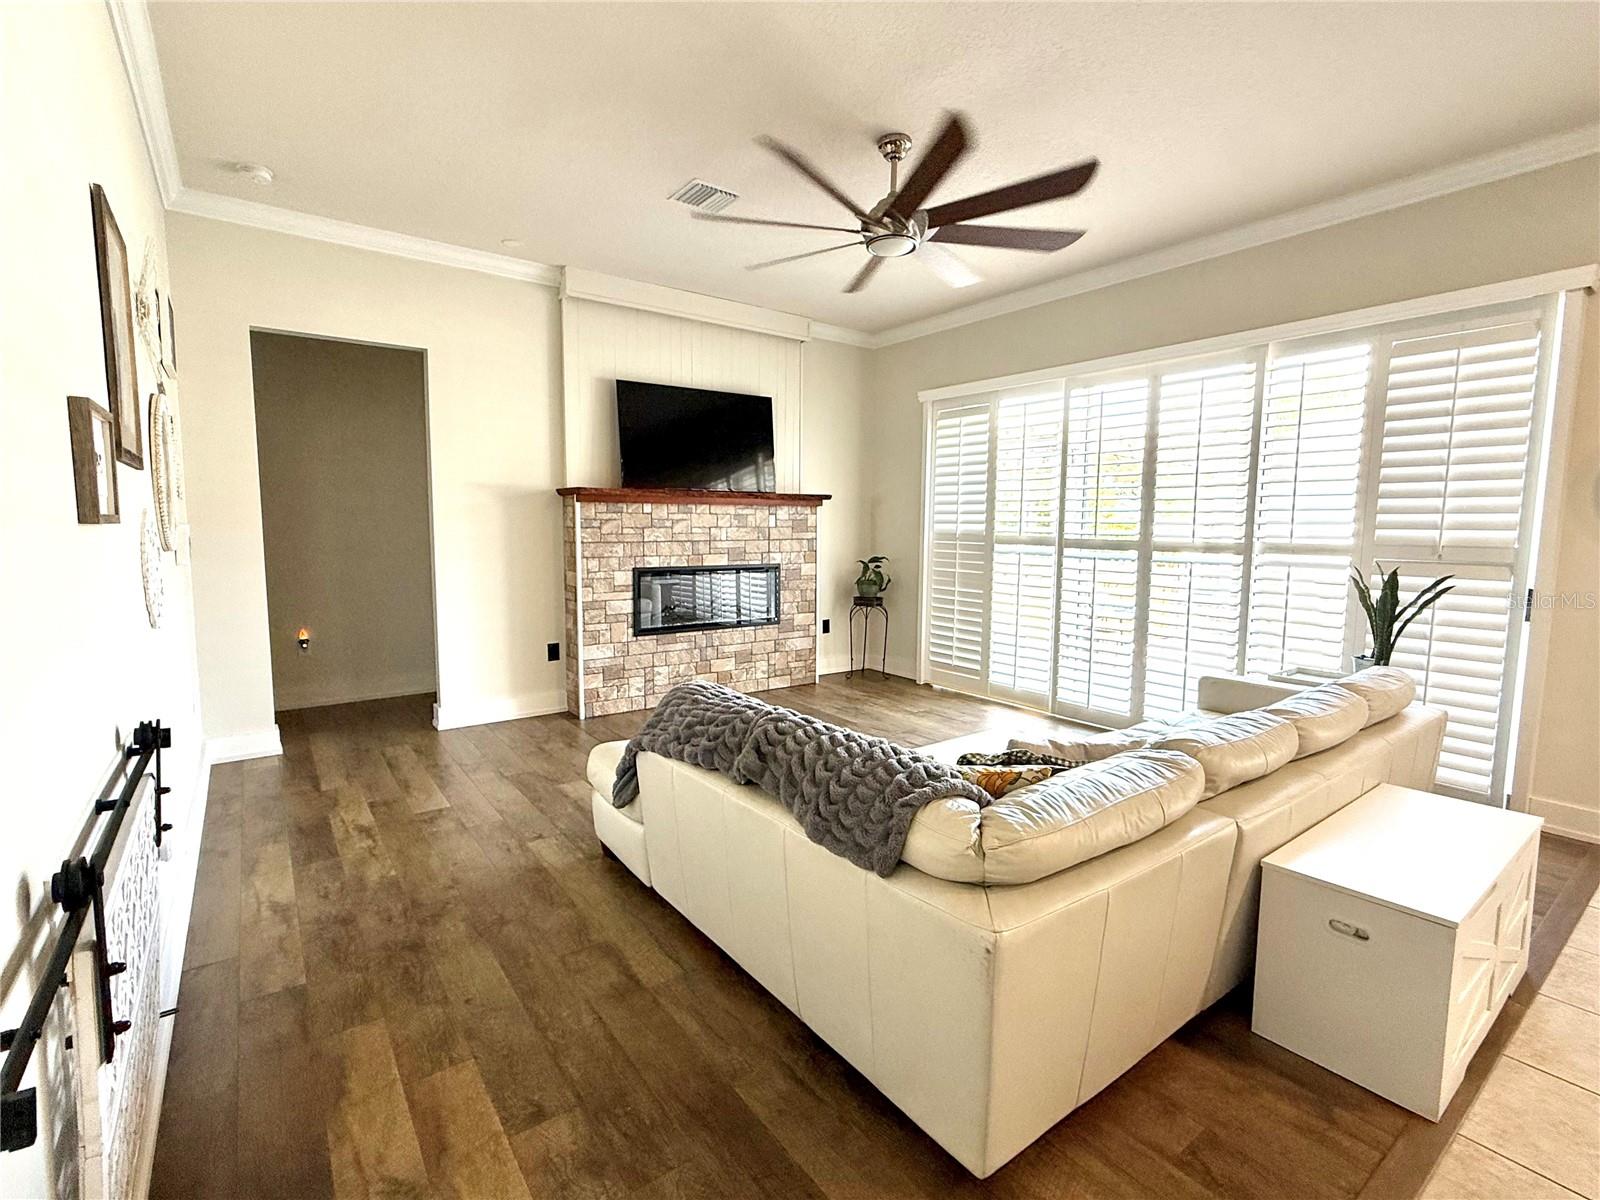
Living room with stone fireplace, wall-mounted TV, and large shuttered windows.
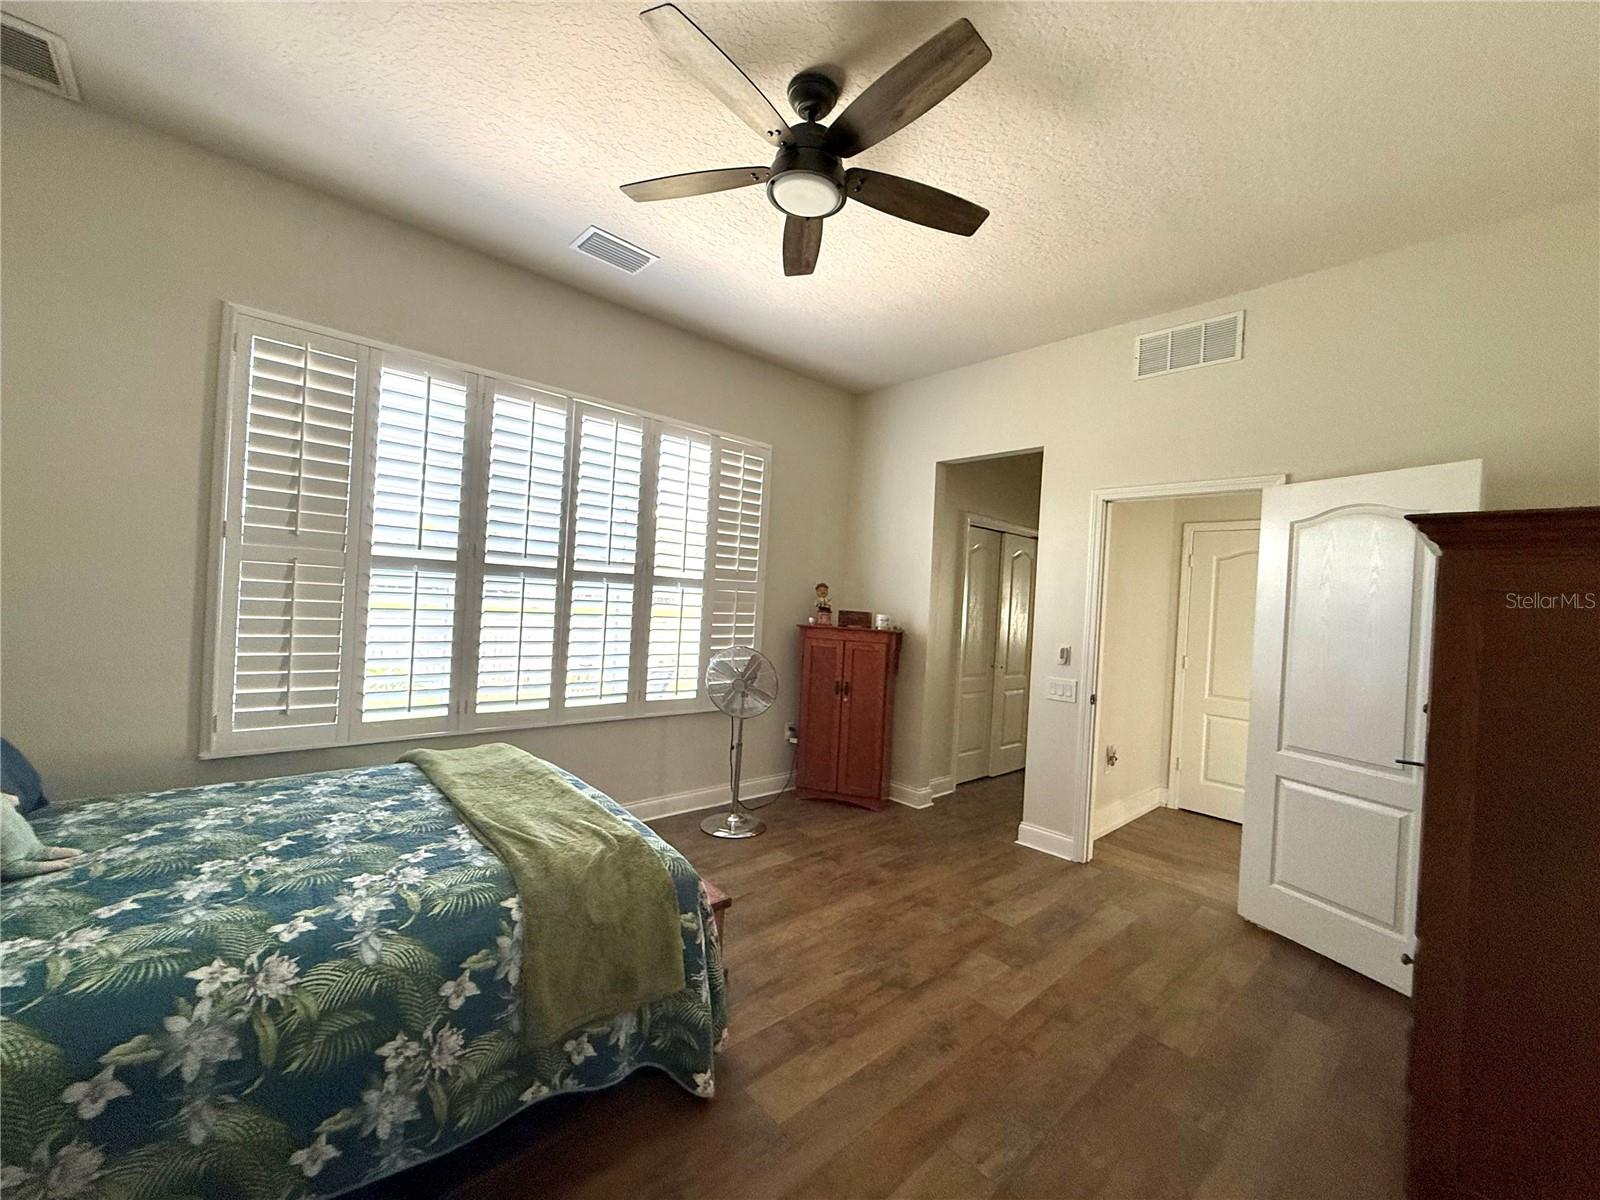
Bedroom with a floral bedspread, plantation shutters, and a dark wood ceiling fan.
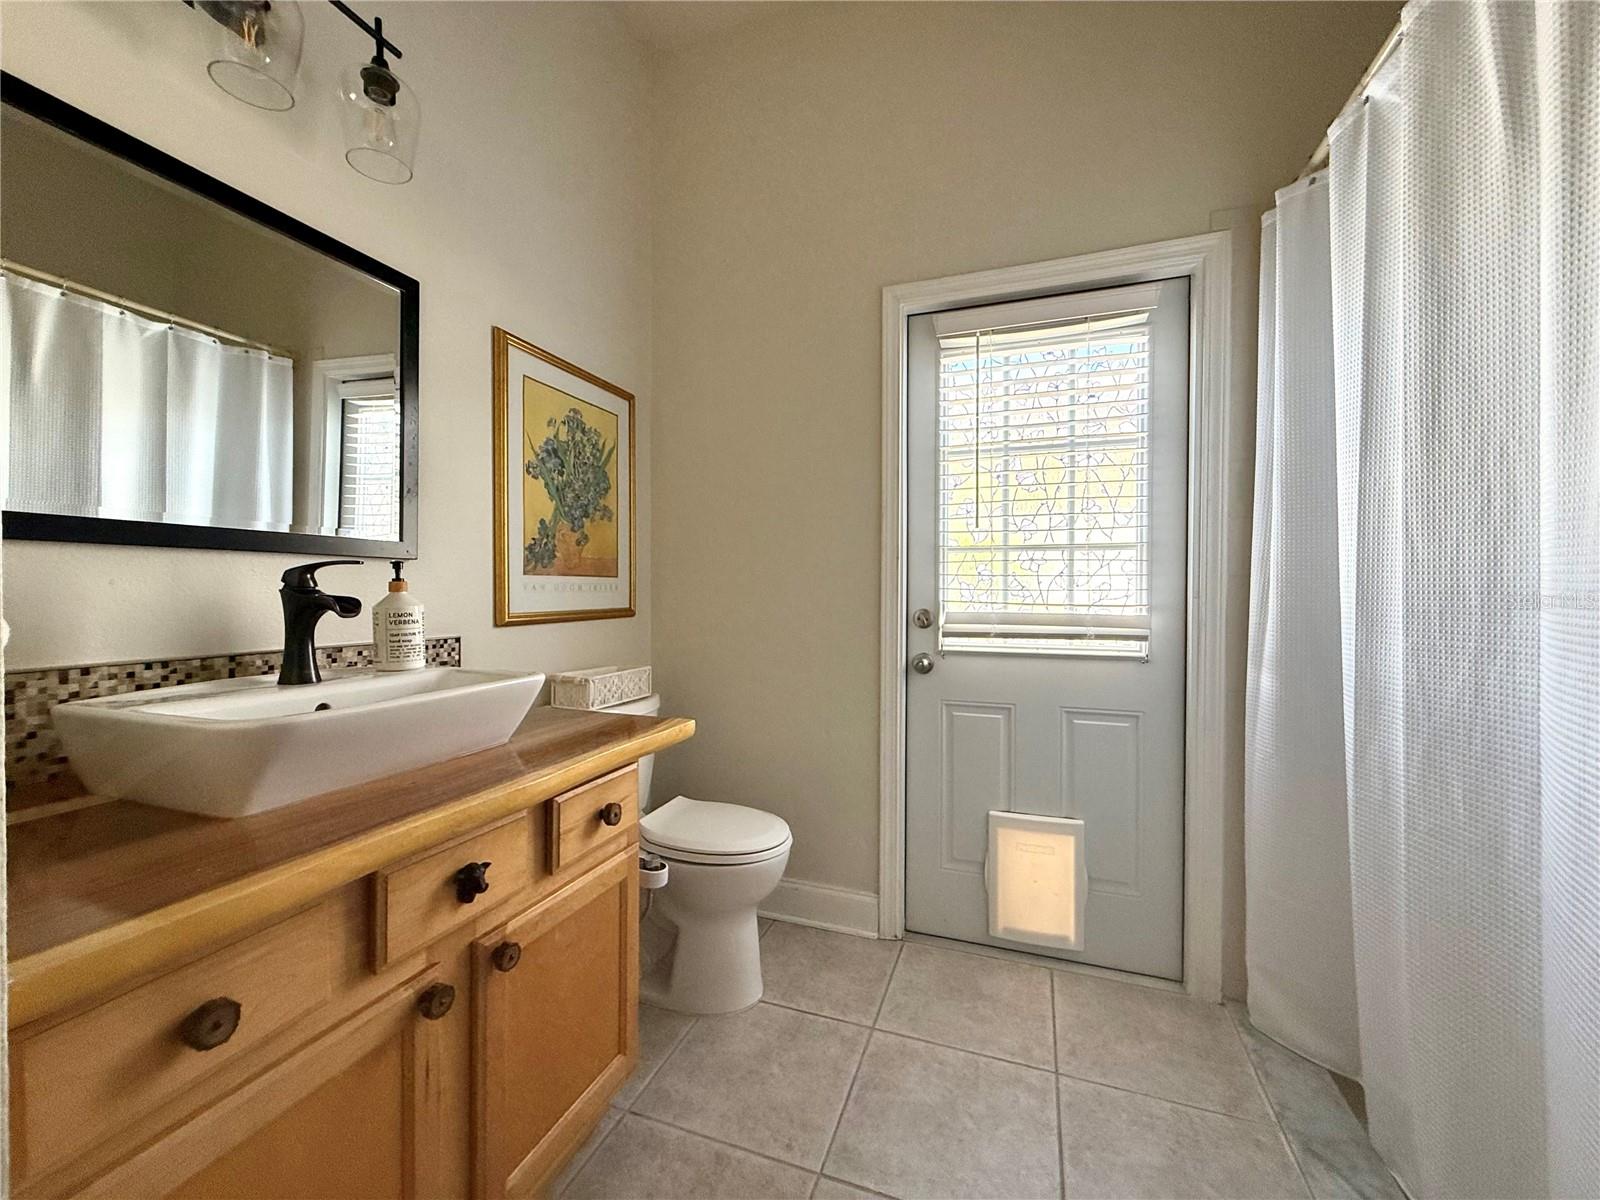
Bathroom with a wooden vanity, white vessel sink, toilet, and a door with a window and pet flap.
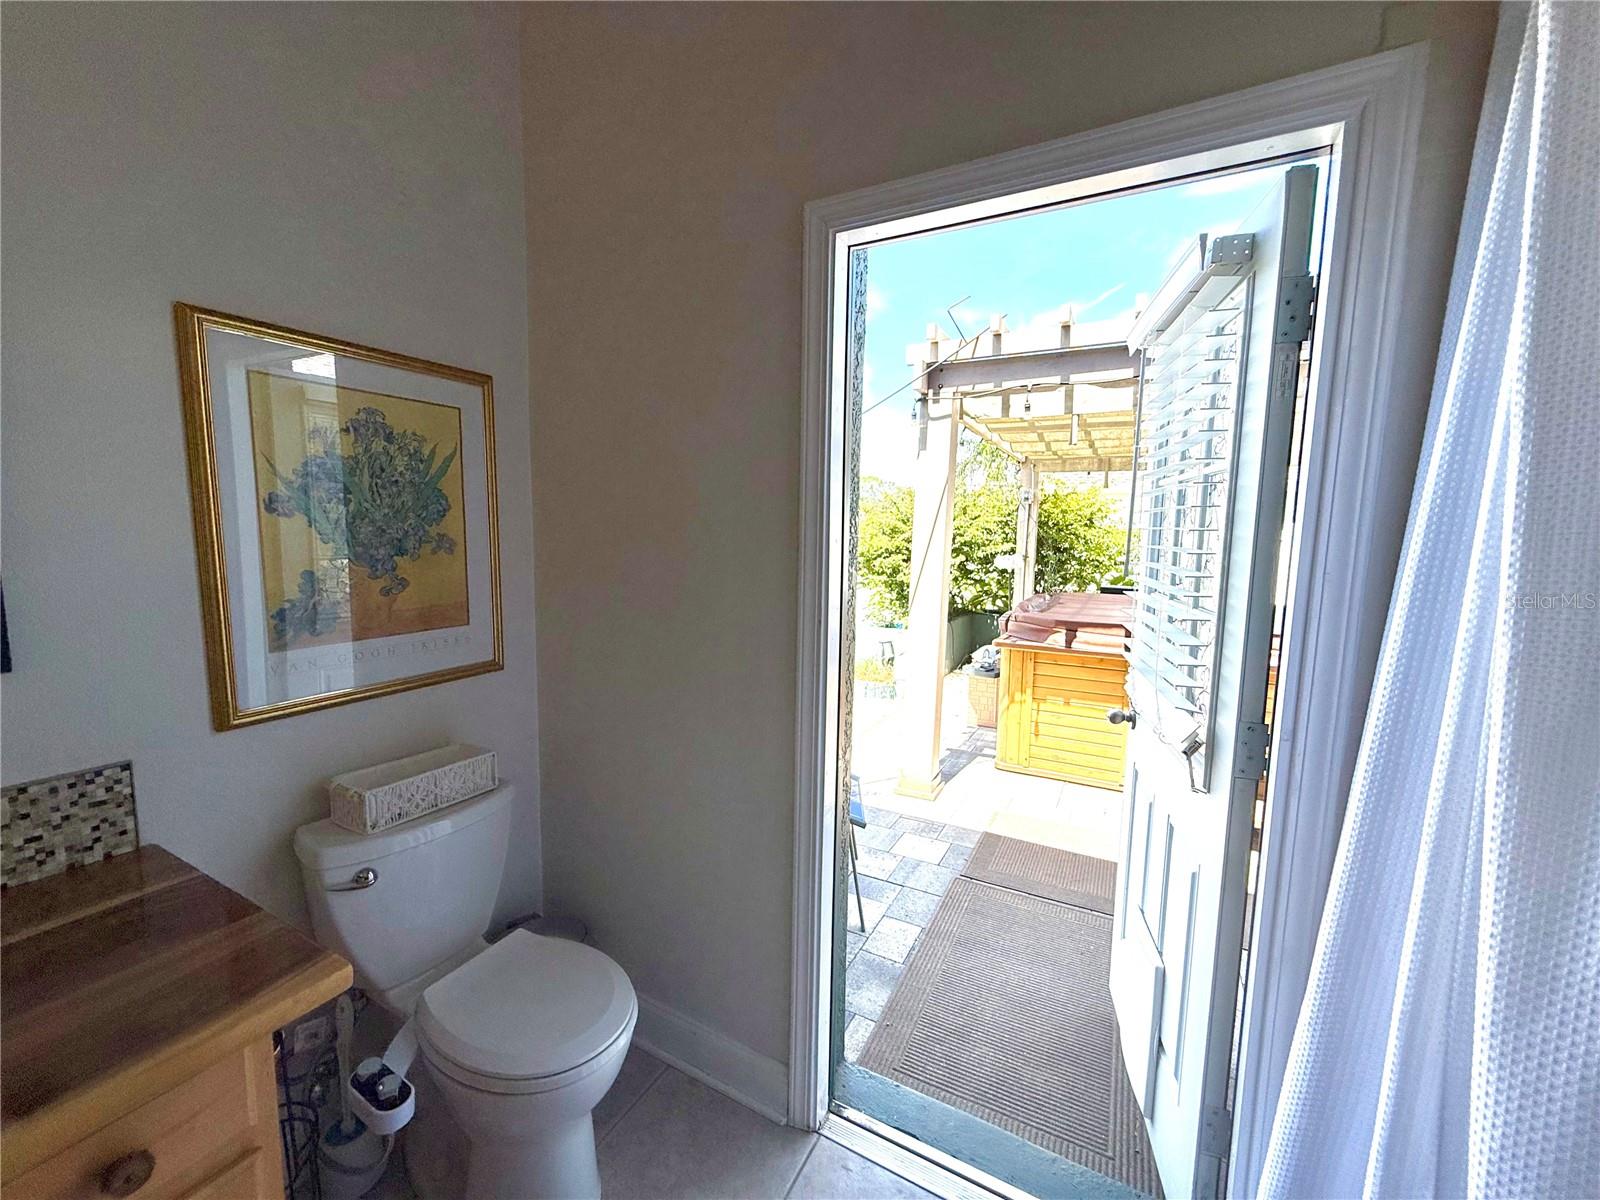
Bathroom with a toilet and wood vanity opening onto a sunny patio with a hot tub.
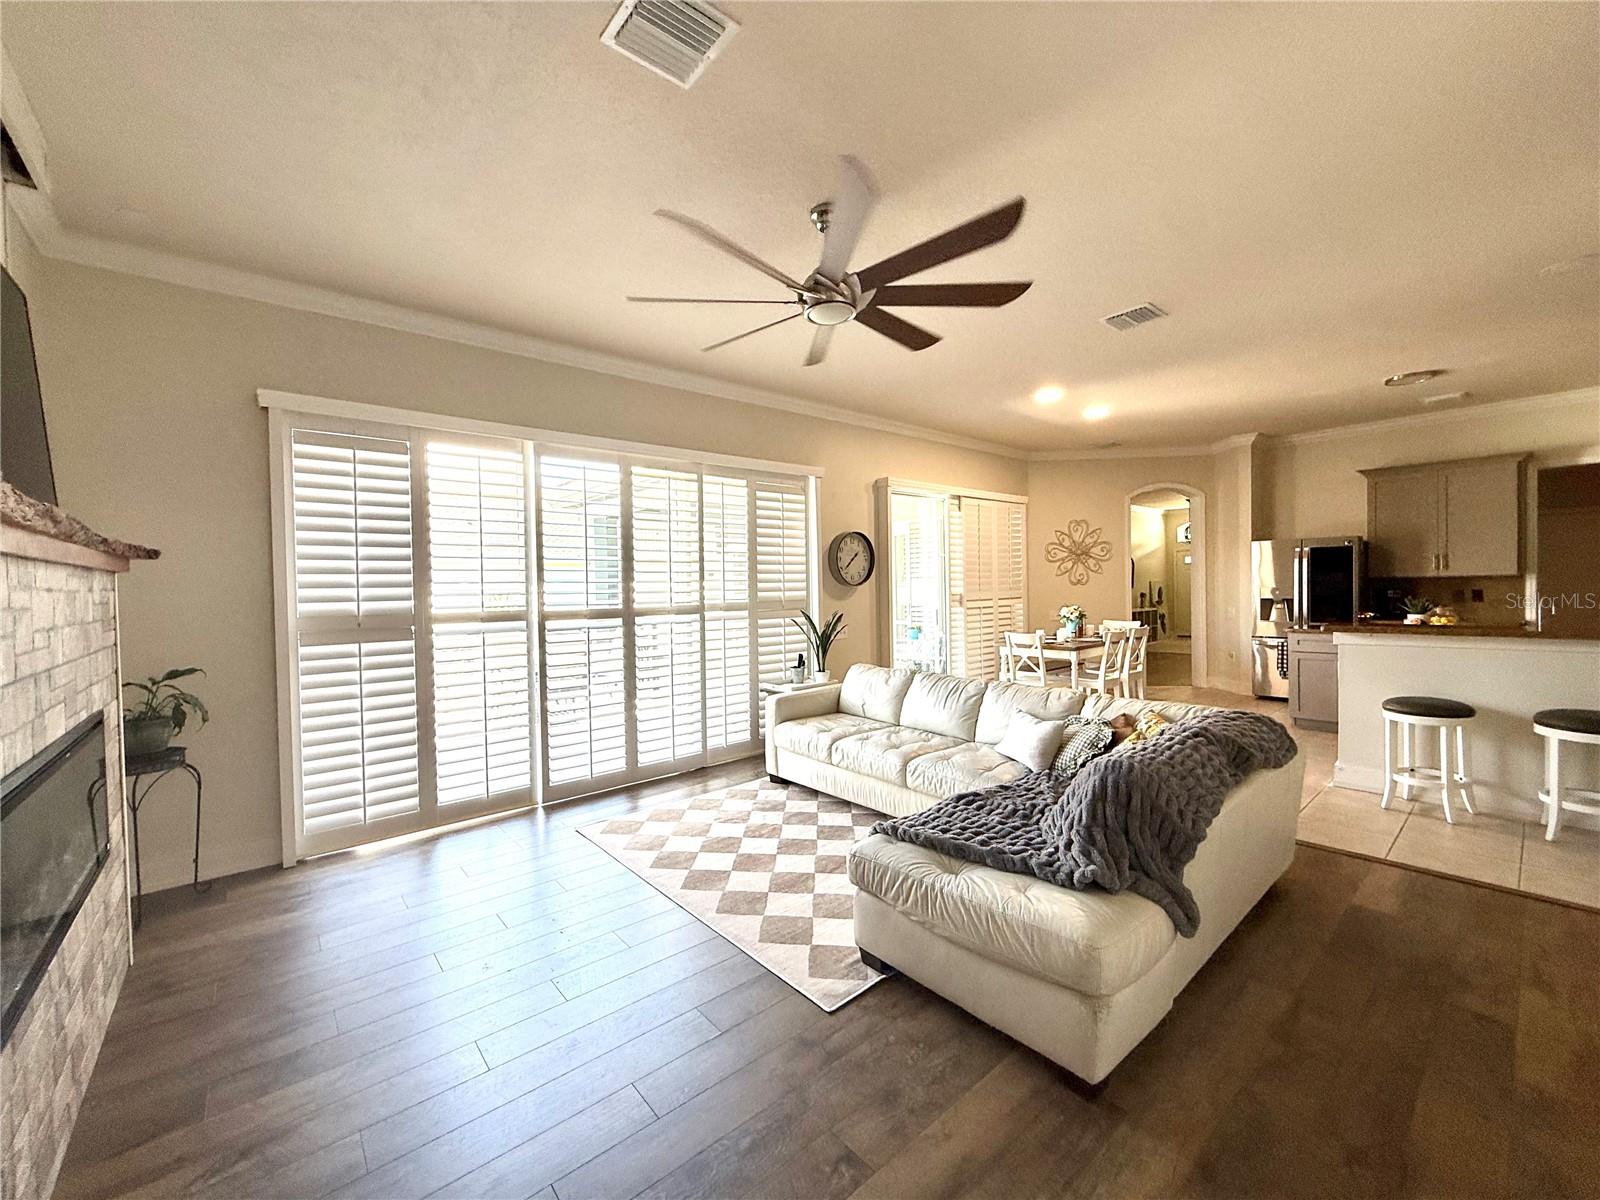
Living room with a stone fireplace, plantation shutters, sectional sofa, and open kitchen.
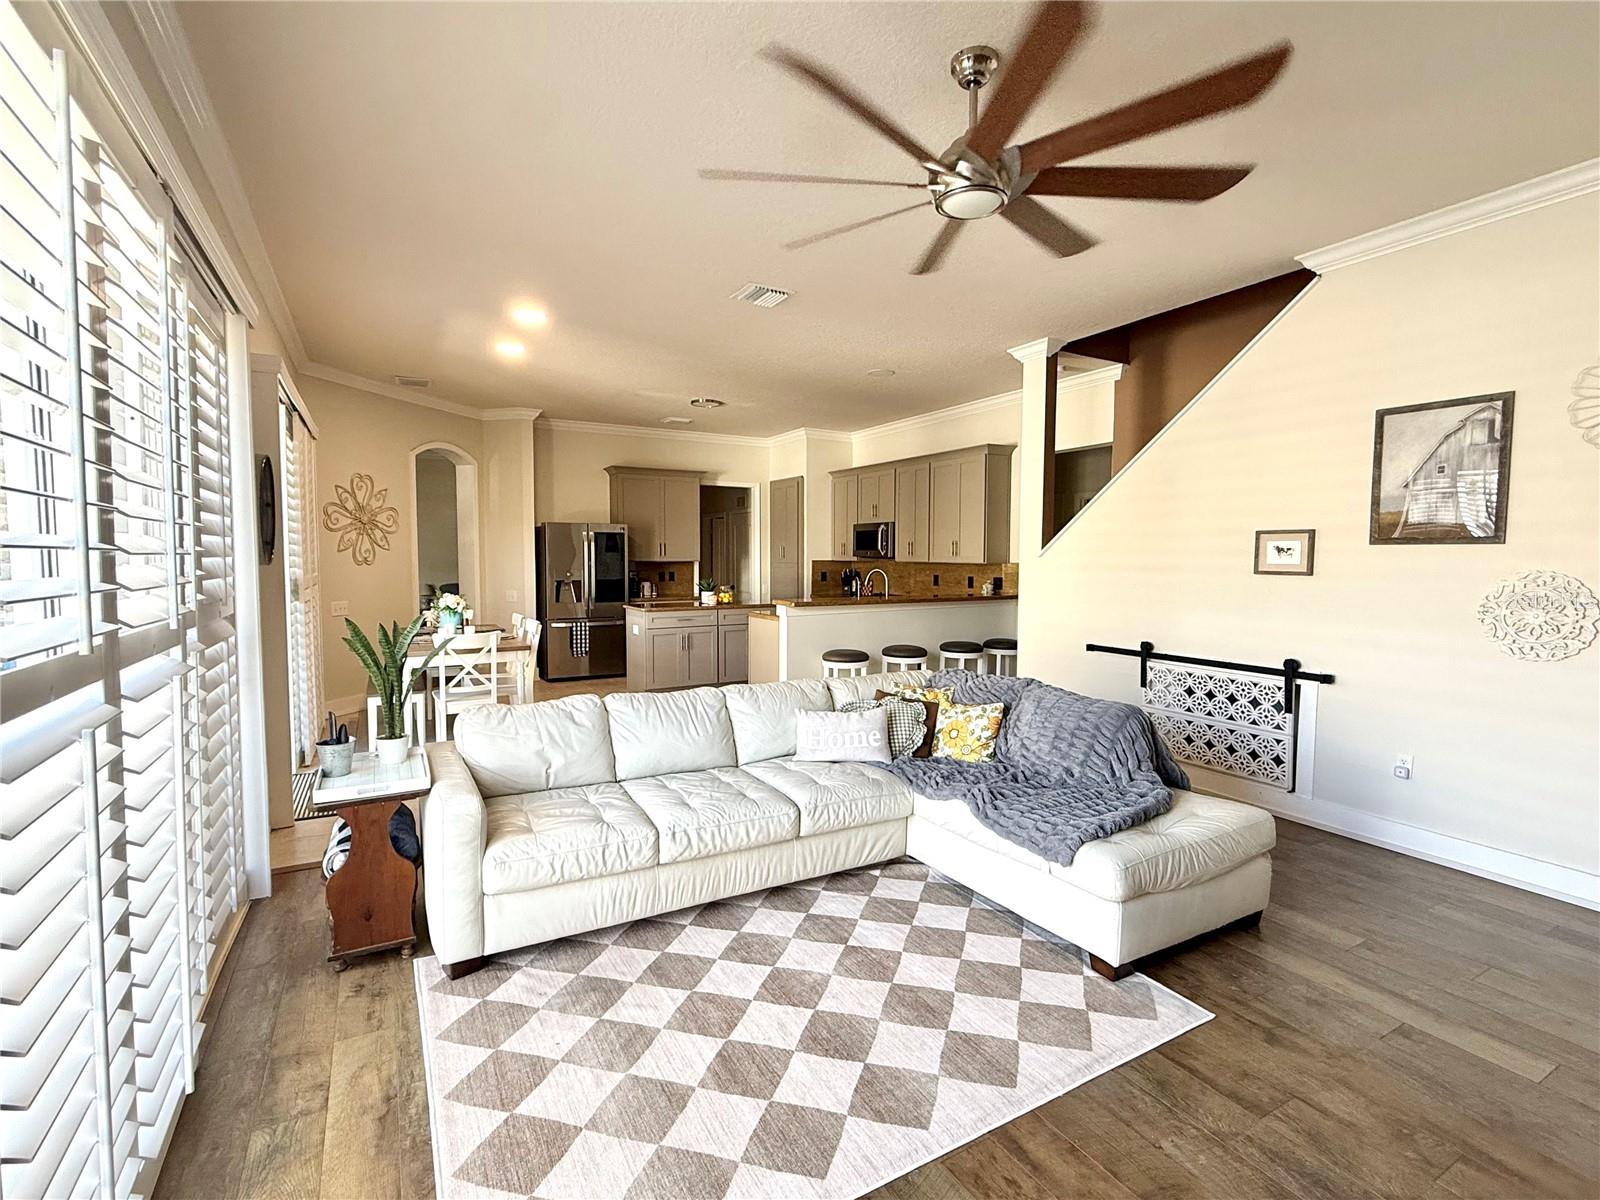
Living room with a white sectional sofa, geometric rug, plantation shutters, and open kitchen.
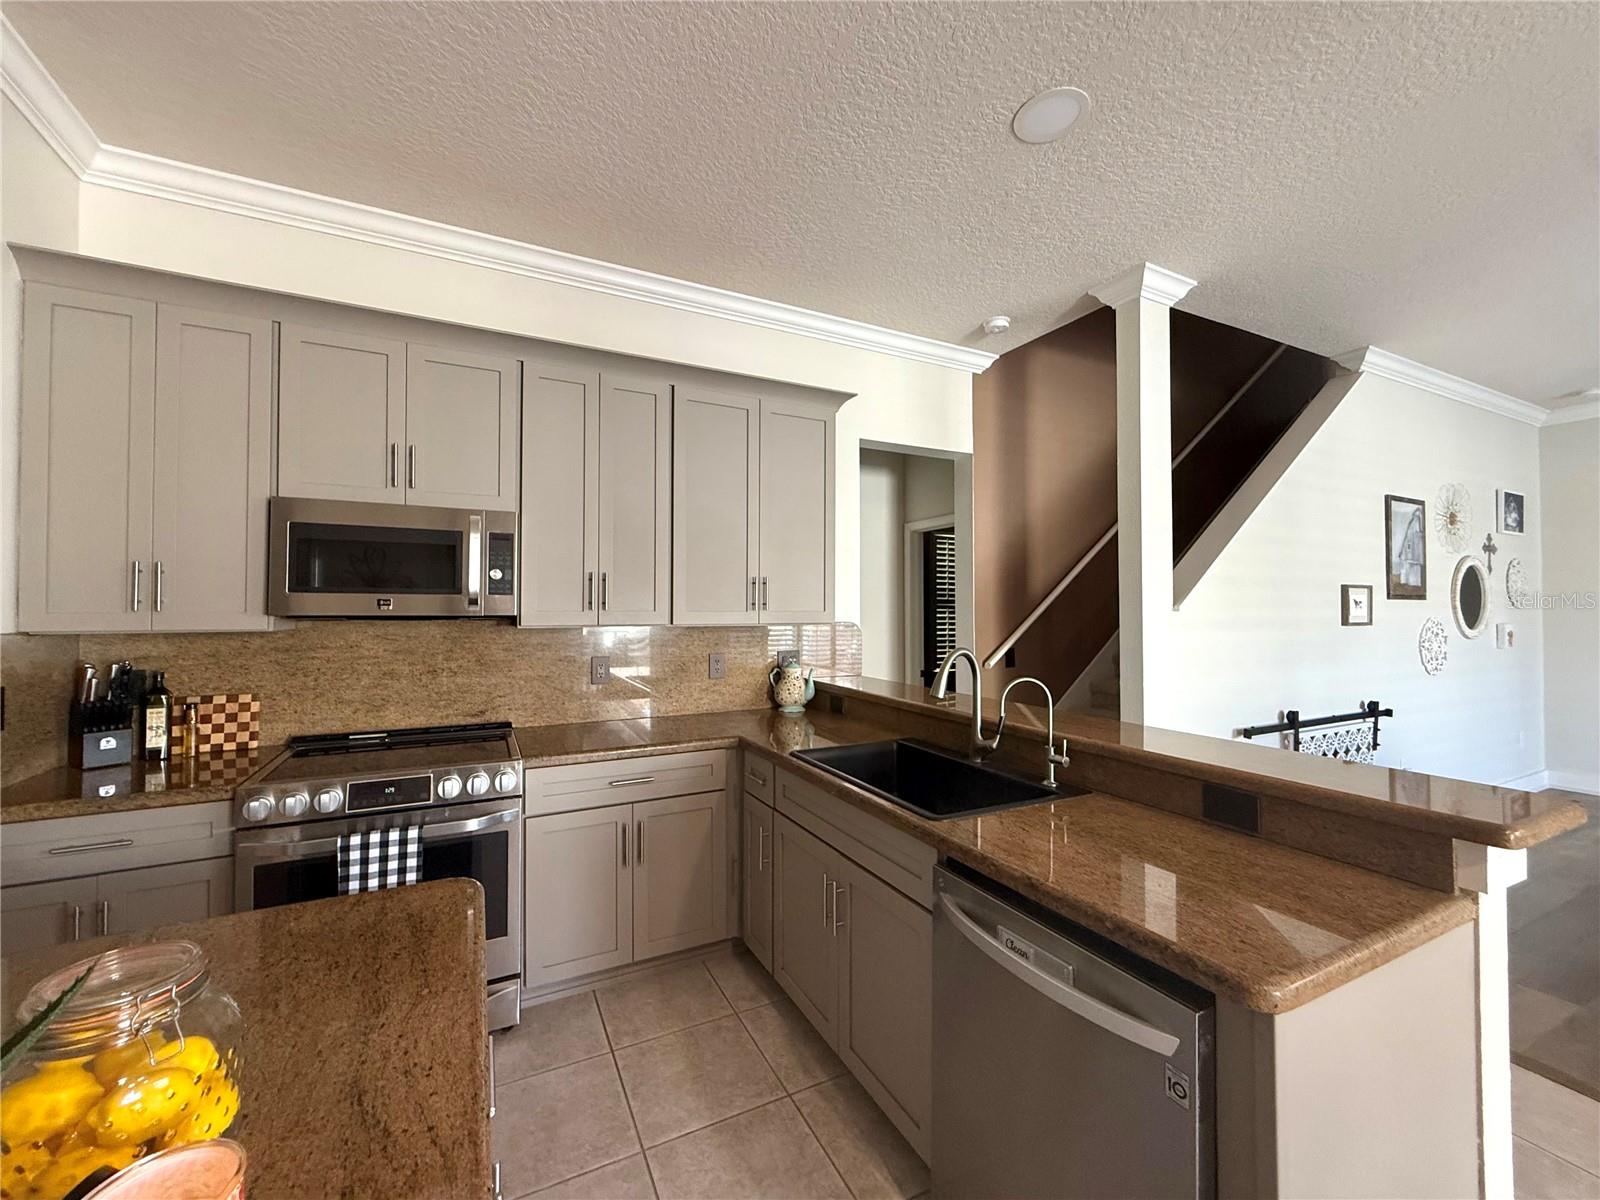
Kitchen with taupe cabinets, granite counters, stainless steel appliances, and a double-basin sink.
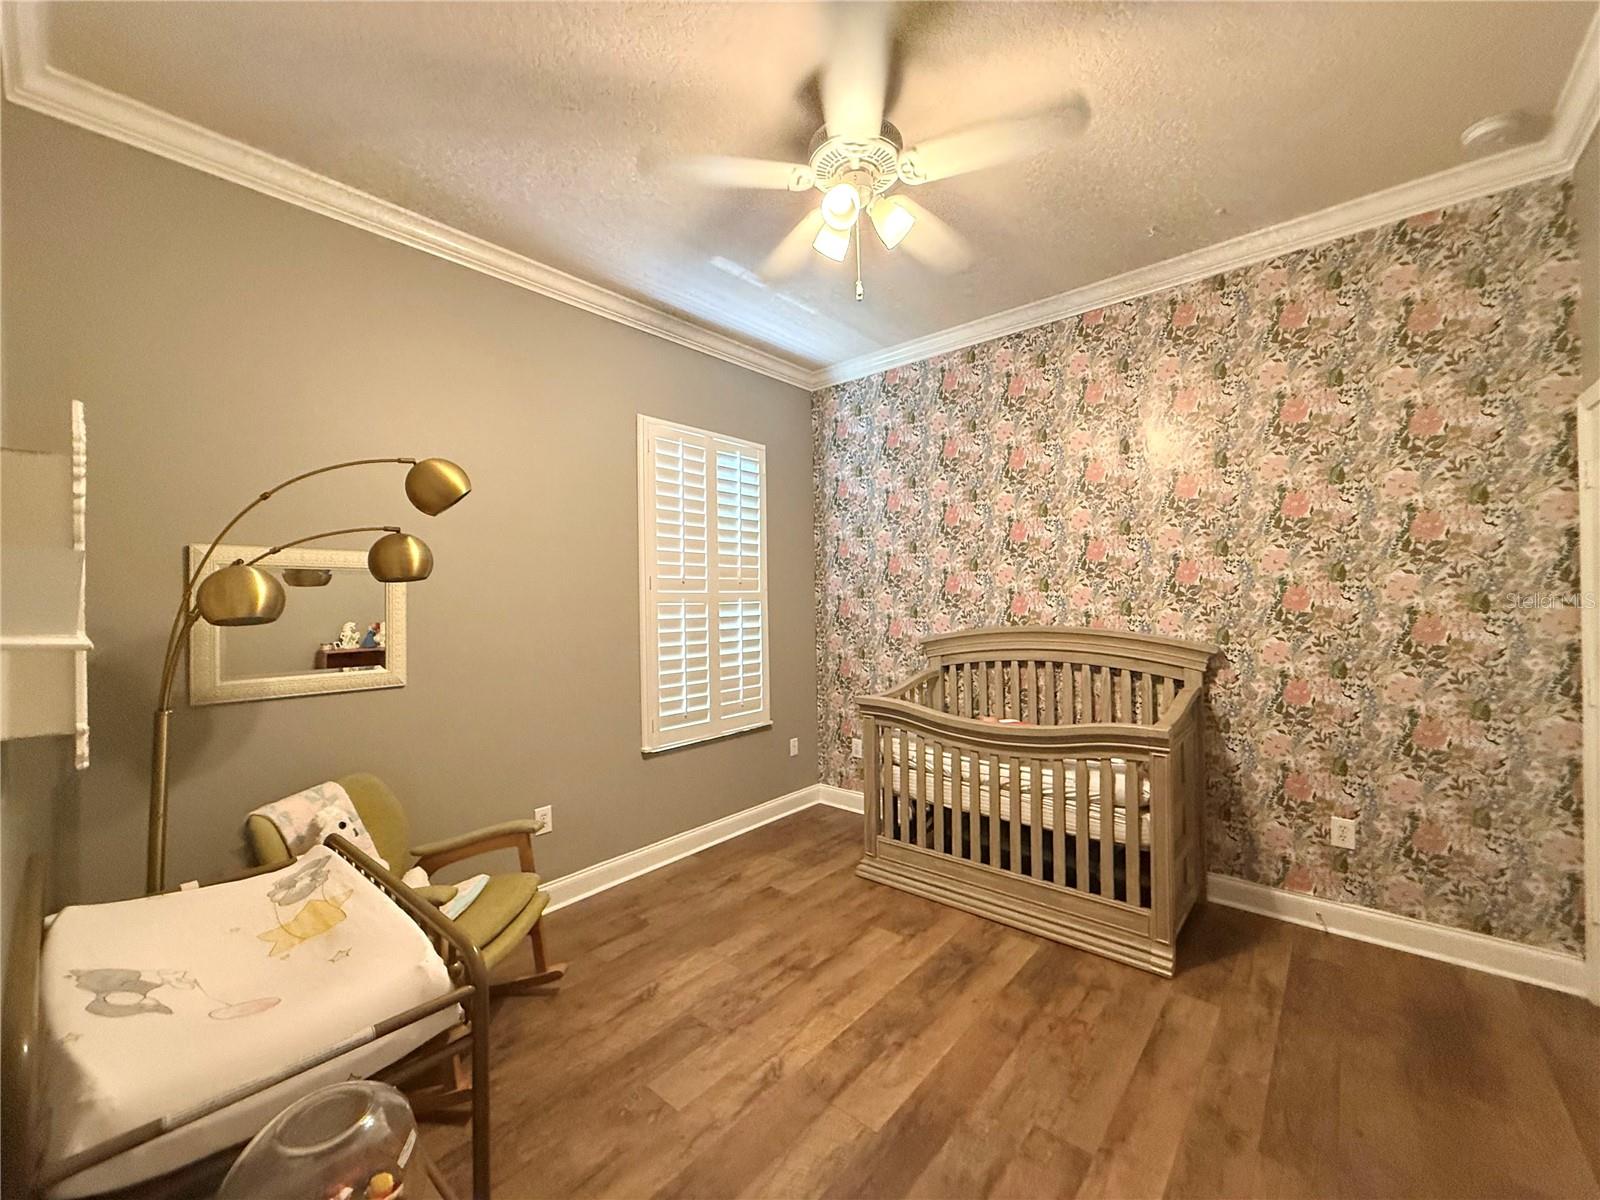
Nursery with a wooden crib, floral wallpaper, and a rocking chair beneath a ceiling fan.
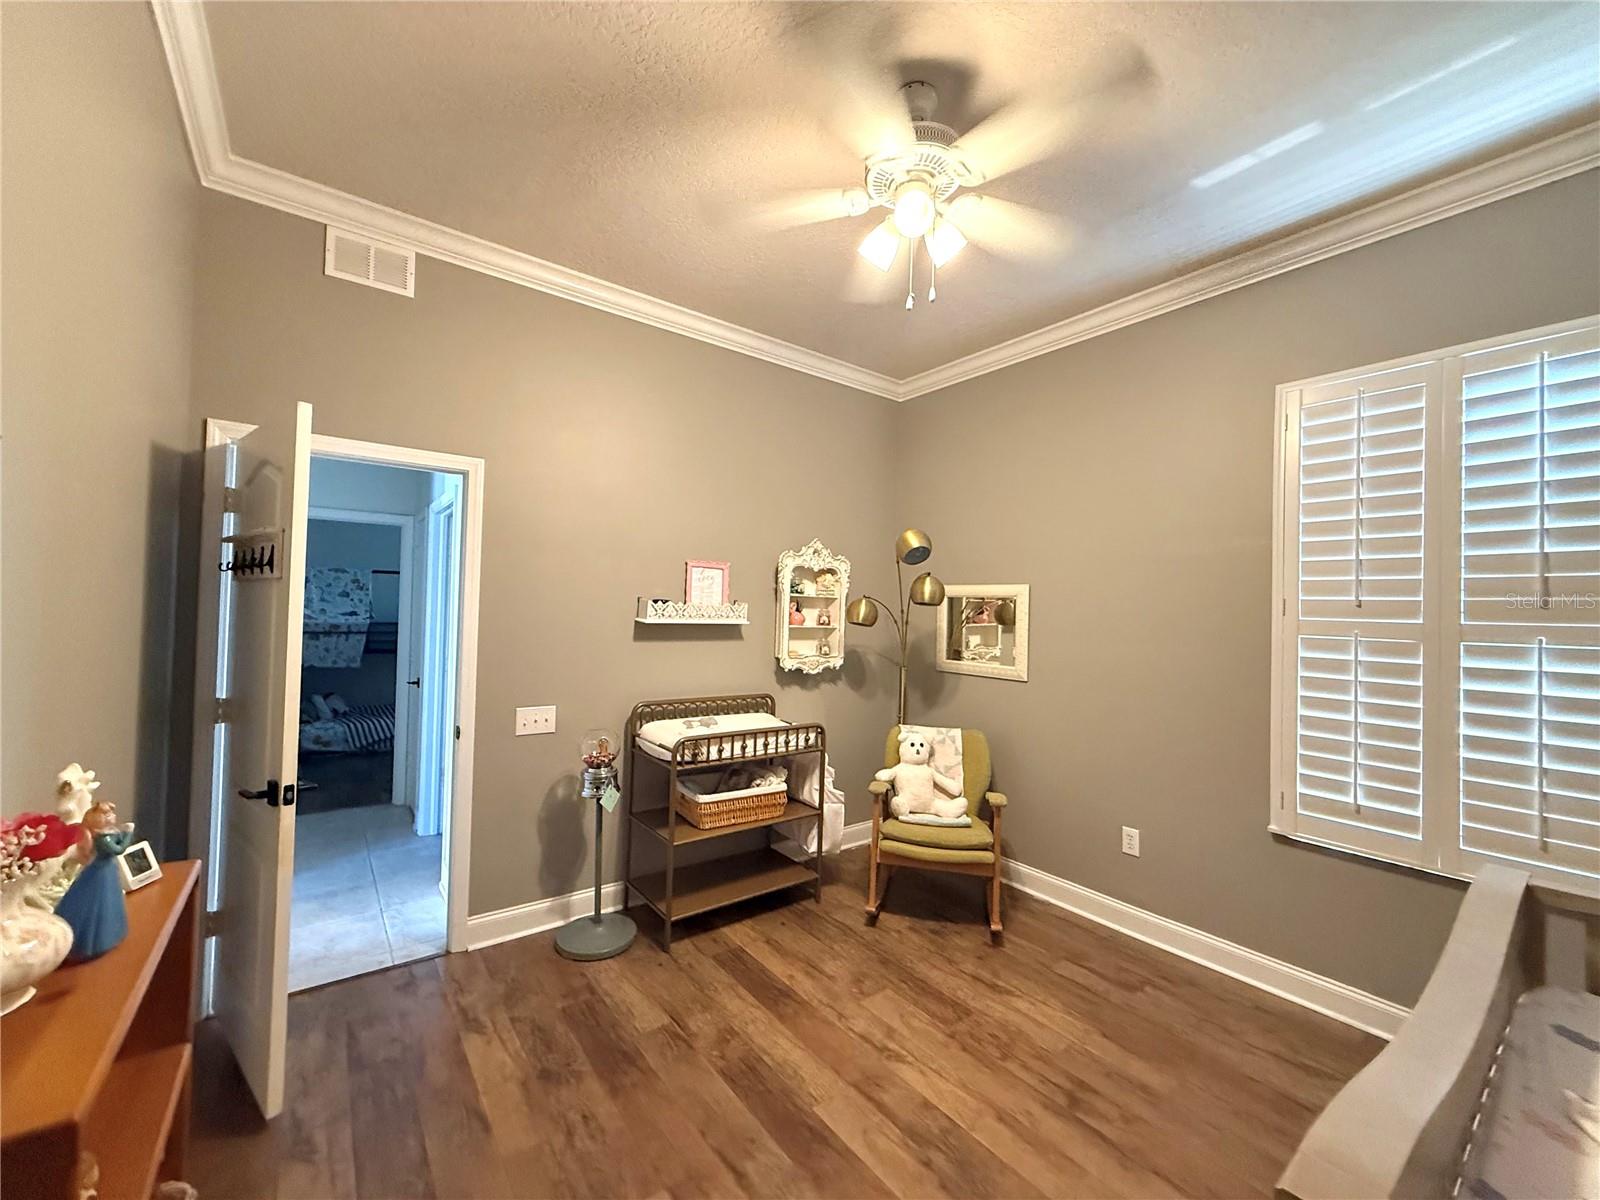
Nursery with a changing table, rocking chair, ceiling fan, and plantation shutters.
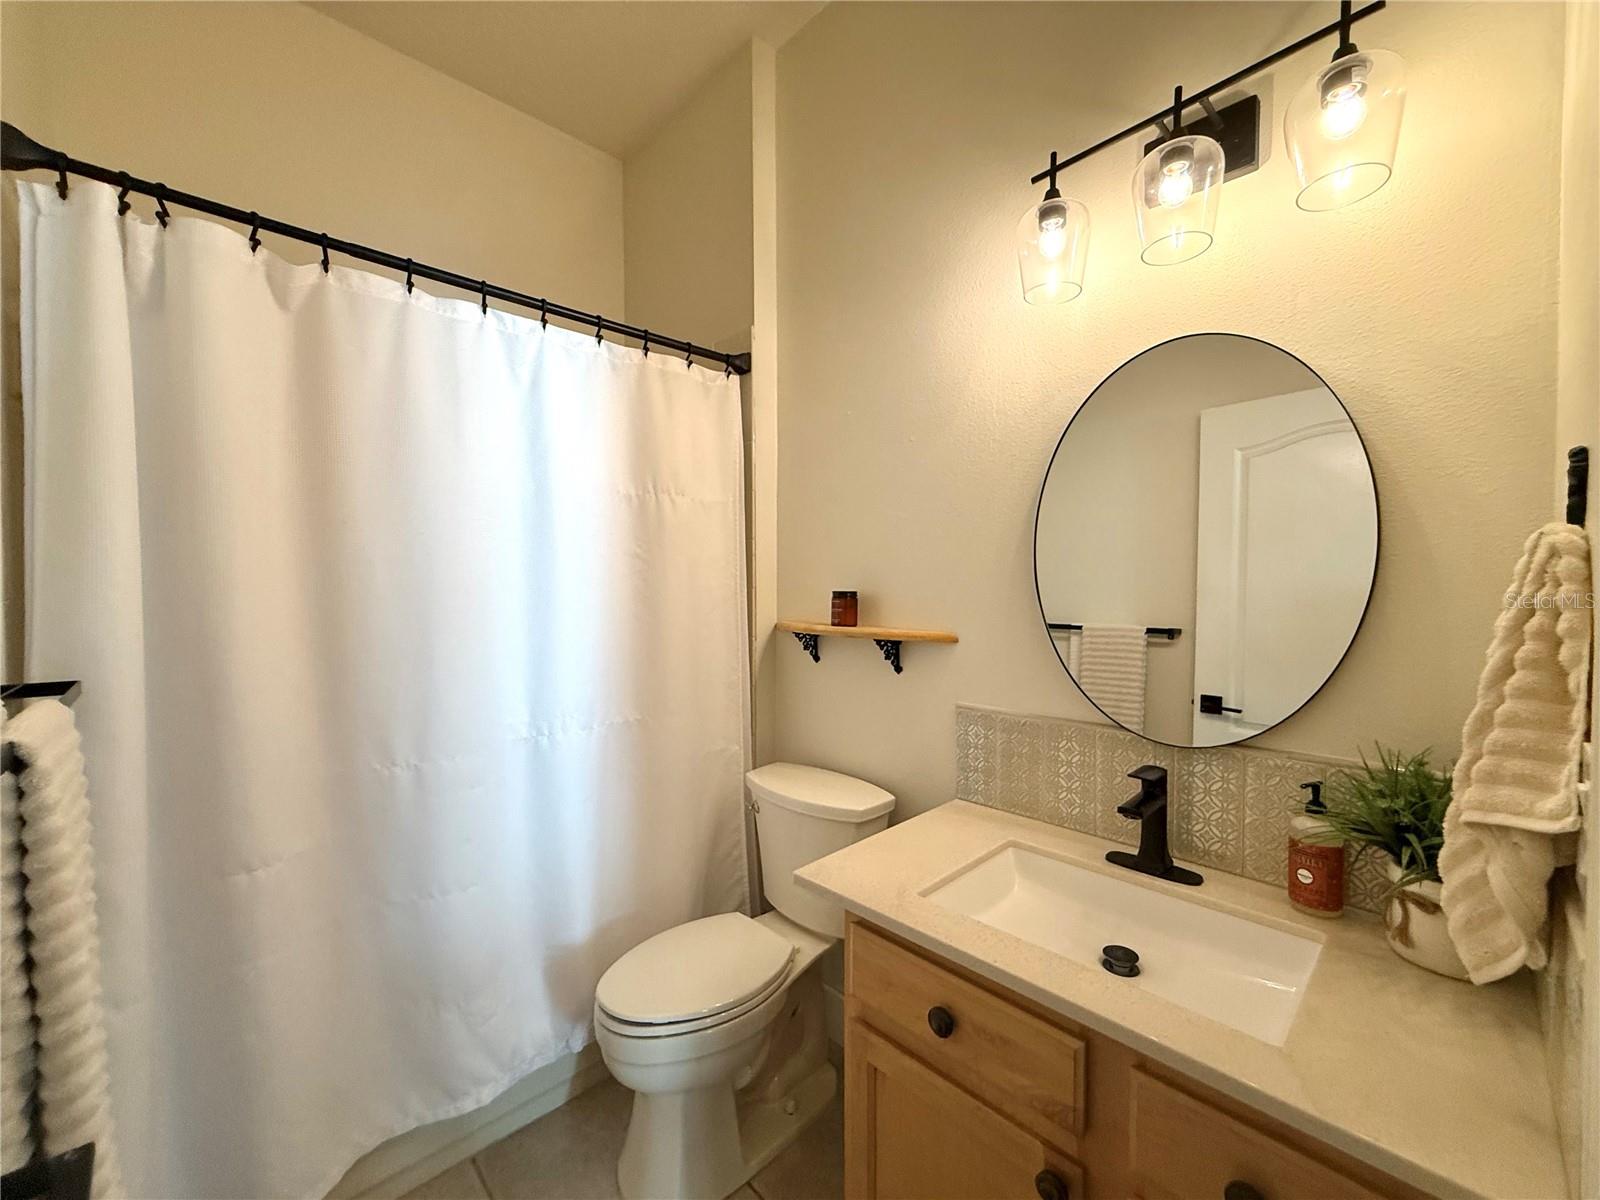
Bathroom with a white shower curtain, wood vanity, round mirror, and patterned tile backsplash.
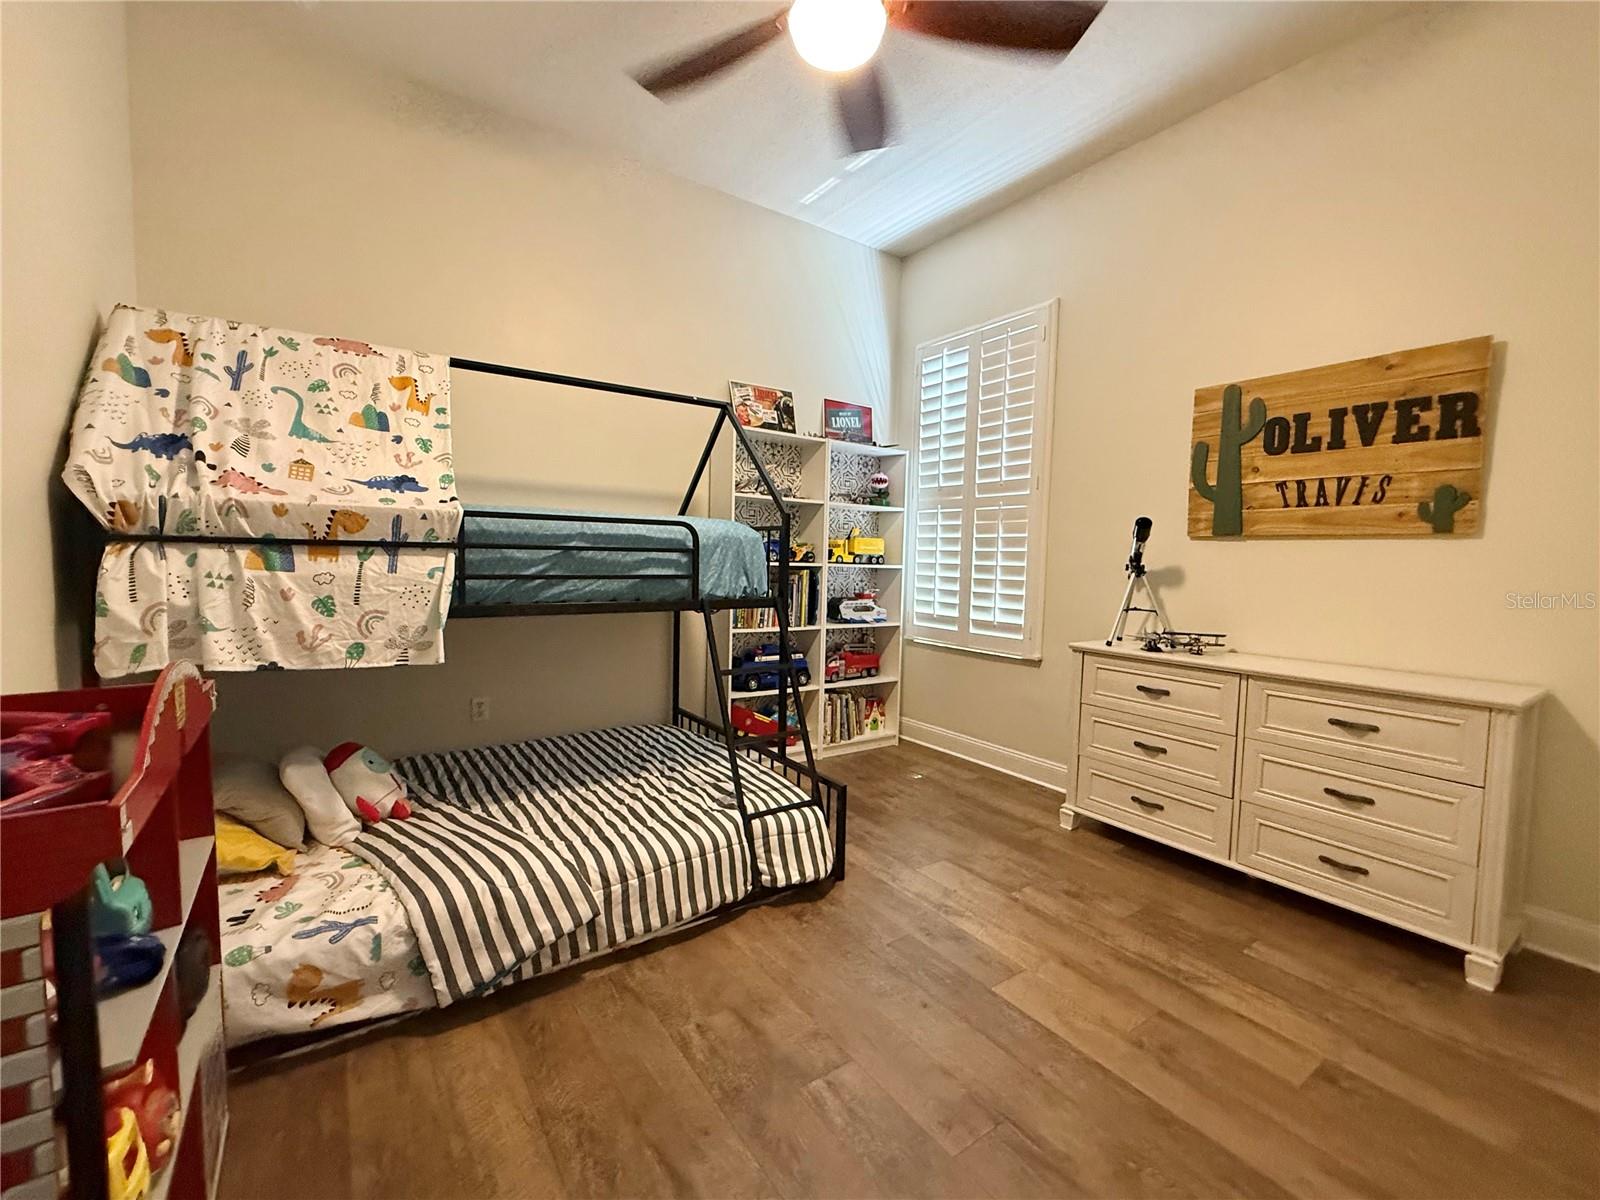
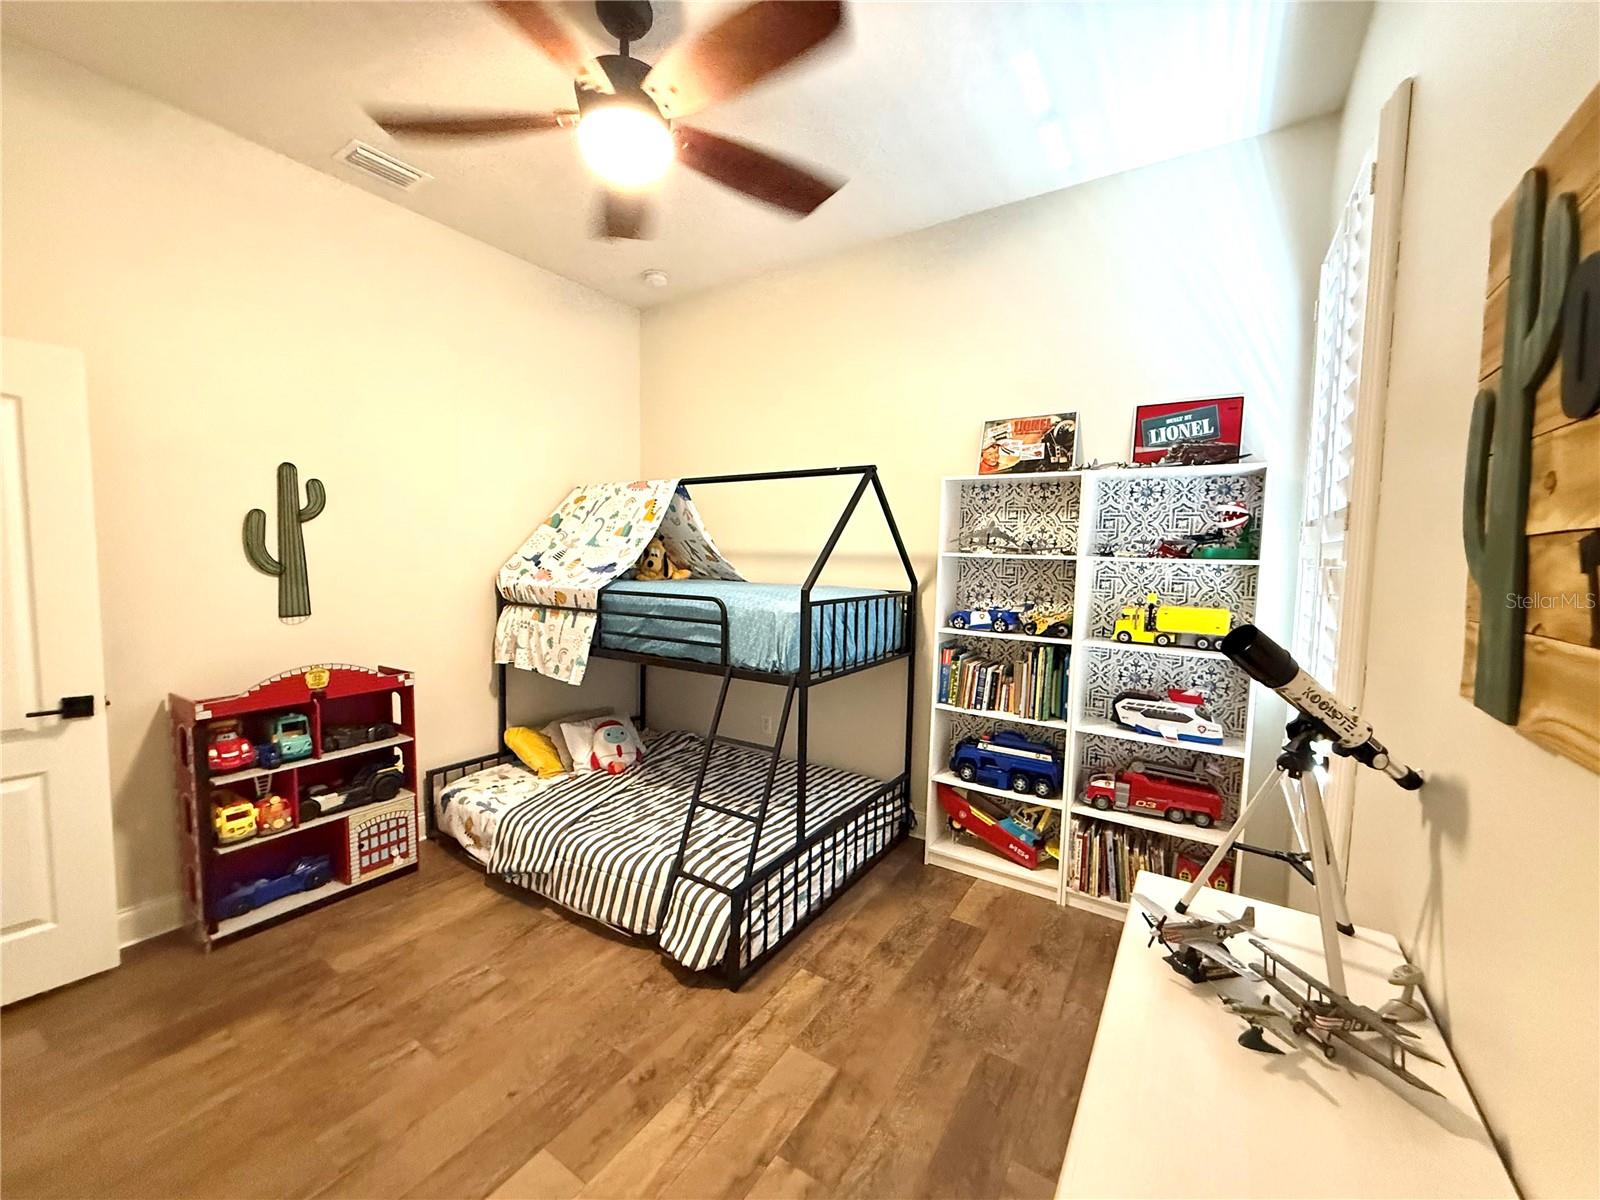
Children’s bedroom with a black bunk bed, toy shelves, and a white dresser.
Children’s bedroom with a black house-frame bunk bed, toy shelves, and a telescope by the window.
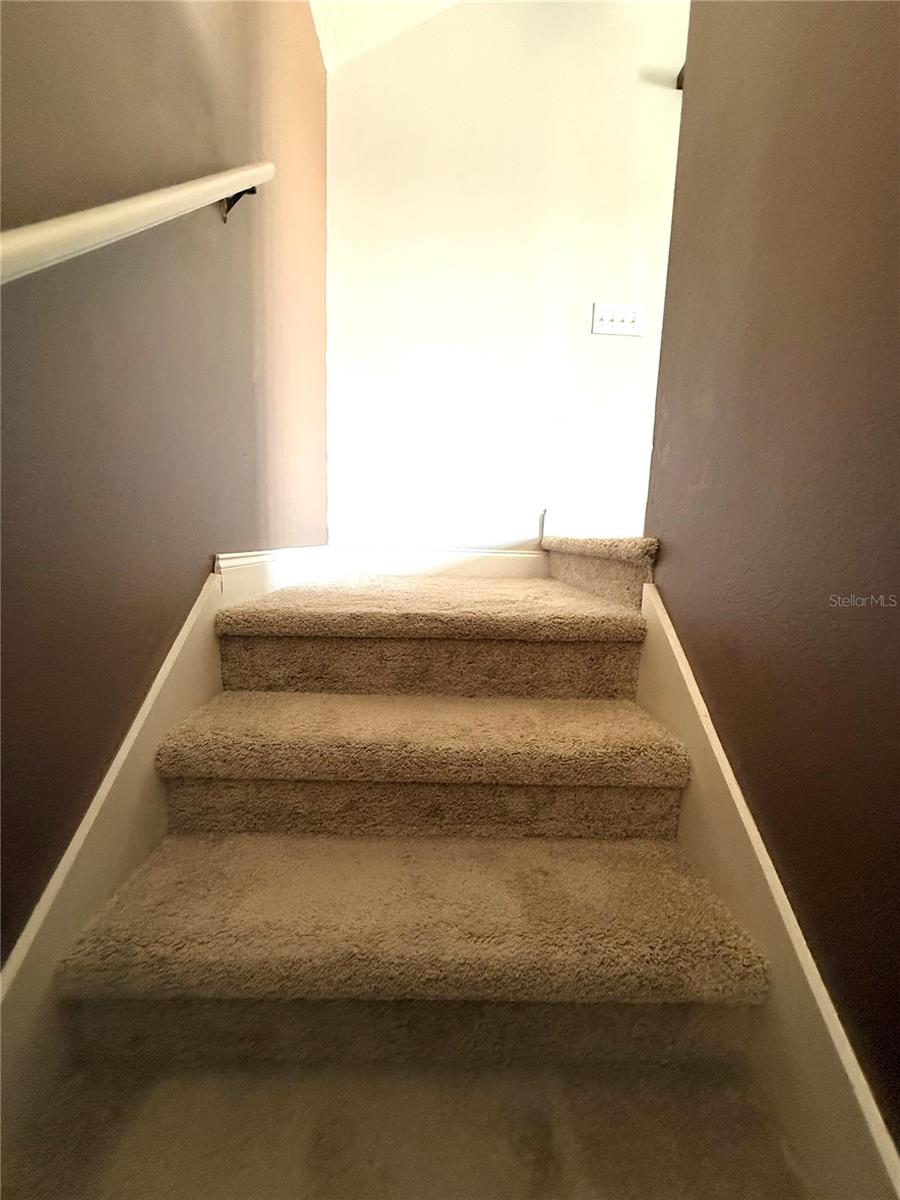
Carpeted staircase rising to a brightly lit landing, with a handrail along the wall.
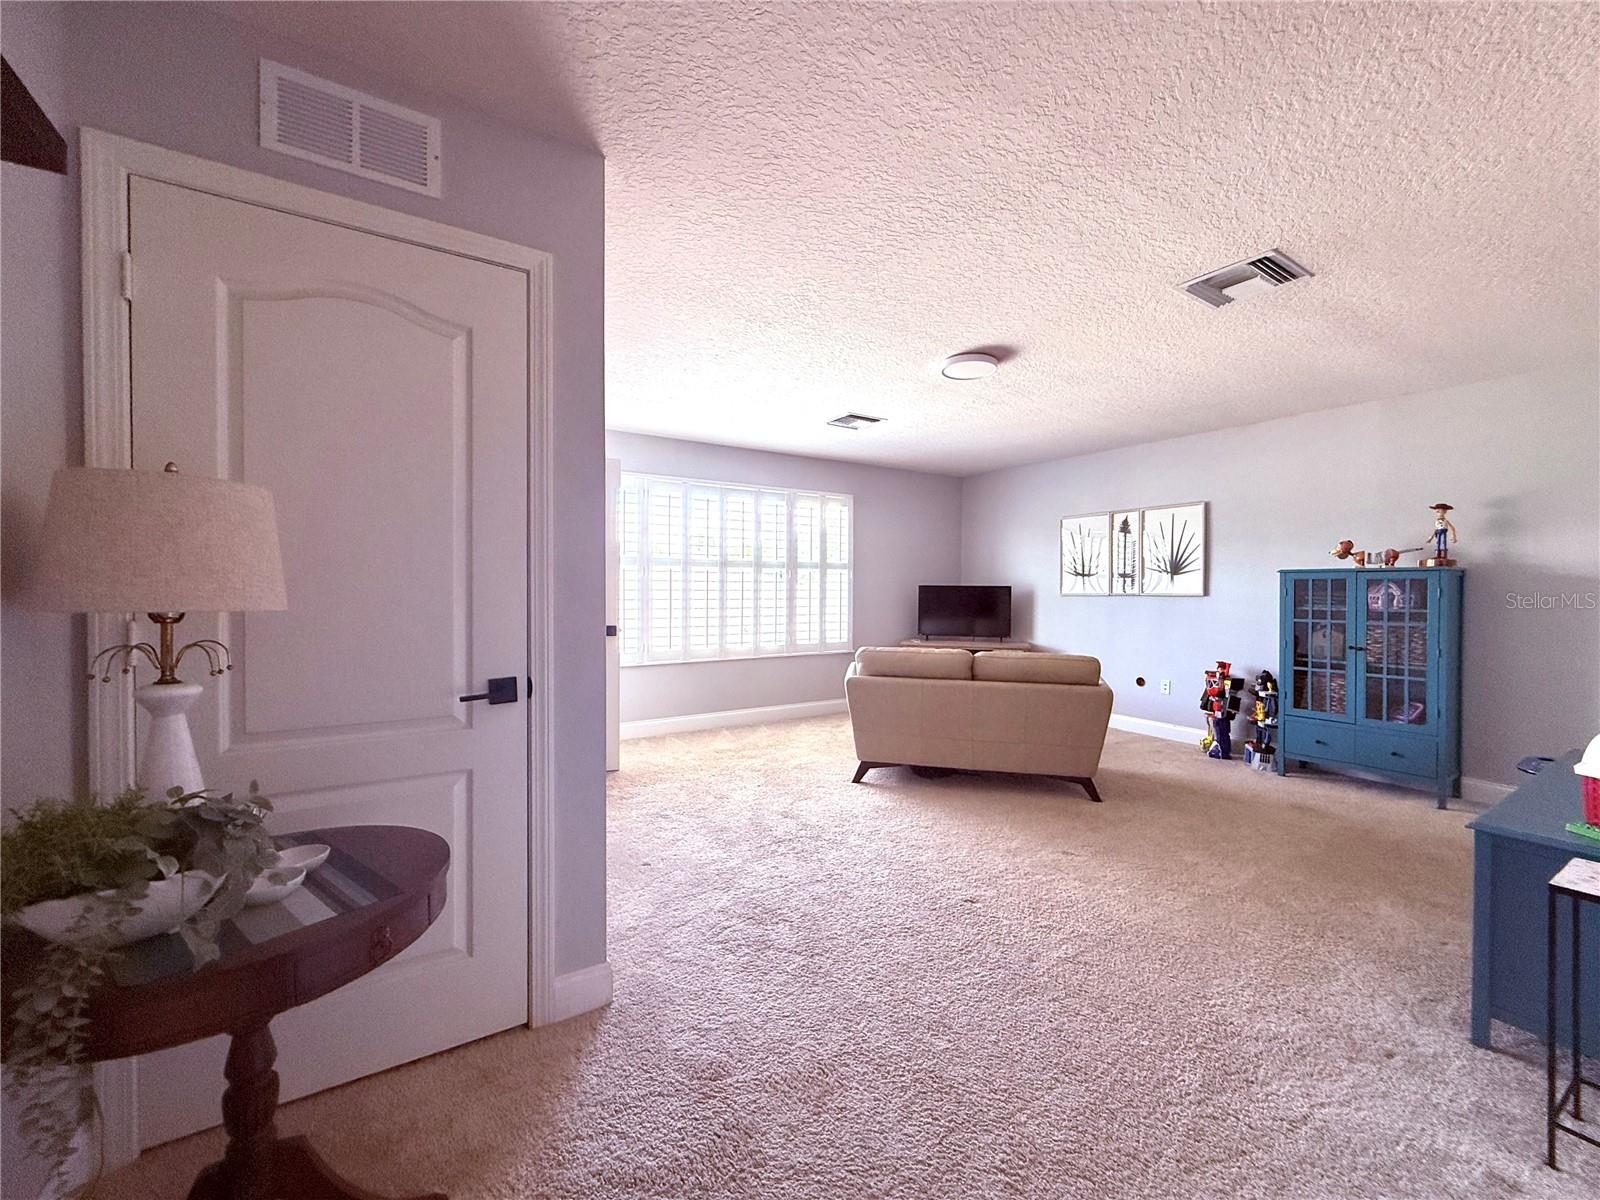
Furnished living room with a beige sofa, shuttered window, and blue display cabinet.
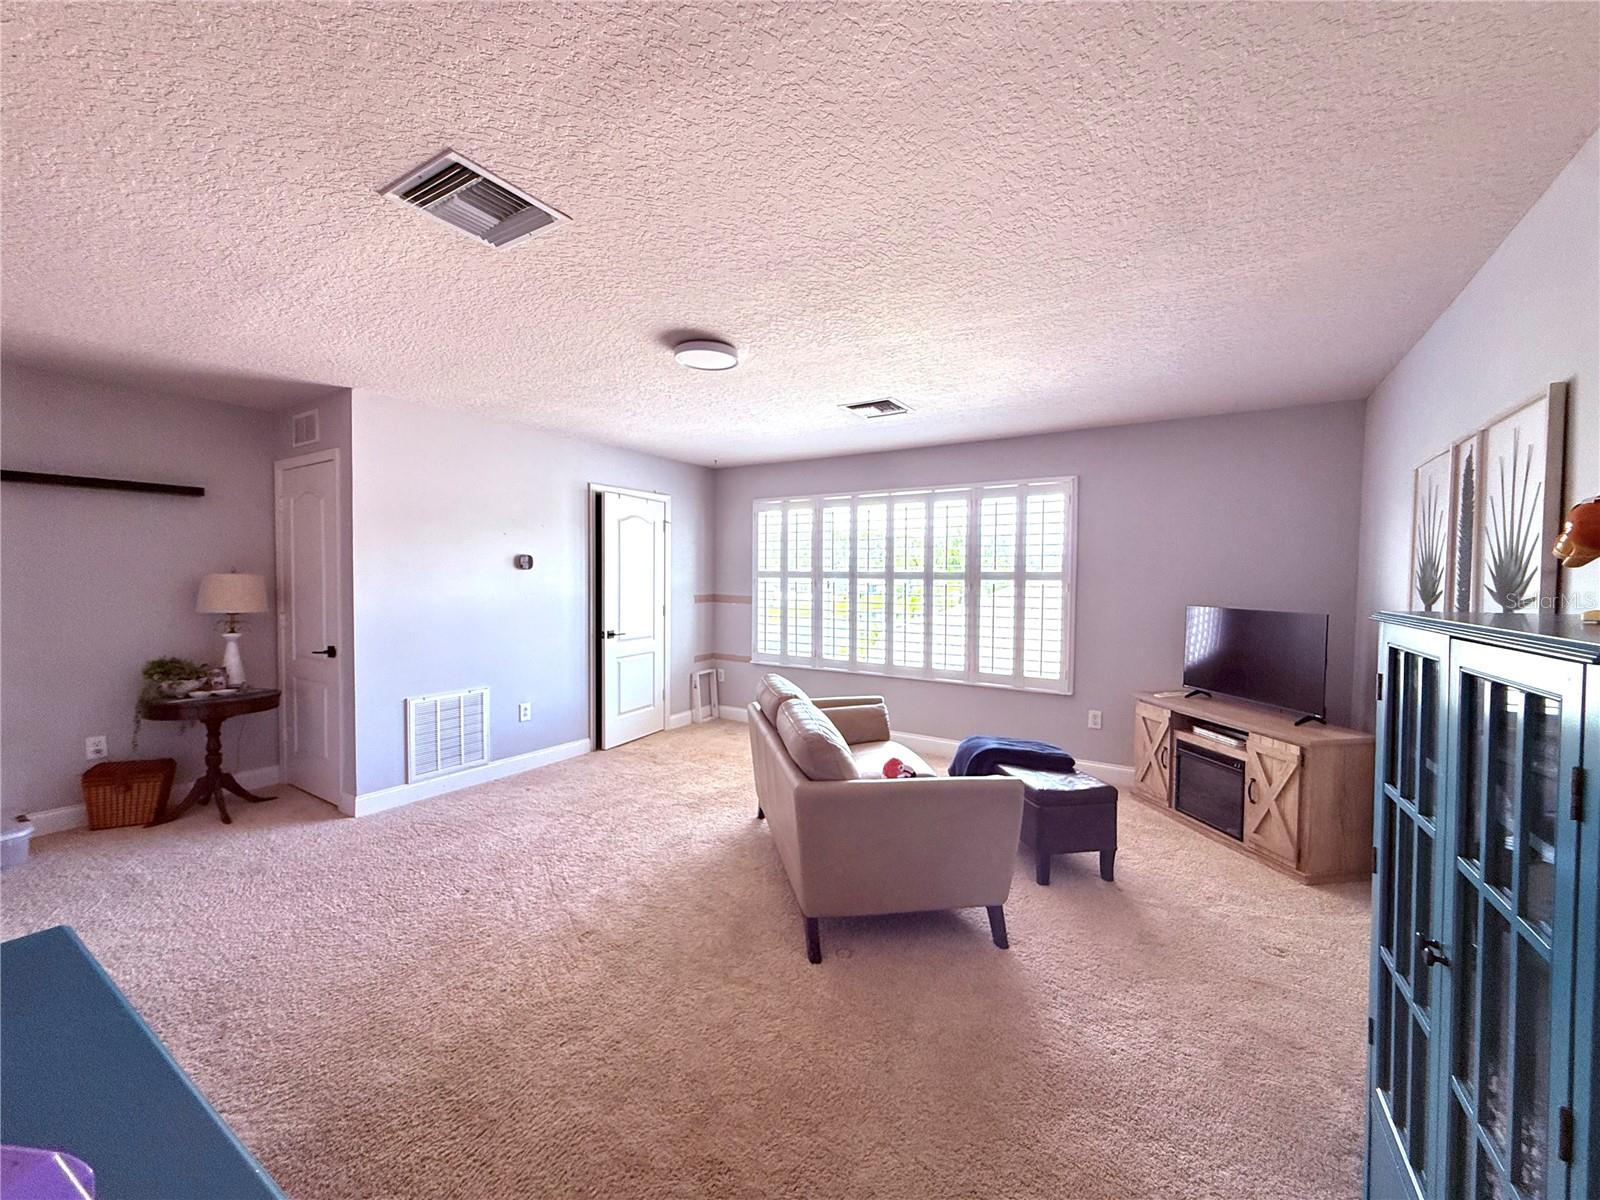
Living room with carpeted floors, shuttered windows, and a sofa facing a television.
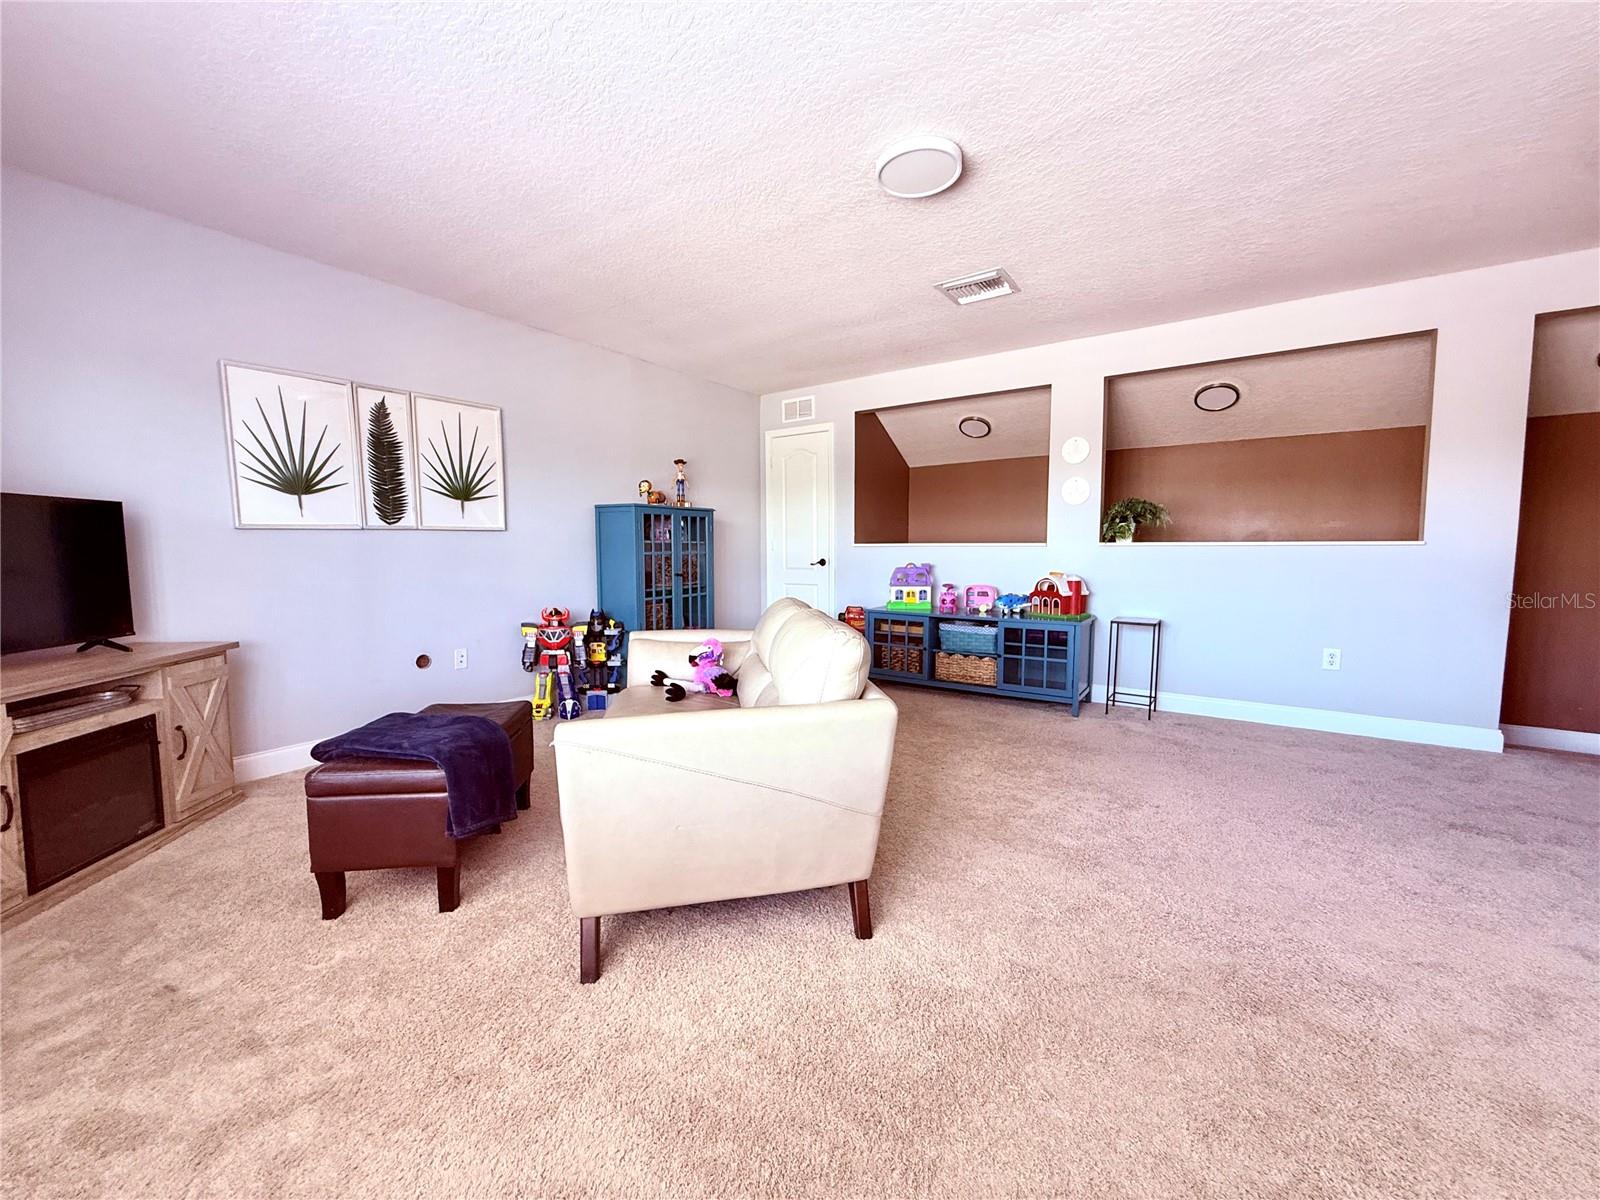
Carpeted family room with a white sofa, toy storage, and children’s toys.
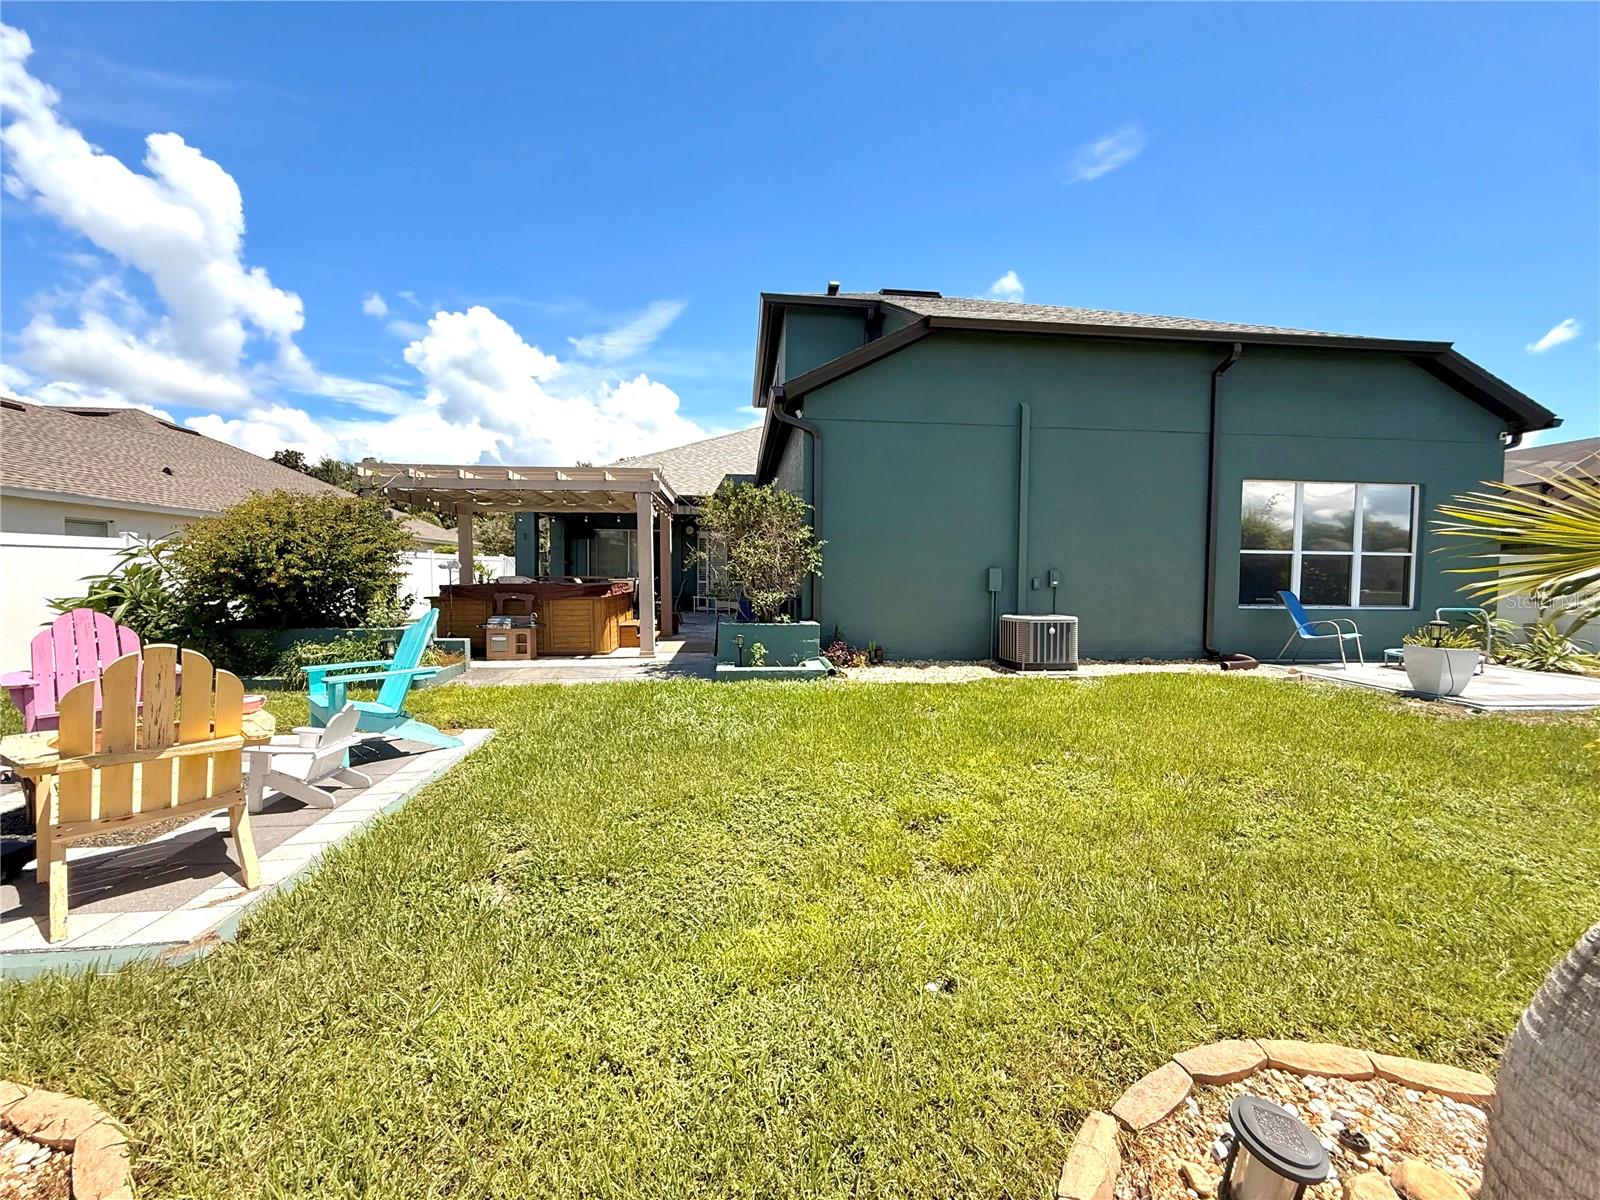
Backyard with a broad lawn, pergola-covered hot tub, and colorful patio chairs beside a teal house.
Canal-side backyard with a white fence, palm trees, lawn, and colorful Adirondack chairs.
VIEW PHOTOS
Courtesy of THE WILKINS WAY LLC, Ashley Albertson, PA  Listing Contact: 407-874-0230 
$2,700/mo

5103 RUSHBROOK RD

4 Beds 4 Baths 3,033 Sq.Ft. 9,000 Sq.Ft.

Description

Welcome to a home where space, flexibility, and thoughtful design come together beautifully! This stunning 4-bedroom, 3.5-bath residence offers 3,033 square feet of versatile living space, a 2-car garage, and an incredibly functional floor plan designed to accommodate the way you live today--and whatever comes next. All of the main living areas are conveniently located on the first floor, while an office/den and bonus/flex spaces provide plenty of room to work, relax, entertain, or pursue your hobbies. The fourth bedroom, privately positioned at the rear of the home, is ideal for guests or multigenerational living and could easily function as an attached in-law suite, complete with its own en-suite bathroom and separate outdoor access. Upstairs, you'll discover what may be the best view in the house! This massive loft offers a built-in closet, half bath, dedicated A/C unit, and endless possibilities. Create the ultimate man cave, gaming room, additional office, media space, or convert it into a fifth bedroom--the choice is yours. Soaring ceilings, abundant sliding doors, and an abundance of natural light create an airy, welcoming atmosphere throughout the home. Custom plantation shutters adorn all windows and sliders, adding timeless style while helping with privacy, insulation, and keeping the home comfortable during Florida's warmest months. The spacious primary suite is a true retreat, featuring private access to the outdoor oasis, charming vintage barn doors, two walk-in closets, and a luxurious en-suite bathroom designed for relaxation. Enjoy dual vanities, a soaking tub, and a walk-in shower--the perfect place to unwind at the end of a long day. The gourmet kitchen is made for both everyday living and entertaining, featuring a huge island, large breakfast bar, dedicated eating space, ample pantry storage, shaker-style cabinetry, stone countertops, and LG Studio appliances. Recent updates include fresh interior paint (2026), all-new ductwork (2025), and a whole home water purification system (2023) Additional upgrades include crown molding, 5-inch baseboards, sleek modern door hardware, and a convenient fingerprint-entry lock, retractable awning, Bee Hyve irrigation system, Ecobee thermostats, updated ceiling fans and light fixtures. You'll love the low Maintenance landscaping, irrigated garden beds, 6 person hot tub, outdoor kitchen space, for pit and the covered paved lanai. It's the perfect spot to enjoy the stars at night or admire the pond by day. Located in the gated Pine Glen community just down the street from Sanders Elementary which residents can apply to School Choice to attend. With its flexible floor plan, impressive upstairs bonus space, multigenerational potential, and extensive updates, this home offers the rare combination of comfort, functionality, and room to make it truly your own. Come see all that this exceptional property has to offer!
Share Property

Location

5103 RUSHBROOK RD, LAND O LAKES, FL 34638

Status

For Lease
Ashley Albertson

Ashley Albertson

TITLE

Team Leader

Property Amenities

Interior
Laundry room Inside, Laundry Room
Fireplace Electric
Appliances Convection Oven, Cooktop, Dishwasher, Disposal, Dryer, Microwave, Refrigerator, Washer
Total Bedrooms: 4
Half Bathrooms: 1
Full Bathrooms: 3
Other Interior Features Ceiling Fans(s), Crown Molding, Eat-in Kitchen, High Ceilings, Kitchen/Family Room Combo, Living Room/Dining Room Combo, Open Floorplan, Primary Bedroom Main Floor, Solid Surface Counters, Split Bedroom, Stone Counters, Walk-In Closet(s), Window Treatments
Area & Lot
Total area 3,753 Sq.Ft.
Lot Area 9,000 Sq.Ft.
Living area 3,033 Sq.Ft.
MLS® ID TB8555017
Year Built 2004
Water Frontage Pond
Type Residential
Status For Lease
Exterior
Stories 2
Air conditioning Central Air
Heat type Electric, Heat Pump
Garage Space 2.0
Finance
Lease Price $2,700/mo
Waterfront pond beside a white fence, with neighboring homes across the water.

360 Virtual Tour

Take a tour of this property
Waterfront pond beside a white fence, with neighboring homes across the water.

Schedule a Showing

We would love to show you our beautiful property. Please select your preferred date and time below. An agent will be in touch shortly to confirm your appointment.

Schedule a Showing

We would love to show you our beautiful property. Please select your preferred date and time below. An agent will be in touch shortly to confirm your appointment.

Thank you for your interest in 5103 RUSHBROOK RD, LAND O LAKES, FL 34638. We are reviewing your request and will be in touch shortly!
Elevate Your Move with Us

We are committed to guiding you every step of the way—whether you're buying a home, selling a property, or securing a mortgage. Whatever your needs, we've got you covered.