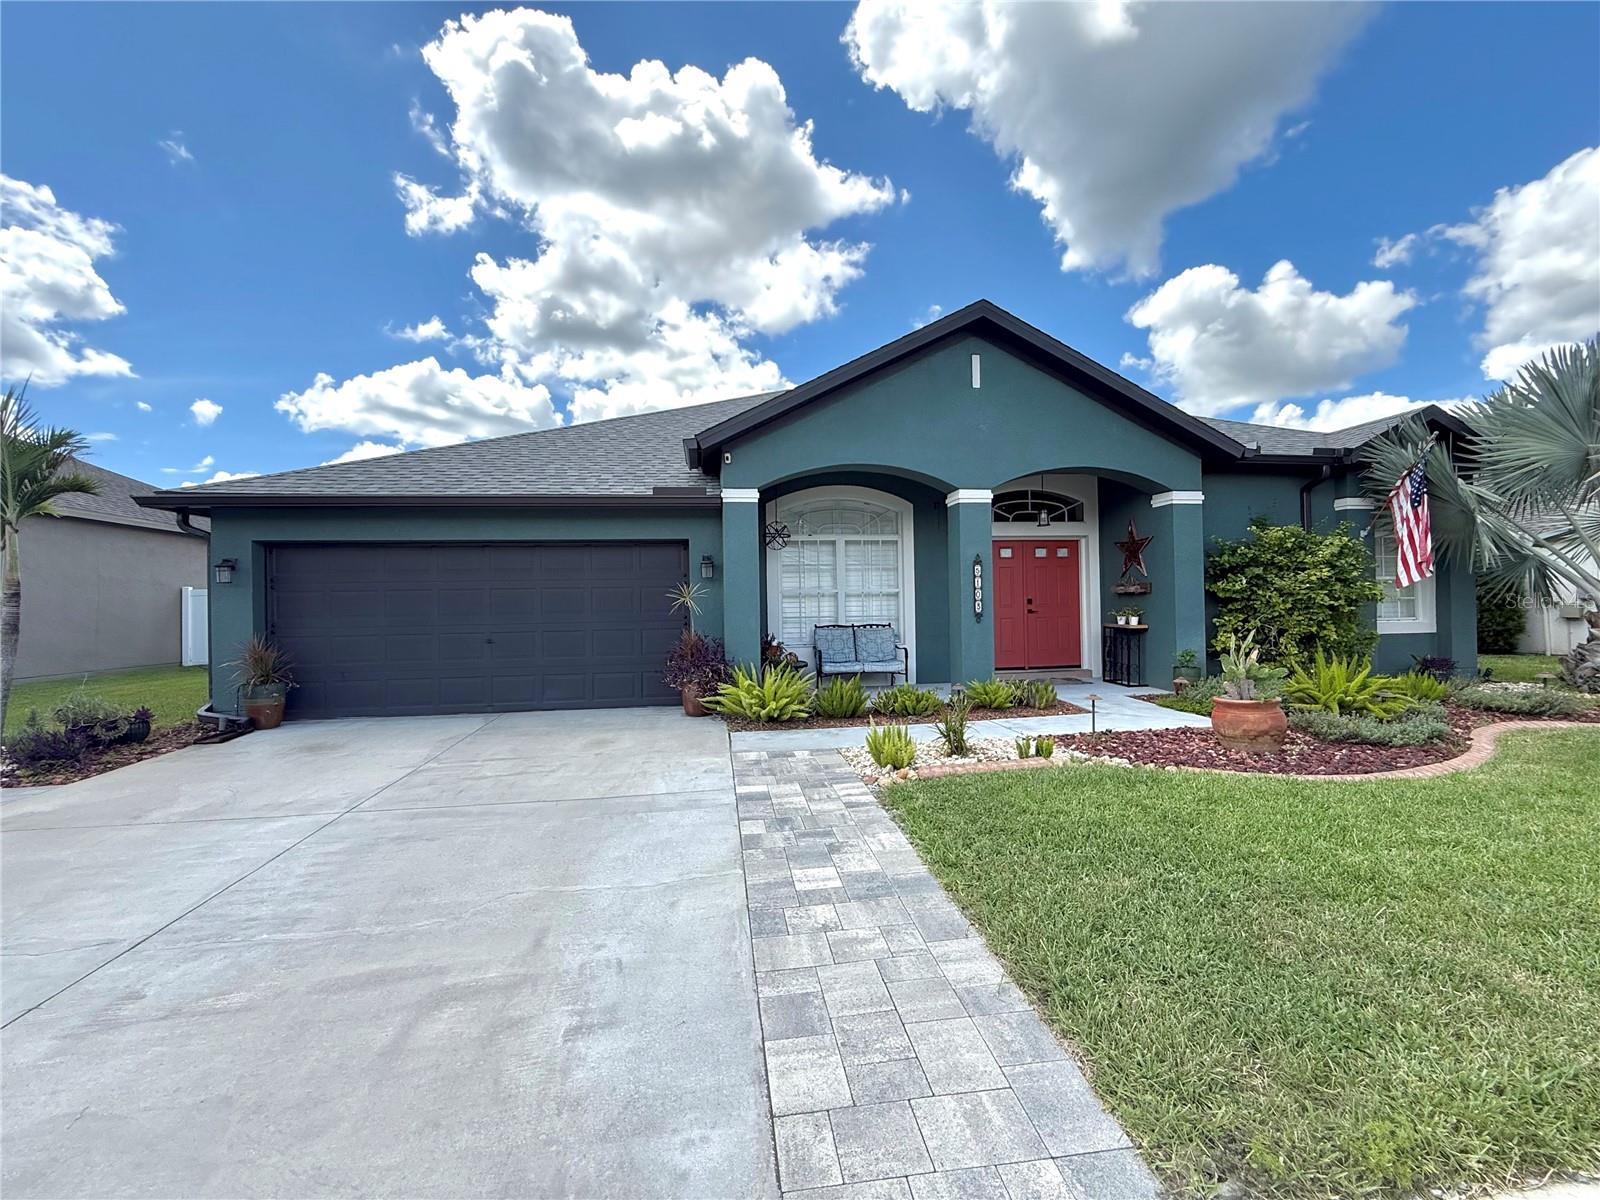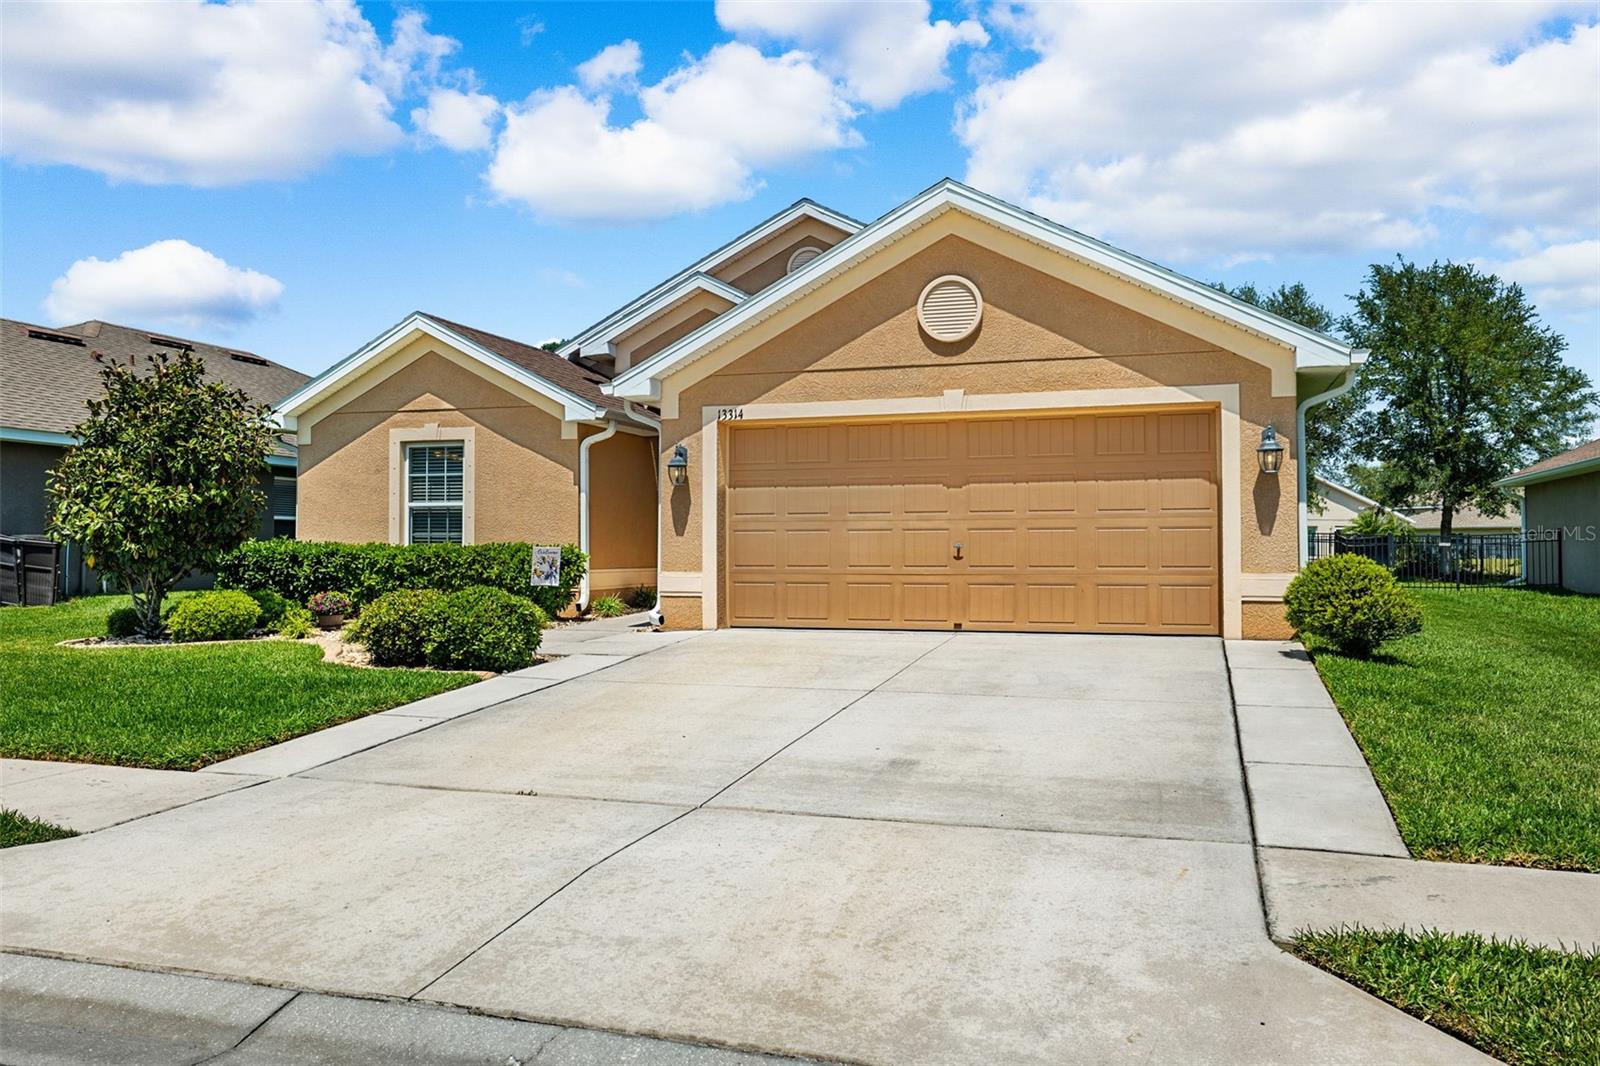
Tan stucco home with a two-car garage, wide driveway, and landscaped front lawn.
Tan stucco home with a broad two-car garage, landscaped lawn, and concrete driveway.
Tan stucco home with a two-car garage, landscaped lawn, and sunset-lit front facade.
Tan stucco home with a two-car garage, landscaped yard, and wide driveway.
Entry foyer with a stained-glass front door and carved console table beneath a large mirror.
Kitchen with warm wood cabinets, granite counters, and stainless steel appliances, including a large French-door refrigerator.
Kitchen with reddish-brown cabinets, stainless steel appliances, and a broad stone breakfast bar.
Kitchen with wood cabinets, granite peninsula, stainless steel appliances, and a tiled path to the front door.
Kitchen with reddish-brown cabinets, granite counters, and a double-basin sink overlooking the living area.
Open-plan living and dining room with dark wood furniture, a fireplace, and large windows.
Dining room with a dark wood table, chandelier, and wide window with white blinds.
Furnished living room with dark leather seating, a large entertainment center, and a glass-paned door.
Furnished living room with striped armchair, dark leather sofa, and adjoining dining area.
Furnished living room with leather sofas, a striped armchair, and a glass patio door.
Open-plan living and dining room with leather recliners, a patterned rug, and wood-look flooring.
Bedroom with a dark wood bed, patchwork quilt, matching dressers, and adjoining bathroom.
Furnished bedroom with a dark wood bed, patchwork quilt, matching dressers, and ceiling fan.
Furnished bedroom with a patchwork quilt, dark wood dressers, and a ceiling fan.
Bathroom with double-sink vanity, stone countertop, large mirror, and window with blinds.
Bathroom with a white shower curtain, gray walls, and a window with blinds.
Bathroom with double-sink vanity and frosted window, opening onto a bedroom with a patterned quilt.
Bathroom with a spacious tiled walk-in shower, pebble floor, and wide window with blinds.
Furnished bedroom with a patterned quilt, wooden furniture, white blinds, and a ceiling fan.
Bedroom with a blue-and-white patterned bedspread, black headboard, and wooden dresser.
Furnished room with a recliner, treadmill, television, white dresser, and patterned rug.
Furnished living room with an upright piano beside a beige reclining sofa.
Bathroom with a blue fish-patterned shower curtain, bathtub, toilet, and wood vanity.
Home office with extensive bookcases, a desk, computer monitors, and a ceiling fan.
Furnished home office with a dark wood desk, office chair, vaulted ceiling, and a glimpse of a bed.
Laundry room with white washer and dryer, upper cabinets, and a paneled door.
Screened patio furnished with wicker seating, striped cushions, and potted tropical plants overlooking a grassy yard.
Screened patio with wicker seating, striped cushions, and a glass-top coffee table.
Paved side patio beside a tan stucco house, bordered by tropical palms and trimmed shrubs.
Backyard with a screened lanai, paved patio, kettle grill, and mature tree shading the lawn.
Rear of a single-story home with a screened patio, paved yard, and black metal fencing.
Rear-side view of a single-story home, framed by palm shrubs, hedges, and a broad lawn.
Aerial view of homes around a pond and golf-course greens, with woodland stretching to the horizon.
Aerial view of a neighborhood around a pond, with homes, curving streets, and open green space.
Aerial view of a neighborhood with a pond and golf course beside rows of homes.
Aerial view of a neighborhood with a pond, single-story homes, and curving streets.
Aerial view of neighborhood homes beside a broad grassy golf course.
Aerial view of a brown-roofed home, green lawn, and sidewalk along the street.
Aerial neighborhood view with a marshy pond, golf course, and homes along curving streets.
Aerial neighborhood view with homes, a golf course, and wetlands.
Aerial view of homes beside a golf course, with tennis courts, a pool, and wooded surroundings.
Aerial view of a residential community with tennis courts, a swimming pool, and wooded surroundings.
First-floor plan of 13314 Niti Dr with three bedrooms, a lanai, and a two-car garage.
VIEW PHOTOS
Courtesy of THE WILKINS WAY LLC, Michael Peeples  Listing Contact: 407-874-0230 
$350,000

13314 NITI DR

4 Beds 2 Baths 1,637 Sq.Ft. 6,600 Sq.Ft.

Description

Golf Course VIEW!! If you are wanting a 4 Bedroom 2 bath home that is move in ready condition, then this should be on your list. This beautiful home is located in the pristine gated community of the Reserve at Meadow Oak that is a wonderful Golf Community. It features wood plank style tile throughout, stainless steel appliances, 9 years old roof, custom built cabinets in bathroom/laundry room, iron fenced back yard, large screened enclosed patio, top of the line water softener (KINETICO, BY SUPERIOR WATER), irrigation system, well maintained landscaping, and a Golf Course view. It gets even better!! The Beautiful clubhouse with library, exercise equipment, tennis courts, community pool and much more. HOA fee includes basic cable, recreational facilities, and trash. Oh, and NO CDD FEE'S! Easy commute to the Suncoast Expressway! ALSO COMES WITH A FREE 1 YEAR HOME WARRANTY! This home shows like new.

Share Property

Location

13314 NITI DR, HUDSON, FL 34669

Status

For Sale

Mortgage Calculator

Estimate your monthly mortgage payment, including the principal and interest, property taxes, and HOA. Adjust the values to generate a more accurate rate.

All estimates are provided for informational purposes only. Actual amounts may vary.
$0,000 Your Payment 20 15 65
$0,000 Your Payment

Property Amenities

Interior
Laundry room Inside, Laundry Room
Appliances Dishwasher, Disposal, Dryer, Microwave, Range, Refrigerator, Washer, Water Softener
Flooring Tile
Total Bedrooms: 4
Full Bathrooms: 2
Other Interior Features Cathedral Ceiling(s), Ceiling Fans(s), Kitchen/Family Room Combo, Walk-In Closet(s)
Area & Lot
Total area 2,213 Sq.Ft.
Lot Area 6,600 Sq.Ft.
Living area 1,637 Sq.Ft.
MLS® ID T3518173
Year Built 2015
High School Fivay High-PO
Middle School Crews Lake Middle-PO
Elementary School Moon Lake-PO
Type Residential
Status For Sale
Exterior
Stories 1
Air conditioning Central Air
Heat type Central
Water Source Public
Garage Space 2.0
Security Features Smoke Detector(s)
Sewer Public Sewer
Other Exterior Features Irrigation System, Rain Gutters, Sidewalk
Lot Features In County, Level, Sidewalk, Paved
Roof Shingle
Utilities BB/HS Internet Available, Cable Available, Electricity Connected, Sewer Connected, Sprinkler Meter, Street Lights, Underground Utilities
Finance
Sales Price $350,000
HOA Fees $184 monthly
Real Estate Tax $2,824 yearly
Tan stucco home with a broad two-car garage, landscaped lawn, and concrete driveway.

360 Virtual Tour

Take a tour of this property
Tan stucco home with a broad two-car garage, landscaped lawn, and concrete driveway.

Schedule a Showing

We would love to show you our beautiful property. Please select your preferred date and time below. An agent will be in touch shortly to confirm your appointment.

Schedule a Showing

We would love to show you our beautiful property. Please select your preferred date and time below. An agent will be in touch shortly to confirm your appointment.

Thank you for your interest in 13314 NITI DR, HUDSON, FL 34669. We are reviewing your request and will be in touch shortly!

Elevate Your Move with Us

We are committed to guiding you every step of the way—whether you're buying a home, selling a property, or securing a mortgage. Whatever your needs, we've got you covered.