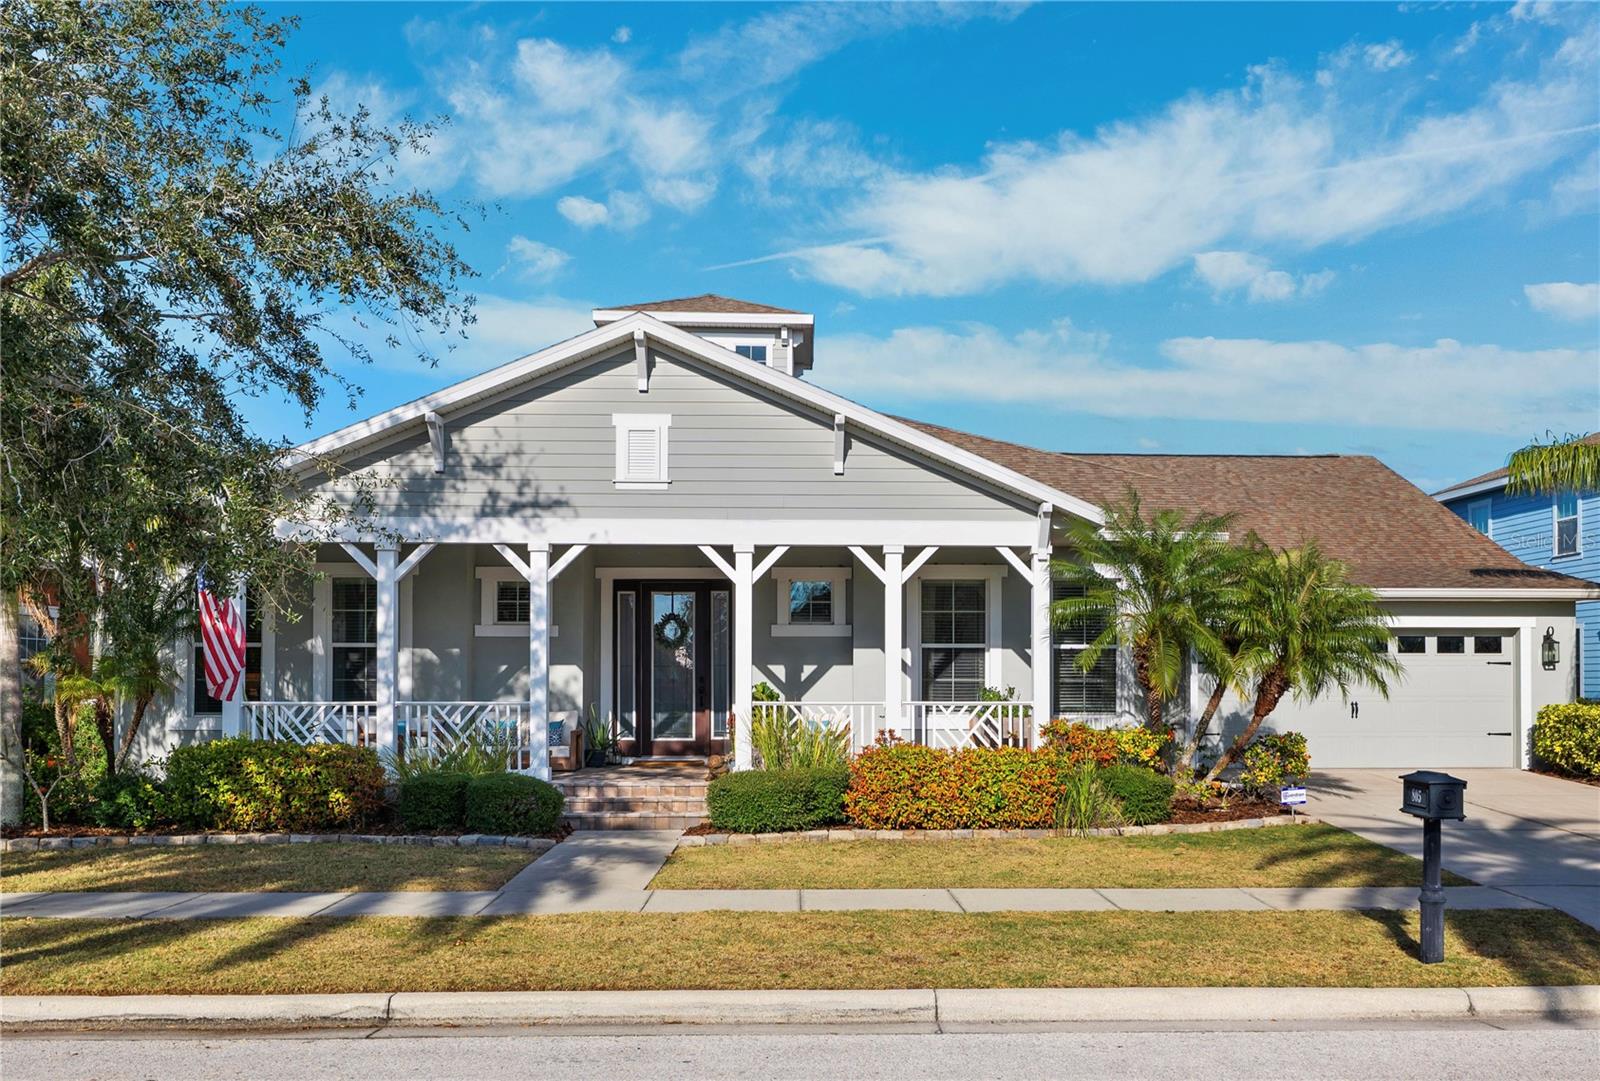
Gray house with a broad covered porch, attached garage, palms, and an American flag.
Gray home with a covered porch, double garage, palm trees, and a wide driveway.
Gray house with a broad white-trimmed porch, palm trees, and an American flag by the entrance.
Screened pool lanai with illuminated spa, patio loungers, and canal views at dusk.
Aerial view of canal-front homes beside a coastal preserve, with a red arrow pointing to one house.
Covered front porch with a wood seating set, potted plants, and dark double entry doors.
Covered front porch with a dark wood-and-glass entry door, tiled floor, and a cushioned chair beside potted plants.
Staged entryway with dark wood floors, a glass-paneled double front door, and a decorative pendant light.
Open-plan living room with a vaulted ceiling, white sectional, built-in media wall, and dark wood floors.
Open-plan living room with vaulted ceilings, a white sectional, dark wood floors, and a kitchen with dark cabinetry.
Living room with vaulted ceilings, a white built-in entertainment wall, and dark hardwood floors.
Living room with a built-in entertainment wall, vaulted ceiling, light sectional sofa, and dark wood floors.
Living room with vaulted ceiling, white built-in media wall, and dark hardwood floors.
Open-plan living room and kitchen with a white sectional, dark cabinetry, and vaulted ceilings.
Kitchen with dark cabinets, a large marble island, patterned bar stools and stainless steel appliances.
Kitchen with dark cabinets, stainless steel appliances, and a large island with five stools.
Open-plan kitchen and living area with a marble island, vaulted ceiling, and clerestory windows.
Open-plan kitchen with dark cabinets, a marble-topped island, and adjoining living room.
Kitchen with dark cabinetry, a white island, and warm wood floors opening to the living area.
Kitchen with dark wood cabinets, stainless steel appliances, and a large marble-look island.
Kitchen with a large marble island, dark cabinets, hexagonal tile backsplash, and adjoining dining area.
Kitchen with a large veined marble island, woven stools, dark cabinetry, and stainless steel appliances.
Open kitchen and living area with marble island, vaulted ceiling, and dining room.
Dining room with a dark wood table, cream chairs, and a chandelier beneath tall windows.
Dining room with a long table, upholstered chairs, chandelier, large windows, and white columns.
Dining room with a long wooden table, white chairs, and arched columns.
Furnished bedroom with a dark platform bed, tray ceiling, and three large windows with blinds.
Spacious bedroom with a dark wood bed, hardwood floors, paneled walls, and a tray ceiling.
Bedroom with white built-ins and lit display shelves, a dark wood bed, and three windows.
Bathroom with a built-in soaking tub beside a glass-enclosed tiled shower.
Primary bathroom with a built-in soaking tub, glass shower, and two windows beside the adjoining bedroom.
Bathroom with a dark wood double vanity, two sinks, and a doorway opening to a bedroom.
Walk-in closet with extensive clothing storage and shoe shelves.
Furnished home office with a desk, two curtained windows, and a colorful patterned rug.
Furnished home office with a gray desk, cream sofa, colorful rug, and framed horse artwork.
Bathroom with a dark vanity and sink beside a toilet and patterned shower curtain.
Bedroom with a black metal bed, patterned bedding, and two curtained windows.
Bedroom with a black metal bed and patterned bedding beside an open en-suite bathroom.
Bathroom with a white shower curtain and dark vanity topped by a light countertop.
Home office with a dark wood desk, leather sectional, and glass-front bookcase.
Bathroom with a pedestal sink, toilet, tall shuttered window, and jeweled mirror.
Laundry room with white front-loading washer and dryer beneath wire shelving stocked with detergent.
Laundry room with dark cabinets, a long countertop, and a white washer.
Covered patio with a wicker seating area and stone-tiled outdoor kitchen island.
Screened lanai with a sunken lounge, outdoor dining set, and canal view.
Screened pool and raised spa beside cushioned loungers, overlooking a canal.
Screened backyard pool and raised stone spa beside a covered patio with seating and an outdoor grill.
Screened backyard pool and raised spa beside a canal, with a stone deck and outdoor kitchen.
Backyard pool under a screened enclosure, with cushioned lounge seating and a closed umbrella.
Screened backyard pool beside a paved patio with cushioned lounge chairs and tropical plants.
Screened backyard pool and spa with paver deck, lounge chairs, and neighboring homes beyond.
Canal-side backyard with a screened pool enclosure, green lawn, and kayaks stored beside the house.
Home’s rear exterior with a screened lanai, green lawn, shade tree, and stacked kayaks.
House with a large screened lanai behind a white fence and grassy yard.
Grassy waterfront yard beside a canal, framed by a white fence and leafy tree.
Grassy waterfront lot beside a canal, with seawalls and neighboring homes.
Waterfront lot overlooking a canal lined with homes and boat docks.
House with a covered porch and two-car garage glowing beneath a colorful dusk sky.
Gray house with a broad covered porch and central walkway at dusk.
Sunken patio seating surrounds a lit fire pit beneath a screened enclosure at dusk.
Screened pool and raised spa beside the home, with a fire feature and canal views at dusk.
Screened pool and spa at dusk, with in-water loungers and a canal beyond the enclosure.
Screened pool and raised spa beside a furnished patio at dusk.
Screened pool patio with raised spa, canal view, outdoor seating, and a glowing fire pit at dusk.
Aerial view of a canal-side home, marked by a red arrow, with waterways and a residential neighborhood beyond.
Aerial view of 805 Islebay Drive, marked by a red arrow beside a canal.
Aerial view of a canal-side home marked with a pin, with waterfront homes and a distant cityscape.
Aerial view of waterfront homes and canals in a coastal neighborhood.
Aerial view of a canal-side home marked with a red arrow among waterfront houses.
Gray house with a warmly lit covered porch and attached garage at dusk.
MiraBay community entrance with a lighted gatehouse, palm trees, and monument sign at dusk.
Outdoor pool with a blue waterslide and lighthouse tower beneath a pink sunset.
Aerial view of a waterfront pool complex with lap and leisure pools, palm trees, and marina slips.
Outdoor pool with a shallow-entry area, palm trees, and lounge chairs beneath a pink sunset sky.
Community lap pool with blue lane markers and palm trees at sunset.
Outdoor pool with a central fountain, palm trees, and rows of lounge chairs.
Community pool with a shallow entry, fountain, palm trees, and lounge chairs.
Outdoor pool with a shallow-entry area, blue waterslide, palm trees, and lighthouse-shaped structure.
Community pool with a lighthouse-themed waterslide and palm trees.
Community pool with a mushroom fountain, blue lounge chairs, and palm trees.
Community pool with a mushroom-shaped splash fountain, blue waterslide, and lighthouse-themed building.
Community pool with a shallow splash area, mushroom fountain, waterslide, and palm trees.
Outdoor community pool with lane dividers, palm trees, and poolside seating.
Community pool with a blue waterslide, palm trees, and a flower-lined walkway.
Covered waterfront patio with white dining furniture and a lake view
Covered waterfront patio with white dining furniture overlooking a lake and dock with kayaks.
Waterfront patio overlooking a lake, with a dock, colorful kayaks, and homes across the shore.
Waterfront patio with a tiered stone fountain, palm trees, and tropical landscaping.
Fitness center with rows of treadmills and elliptical machines beside tall windows.
Community playground with colorful slides beneath large shade trees.
Gated community playground with blue slides, mature trees, and a stone-pillared entrance.
Bar counter with turquoise stools, granite countertop, drinks refrigerator, and food-preparation area.
Aerial view of a waterfront neighborhood with lakes, docks, and a community swimming pool.
Aerial view of a waterfront community with homes along a winding lake and palm-lined grounds.
Community playground with blue slides and shade sails, surrounded by palm trees and a wide lawn.
Waterfront community with homes, a clubhouse, and multiple tennis and basketball courts beside a lake.
VIEW PHOTOS
Courtesy of 54 REALTY LLC, Natosha Scungio  Listing Contact: 813-435-5411 
$975,000

805 ISLEBAY DR

3 Beds 4 Baths 2,827 Sq.Ft. 9,373 Sq.Ft.

Description

Welcome to this impeccably upgraded SINGLE STORY waterfront masterpiece in the beautiful gated community of MiraBay, where luxury, convenience, and serene coastal living meet. Situated on one of MiraBay's most coveted non-dockable waterfront lots, this rare and sought-after floor plan by Cardel Providence offers over 2,900 sq. ft. of pure elegance. The home features 3 bedrooms, including 2 private guest suites with their own full bathrooms--perfect for hosting family and friends--PLUS an office/den that can be converted into 4th bedroom, 3 full bathrooms, one half bath, and a spacious 3-car garage with a tandem option.

Step into the stunning 30x19 great room with its breathtaking 28-foot vaulted cupola ceiling, where architectural sophistication seamlessly blends with thoughtful design. The heart of the home is the gourmet kitchen, boasting a 12-foot African Dolomite quartz island with an under mount sink, 42" soft-close cabinetry, and newer premium stainless steel appliances, including a 5-burner gas stove. Whether you're preparing meals or entertaining, this kitchen is built to impress.

The open floor plan flows effortlessly into the outdoor living space, making this home perfect for entertaining. Step outside to your private oasis, featuring a 6-ft deep saltwater pool, a recently replaced pool pump, and a recently re-screened no-see-um protected lanai overlooking the expansive waterfront. The outdoor kitchen is designed for gatherings, complete with a grill top, wine fridge, and built-in drink cooler, offering everything you need to host in style. Beyond the lanai, the fully fenced yard is professionally landscaped with maintenance-free turf for added appeal. Get ready to enjoy beautiful sunset views from your gas fire pit inside the lanai, hugged by plenty of seating for all of your guests!

Enjoy some of the best fishing in the nearby mangroves or launch your kayaks for a day on the water. For larger boating adventures, take advantage of the nearby boat club and marina. This home is not just a retreat--it's an entertainer's dream.

Additional features include engineered oak flooring with extra moisture barrier, designer feature walls, surround sound speakers throughout, and a Generac 24 kW whole-house generator. Recent upgrades include a brand-new water heater (2024), water softener, One new HVAC system 2024, and a whole-home surge protector. Ring doorbell, and an installed security system for added convenience.

Living in MiraBay means access to world-class amenities, including a resort-style beach-entry pool with waterslides, lap pools, a fitness center, a cafe, and an active social calendar. Enjoy tennis, basketball, pickleball, kayaking on the 136-acre lagoon or out to the Tampa bay, and more. Conveniently located in Apollo Beach, you'll be within easy reach of Tampa's vibrant downtown, the Gulf beaches, Sarasota, airports, and Orlando's theme parks.

Don't miss this opportunity to own a one-of-a-kind, single-story waterfront retreat in MiraBay. Schedule your private showing today and experience the best of coastal living with luxury, comfort, and convenience! You do not want to miss this opportunity!

Share Property

Location

805 ISLEBAY DR, APOLLO BEACH, FL 33572

Status

For Sale

Mortgage Calculator

Estimate your monthly mortgage payment, including the principal and interest, property taxes, and HOA. Adjust the values to generate a more accurate rate.

All estimates are provided for informational purposes only. Actual amounts may vary.
$0,000 Your Payment 20 15 65
$0,000 Your Payment

Property Amenities

Interior
Laundry room Laundry Room
Appliances Built-In Oven, Dishwasher, Disposal, Dryer, Freezer, Ice Maker, Microwave, Refrigerator, Washer
Flooring Wood
Total Bedrooms: 3
Half Bathrooms: 1
Full Bathrooms: 3
Other Interior Features Ceiling Fans(s), High Ceilings, Skylight(s), Thermostat
Area & Lot
Total area 4,076 Sq.Ft.
Lot Area 9,373 Sq.Ft.
Living area 2,827 Sq.Ft.
MLS® ID TB8334485
Year Built 2012
High School Lennard-HB
Middle School Eisenhower-HB
Elementary School Apollo Beach-HB
Water Frontage Canal - Saltwater
Type Residential
Status For Sale
Exterior
Stories 1
Pool Heated, In Ground, Lighting
Air conditioning Central Air
Heat type Central, Gas, Heat Pump
Water Source Public
Garage Space 3.0
Sewer Public Sewer
Other Exterior Features Outdoor Grill, Outdoor Kitchen, Private Mailbox, Rain Gutters, Sliding Doors
Parking Tandem
Roof Shingle
Utilities BB/HS Internet Available, Cable Available, Cable Connected, Electricity Available, Electricity Connected, Sewer Available, Sewer Connected, Water Available, Water Connected
Finance
Sales Price $975,000
HOA Fees $14 monthly
Real Estate Tax $12,555 yearly
Gray home with a covered porch, double garage, palm trees, and a wide driveway.

360 Virtual Tour

Take a tour of this property
Gray home with a covered porch, double garage, palm trees, and a wide driveway.

Schedule a Showing

We would love to show you our beautiful property. Please select your preferred date and time below. An agent will be in touch shortly to confirm your appointment.

Schedule a Showing

We would love to show you our beautiful property. Please select your preferred date and time below. An agent will be in touch shortly to confirm your appointment.

Thank you for your interest in 805 ISLEBAY DR, APOLLO BEACH, FL 33572. We are reviewing your request and will be in touch shortly!

Elevate Your Move with Us

We are committed to guiding you every step of the way—whether you're buying a home, selling a property, or securing a mortgage. Whatever your needs, we've got you covered.