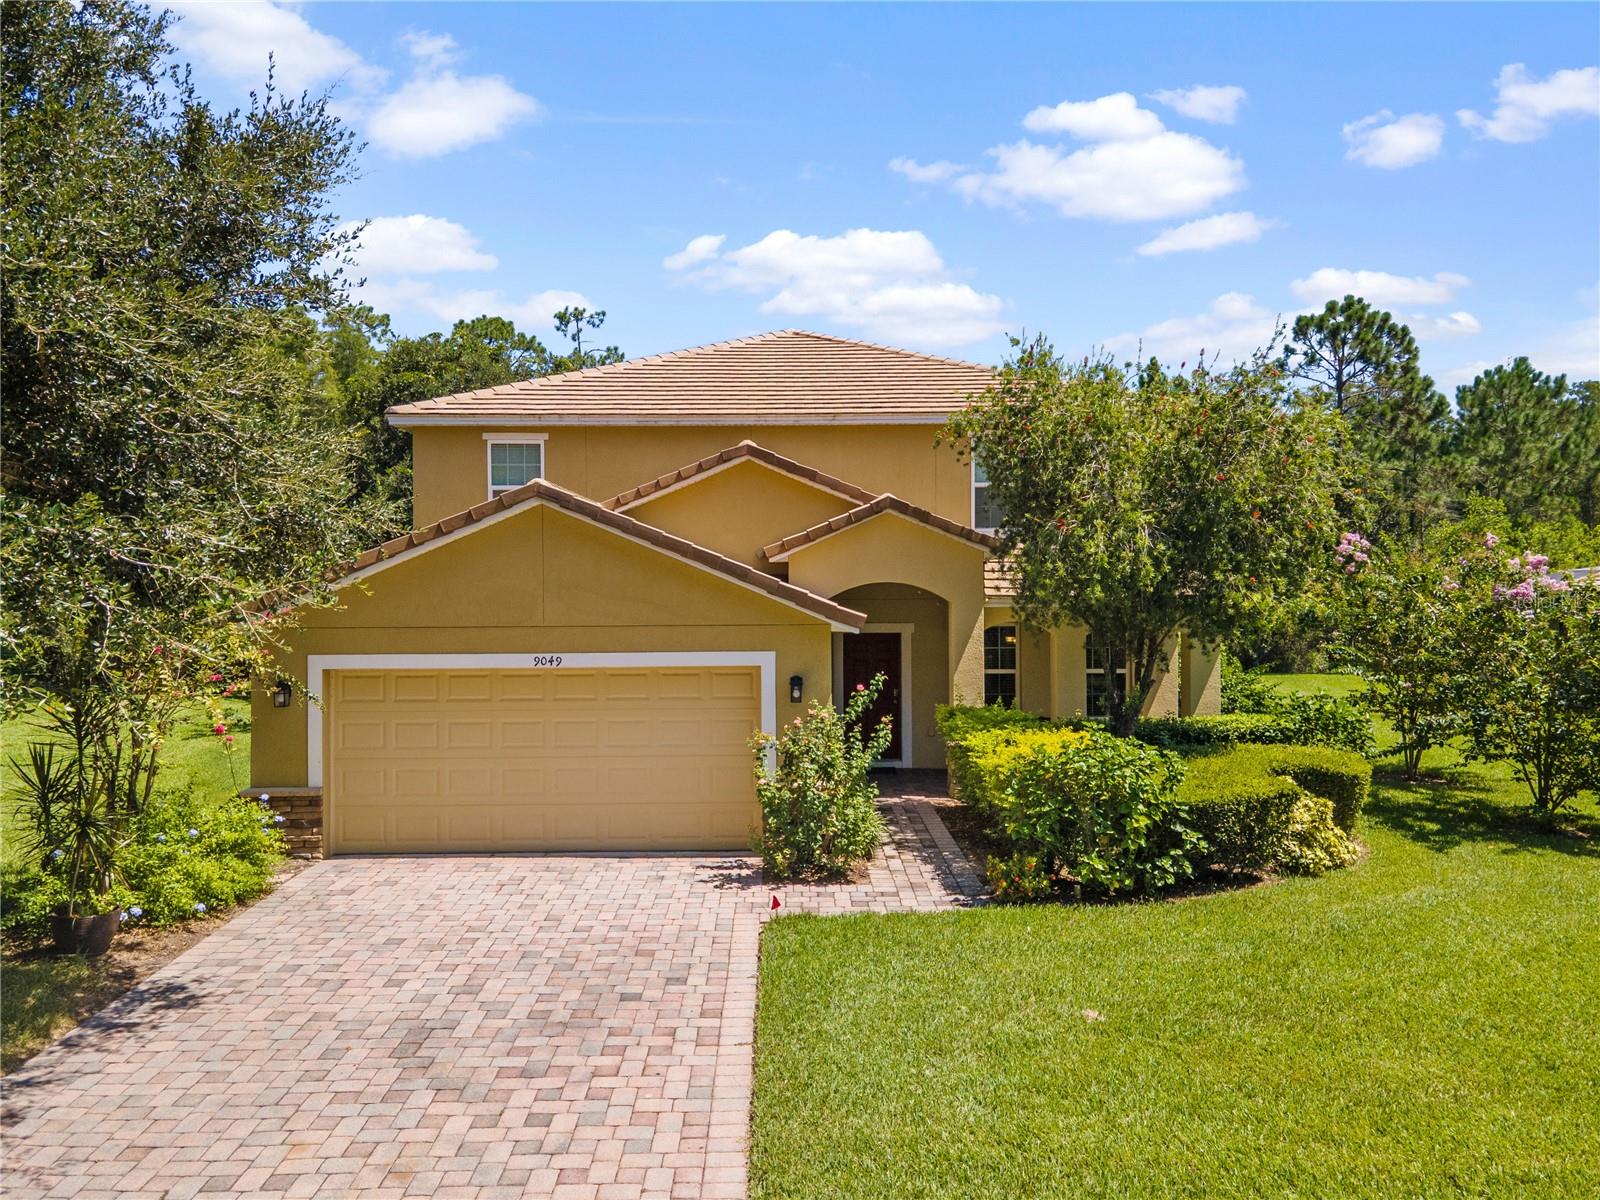
Two-story tan house with a double garage, paver driveway, and landscaped front lawn.
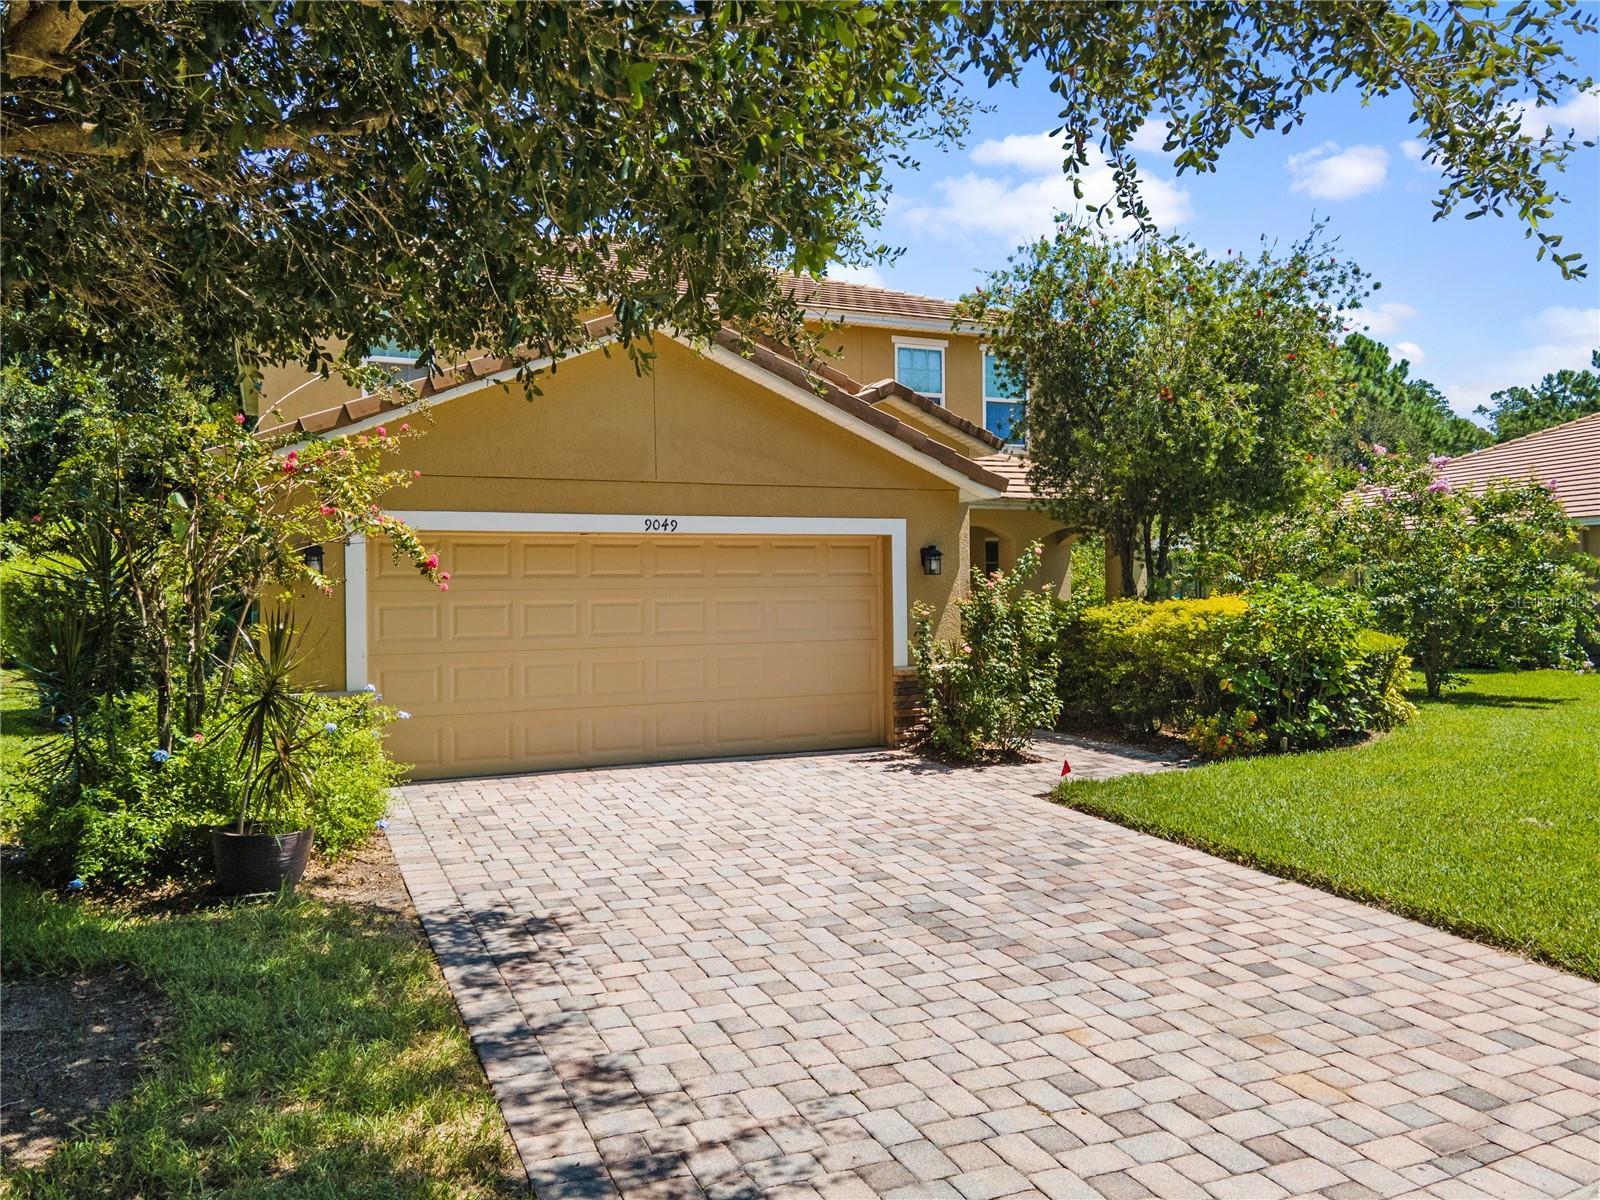
Tan two-story home with an attached double garage and a broad paver driveway, framed by flowering shrubs.
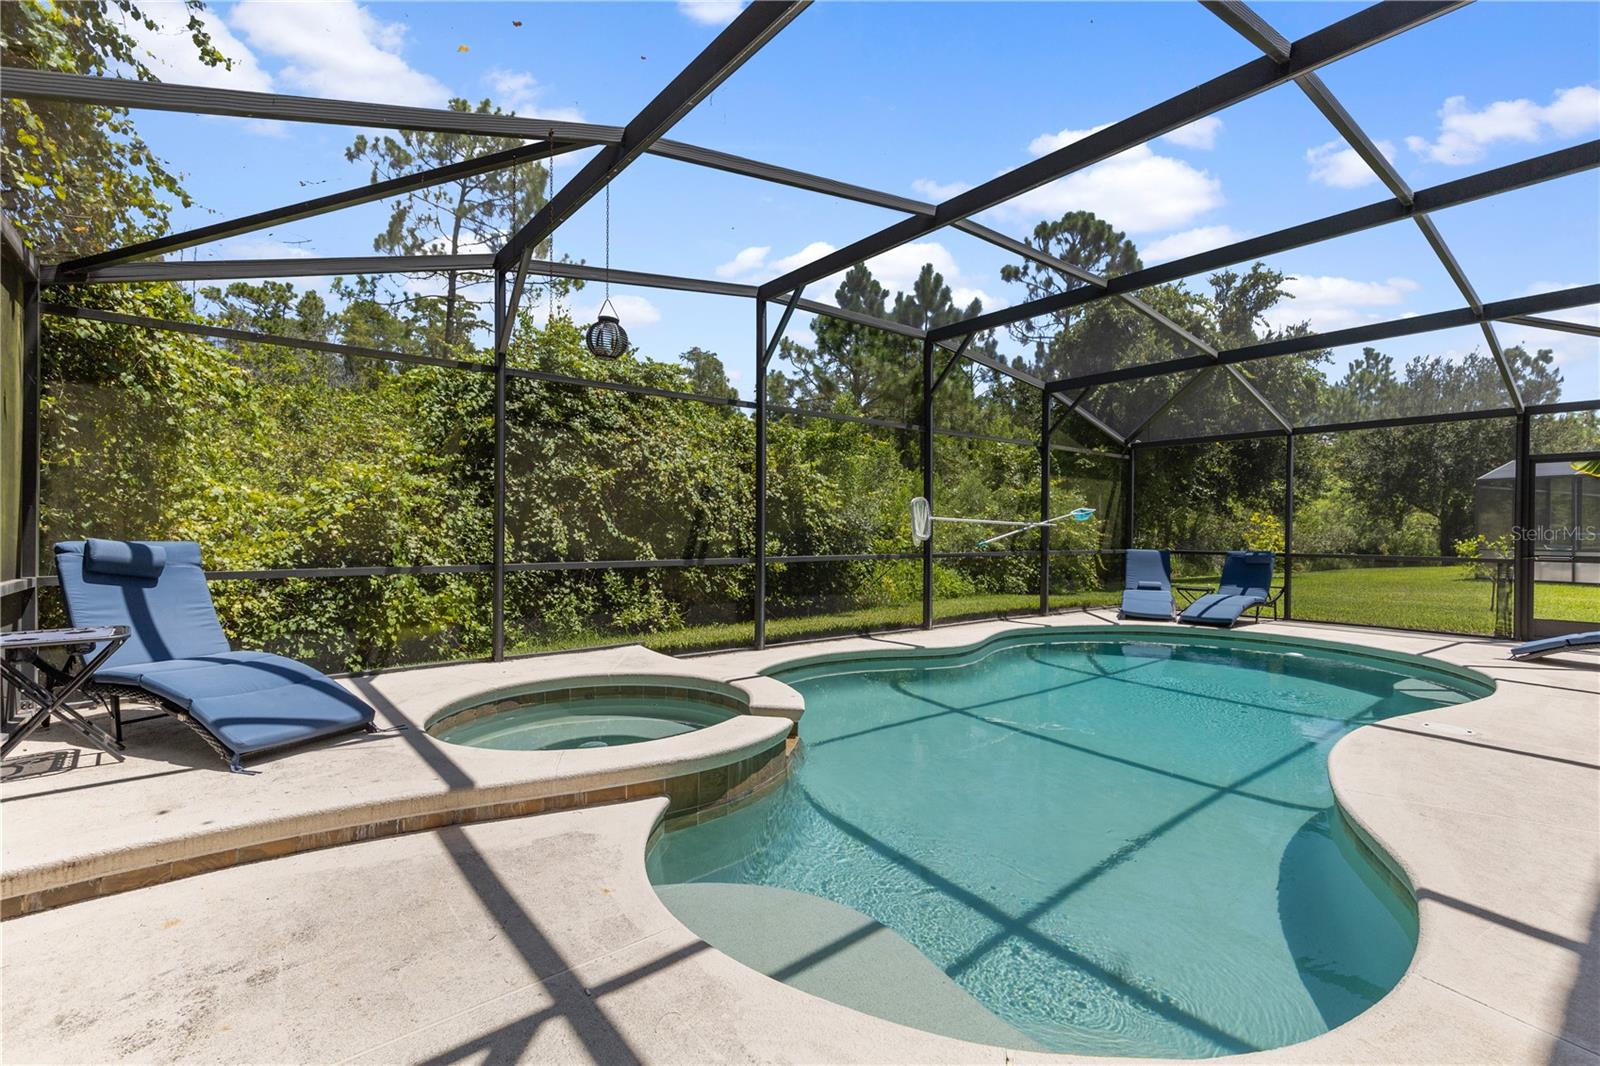
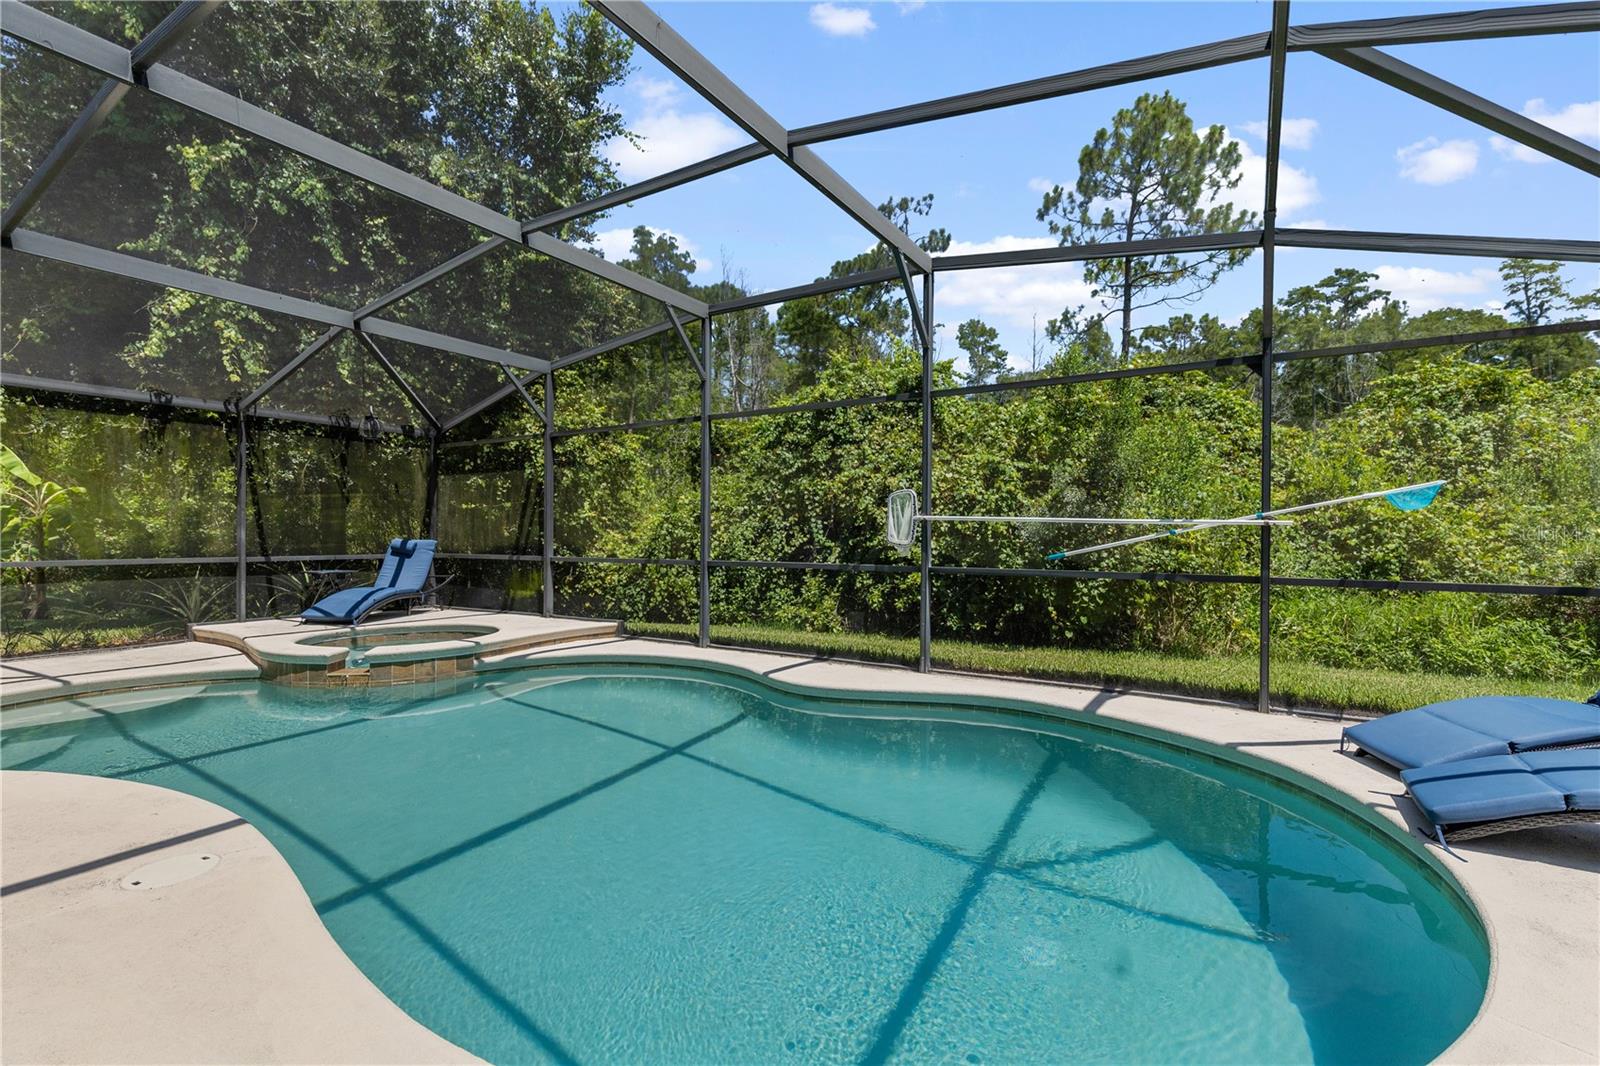
Screened pool and raised circular spa with blue lounge chairs and trees beyond.
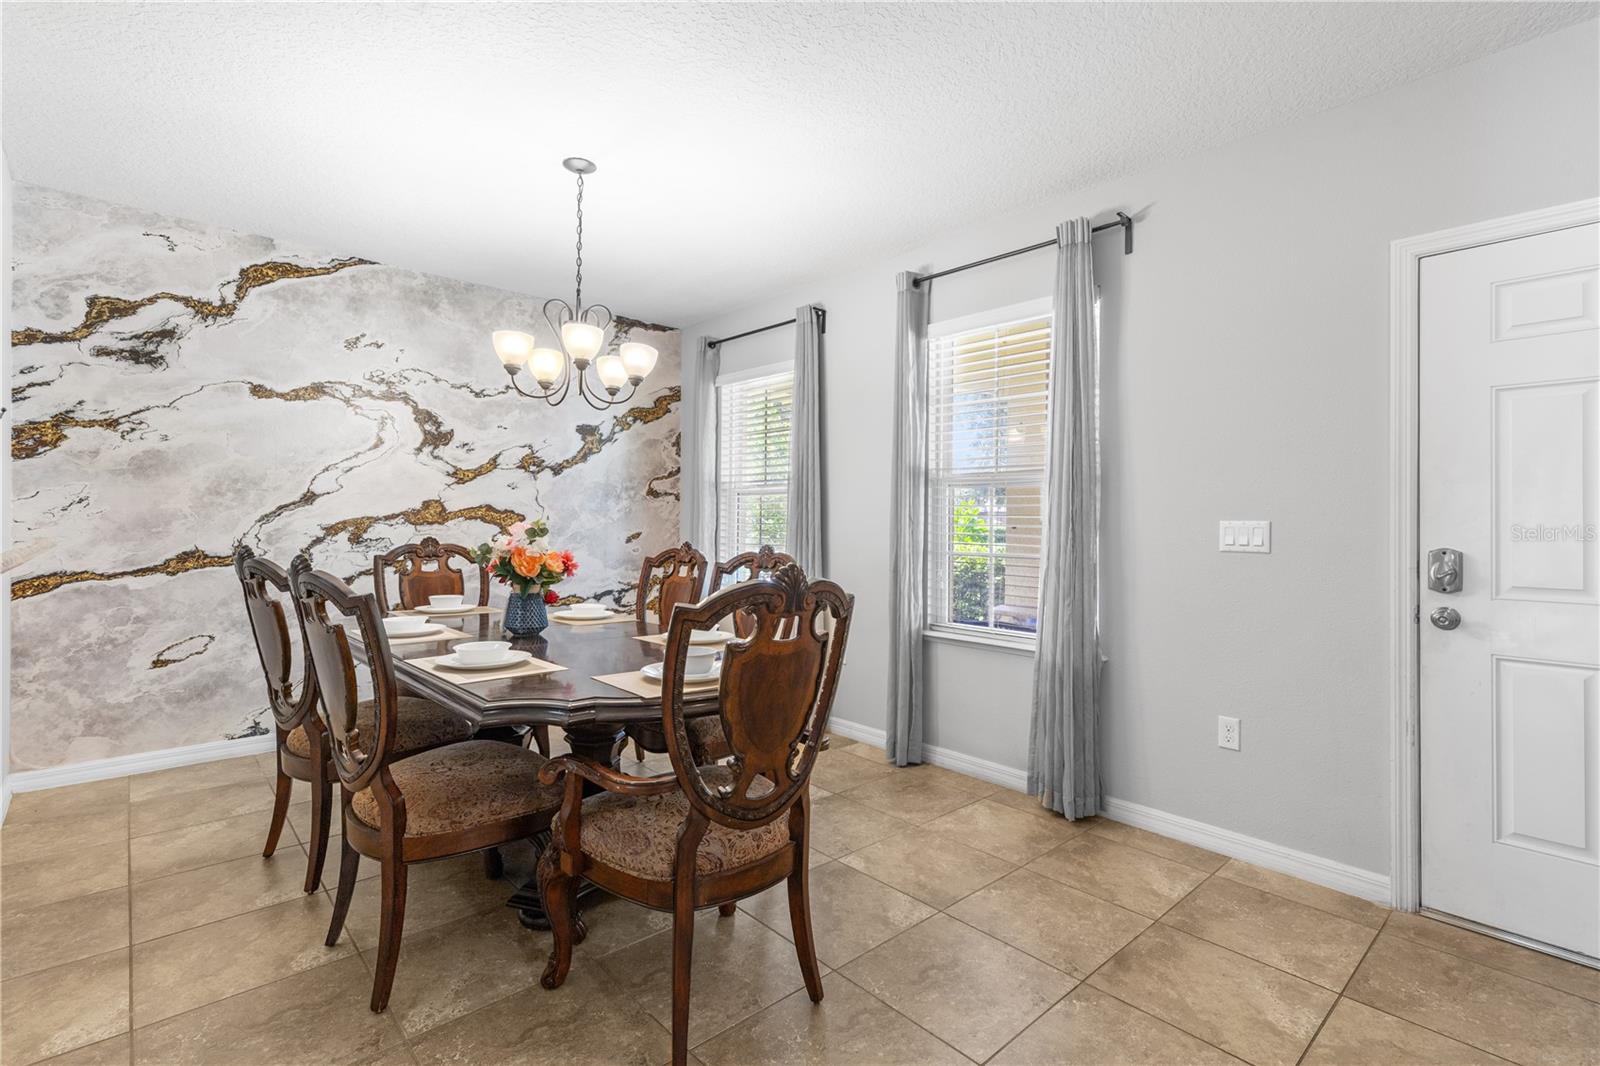
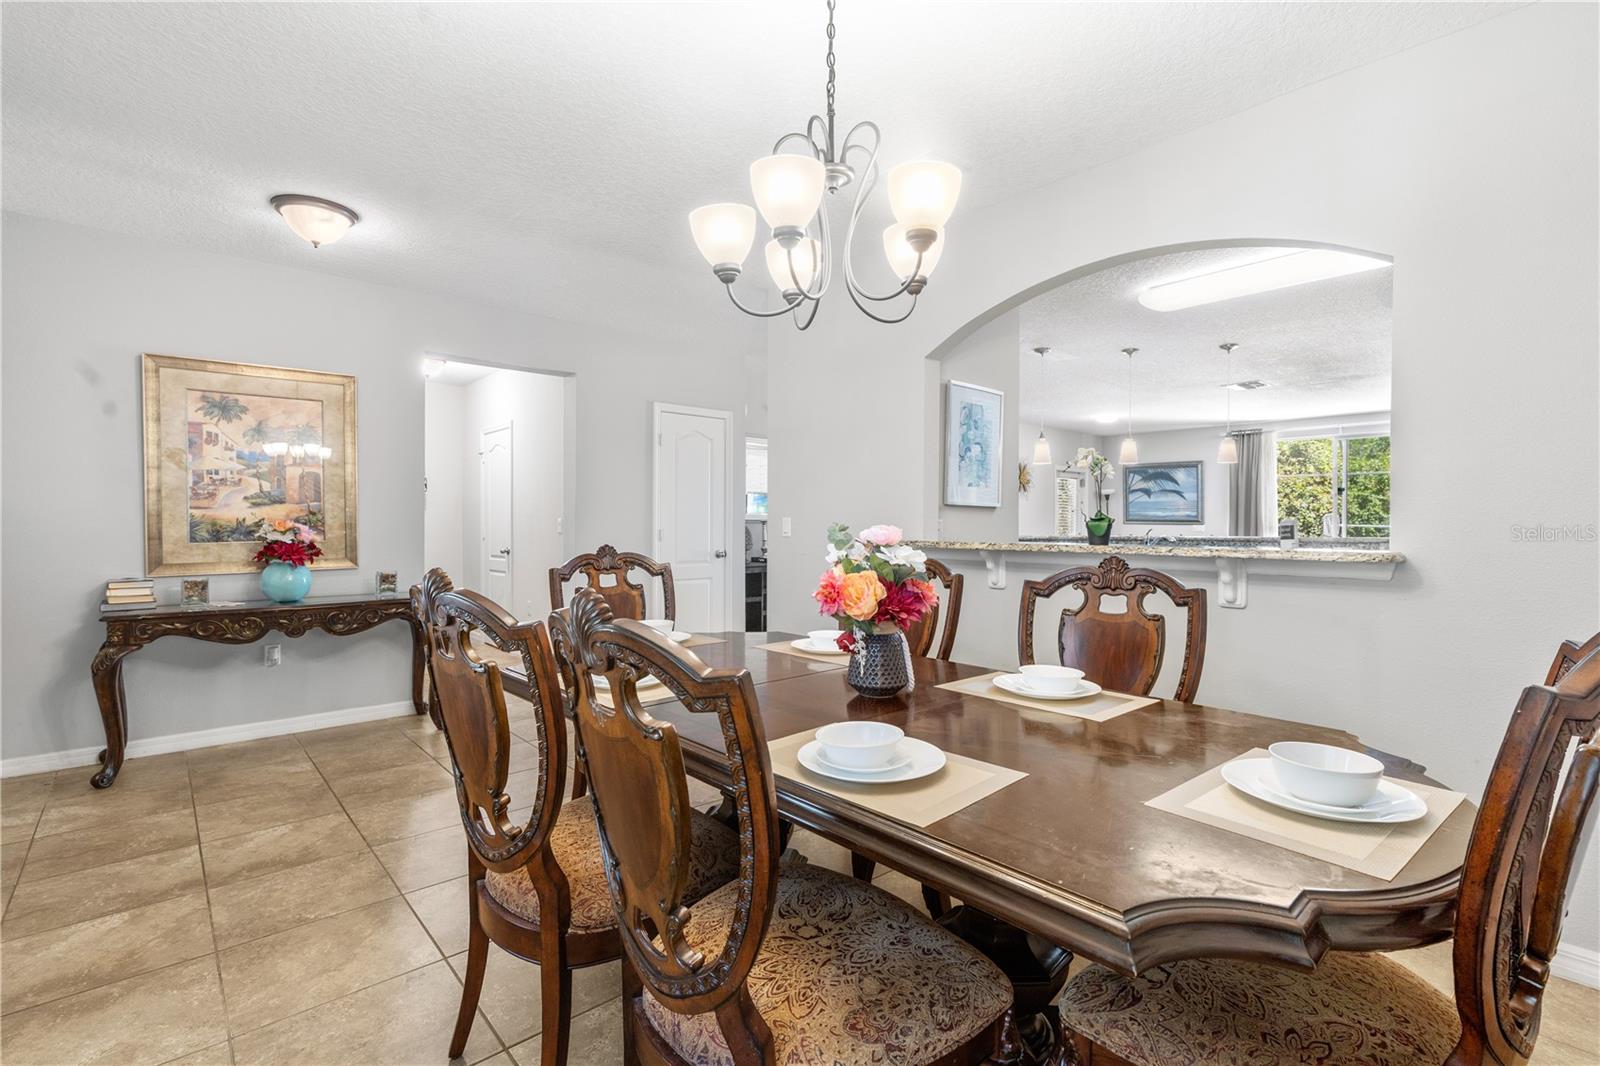
Dining room with an ornate set dining table, marble-look accent wall, and tan tile floor.
Dining room with an ornate dark wood table and carved chairs, opening through an arch to the kitchen.
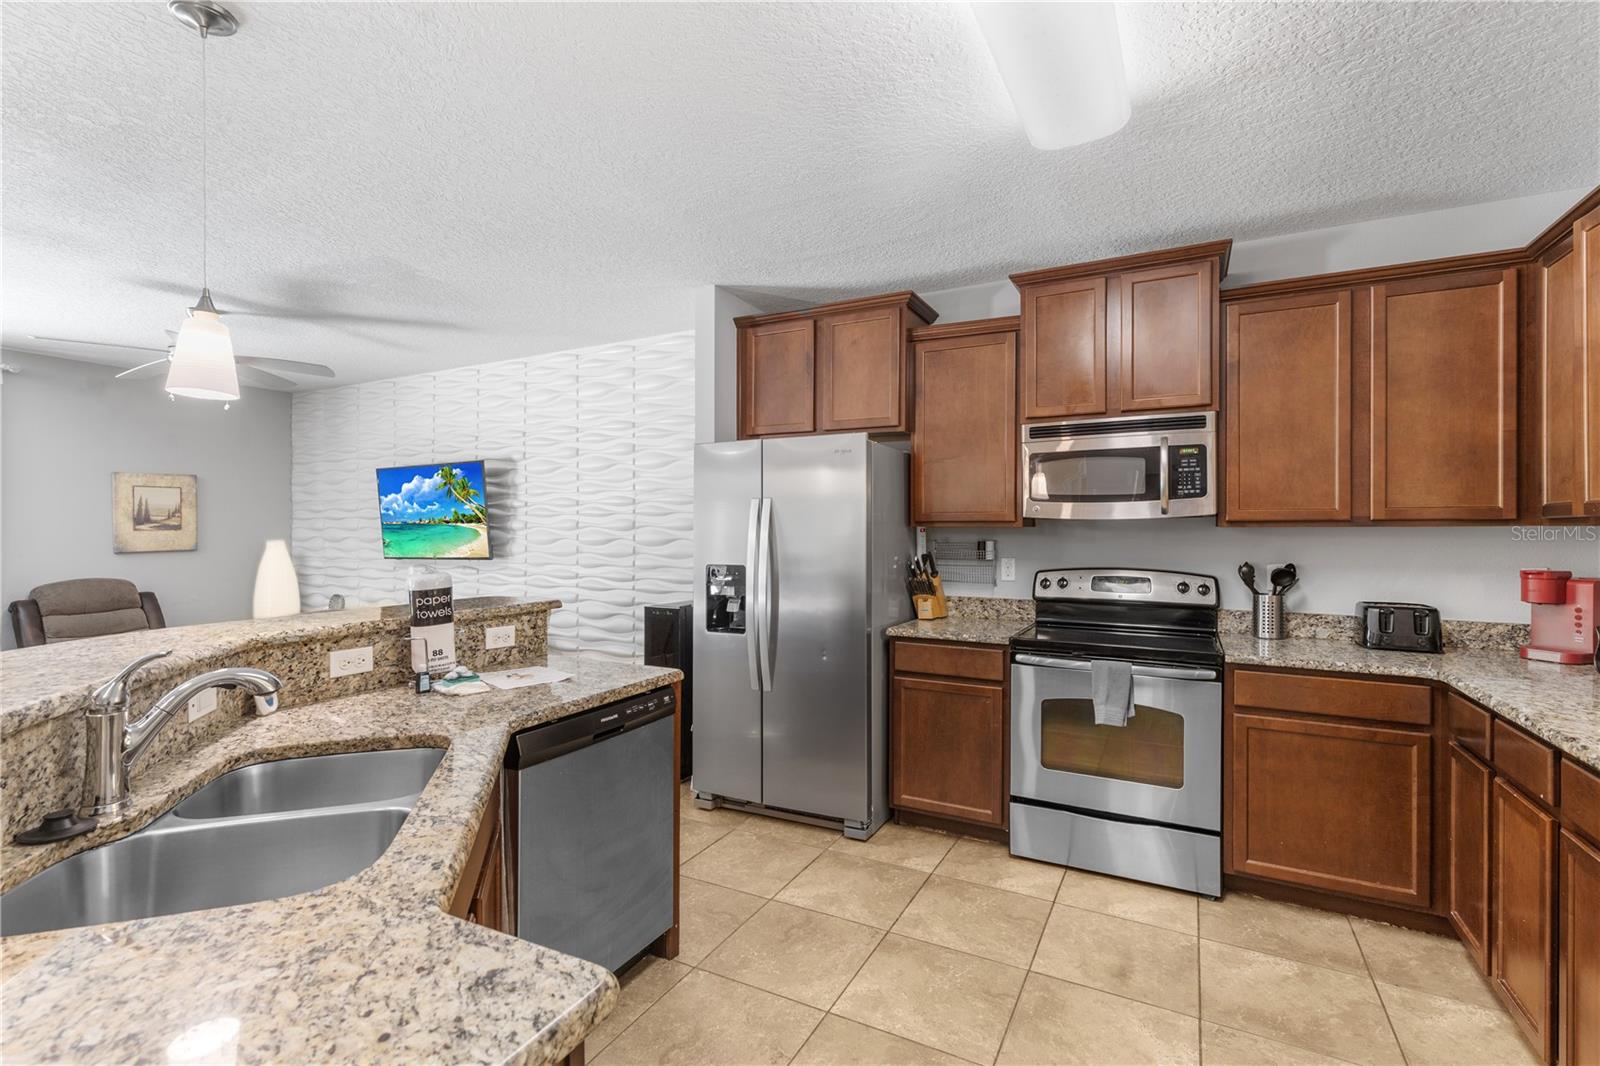
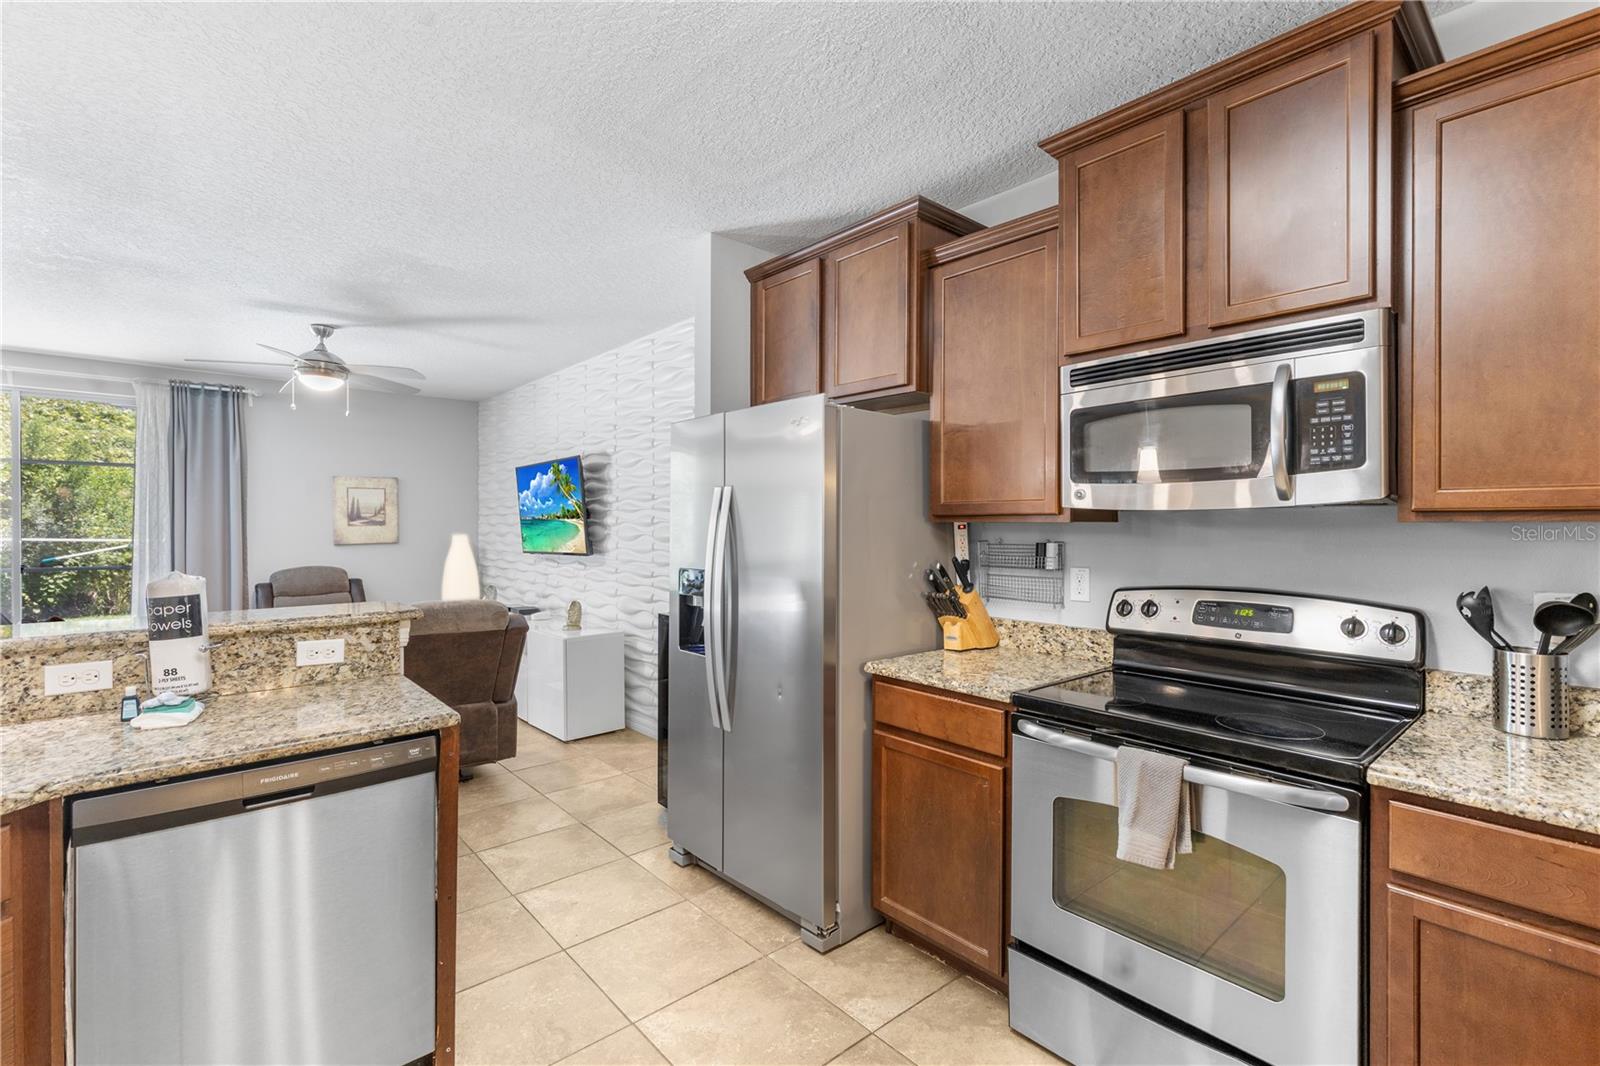
Kitchen with granite counters, brown cabinets, stainless steel appliances, and a textured white accent wall.
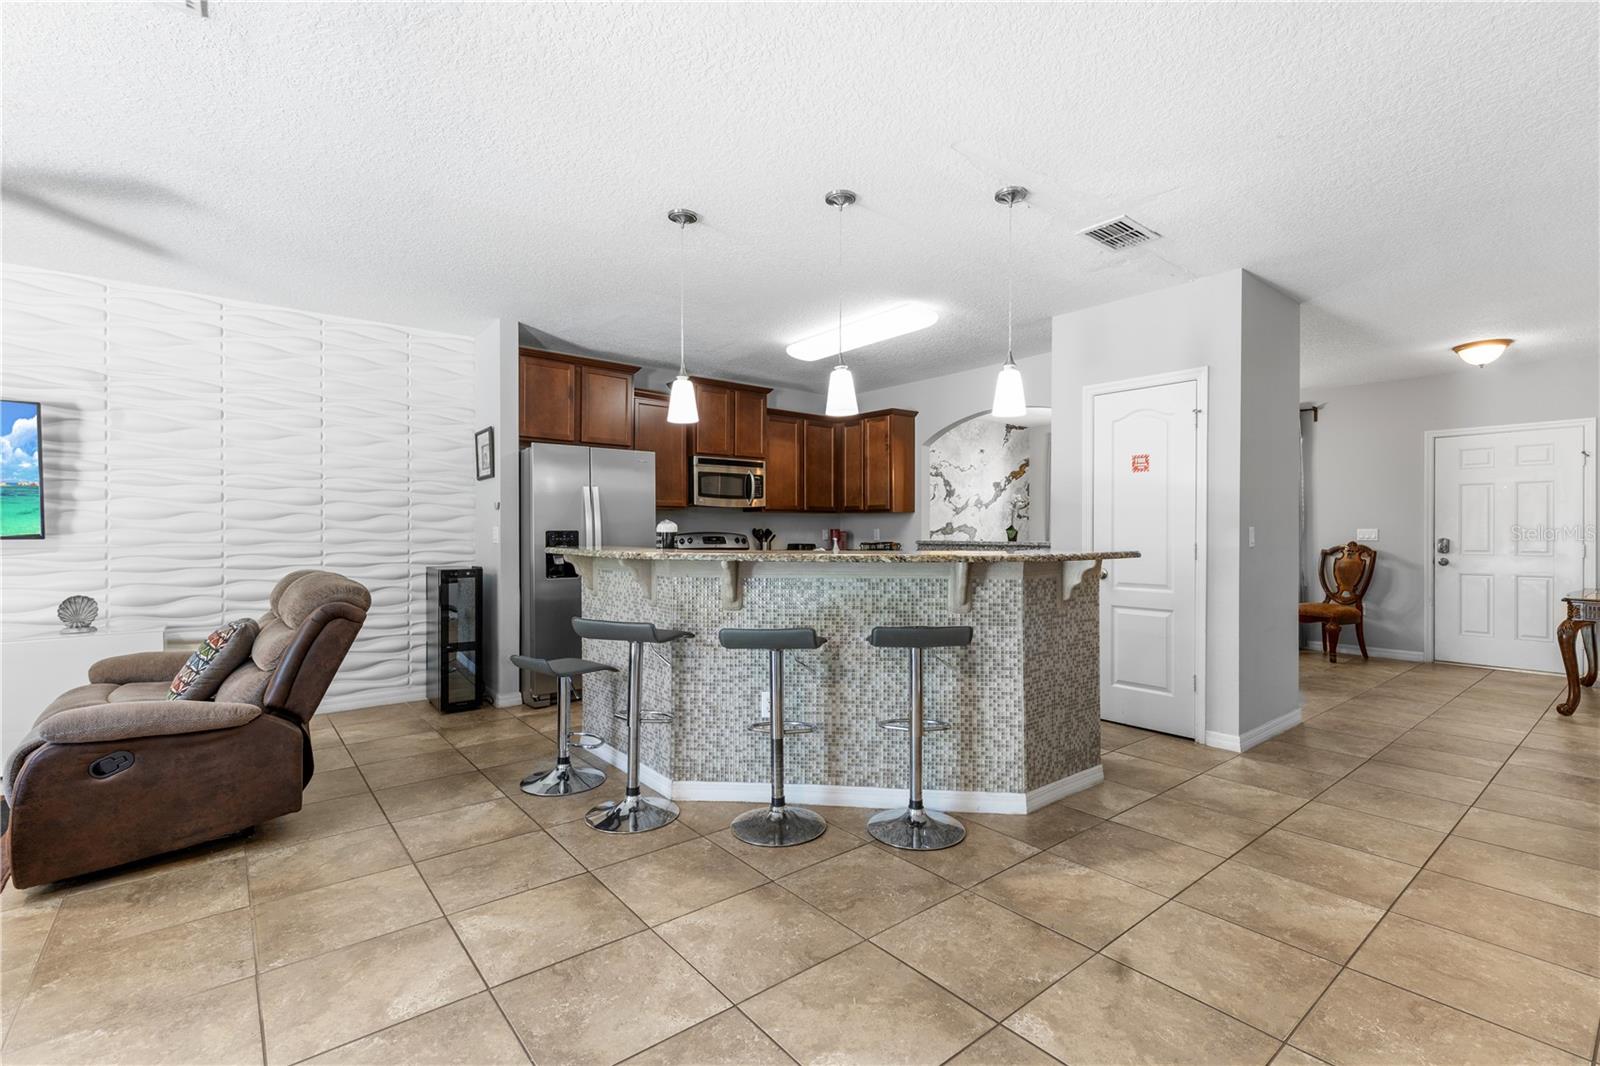
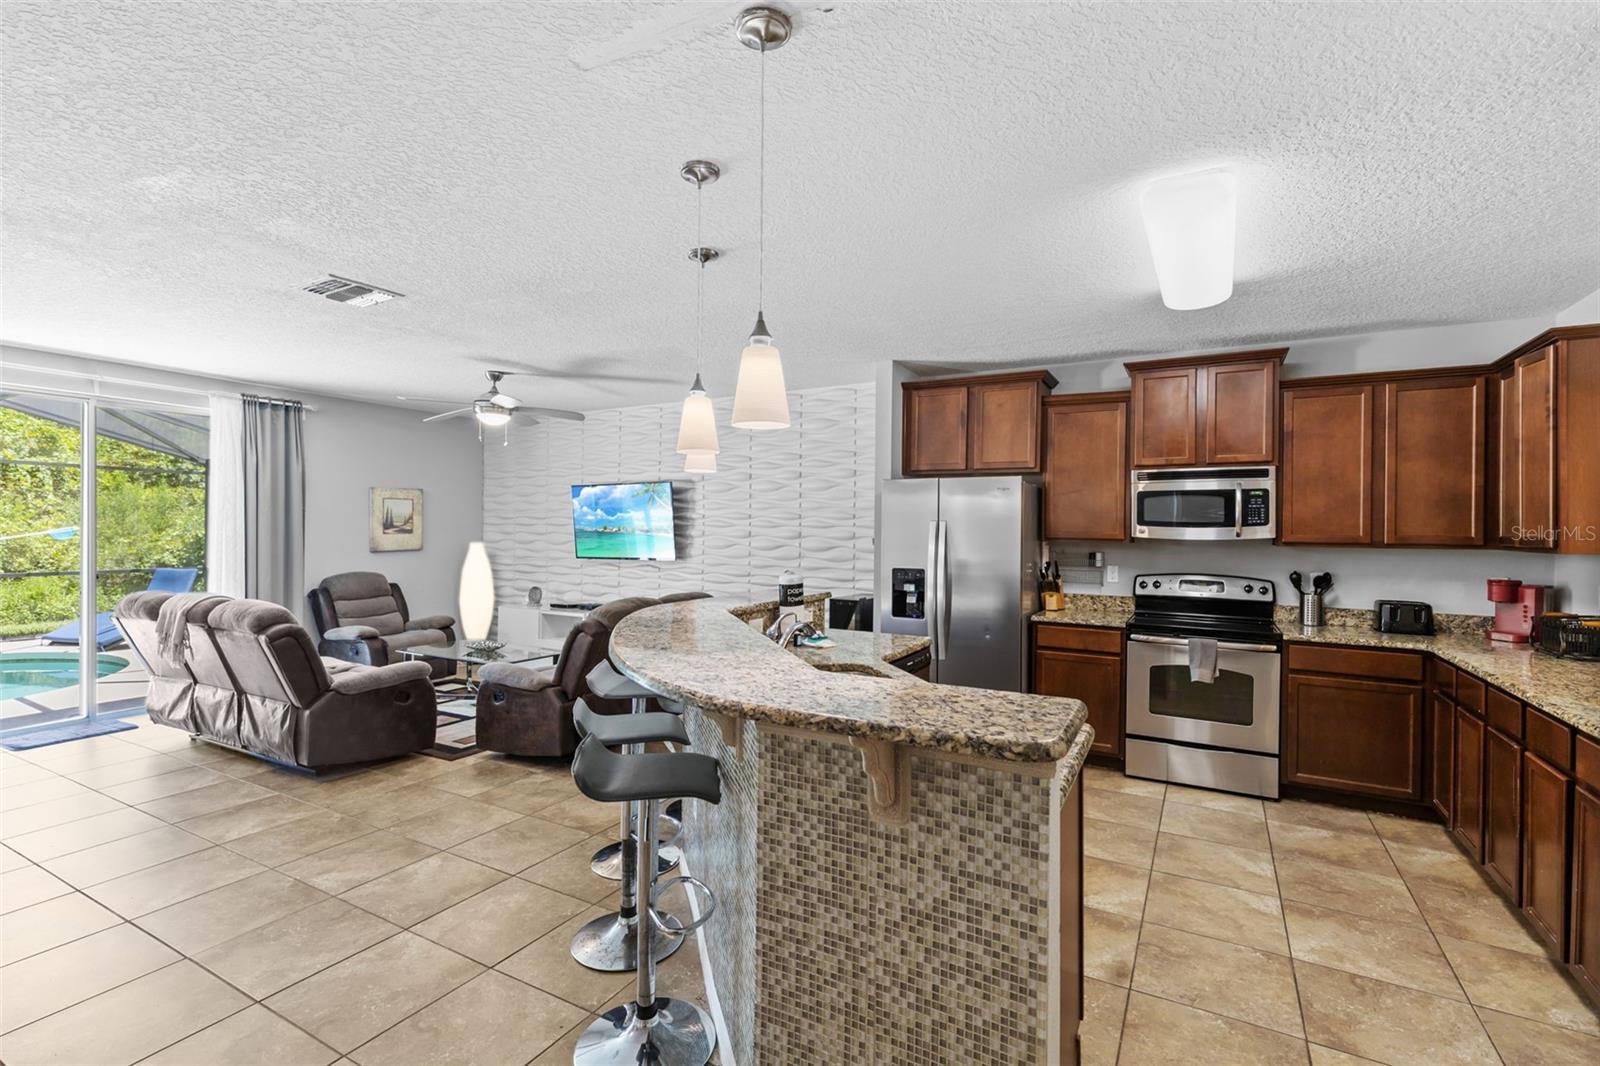
Open kitchen with dark wood cabinets, stainless steel appliances, and a curved mosaic-tile breakfast bar.
Kitchen with dark wood cabinets, granite counters, stainless appliances, and an adjoining living area.
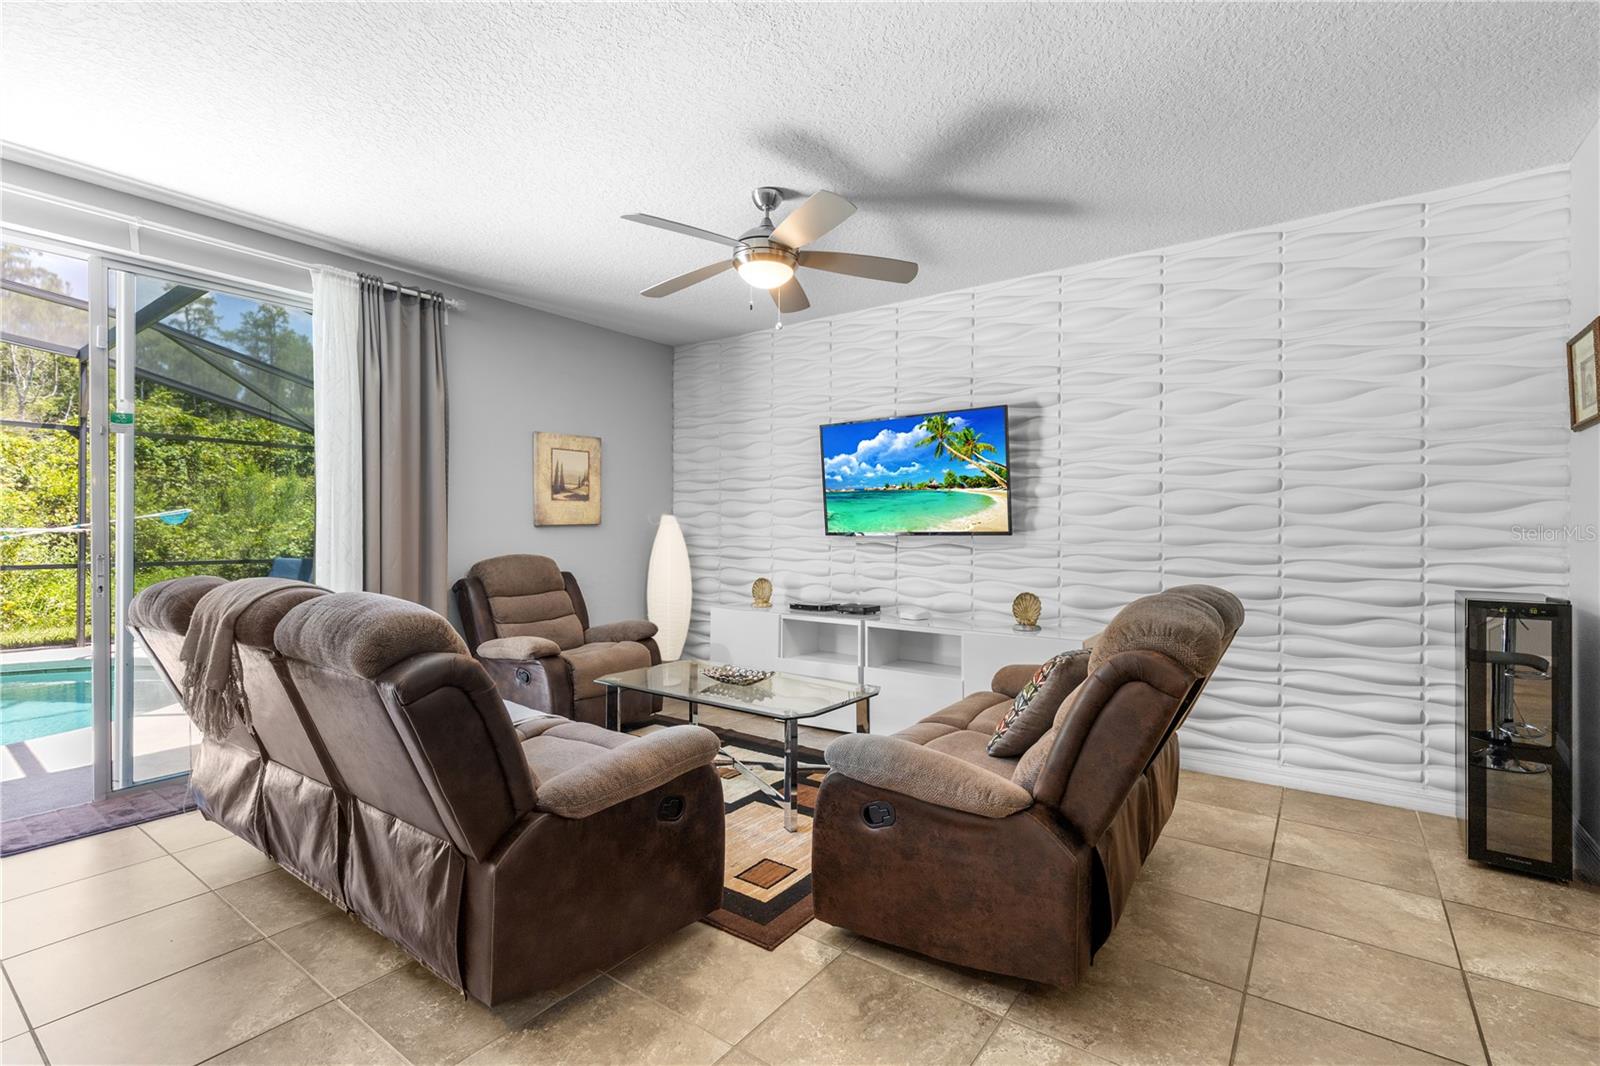
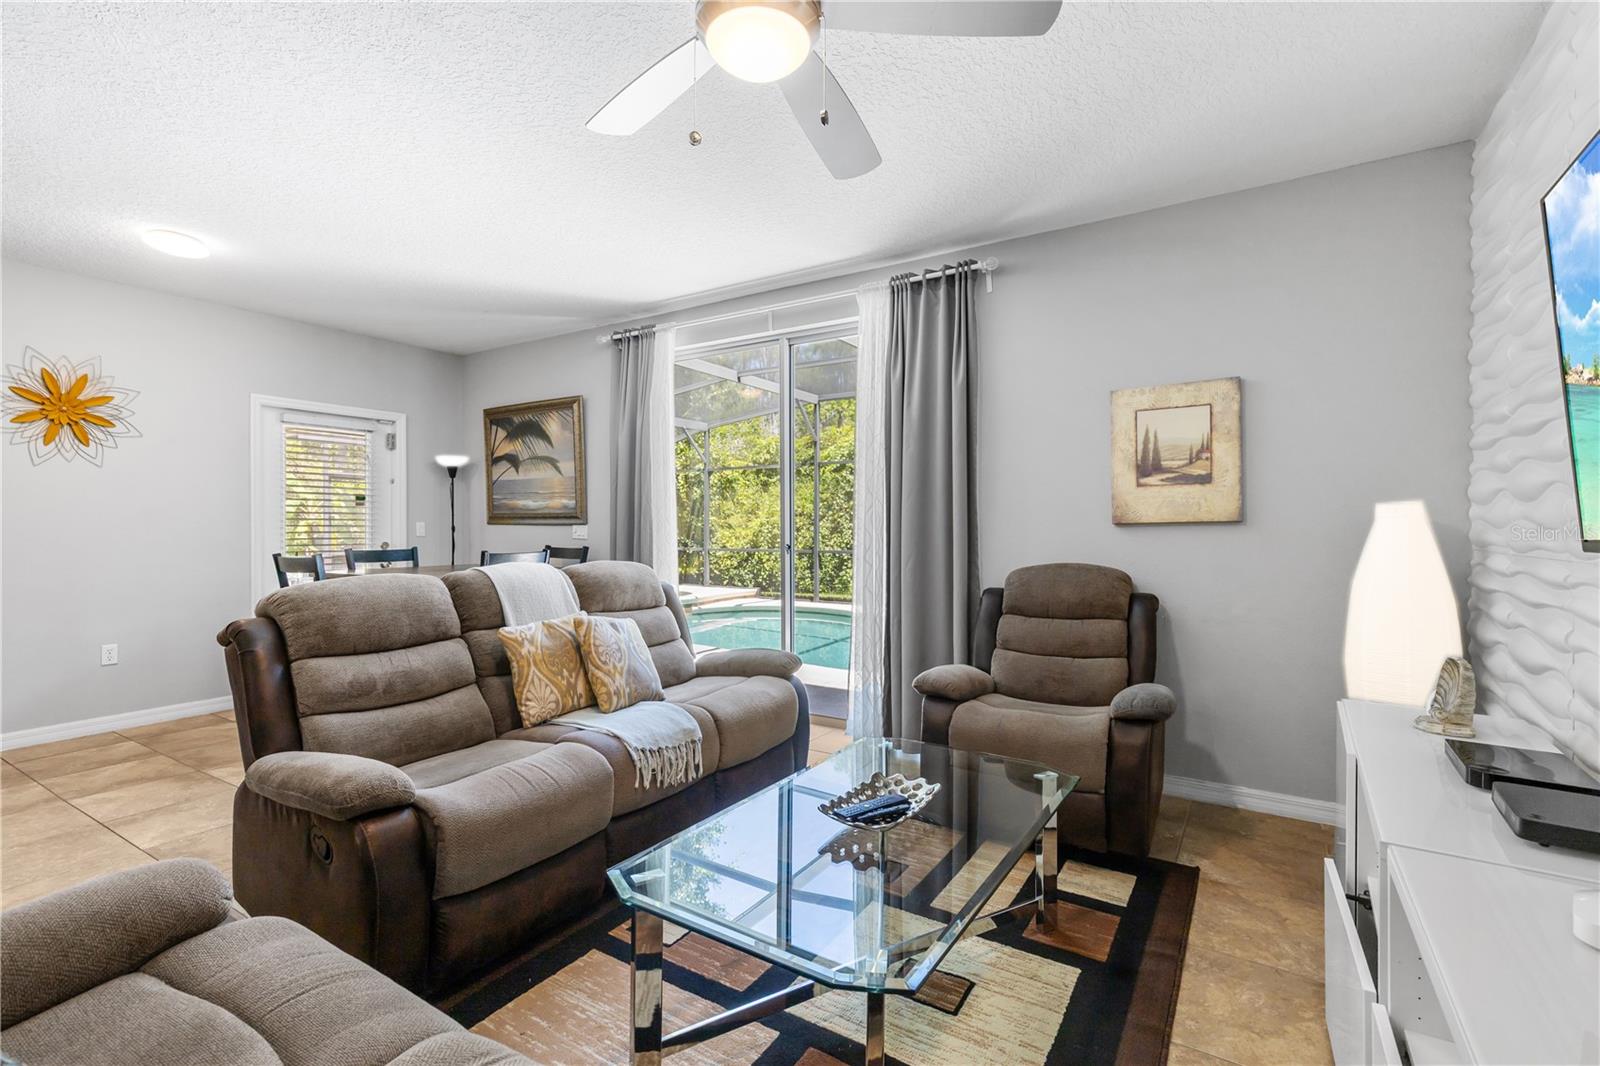
Living room with brown recliners, a sculptural white accent wall, and sliding doors beside the pool.
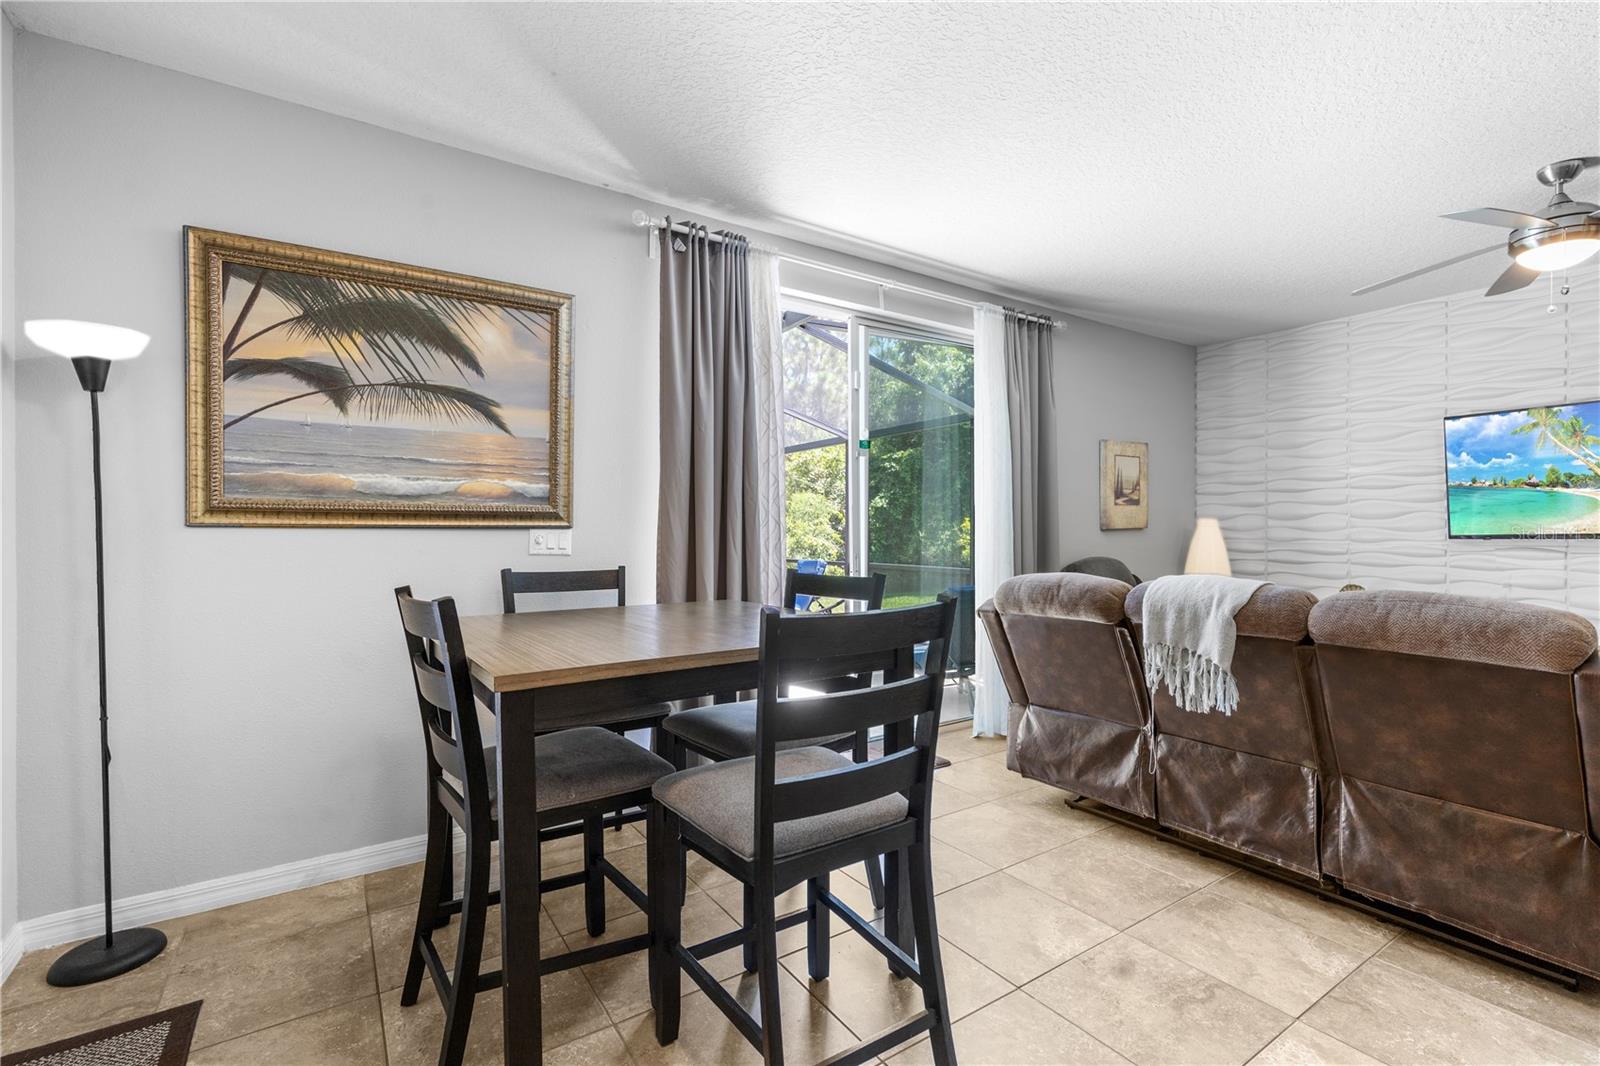
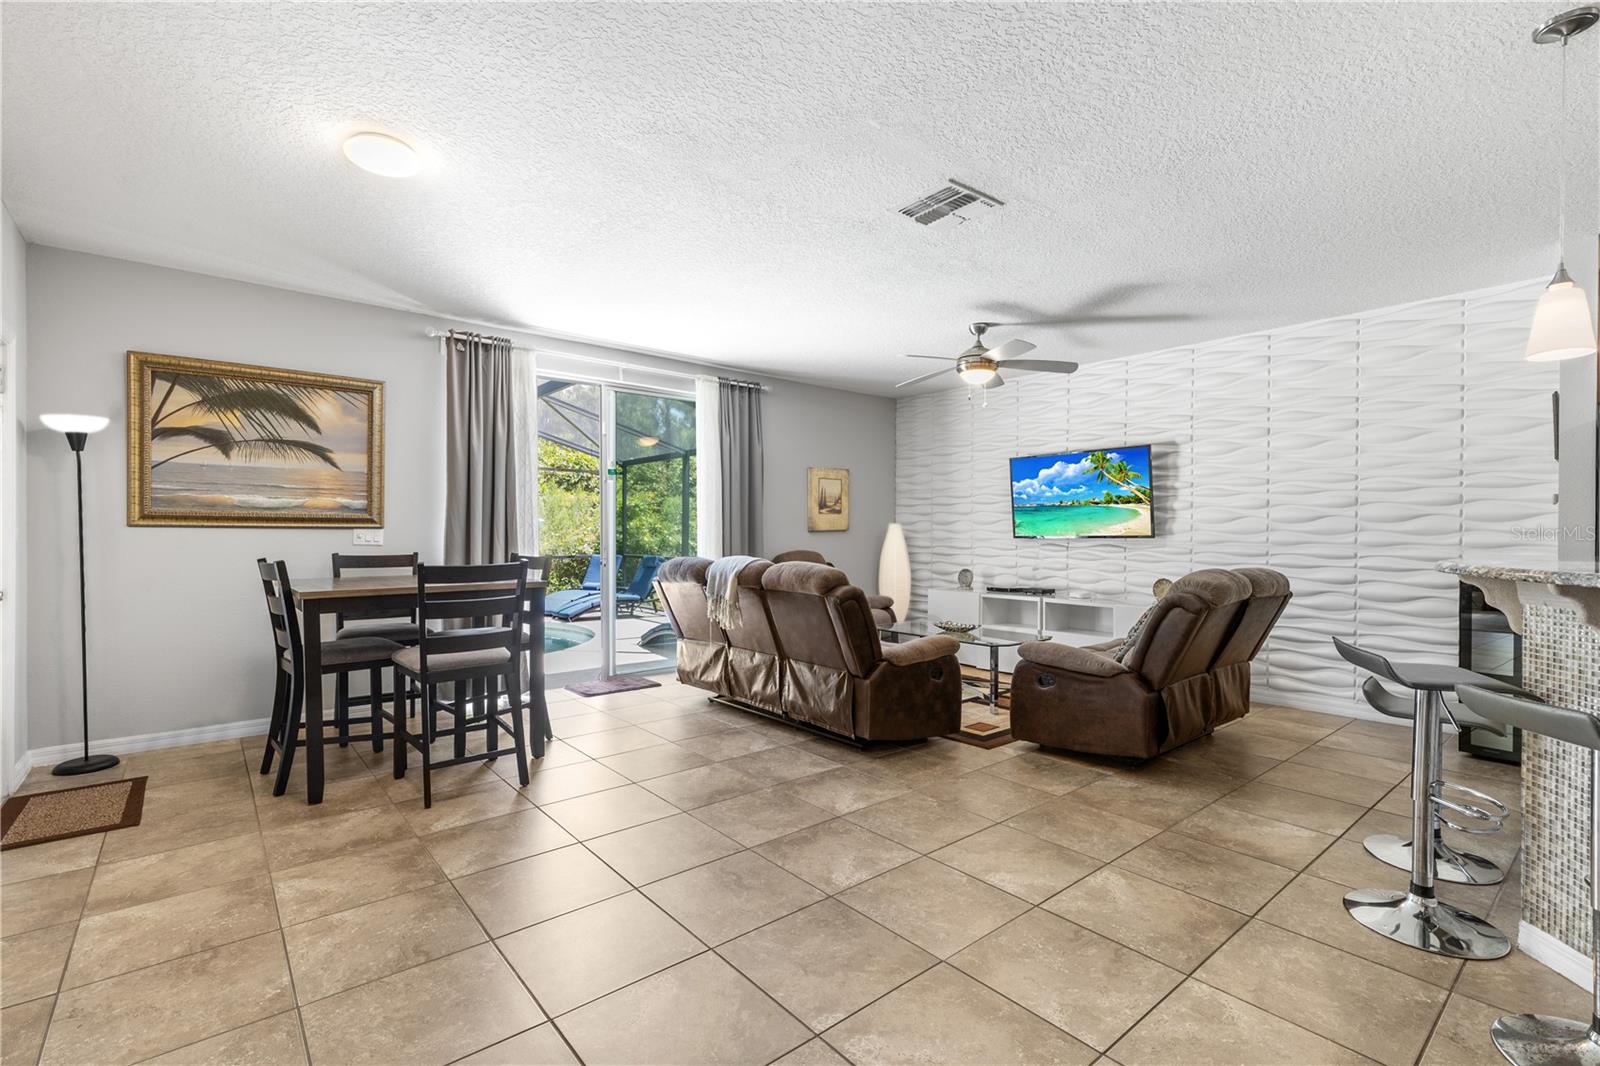
Living and dining area with a wood table, leather sofa, and sliding glass doors.
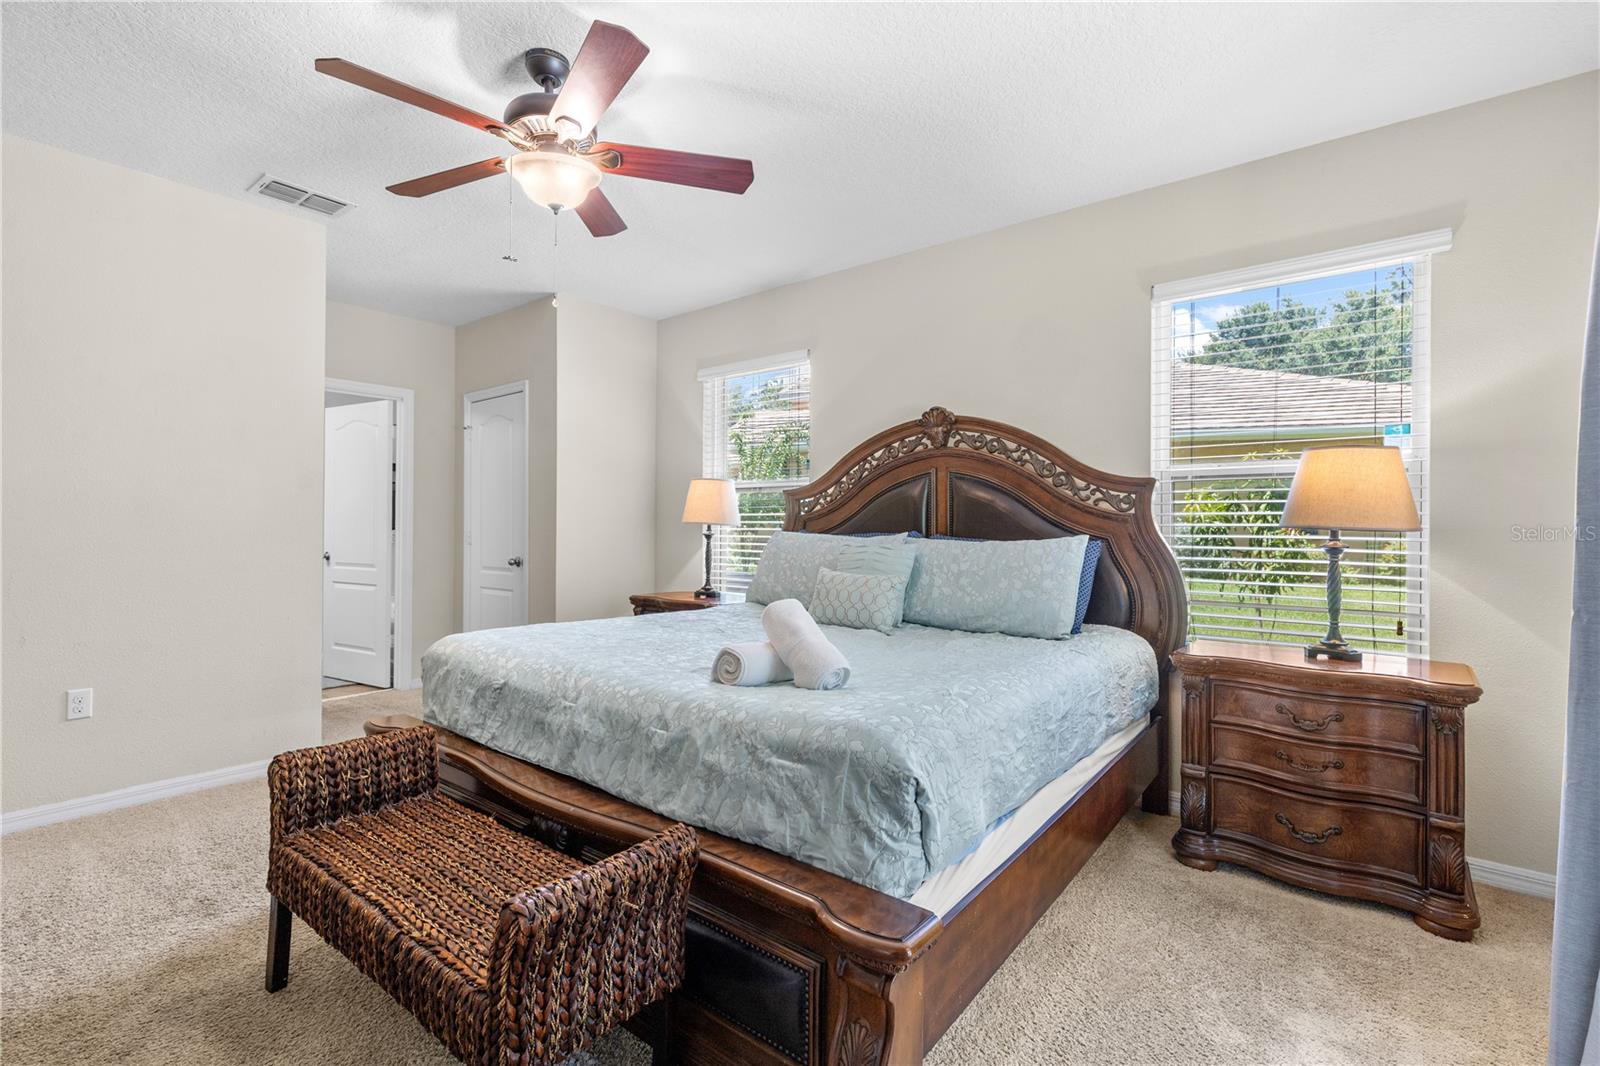
Bedroom with a carved wooden bed, pale blue bedding, and woven bench at the foot.
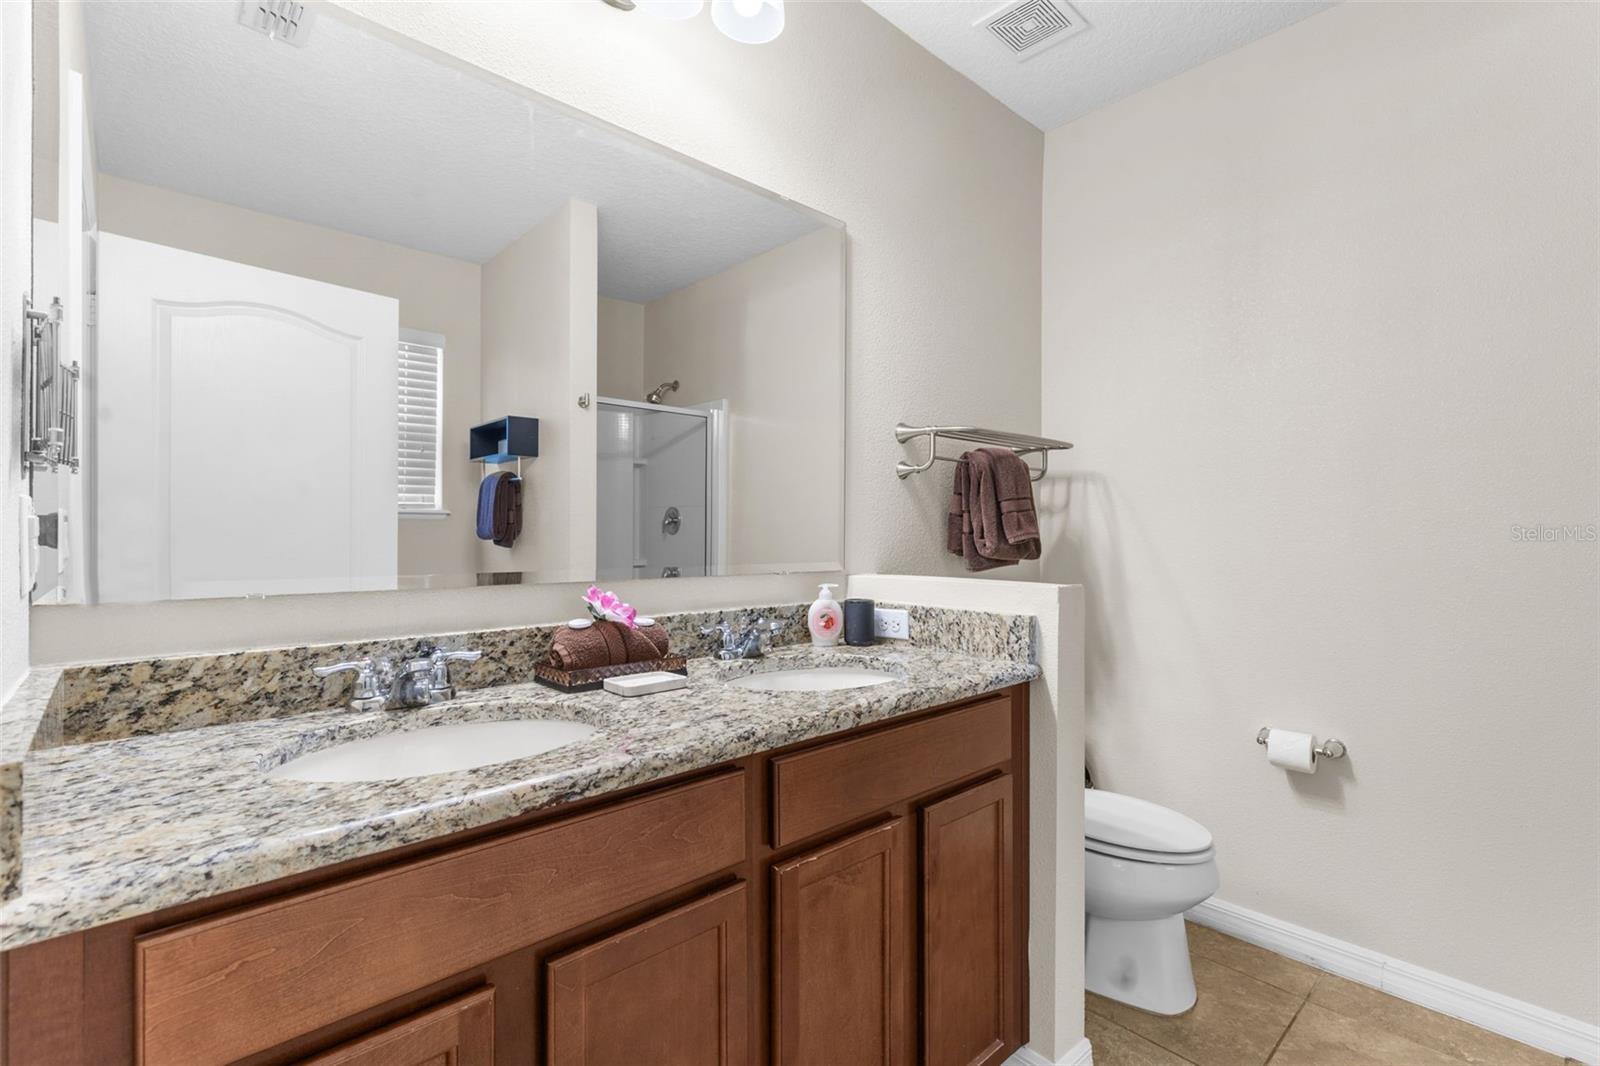
Bathroom with a double-sink granite vanity, large mirror, and toilet beside the shower.
Screened backyard pool with a raised spa and blue lounge chairs.
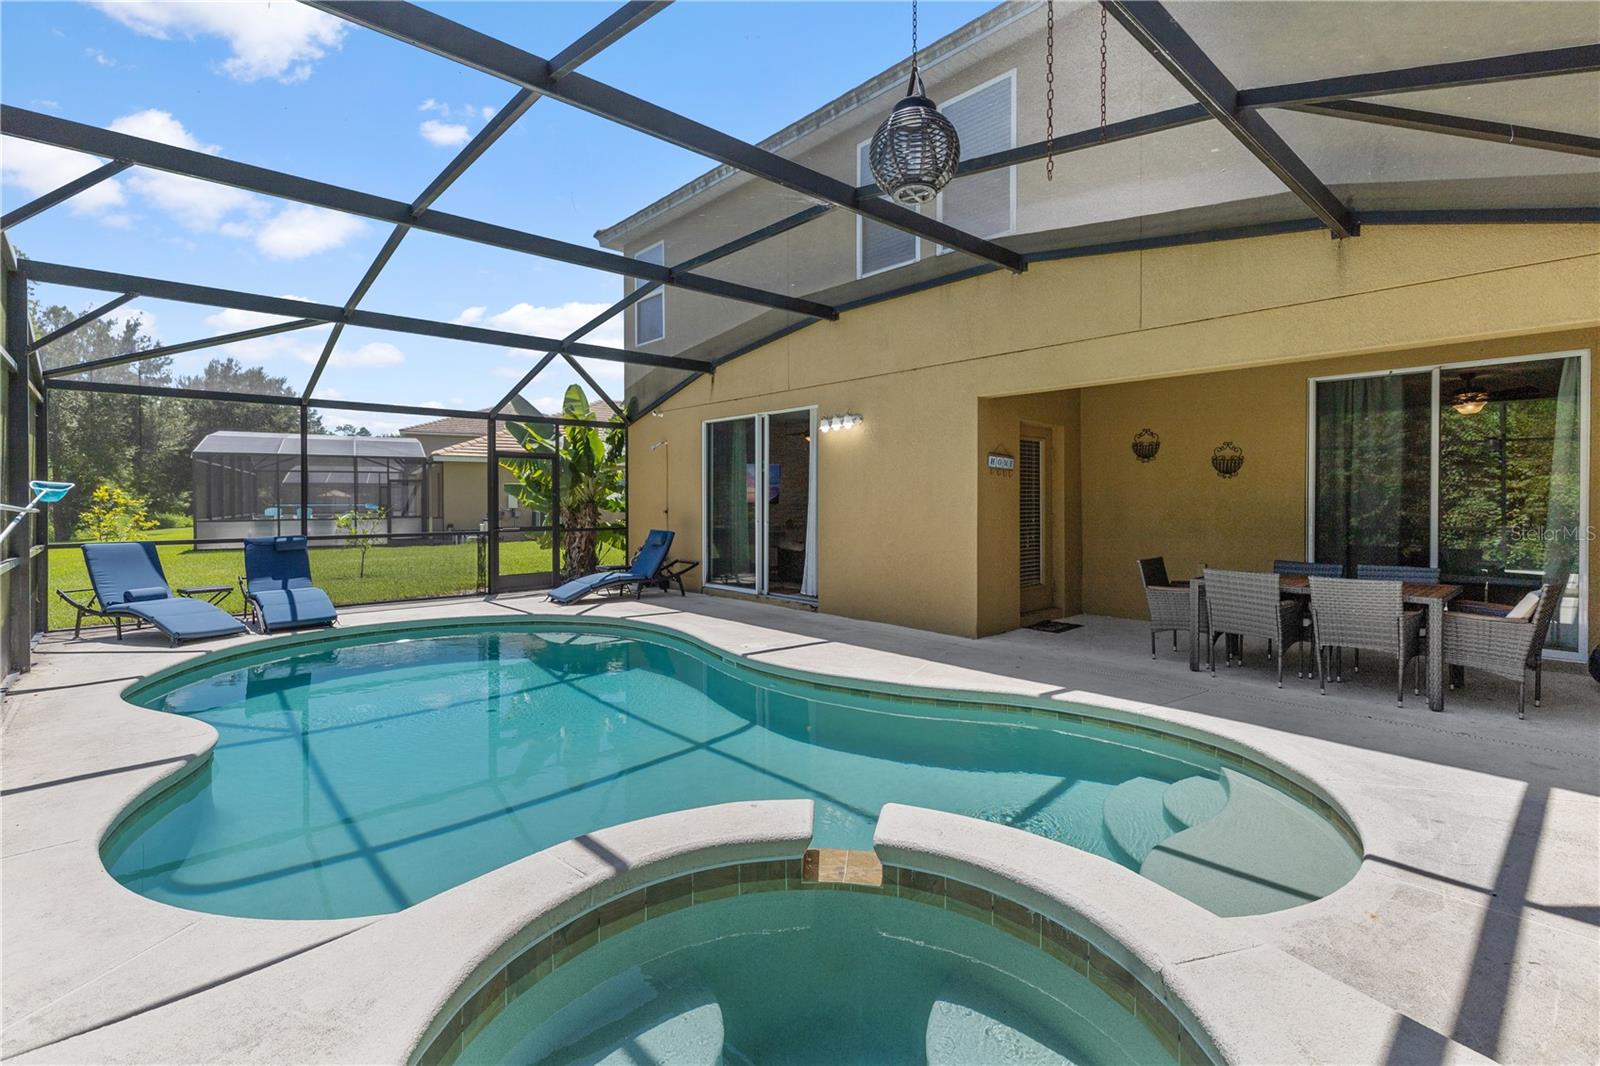
Backyard pool and spa beside a screened patio with blue loungers and an outdoor dining set.
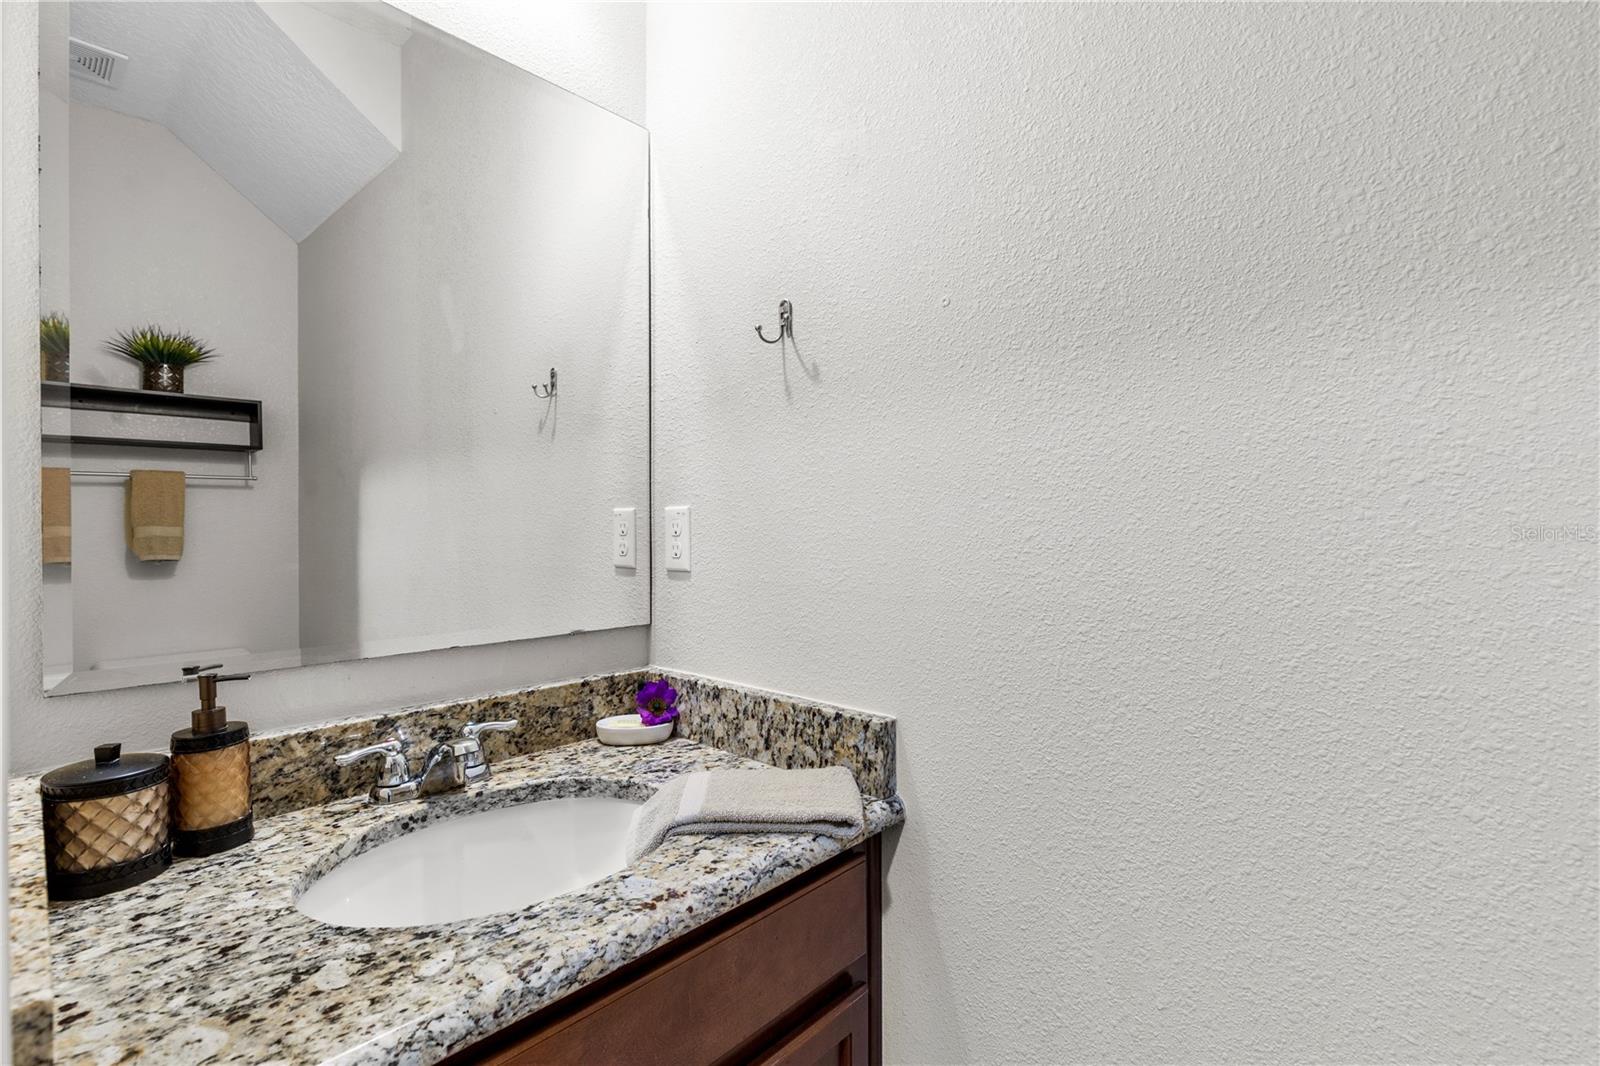
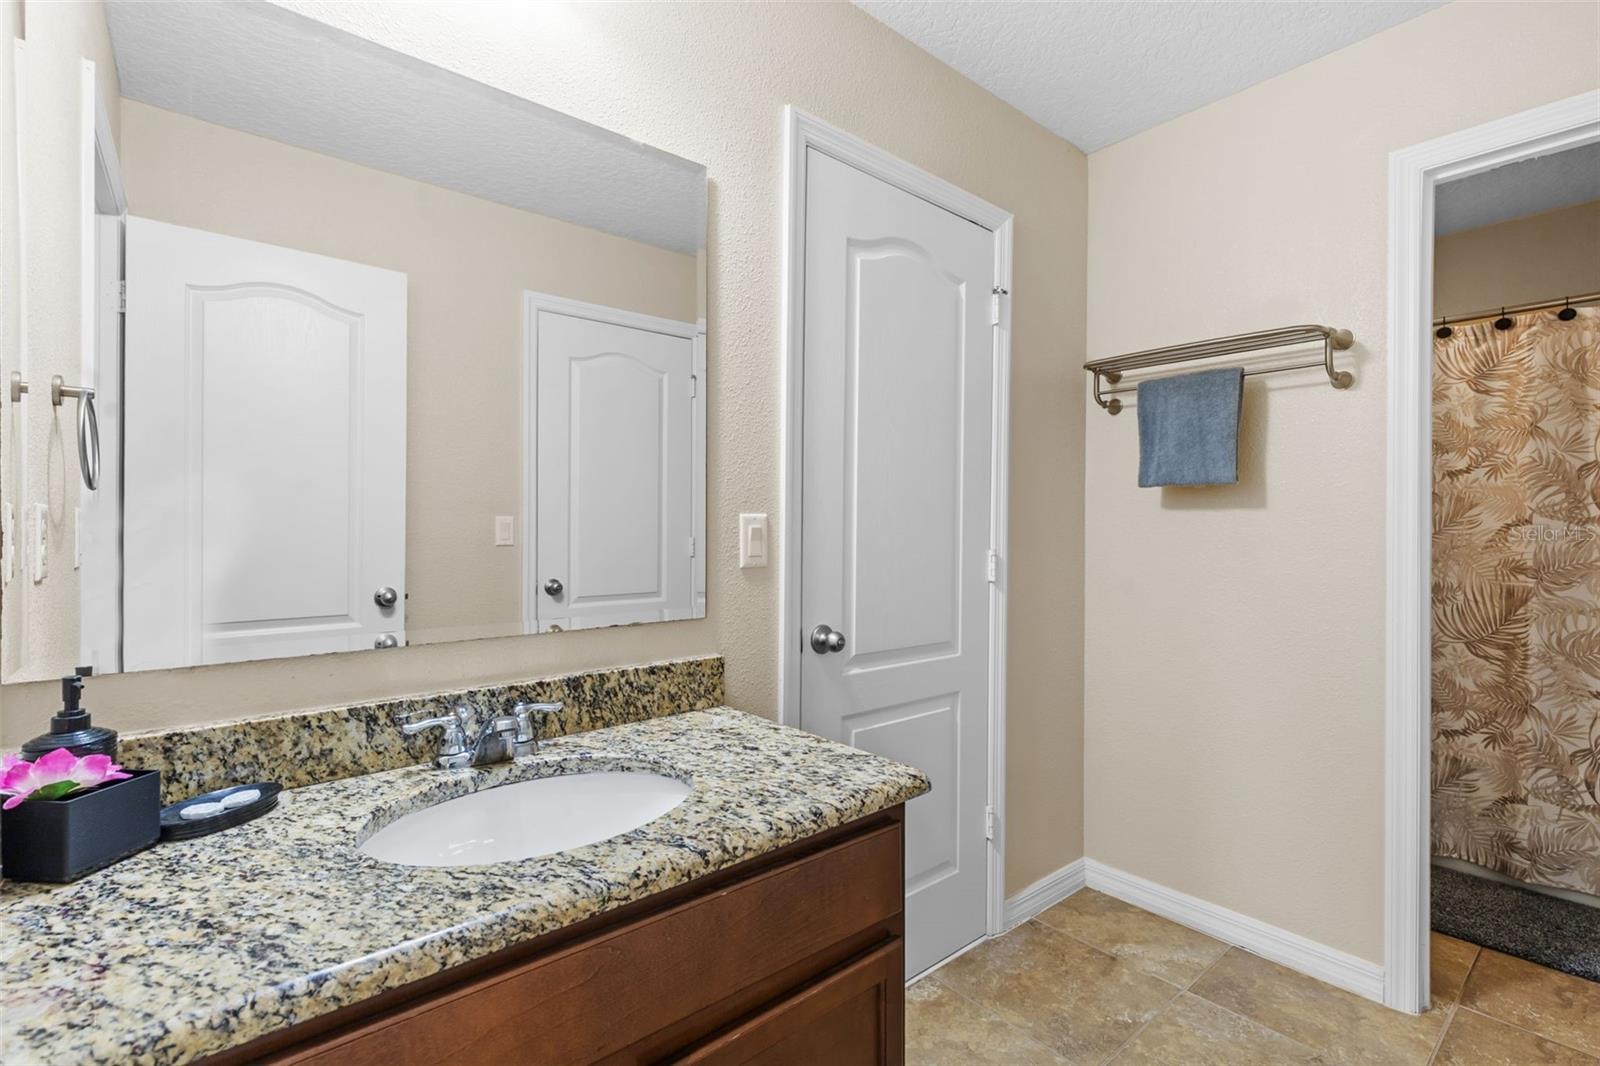
Bathroom vanity with a granite countertop, oval sink, and large mirror.
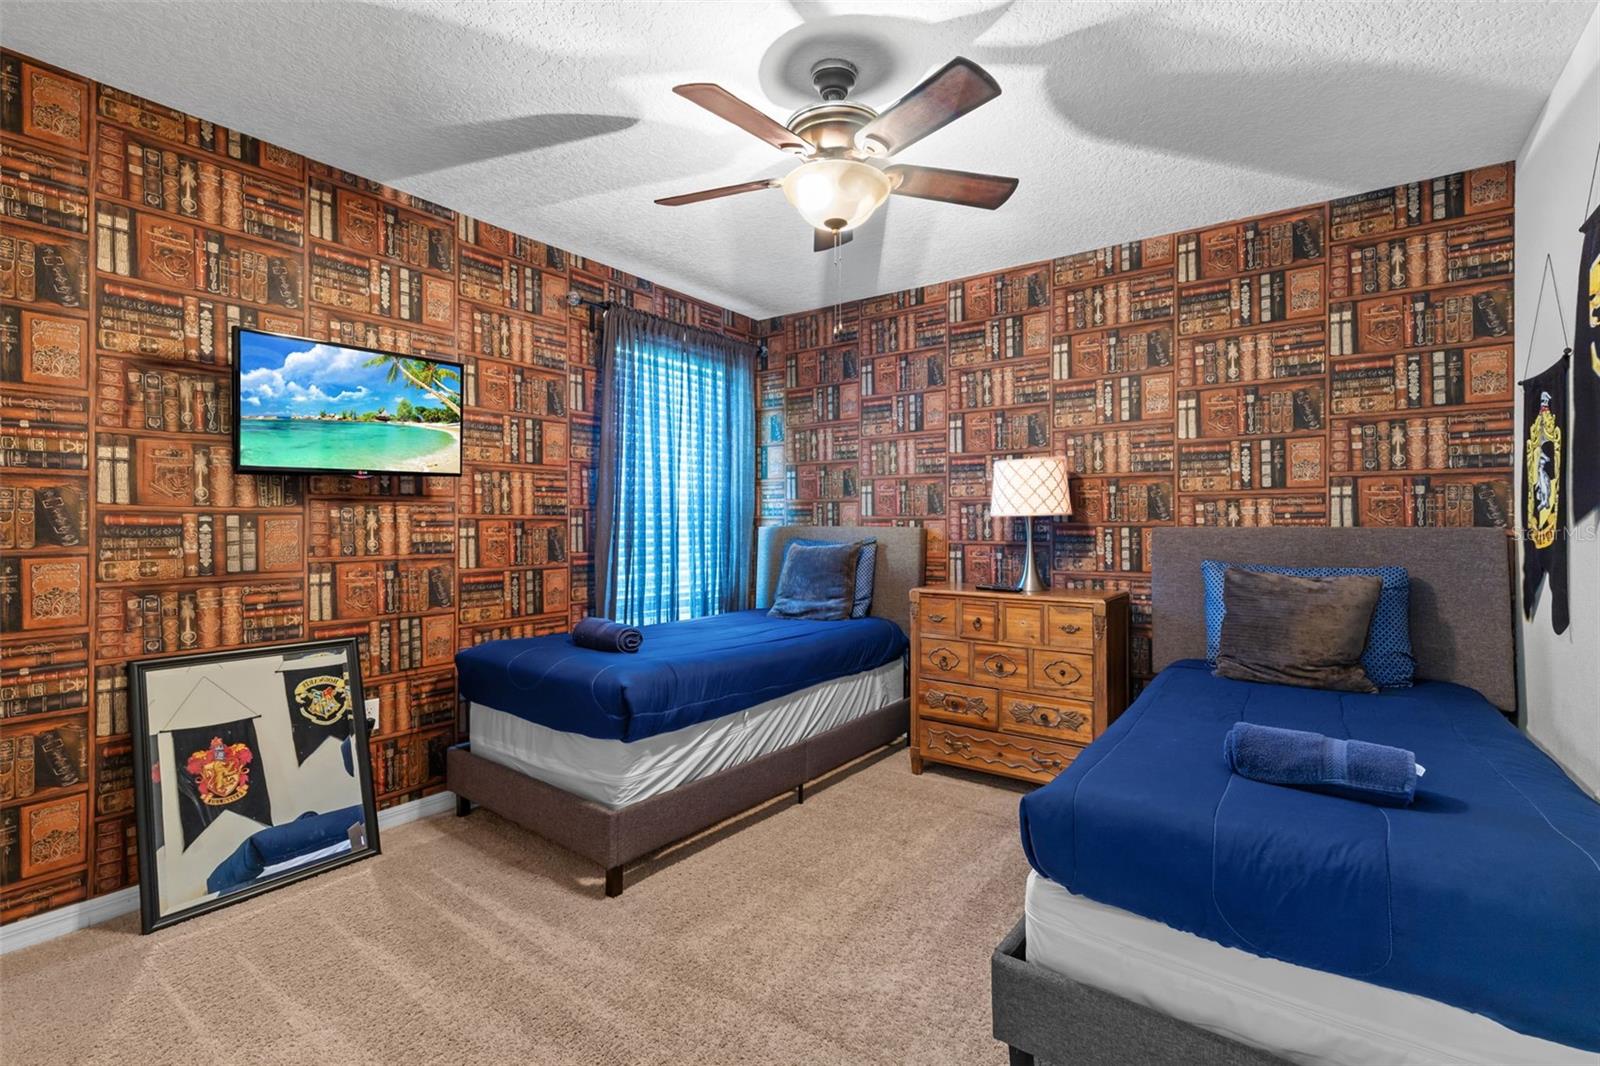
Bedroom with two blue single beds, book-pattern wallpaper, and a wooden chest between them.
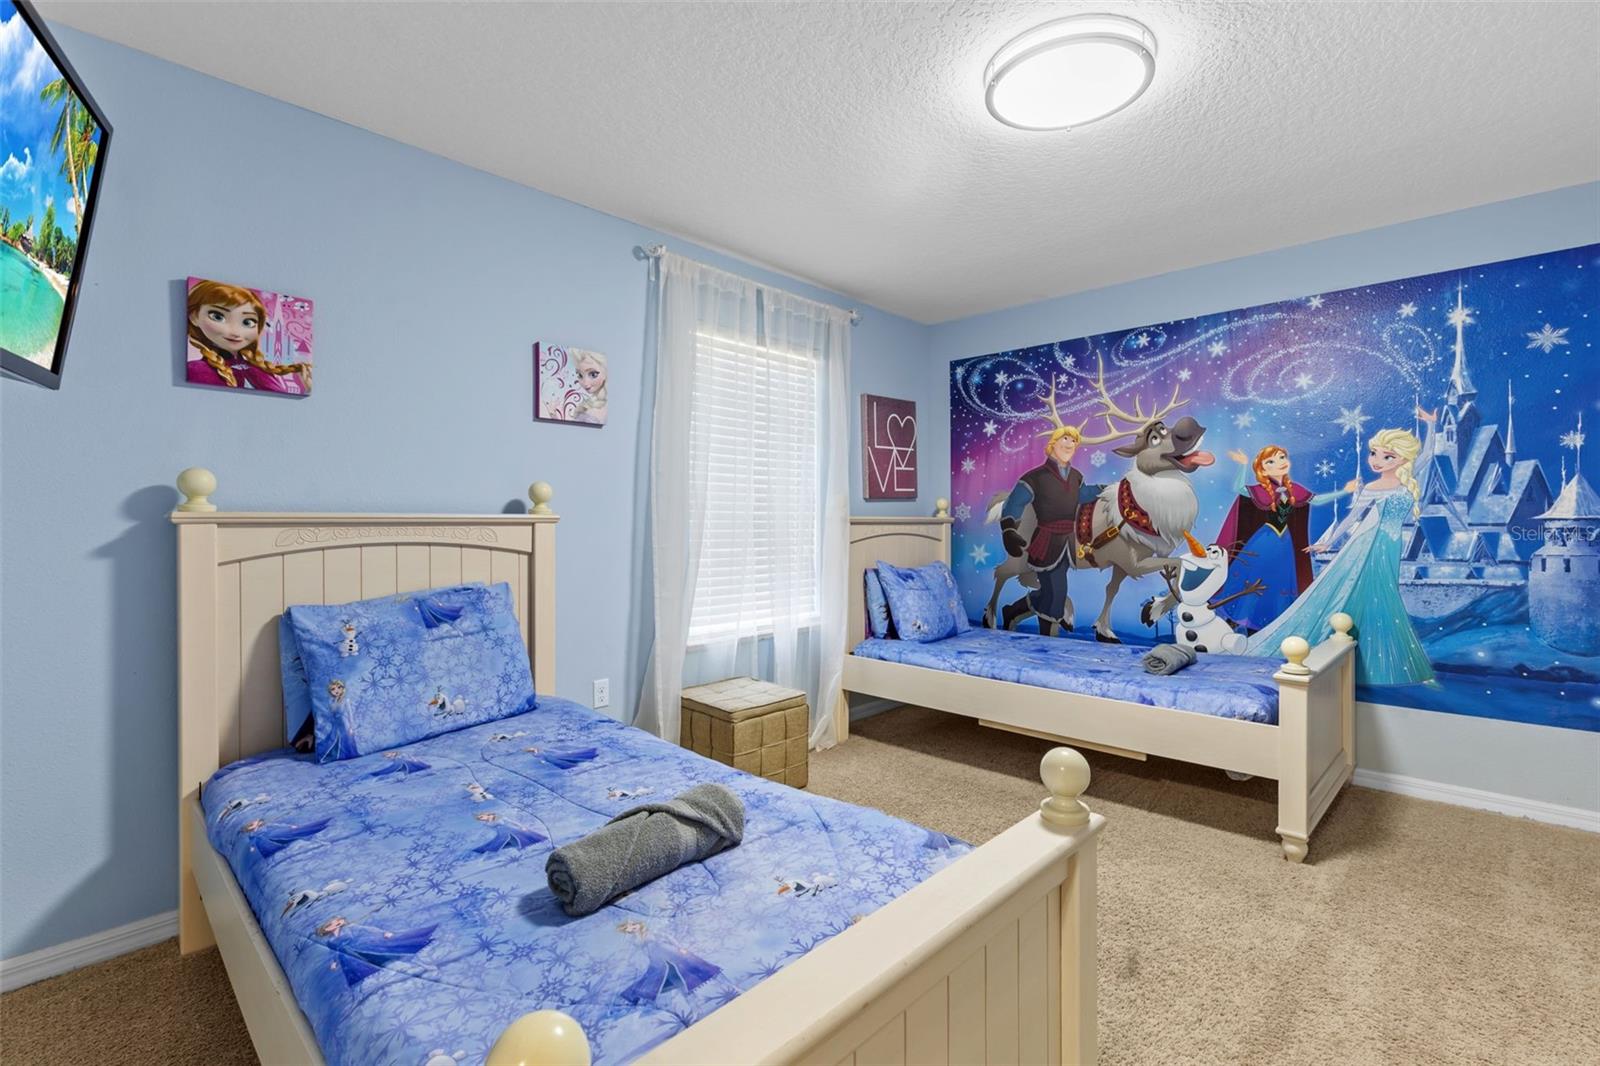
Bedroom with two blue Frozen-themed twin beds and a large character mural.
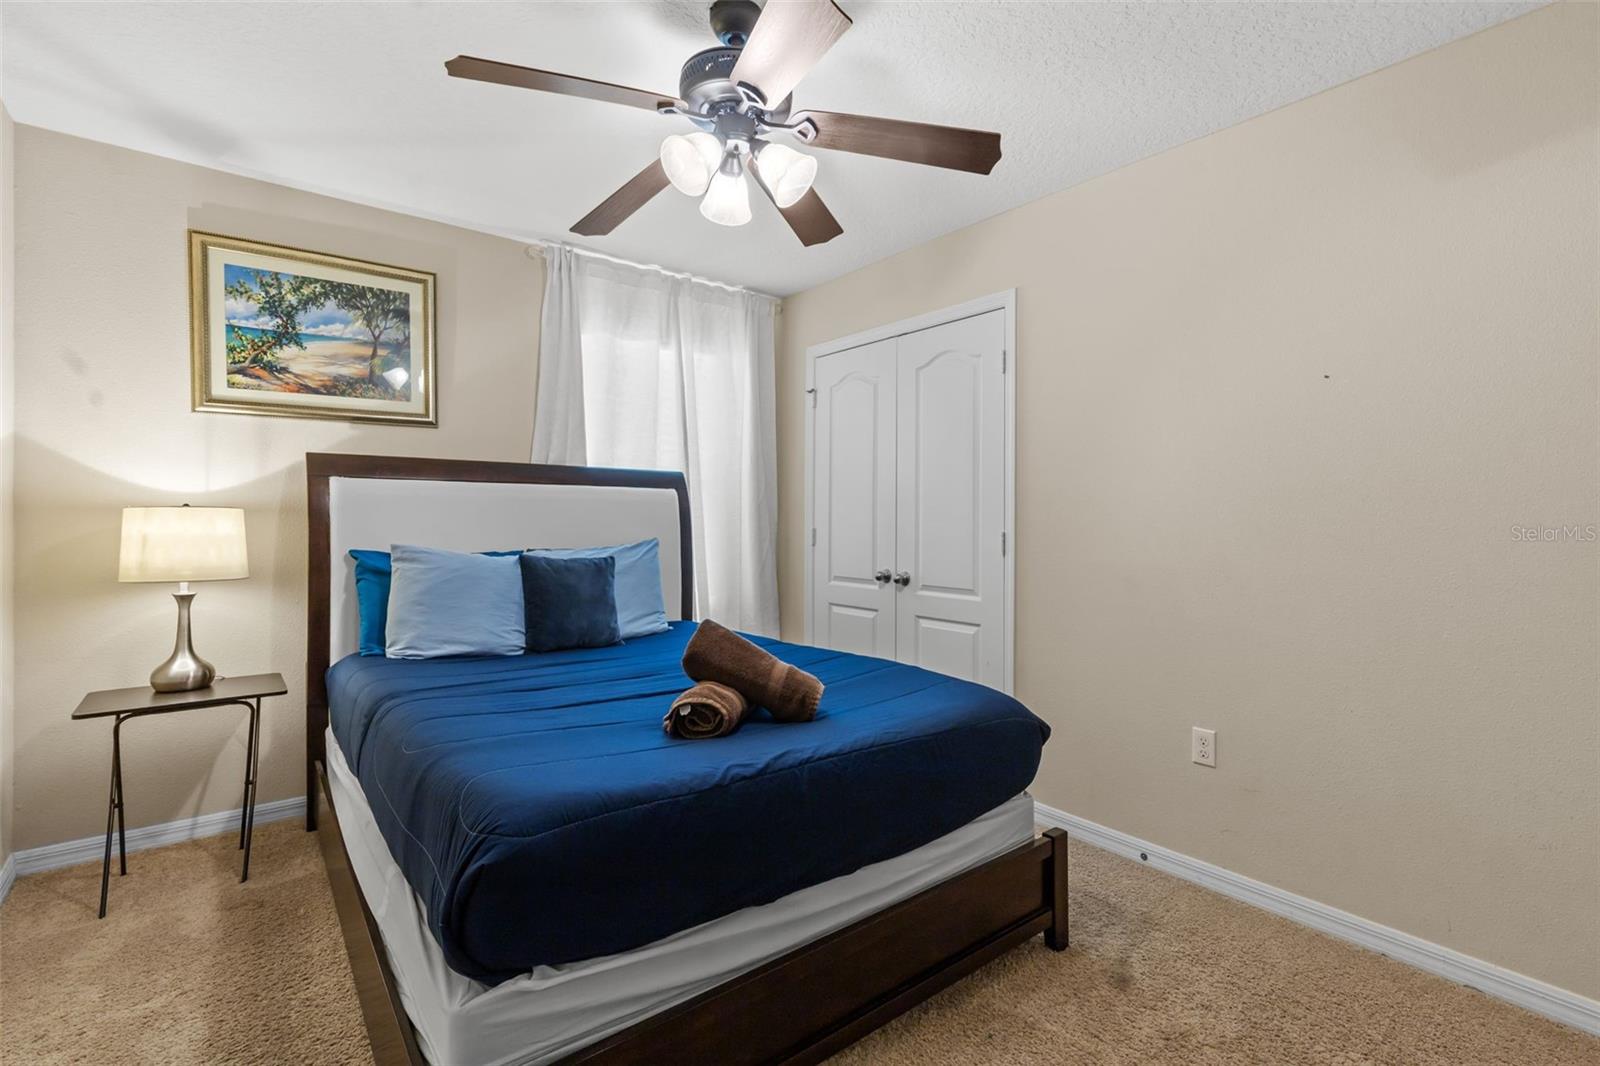
Bedroom with a navy blue bed, white closet doors, and a ceiling fan.
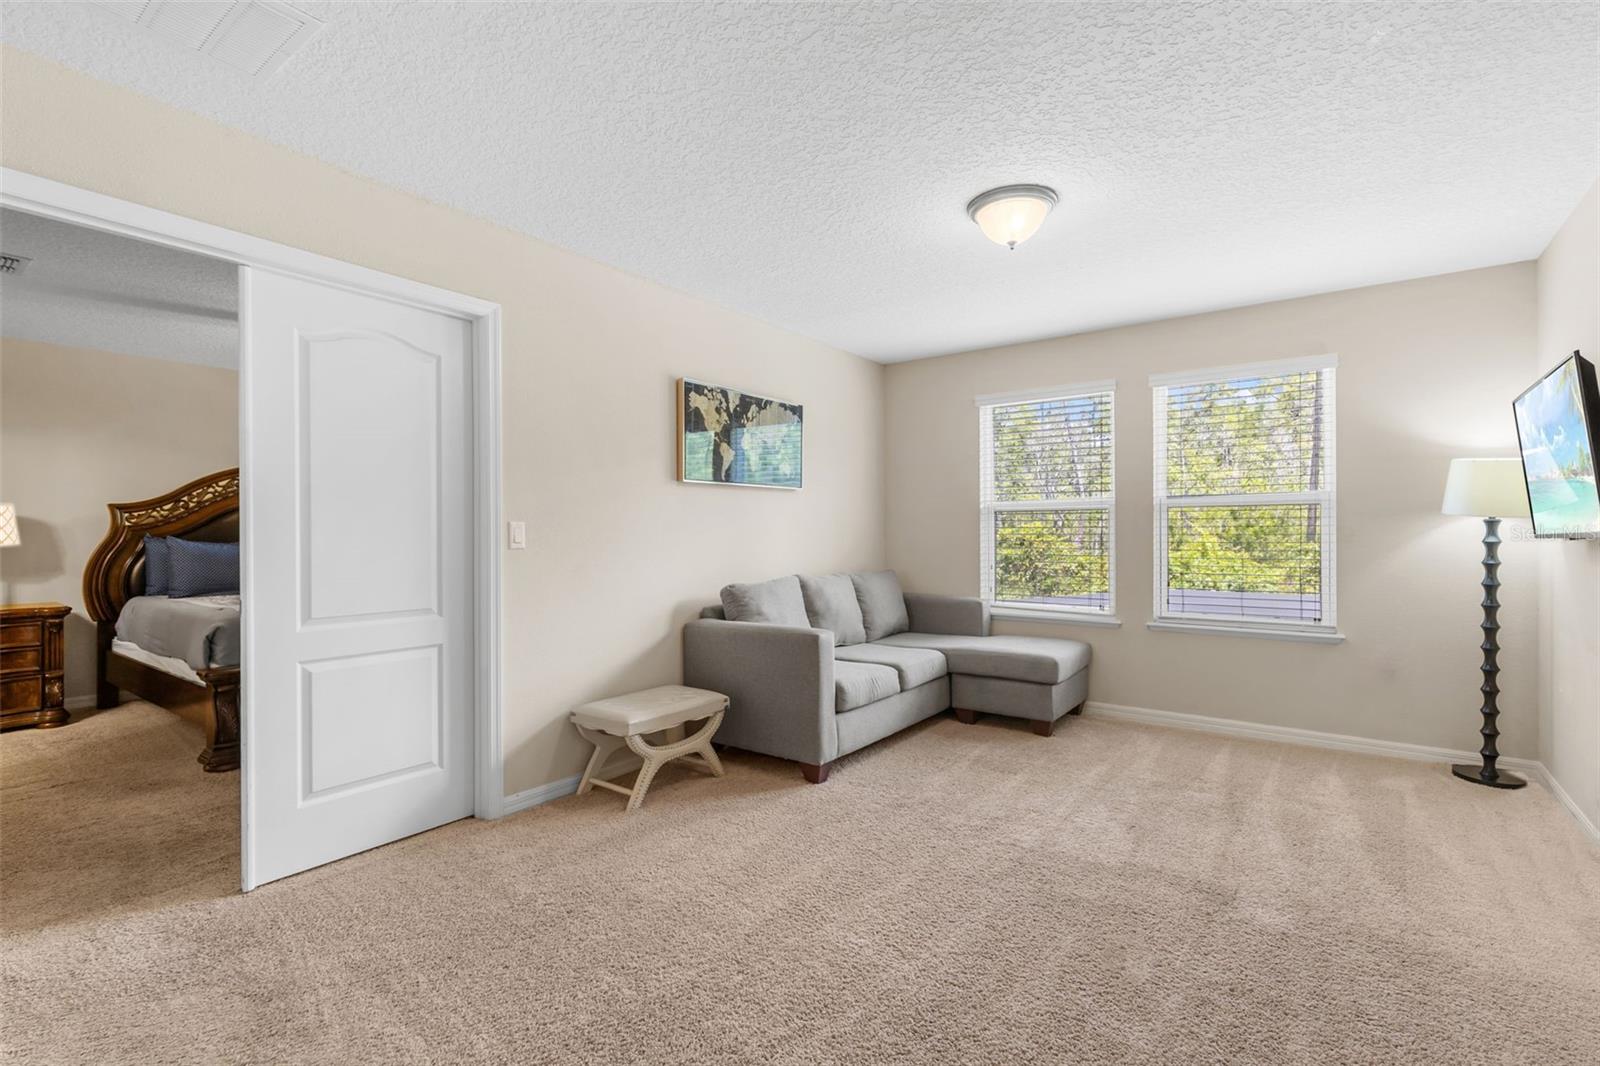
Carpeted sitting area with a gray sectional beneath two windows, adjoining a bedroom through an open doorway.
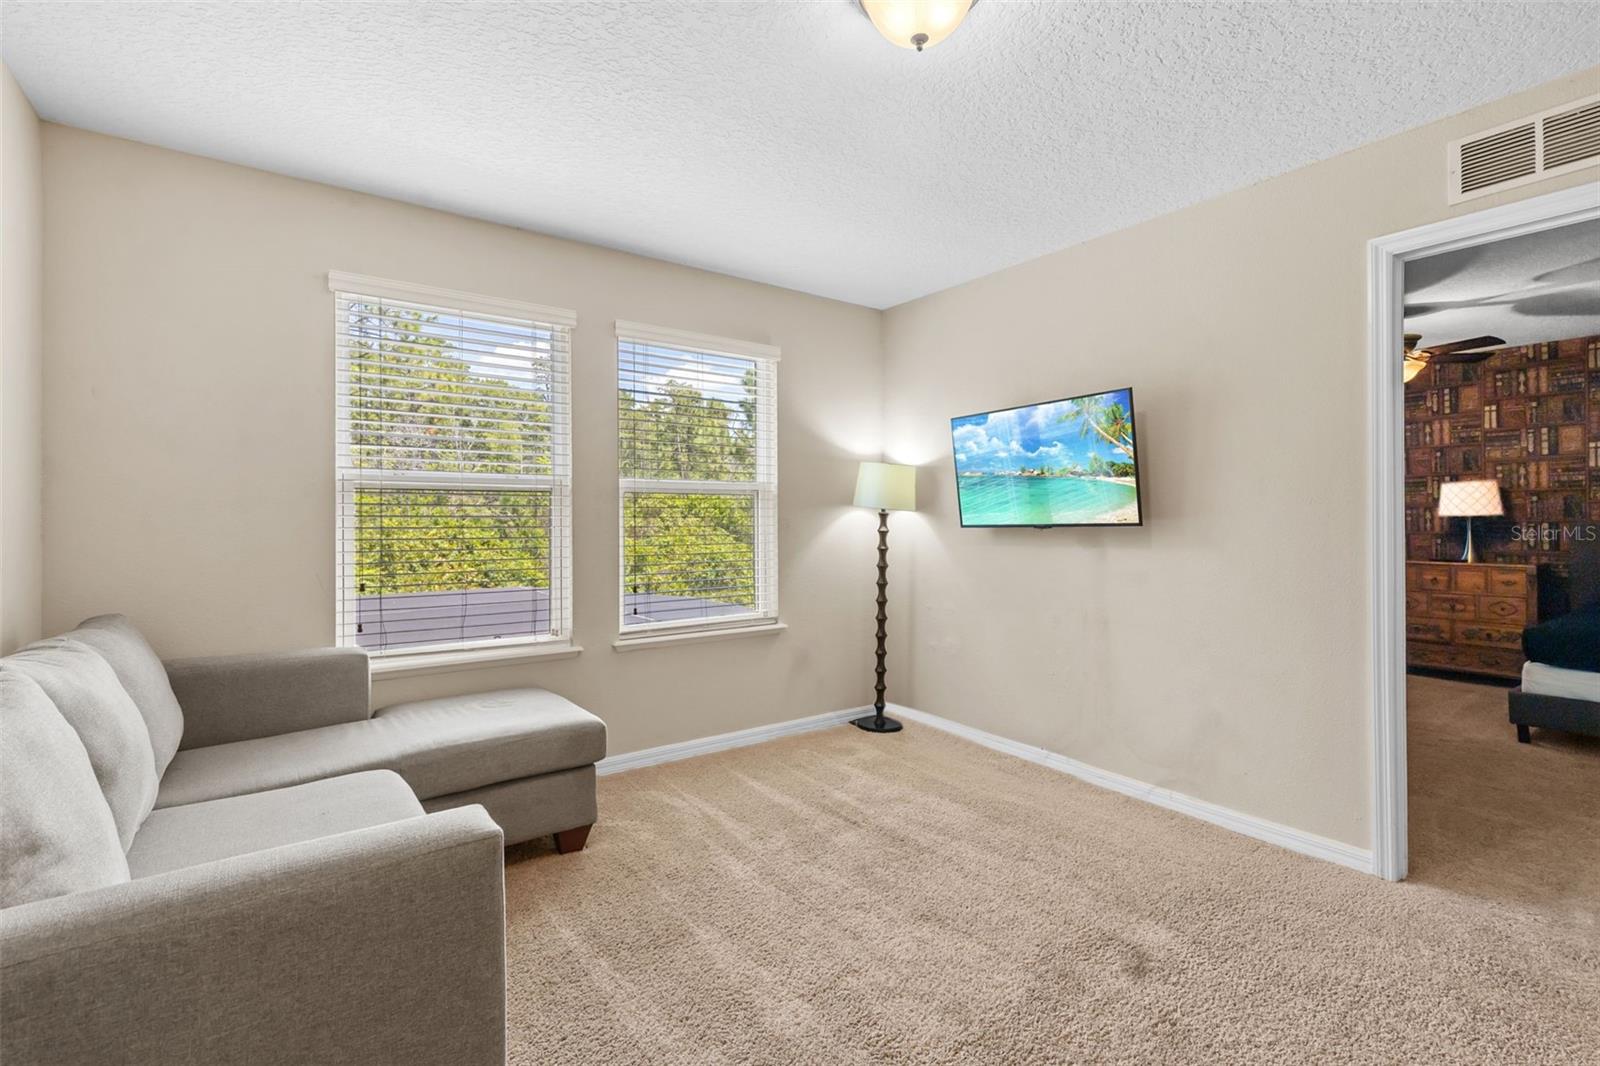
Living room with a gray sectional, two bright windows, and a wall-mounted TV.
Bathroom with a granite vanity, large mirror, and patterned shower curtain.
Open-plan kitchen with a granite breakfast bar and wood cabinetry, opening to a living room and poolside patio.
Living room with reclining seating and glass coffee table, opening onto a pool.
Living and dining area with brown recliners, a textured white wall, and sliding doors to a screened patio.
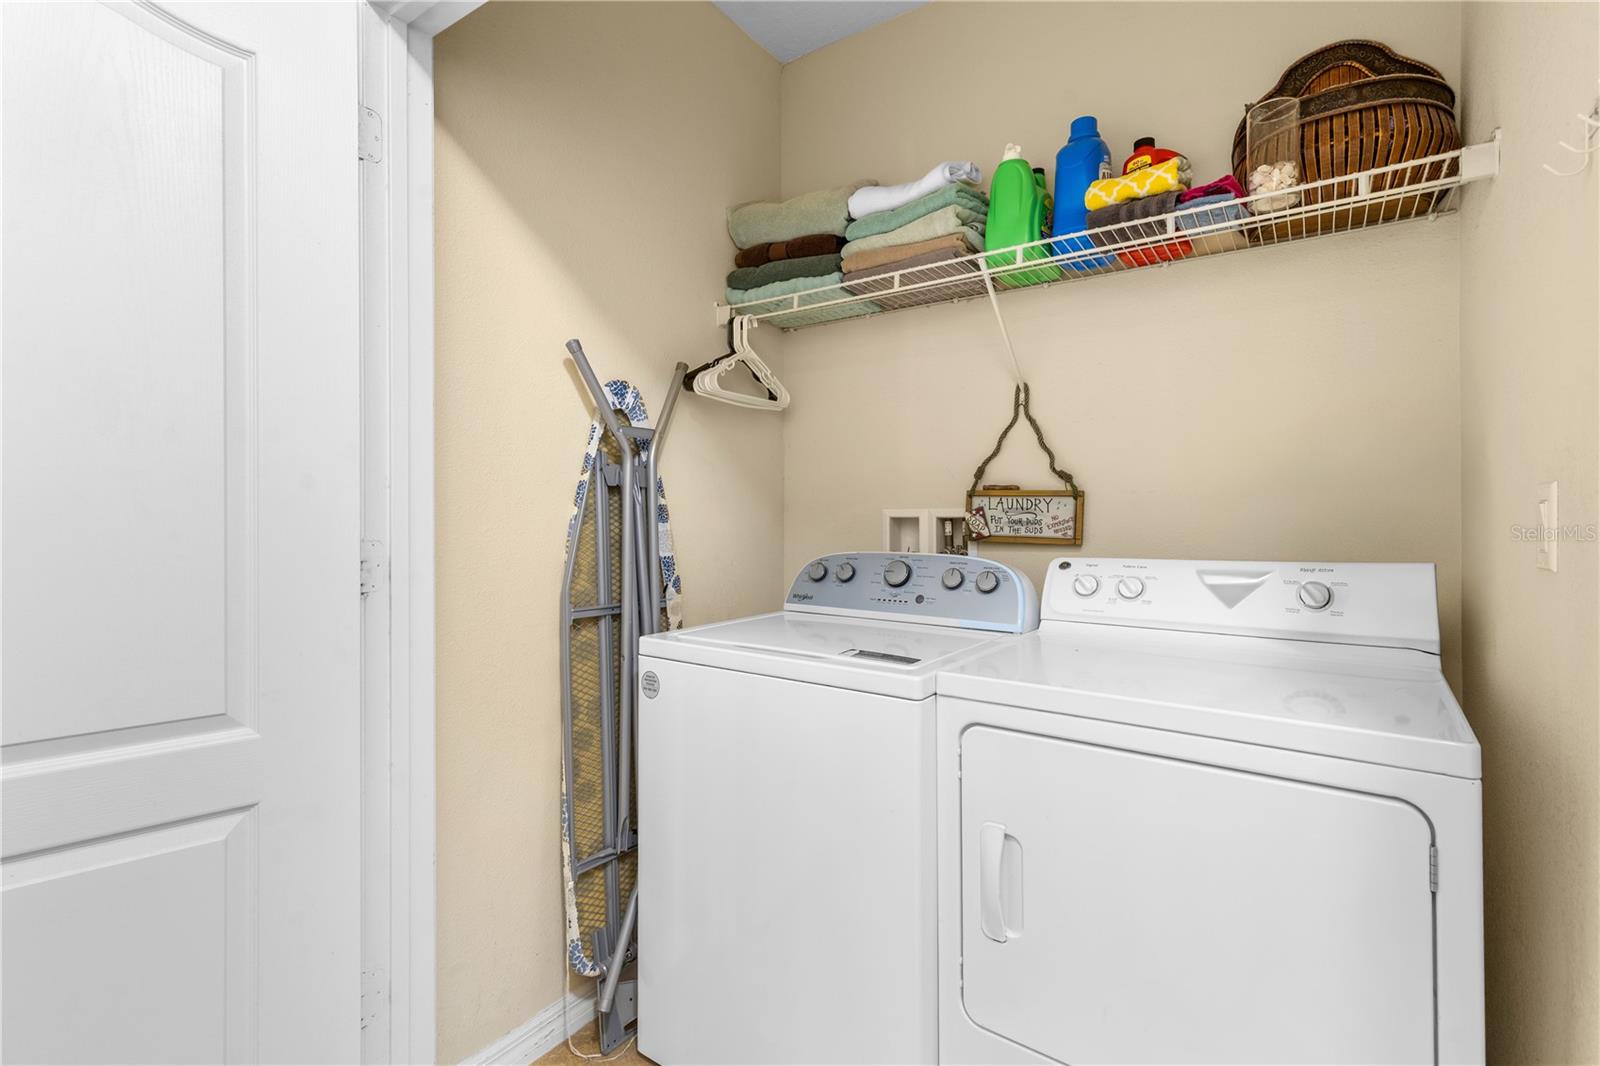
Laundry room with a washer and dryer beneath a shelf of towels and laundry supplies.
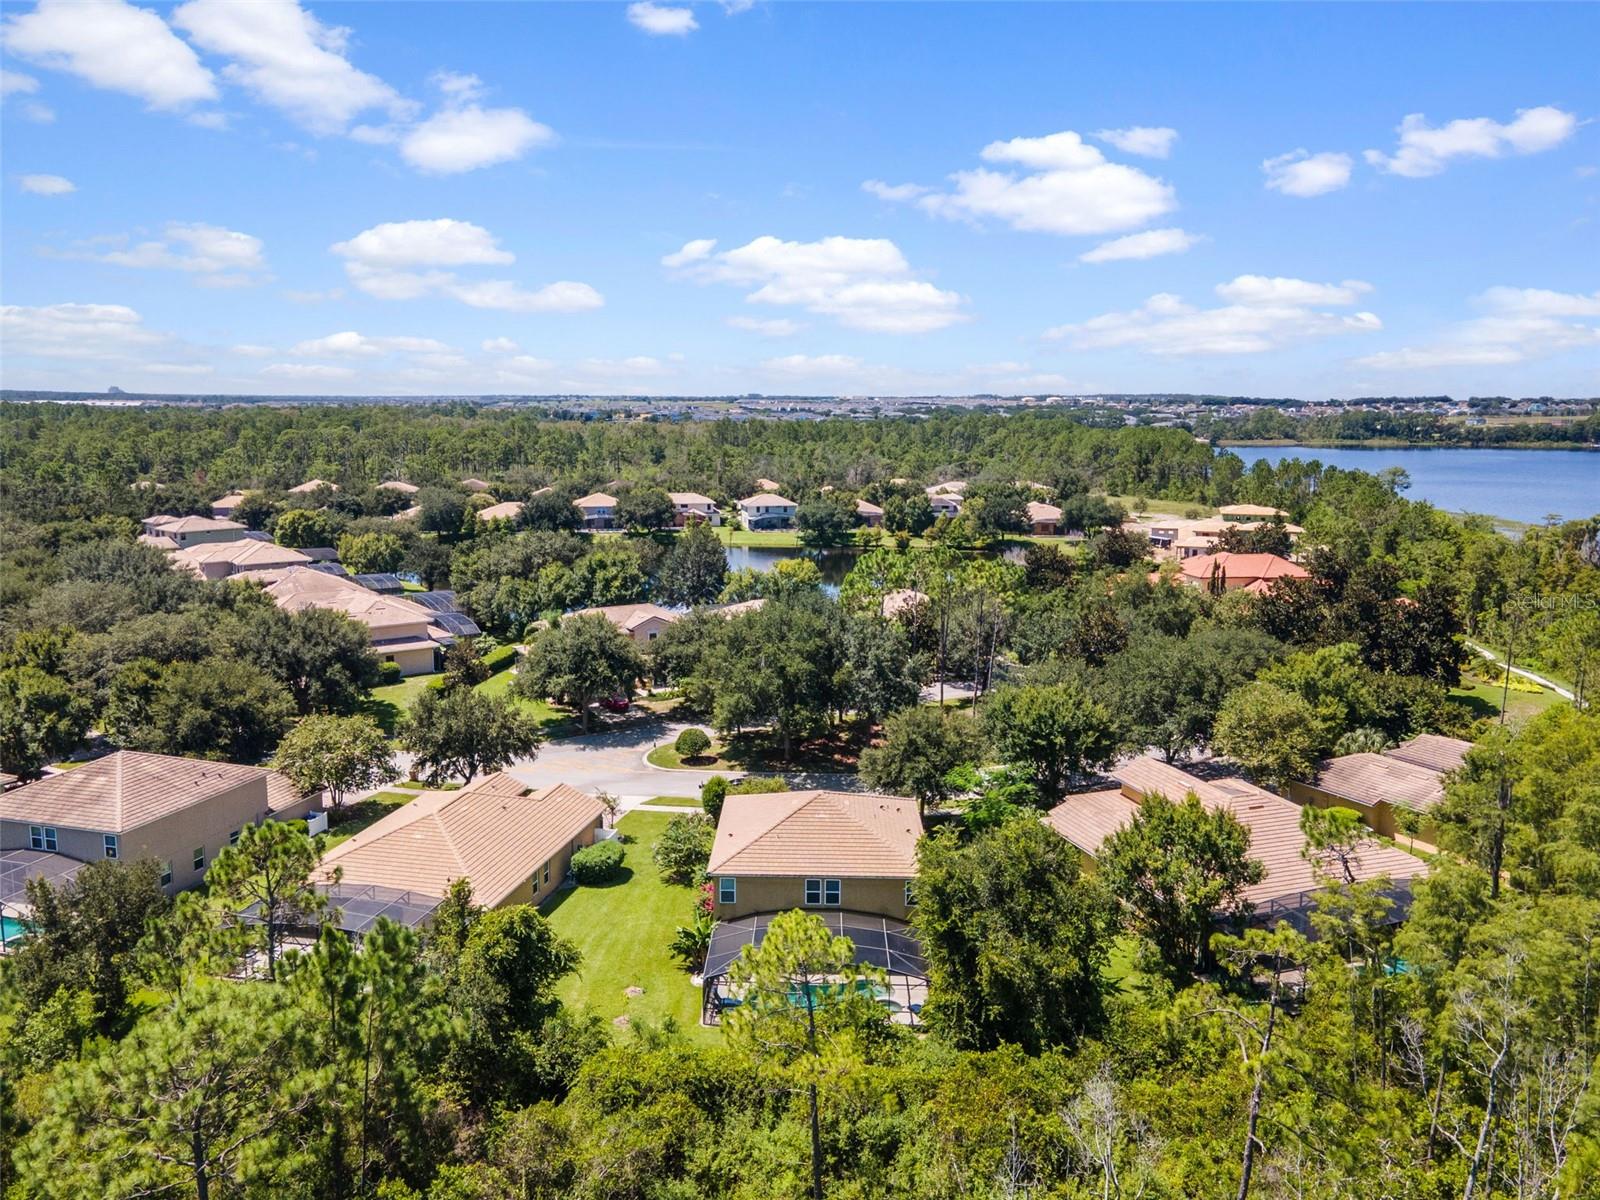
Aerial view of homes among trees, with screened pools, a pond, and a lake nearby.
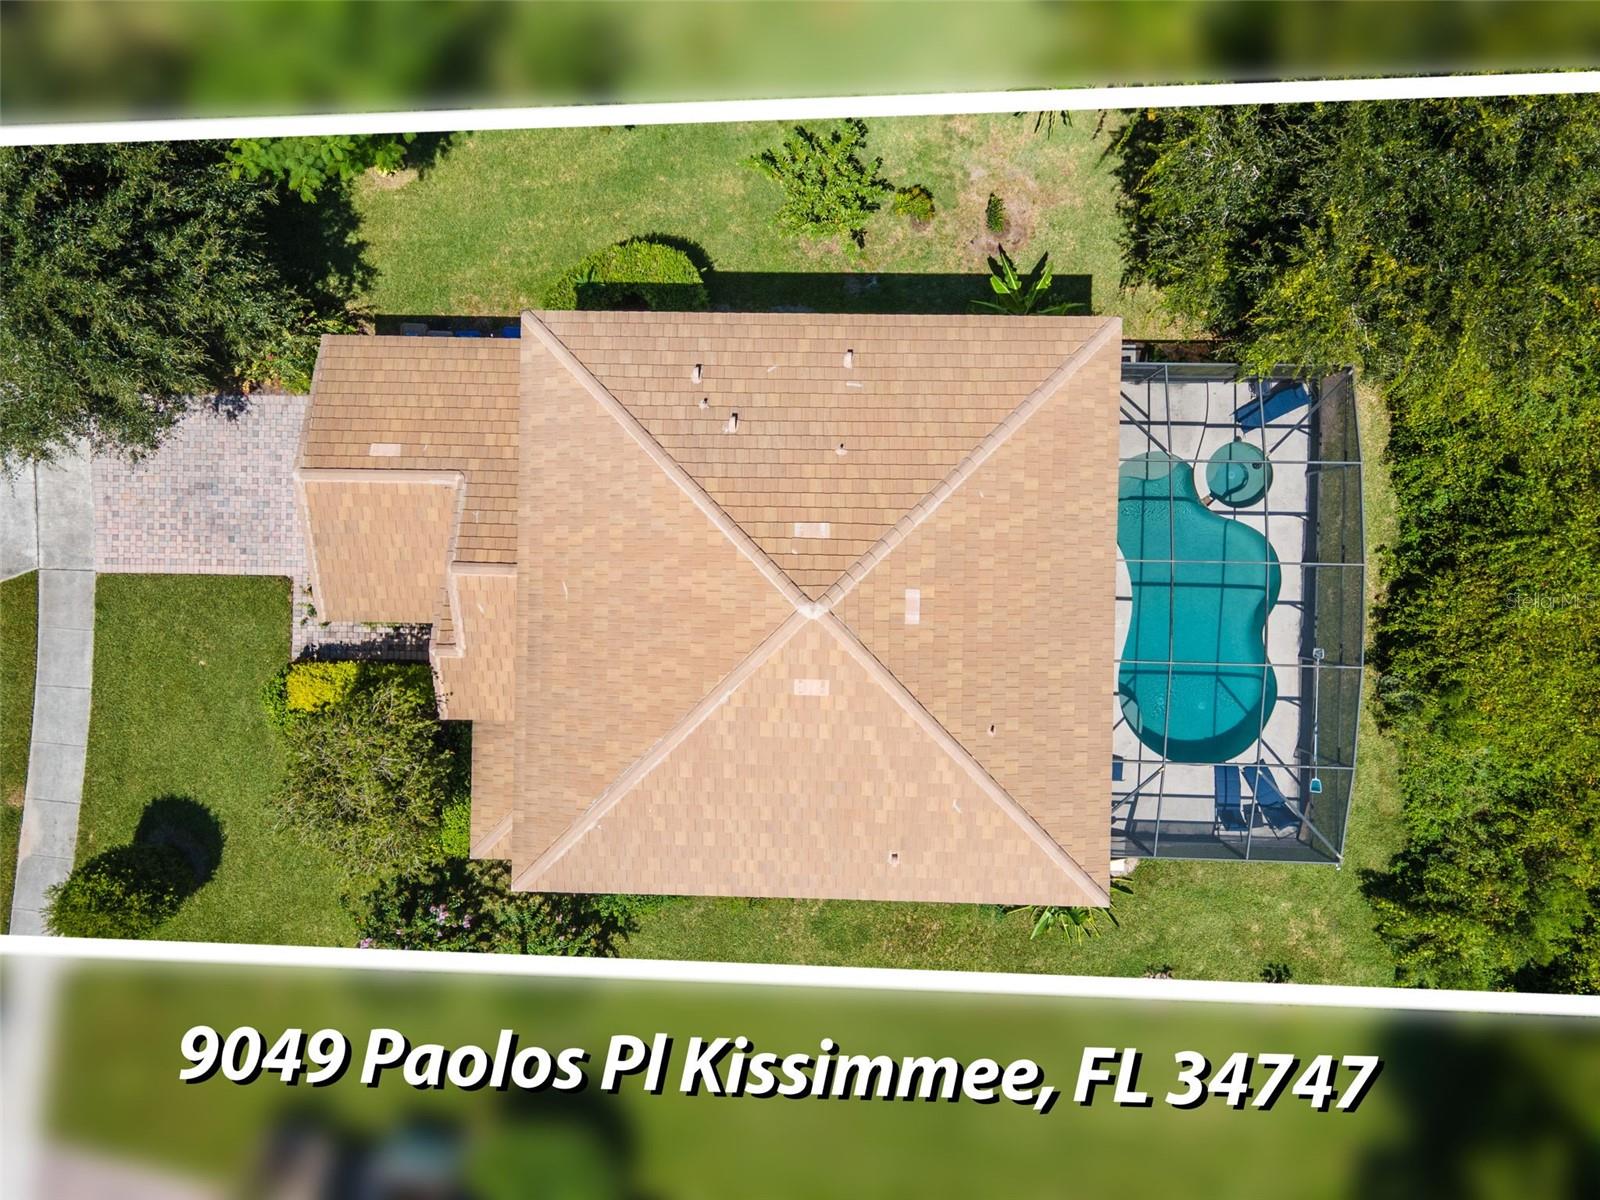
Aerial view of a home with a tan roof, landscaped yard, and screened swimming pool.
VIEW PHOTOS
Courtesy of RE/MAX REALTEC GROUP INC, Dylan Lawrence  Listing Contact: 727-789-5555 
$535,000

9049 PAOLOS PL

6 Beds 5 Baths 3,062 Sq.Ft. 0.25 Acres

Description

Discover the ultimate blend of luxury, space, and location in this stunning 6-bedroom, 4.5-bathroom pool home just 10-12 minutes from the entrance to Disney! Perfectly positioned on a serene conservation lot with no rear neighbors, this spacious retreat offers privacy and tranquility with unbeatable proximity to Orlando's top attractions. Boasting two primary suites--including one conveniently located on the main floor--this home is ideal for multigenerational living, a primary residence, or a lucrative short-term rental investment. Inside, you'll find an expansive layout perfect for entertaining, with multiple living areas, a chef-style kitchen, and generously sized bedrooms. Step outside to your private screened-in pool oasis surrounded by lush greenery--no tourists or traffic in sight. Whether you're looking for a fully furnished, turnkey opportunity or a forever home close to the magic, this property delivers on comfort, flexibility, and value. Don't miss your chance to own in one of Central Florida's most desirable vacation-friendly areas!

Share Property

Location

9049 PAOLOS PL, KISSIMMEE, FL 34747

Status

Sold

Date Sold

November 7, 2025
Dylan Lawrence

Dylan Lawrence

TITLE

Real Estate Agent

Property Amenities

Interior
Laundry room Inside
Appliances Dishwasher, Dryer, Electric Water Heater, Microwave, Range, Refrigerator, Washer
Flooring Carpet, Tile
Total Bedrooms: 6
Half Bathrooms: 1
Full Bathrooms: 4
Other Interior Features Eat-in Kitchen, High Ceilings, Kitchen/Family Room Combo, Primary Bedroom Main Floor, Thermostat, Window Treatments
Area & Lot
Total area 3,462 Sq.Ft.
Lot Area 0.25 Acres
Living area 3,062 Sq.Ft.
MLS® ID TB8415671
Year Built 2013
High School Celebration High
Middle School West Side
Elementary School Westside K-8
View Description Trees/Woods
Type Residential
Status Sold
Exterior
Stories 2
Pool Auto Cleaner, Gunite, Heated, In Ground, Lighting
Air conditioning Central Air
Heat type Central
Water Source Public
Garage Space 2.0
Security Features Security Lights, Security System, Smoke Detector(s)
Sewer Public Sewer
Other Exterior Features Private Mailbox, Sidewalk
Lot Features Conservation Area
Roof Tile
Utilities BB/HS Internet Available, Cable Available, Electricity Connected, Public, Sprinkler Recycled, Water Connected
Finance
Sales Price $535,000
HOA Fees $324 monthly
Real Estate Tax $8,943 yearly
Tan two-story home with an attached double garage and a broad paver driveway, framed by flowering shrubs.

360 Virtual Tour

Take a tour of this property

Elevate Your Move with Us

We are committed to guiding you every step of the way—whether you're buying a home, selling a property, or securing a mortgage. Whatever your needs, we've got you covered.