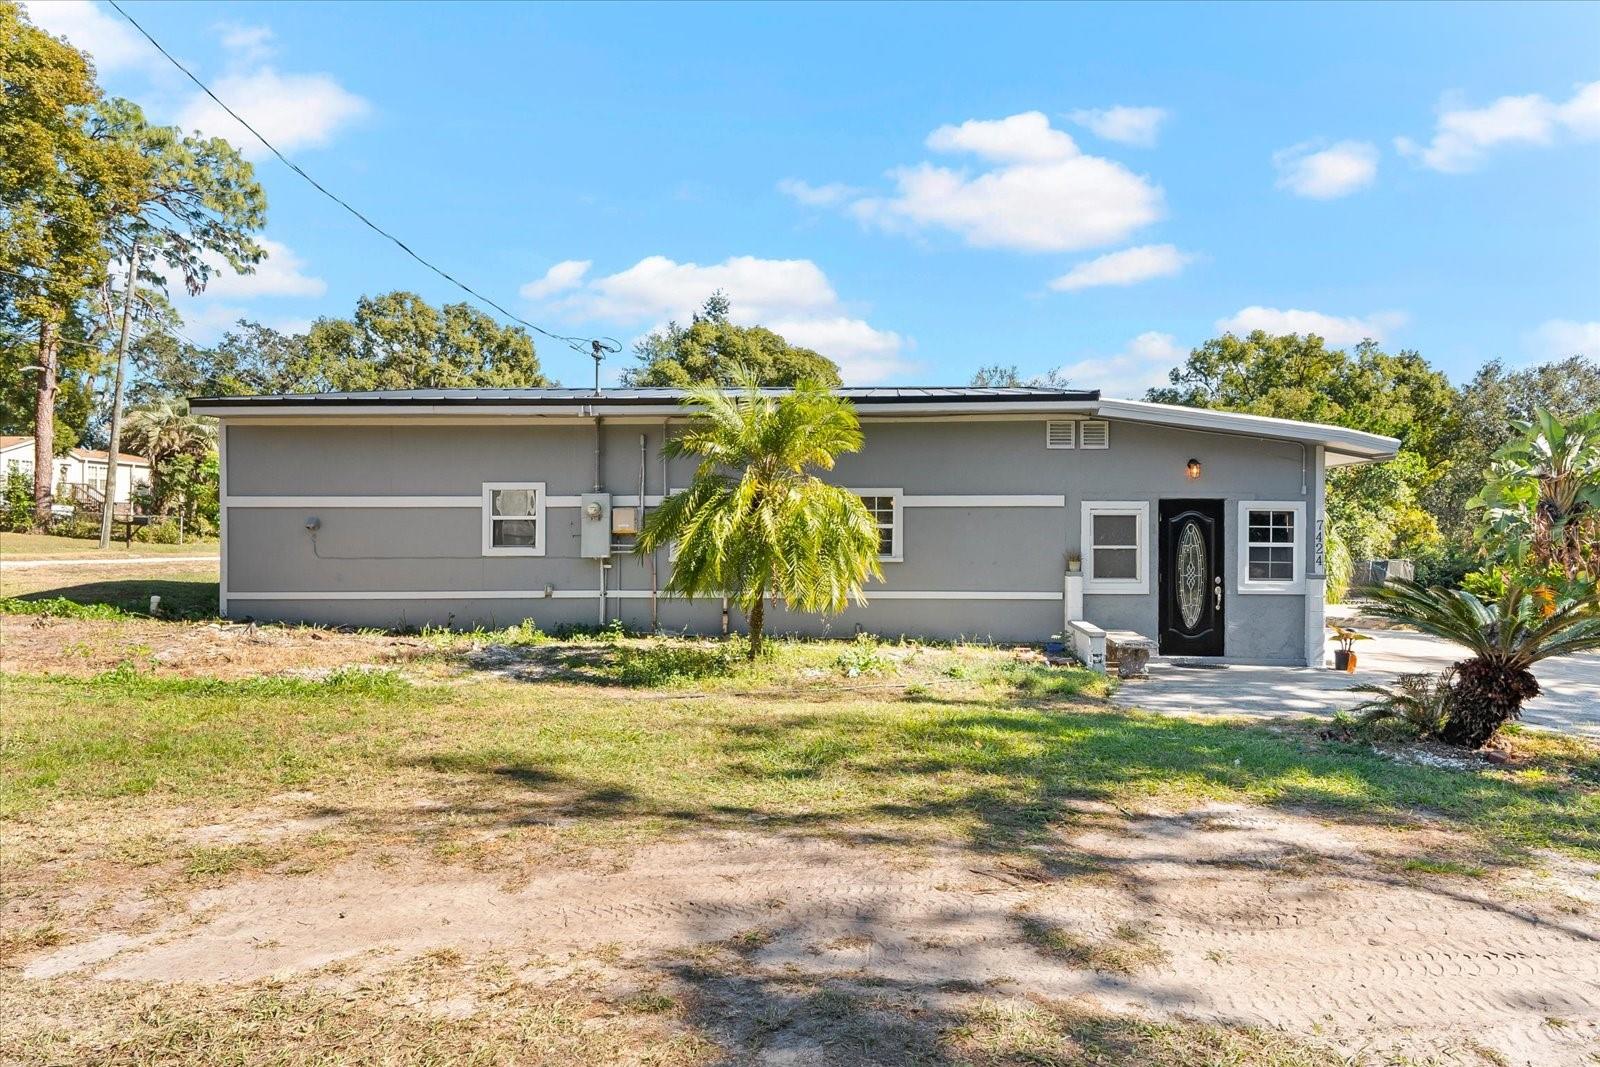
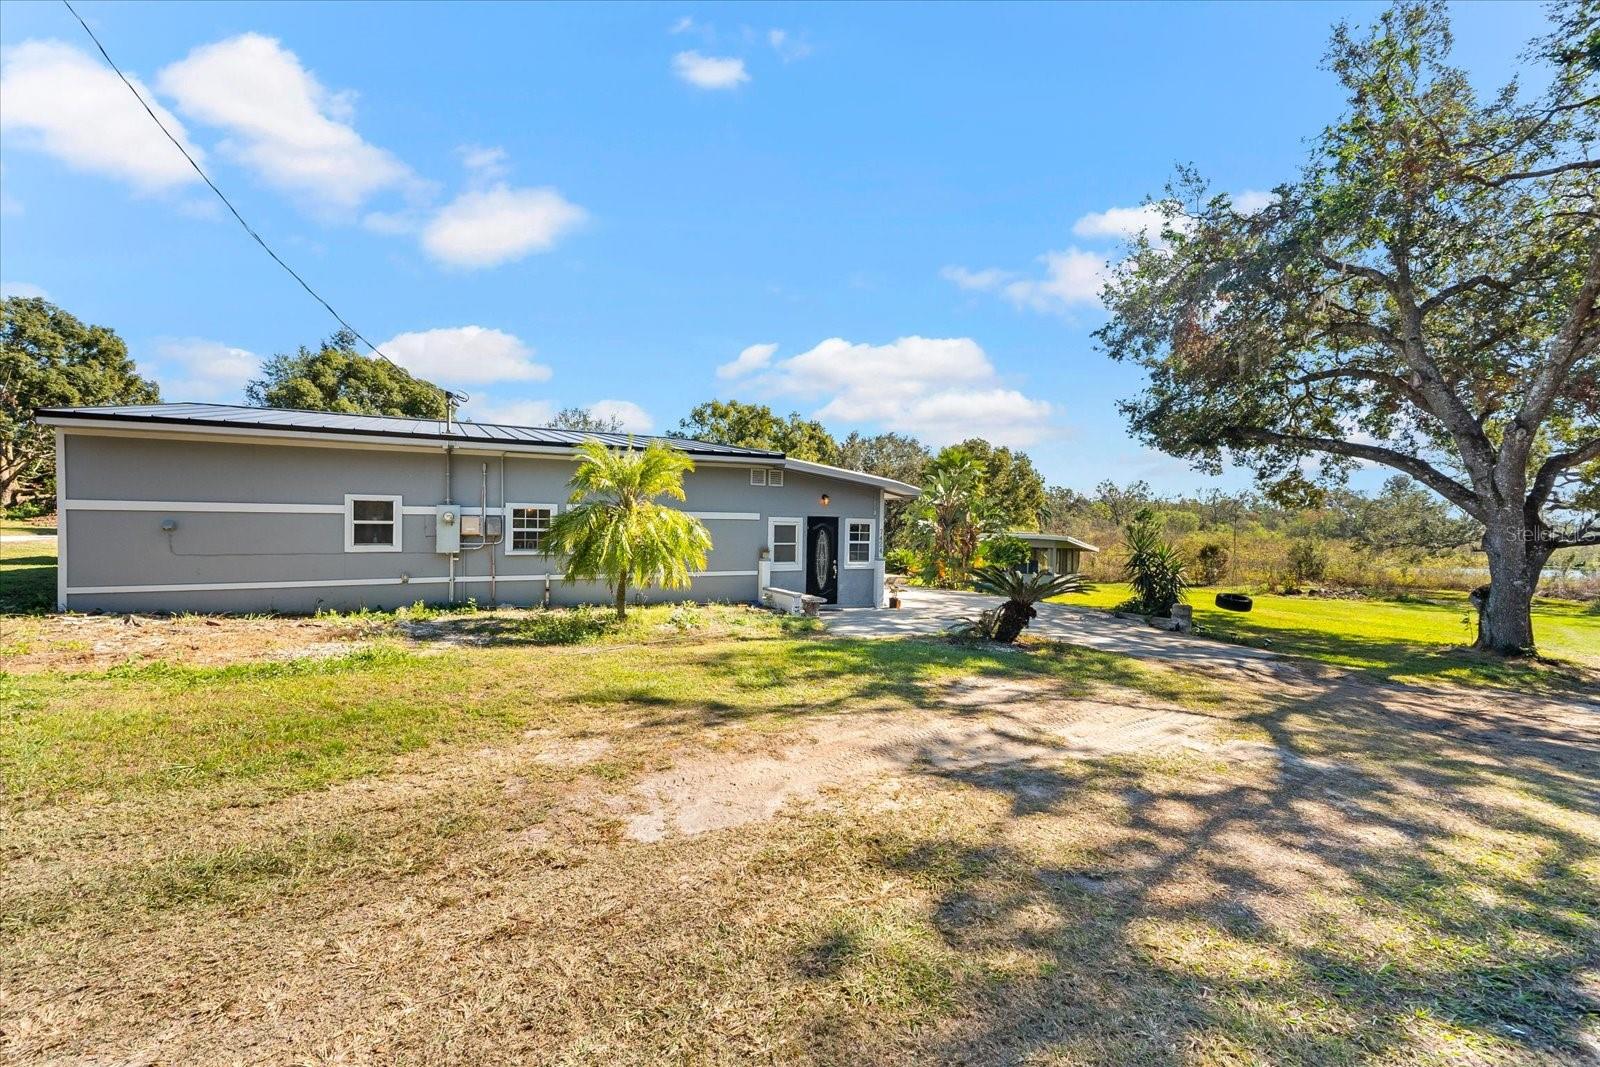
Single-story gray house with a black front door, palm trees, and a broad front yard.
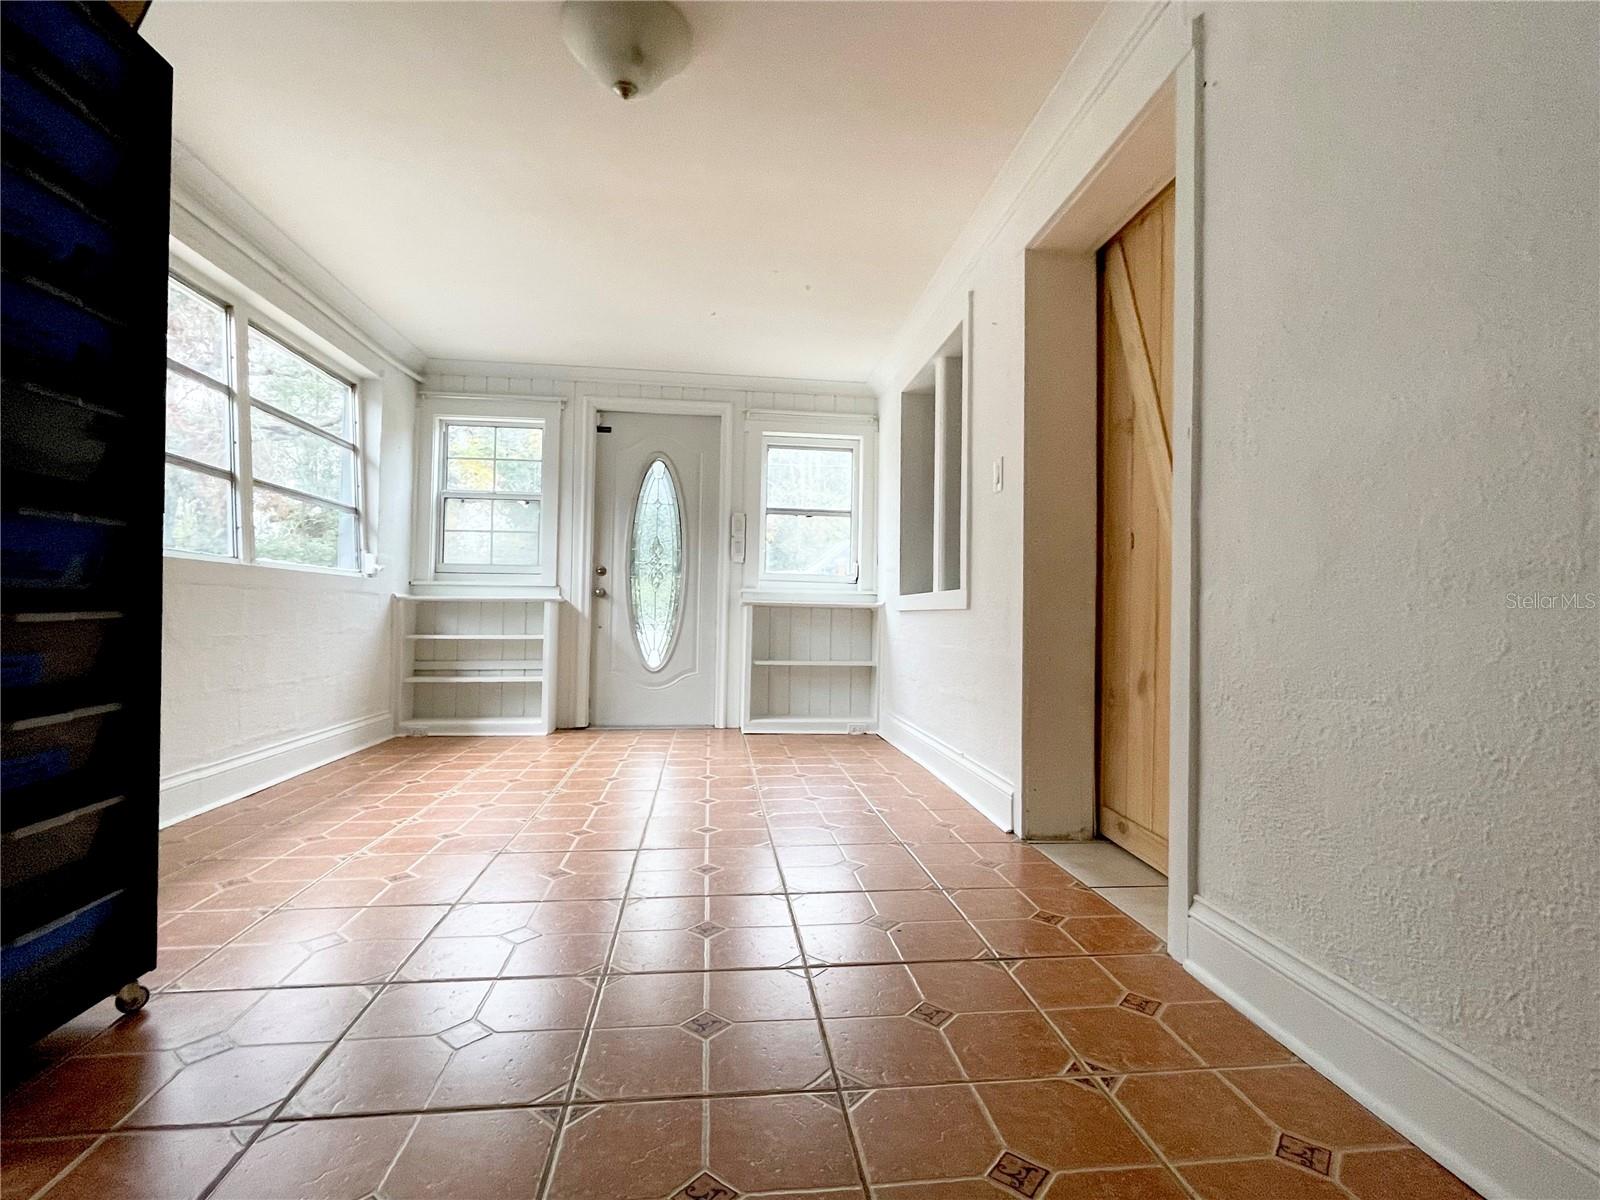
Entry foyer with terracotta tile floors, built-in shelves, and an oval-glass front door.
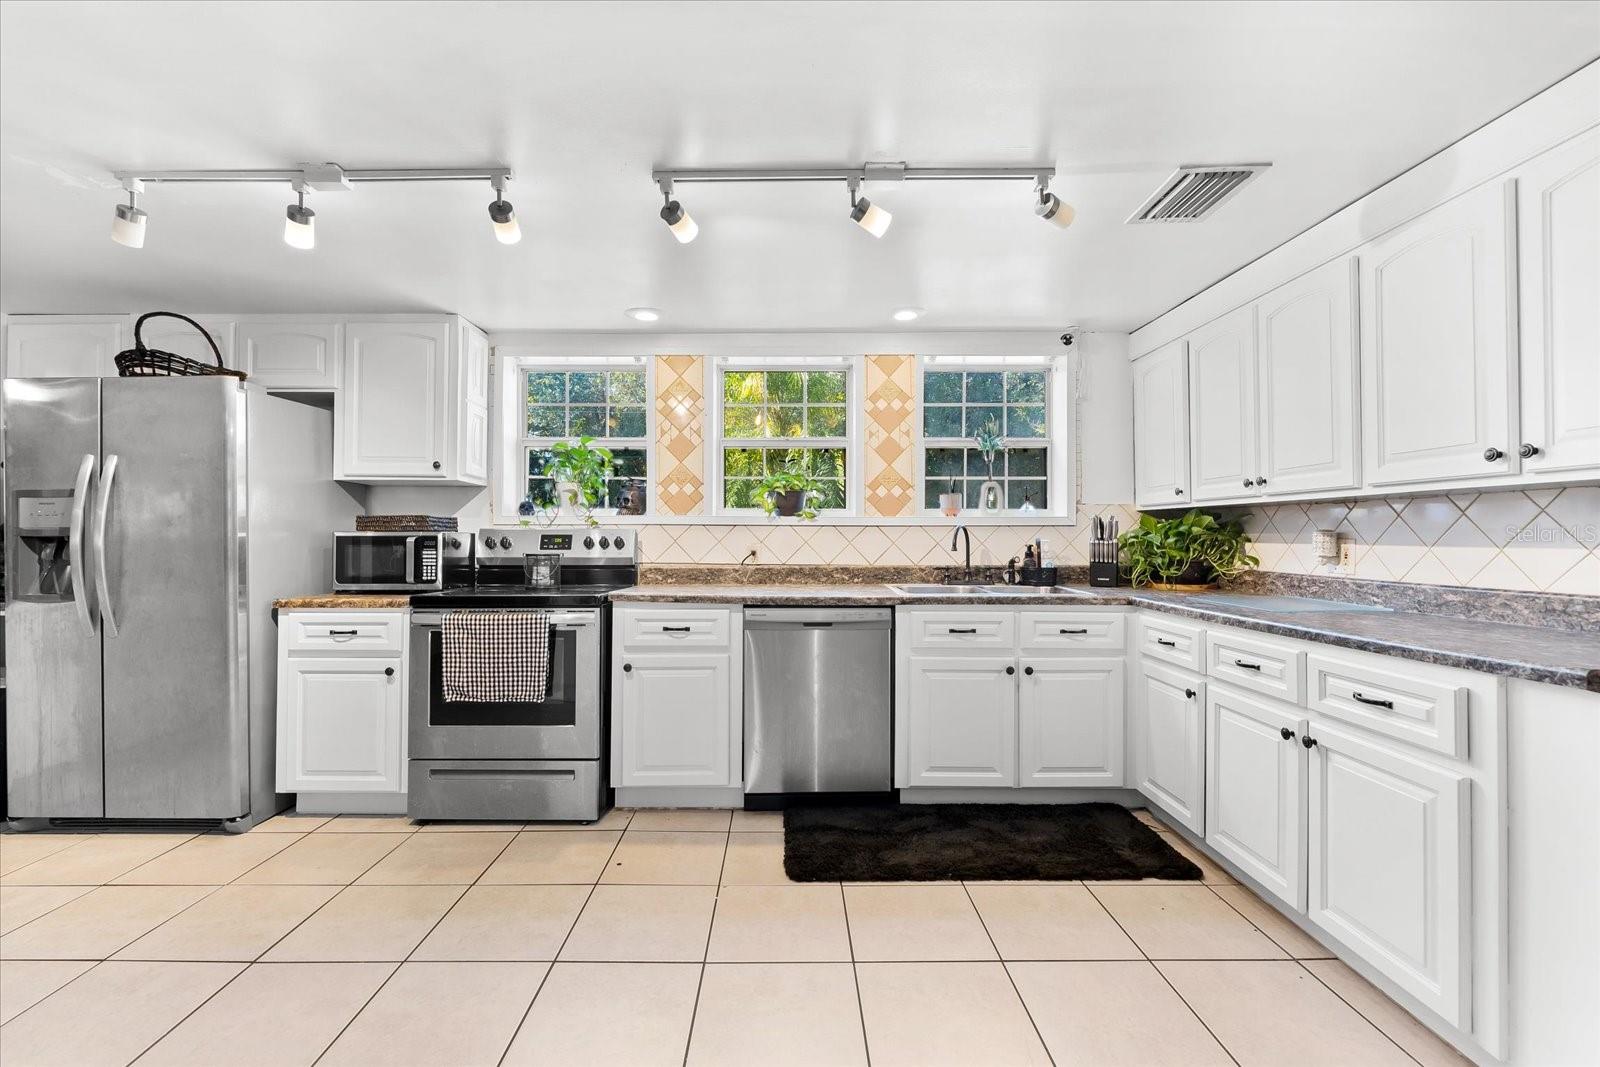
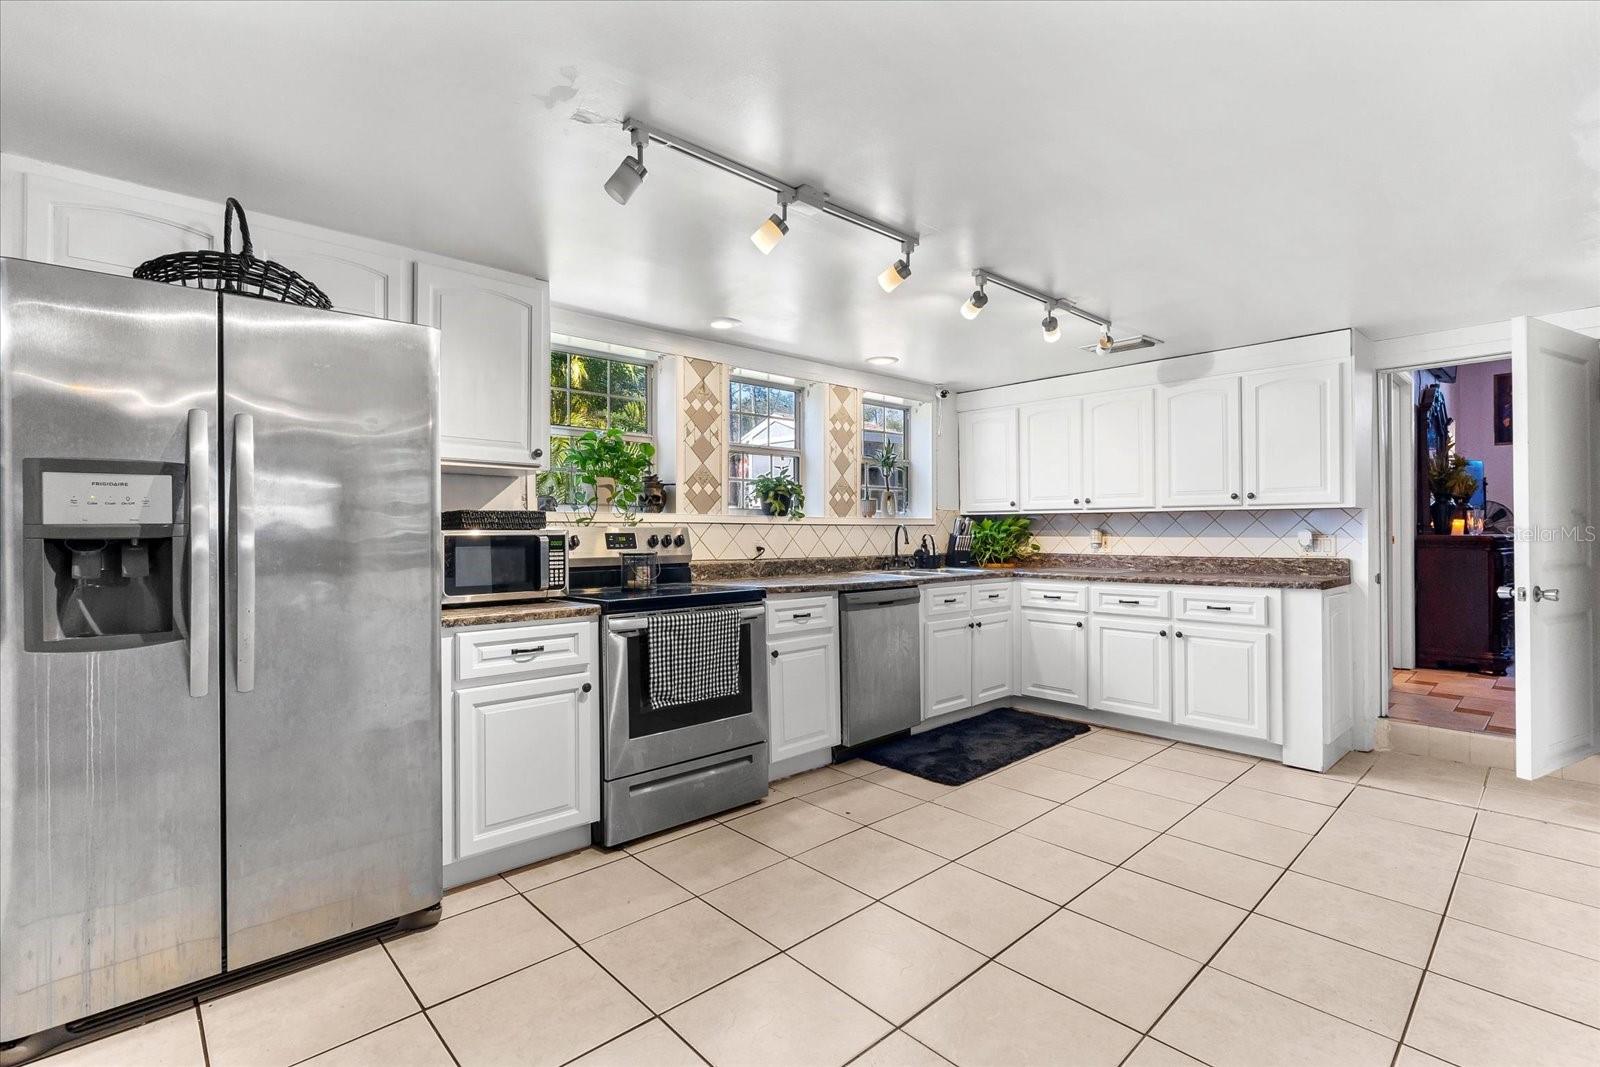
Kitchen with white cabinets, stainless steel appliances, and three windows above the counter.
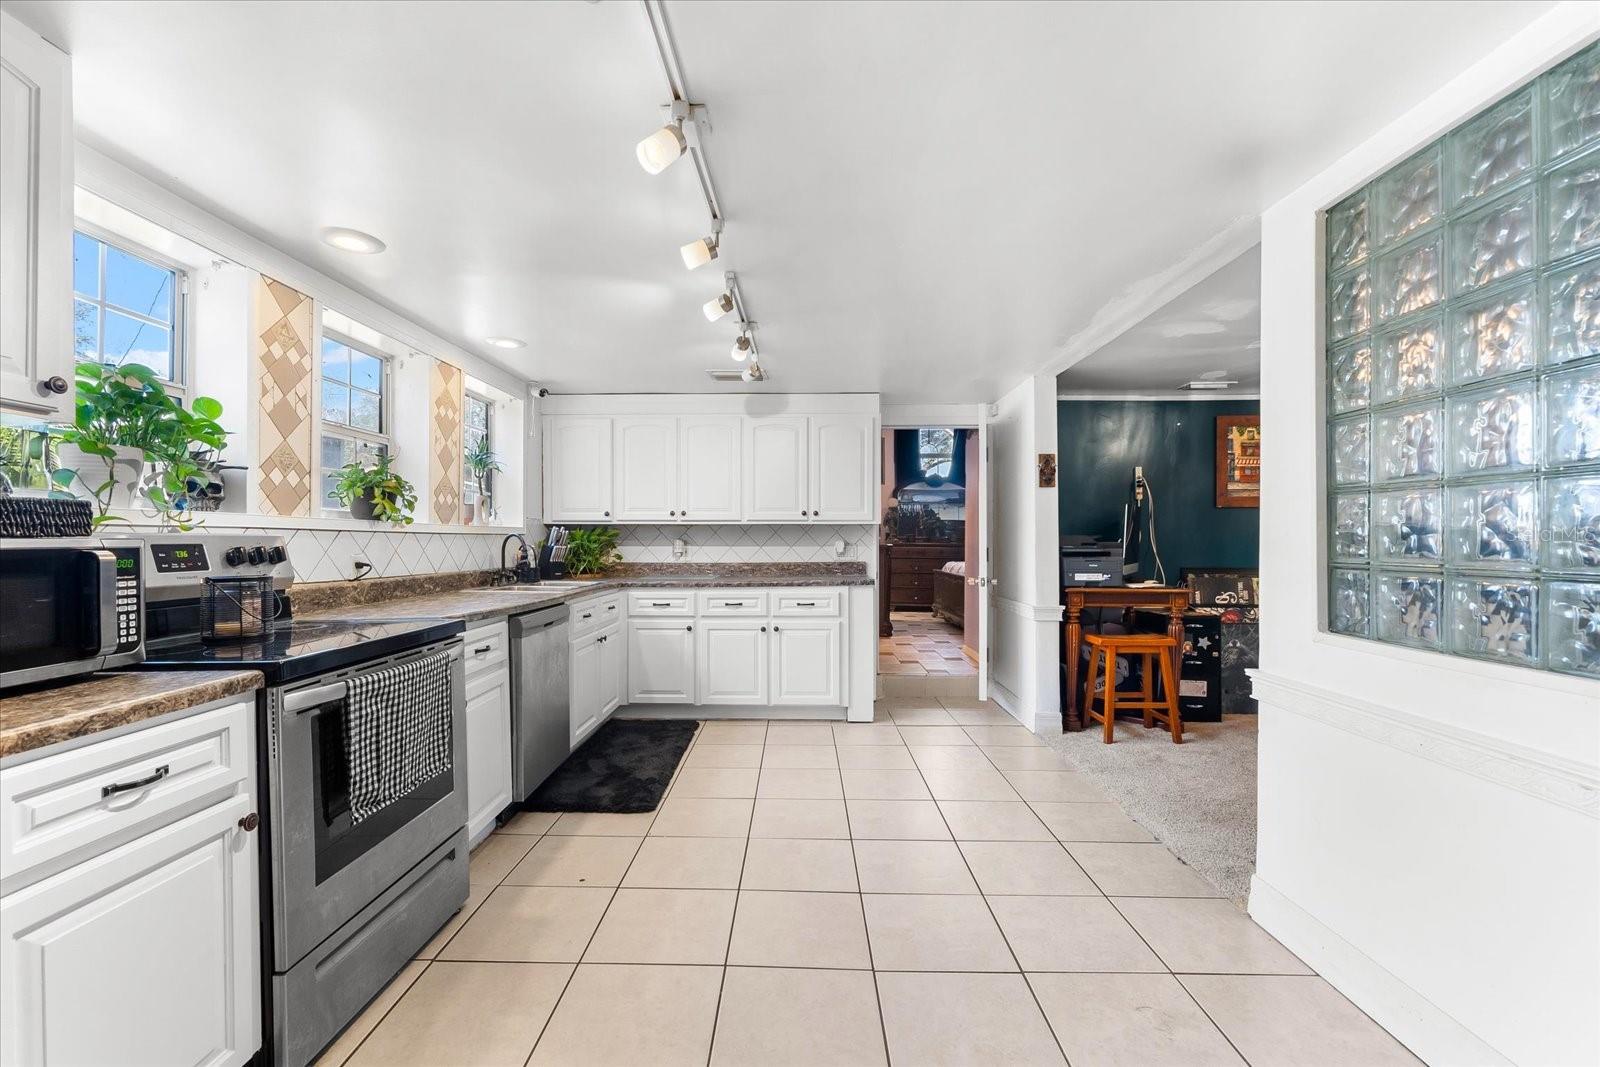
Kitchen with white cabinets, stainless steel appliances, and a glass-block window.
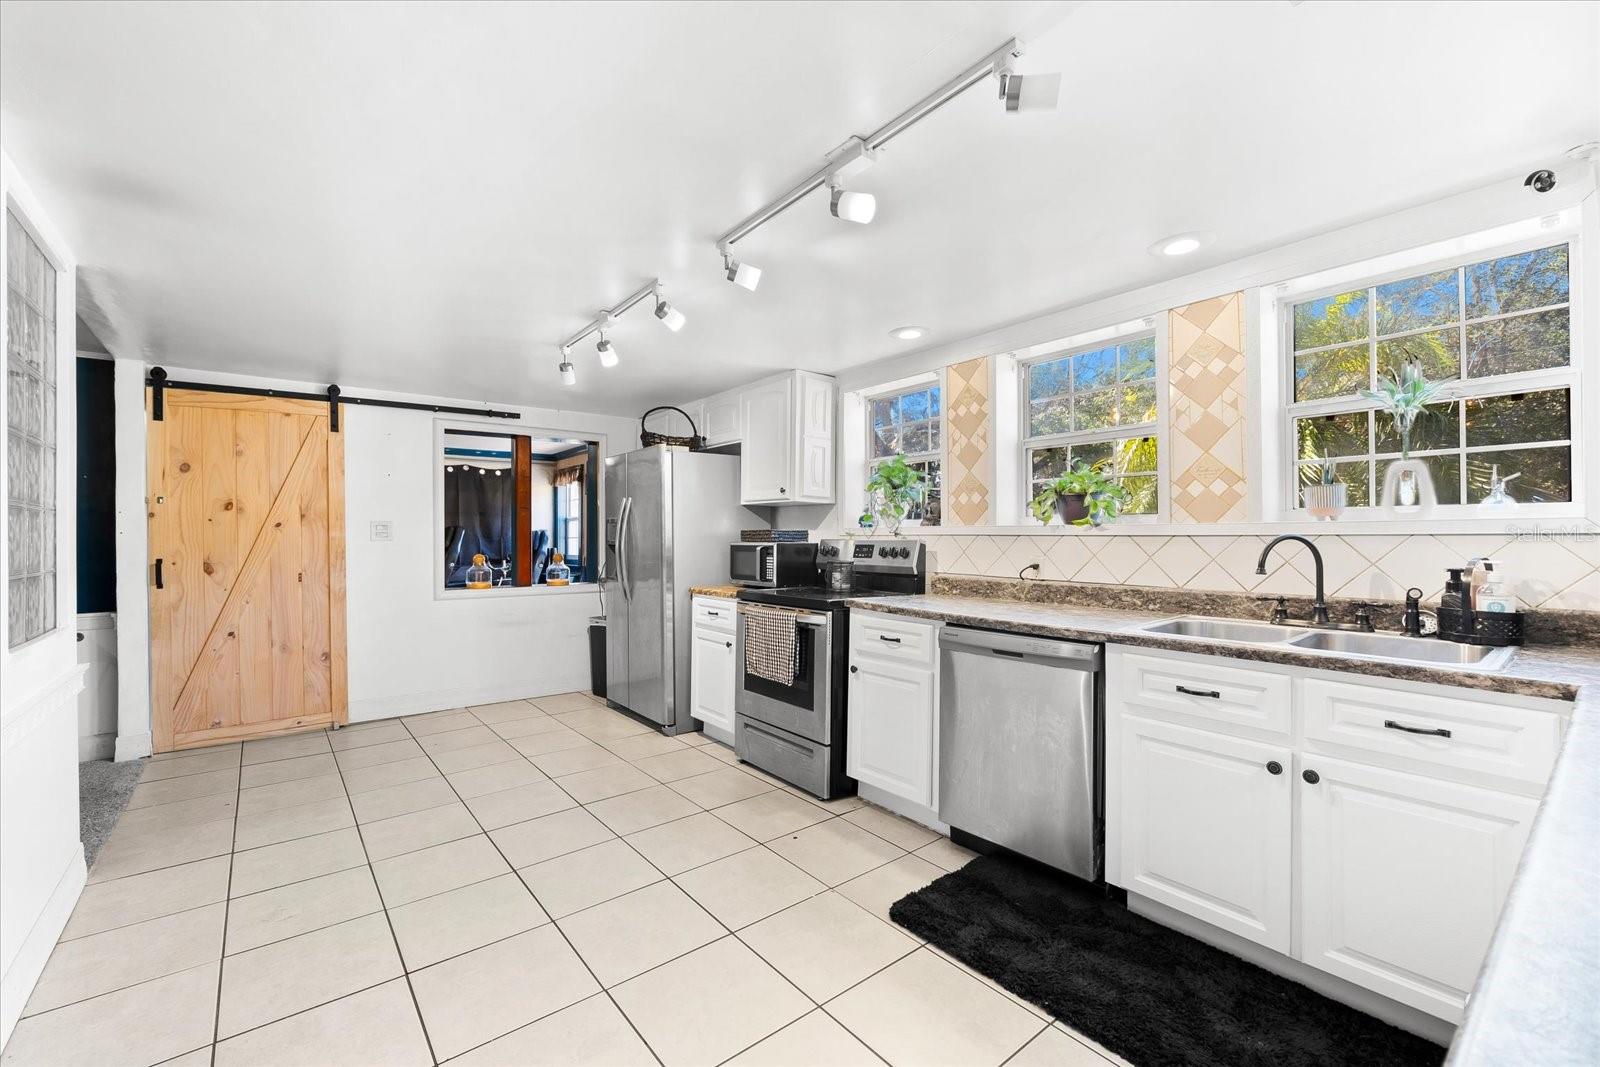
Kitchen with white cabinets, stainless appliances, and a sliding wood barn door.
Kitchen with white cabinets, stainless steel appliances, and windows above the sink.
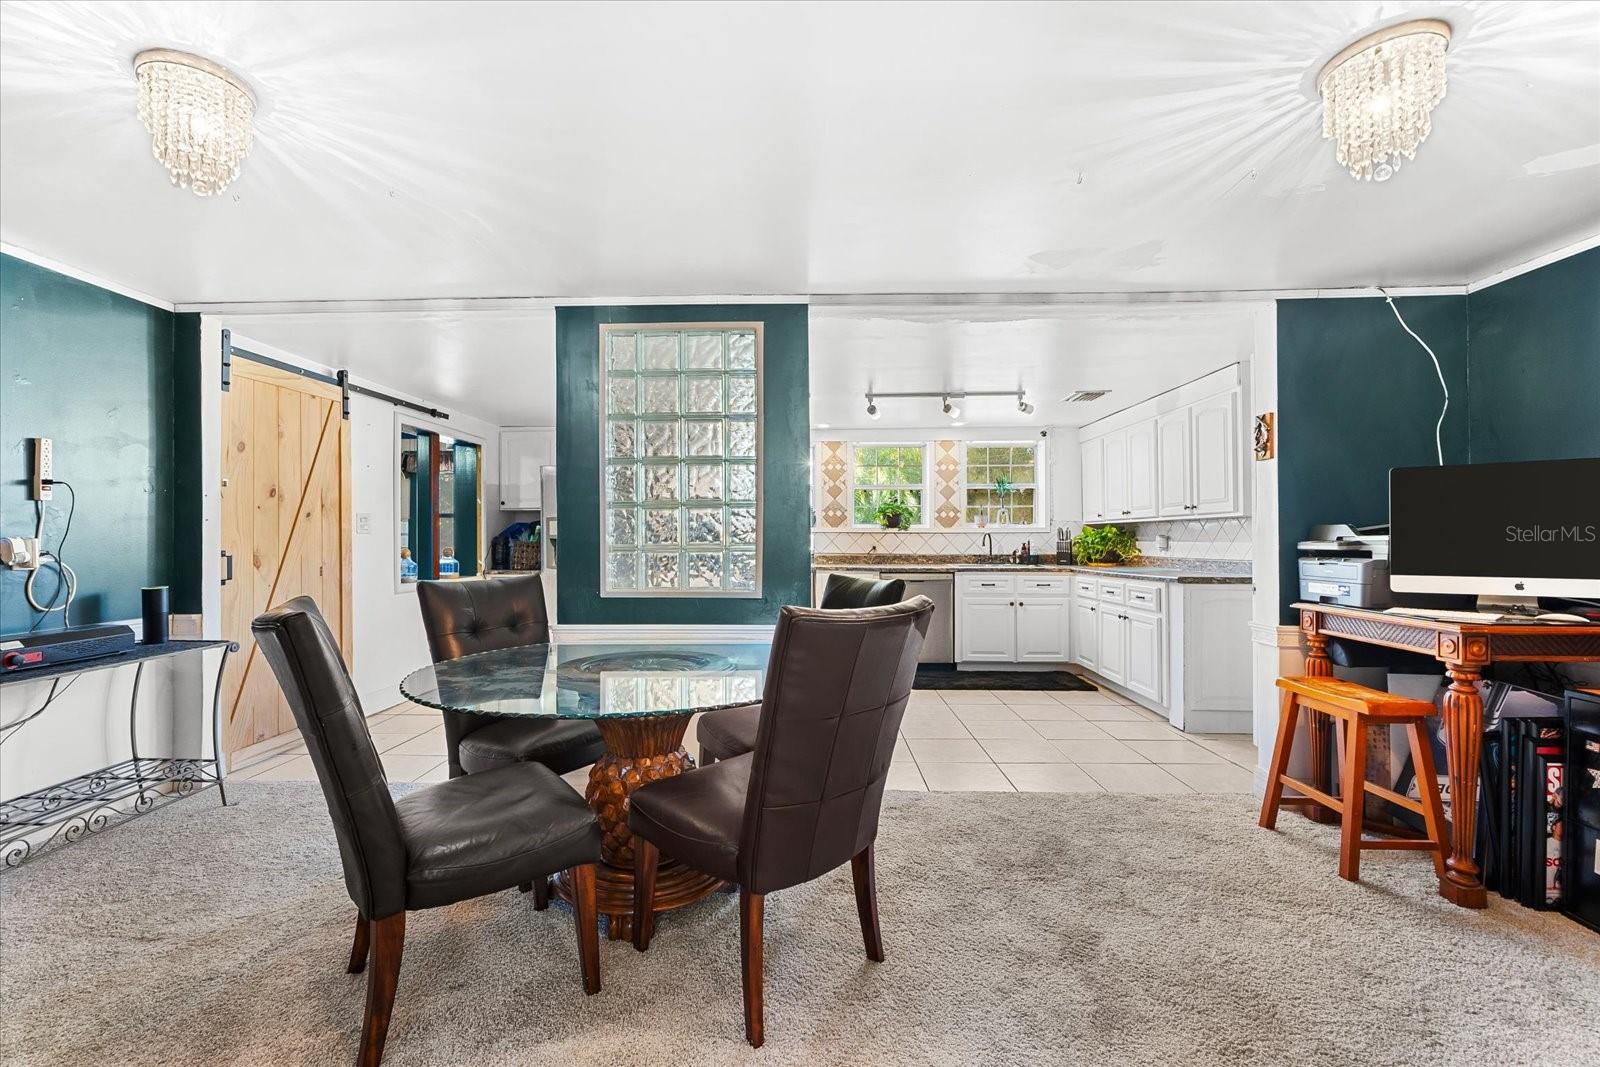
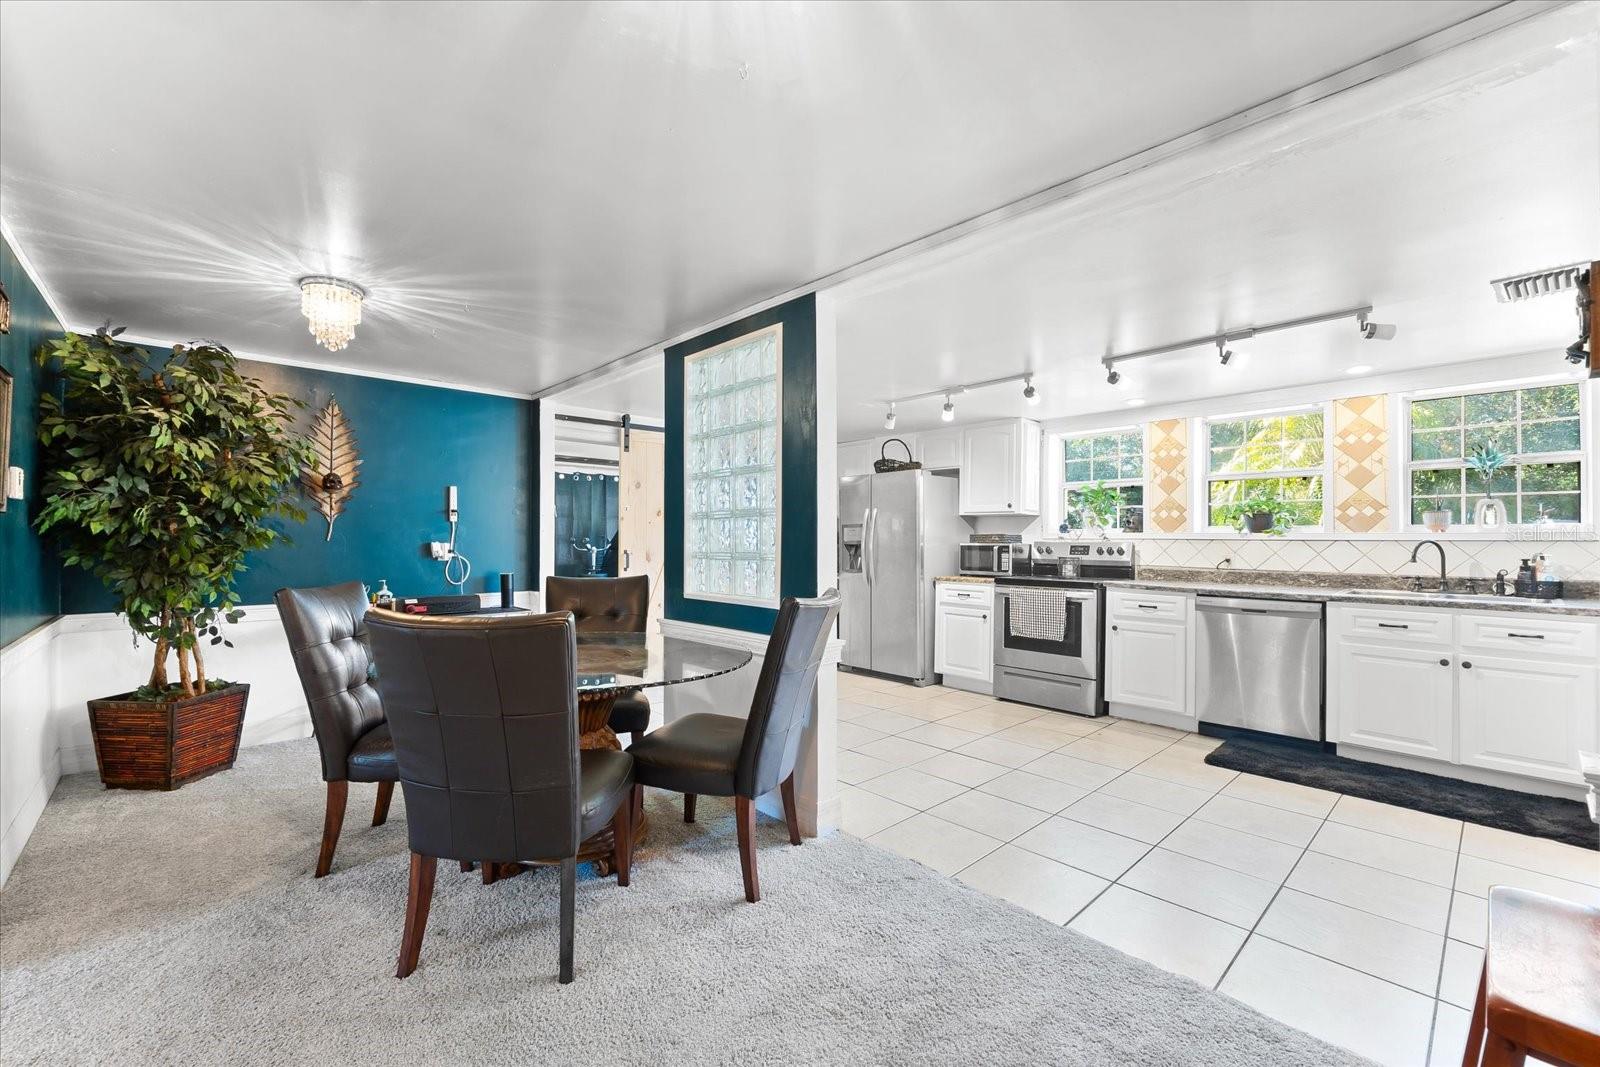
Dining area and kitchen with a glass-block window, round glass table, and white cabinetry.
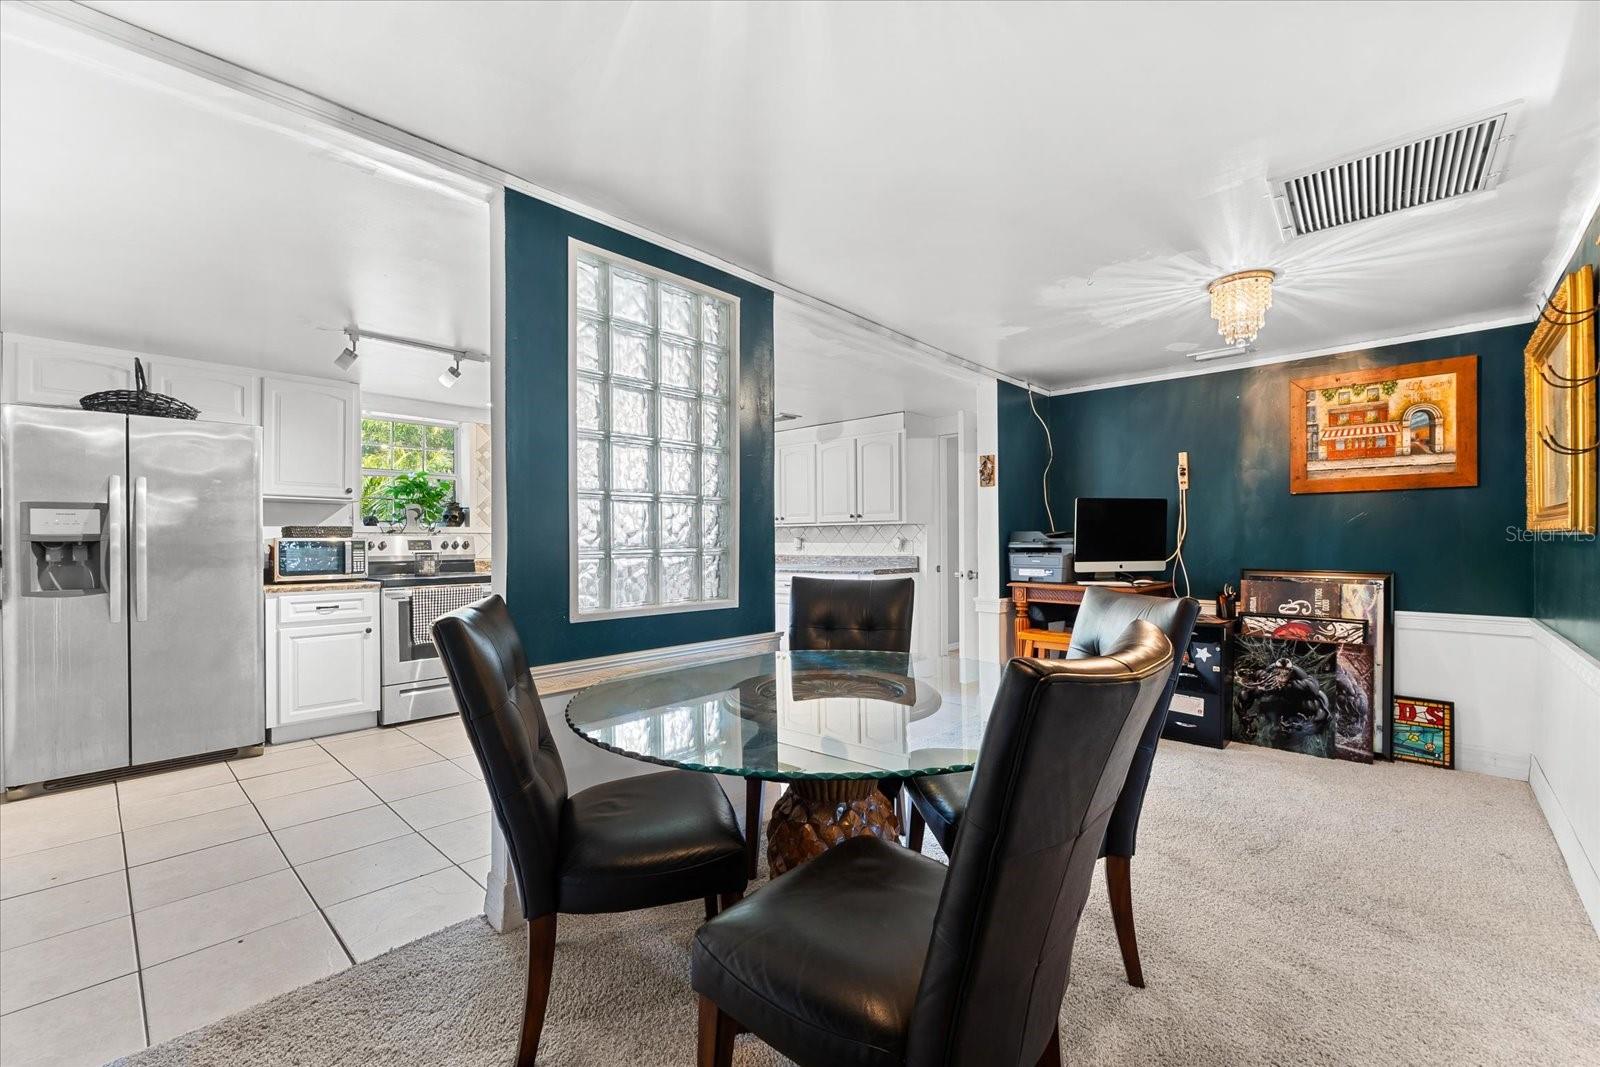
Dining area with a glass table, black leather chairs, teal walls, and a glass-block window beside the kitchen.
Kitchen and dining area with stainless steel appliances, bright windows, and a teal accent wall.
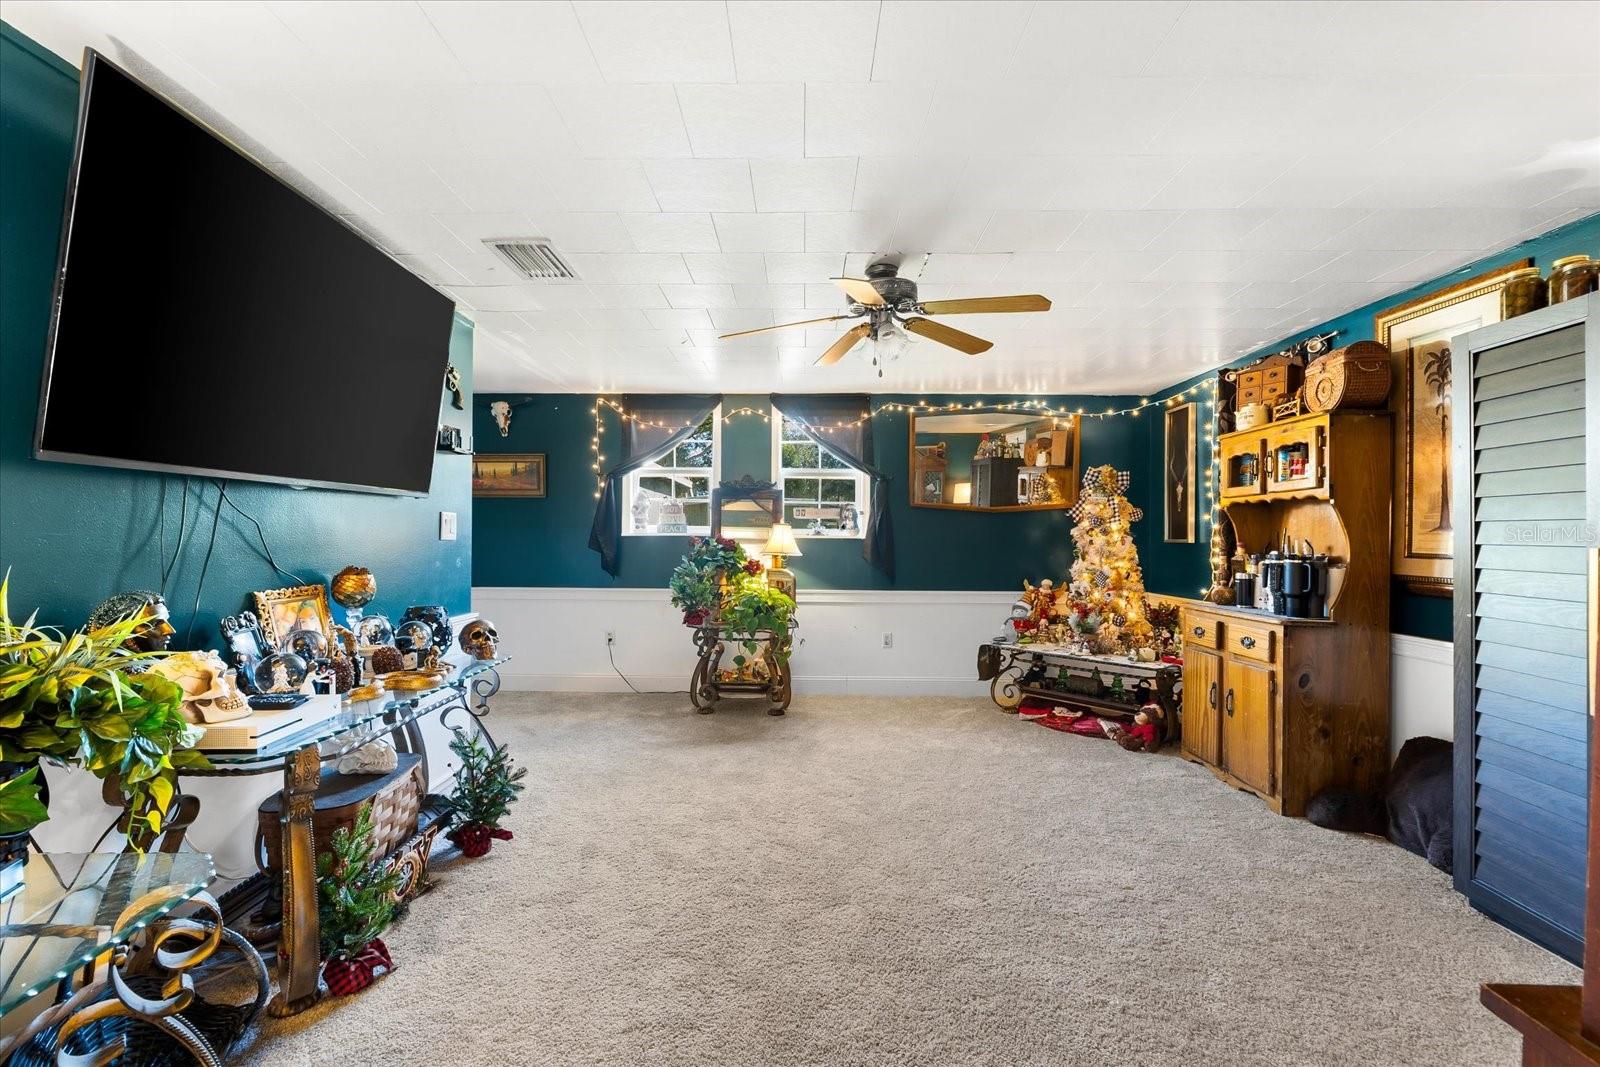
Carpeted living room with teal walls, a large television, and a decorated Christmas tree.
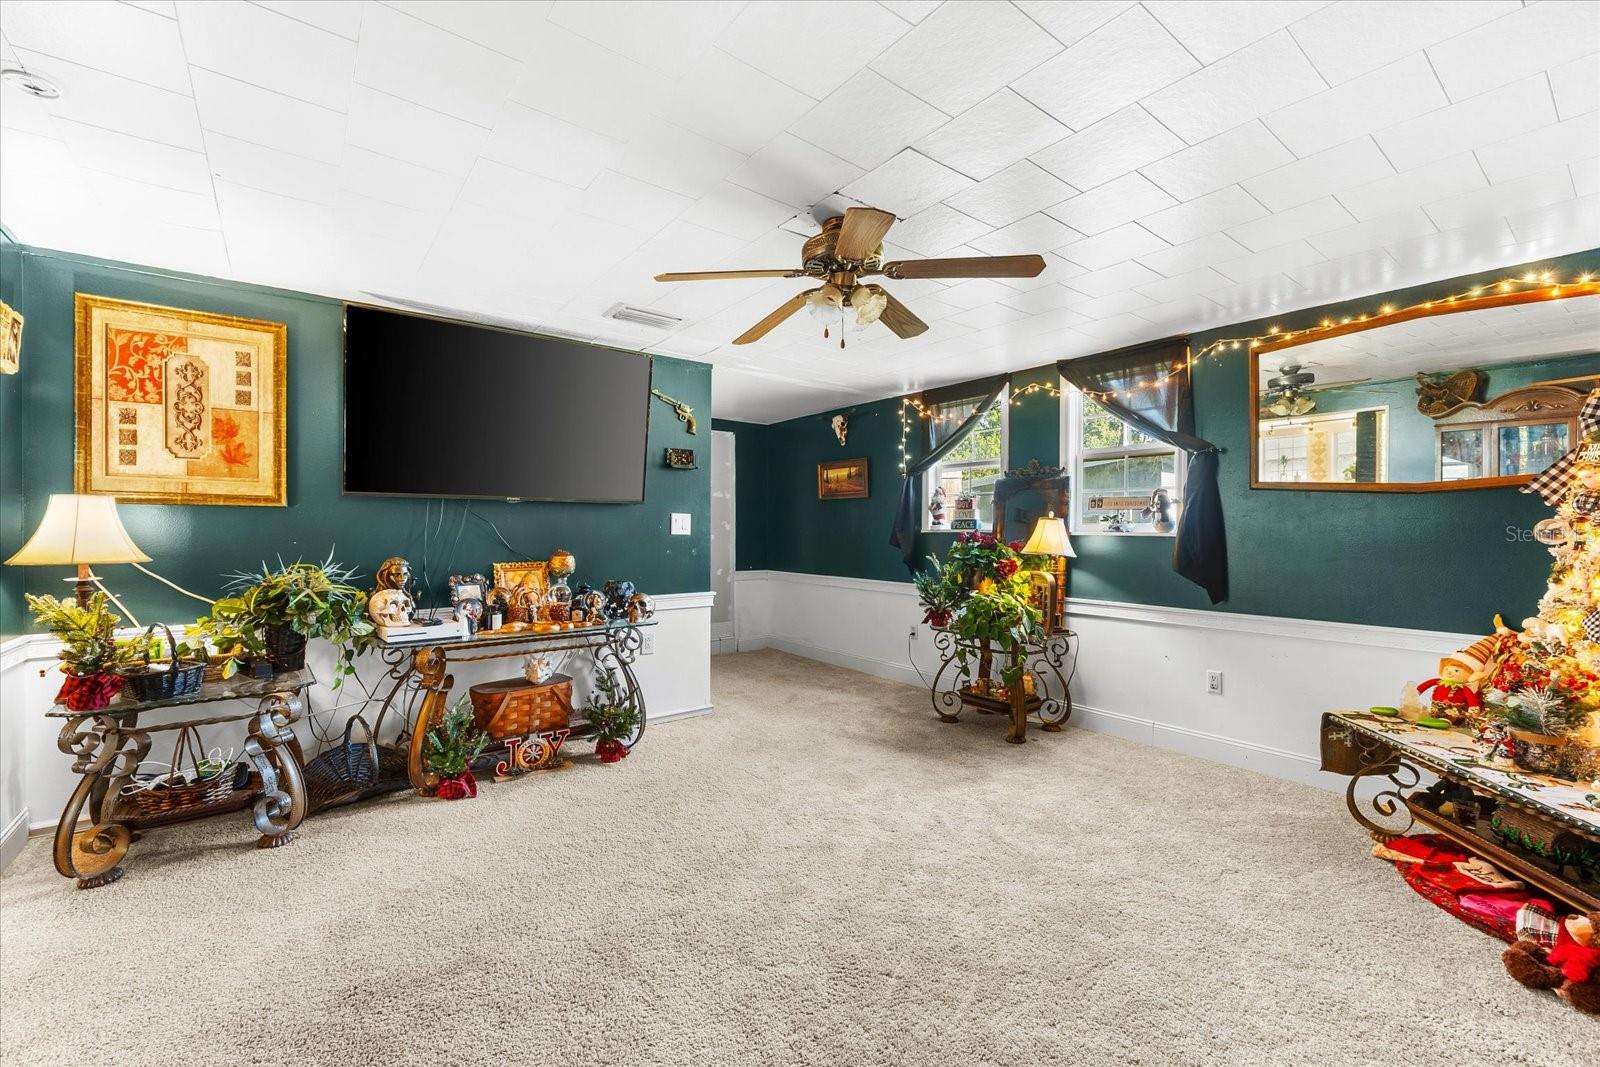
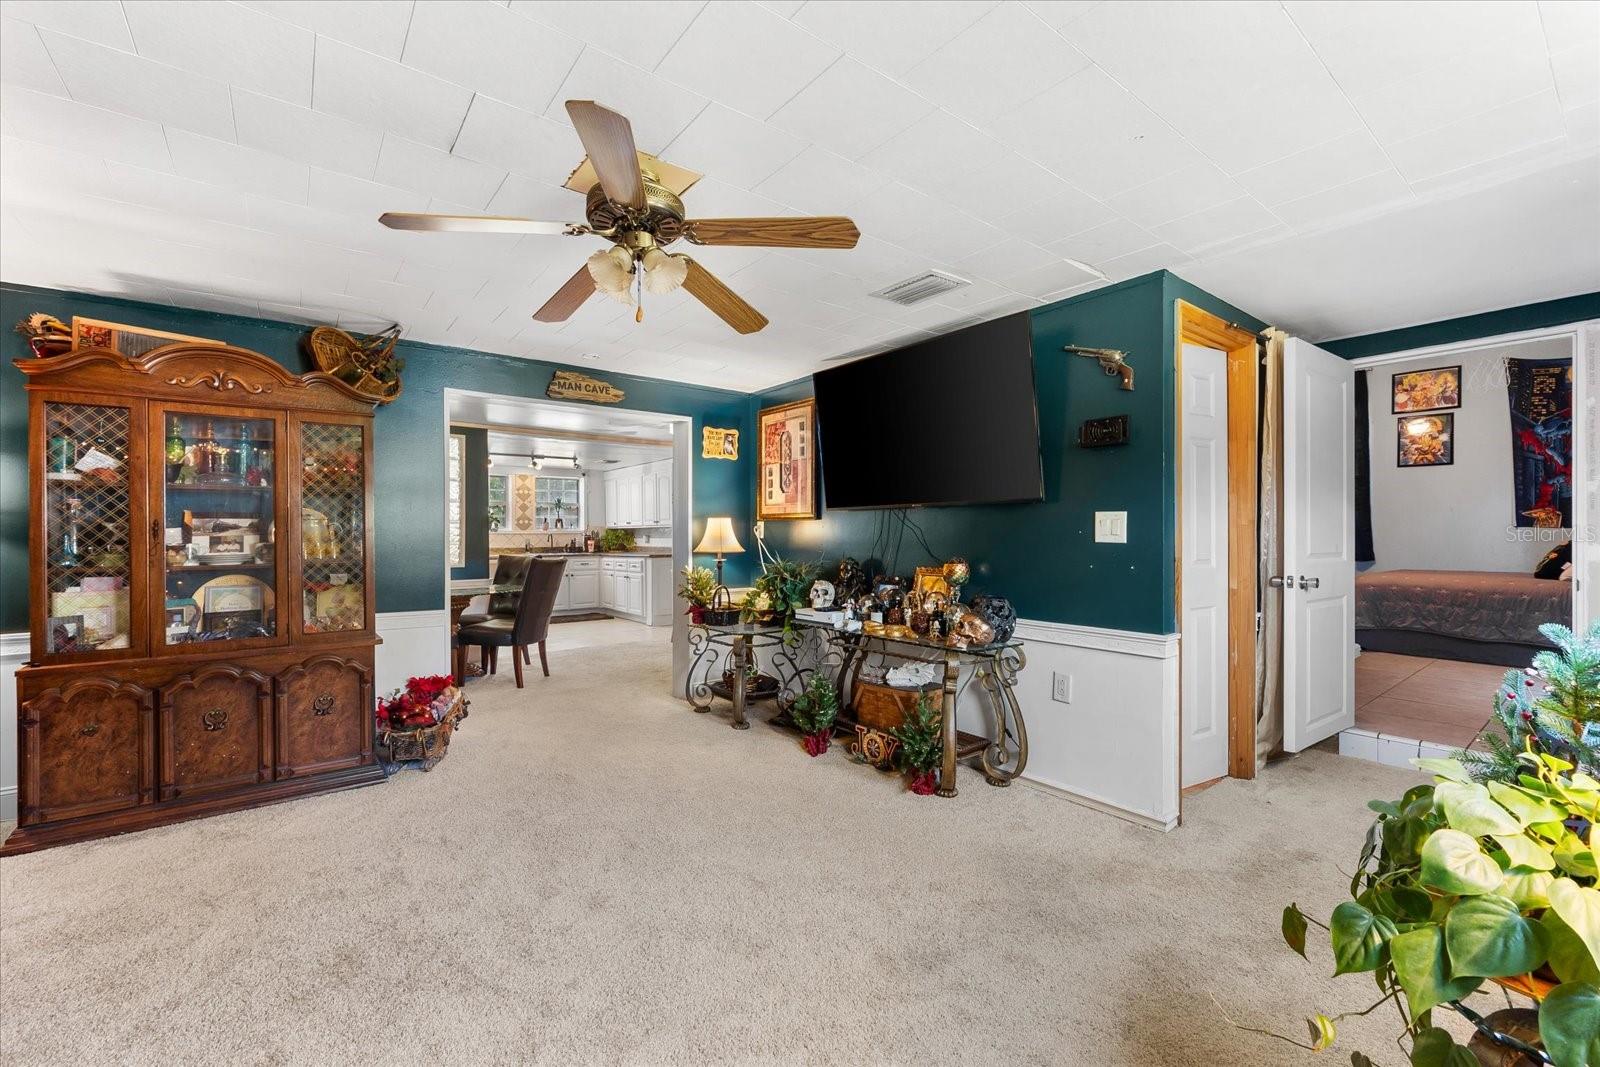
Living room with teal walls, beige carpet, ceiling fan, and holiday decorations.
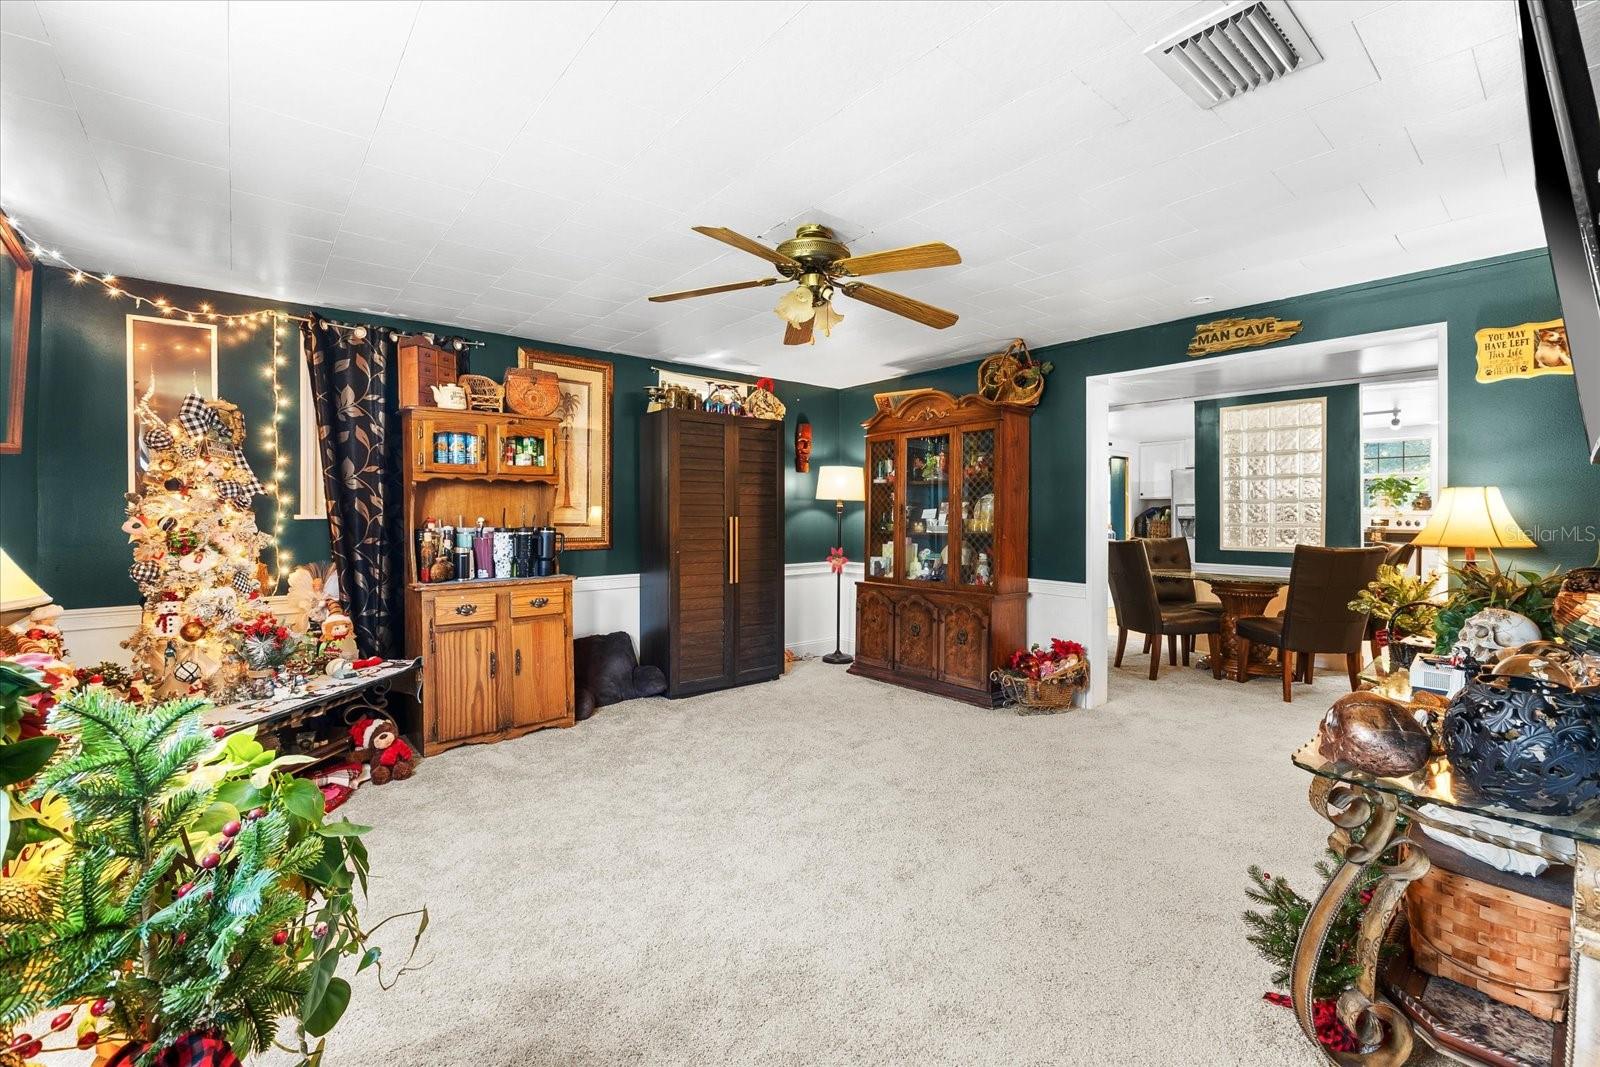
Furnished man cave with teal walls, antique wooden cabinets, and Christmas decorations beside the dining area.
Carpeted living room with teal walls, ceiling fan, wall-mounted television, and open doorway to the kitchen.
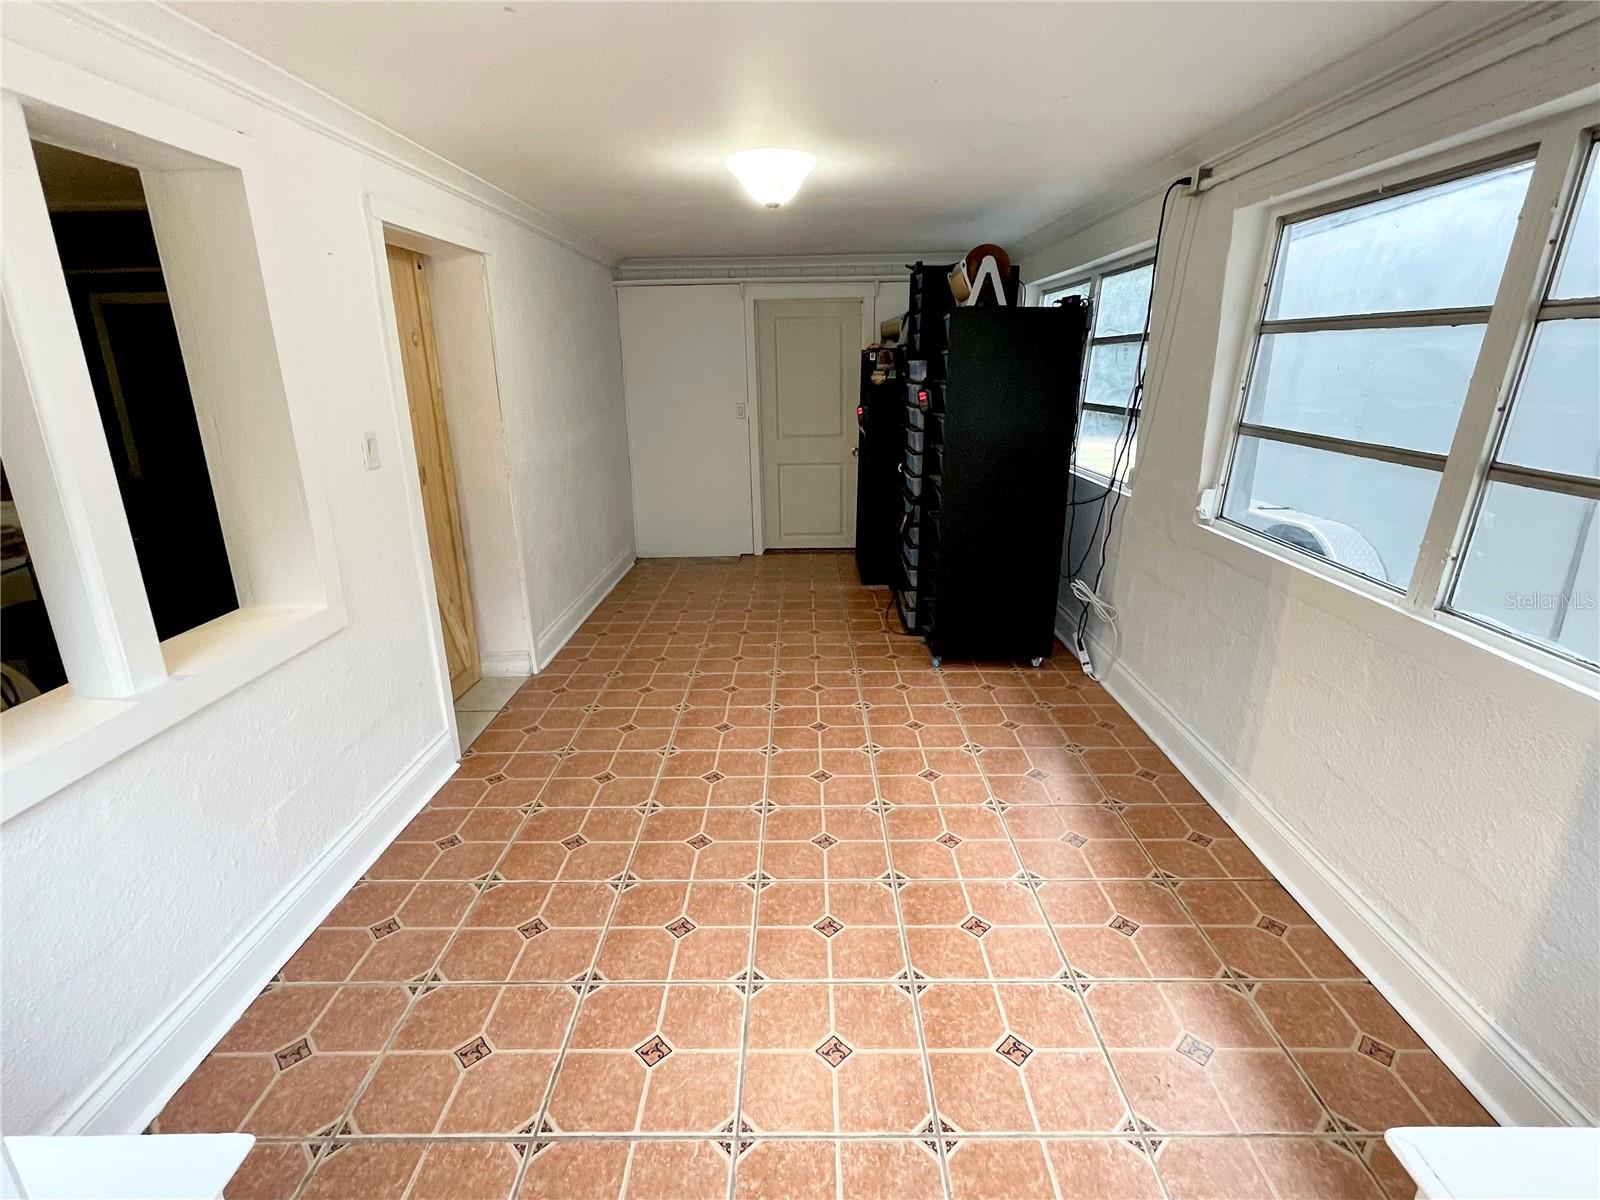
Interior room with patterned tile floors, multiple windows, and dark storage shelves.
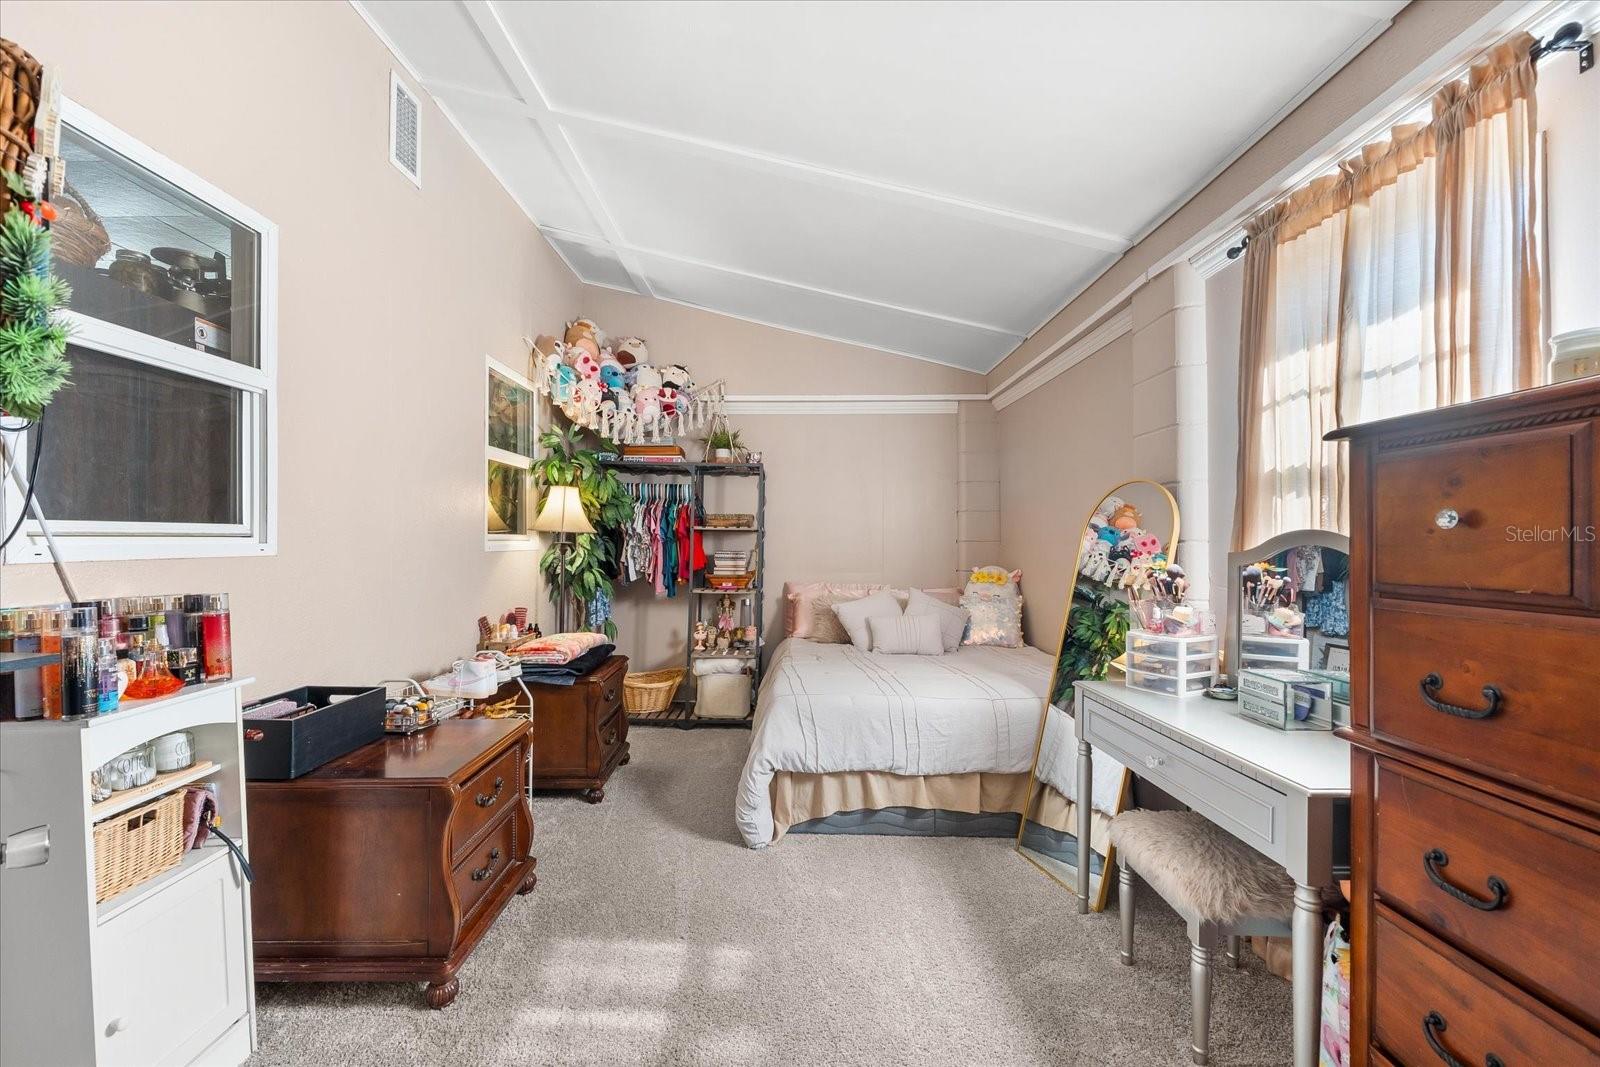
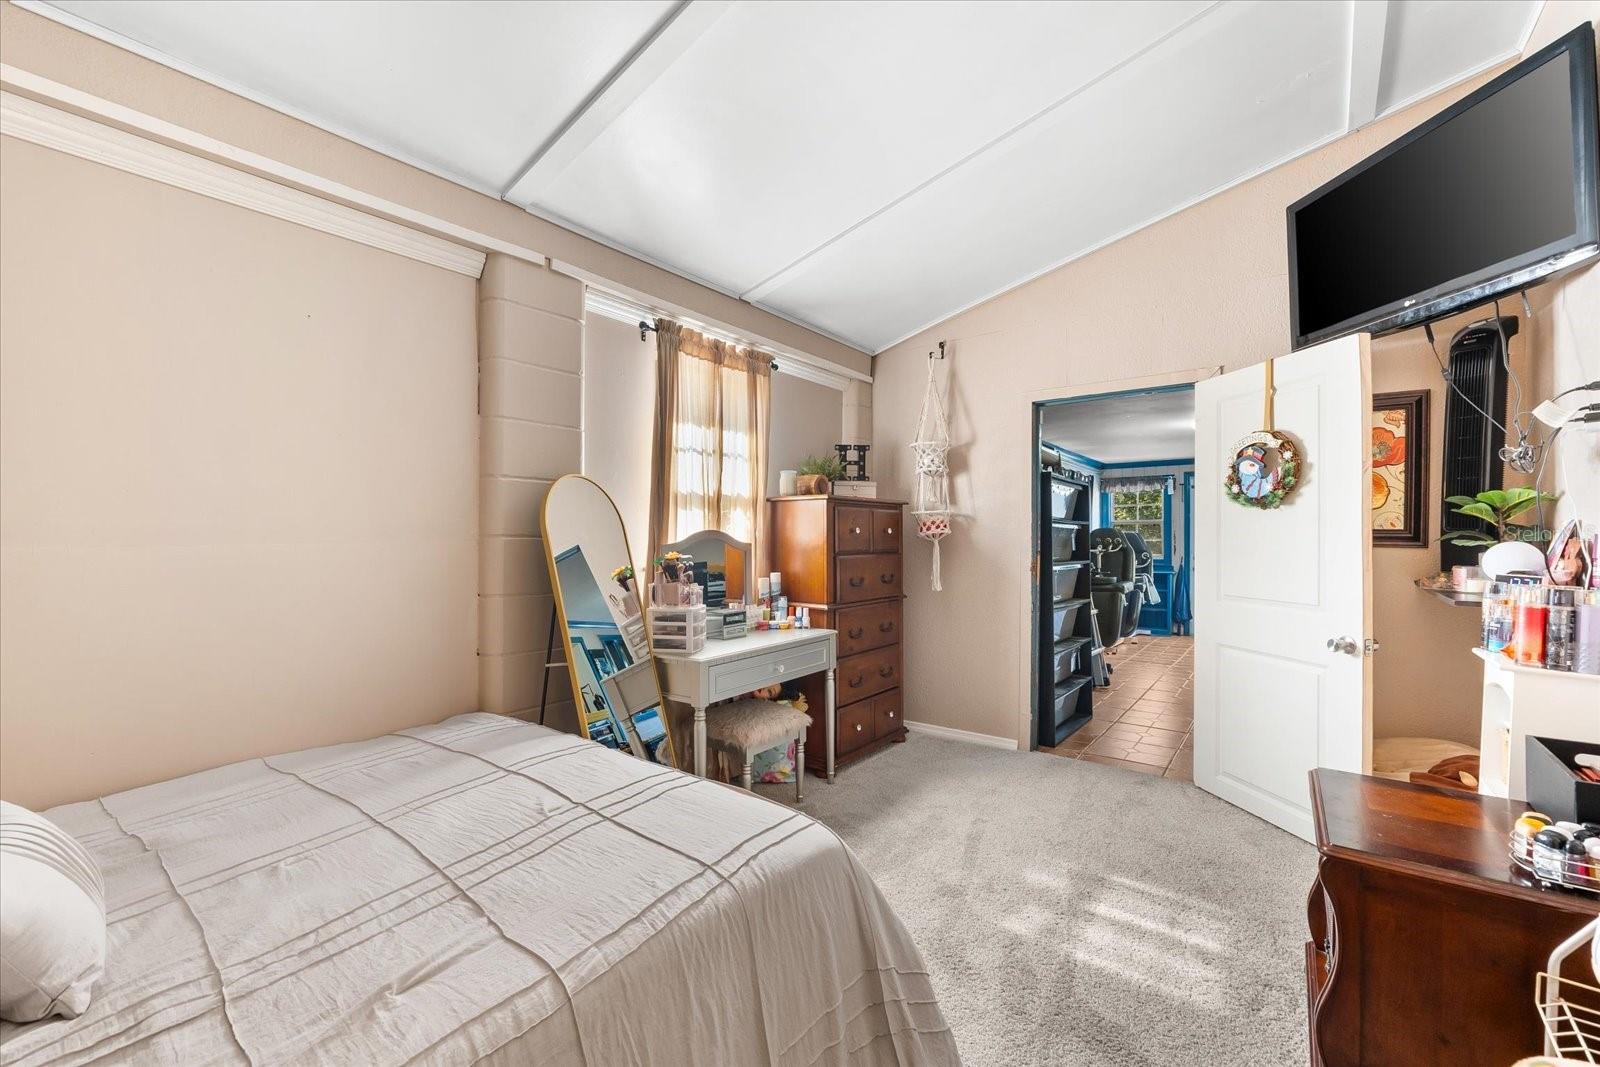
Furnished bedroom with a high angled ceiling, carpet, dark wood dressers, and tall curtained windows.
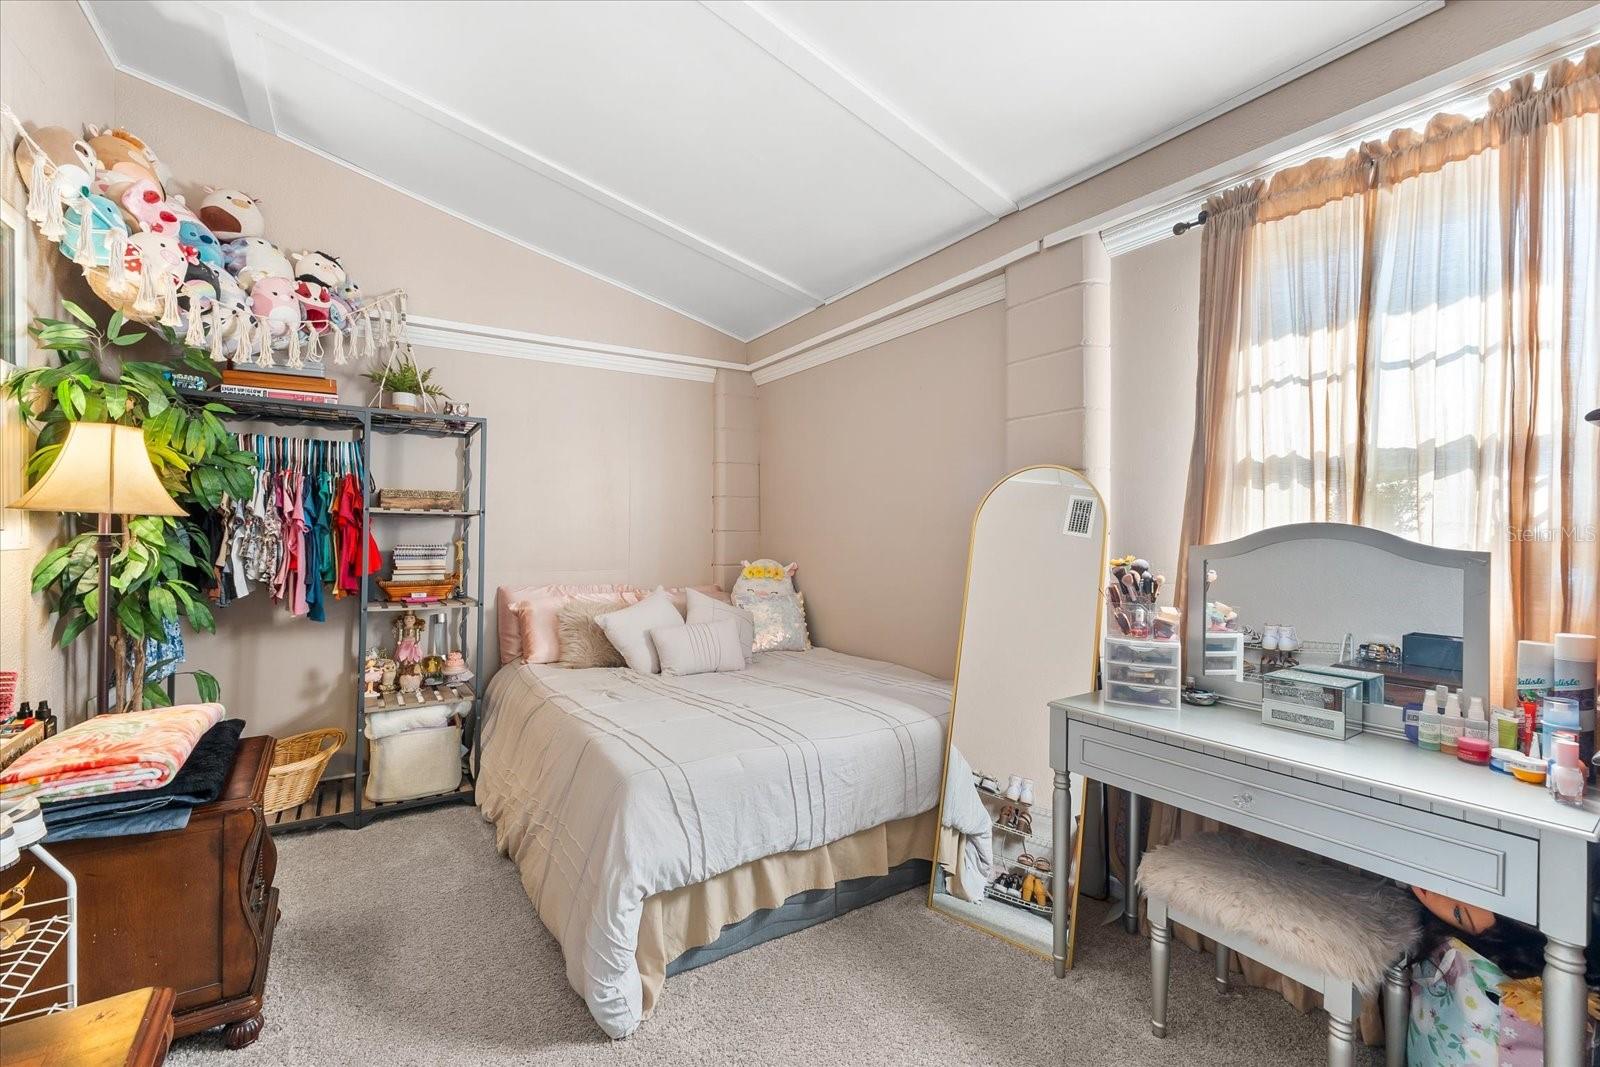
Bedroom with a vaulted ceiling, plush toys on a shelf, and a vanity beside large curtained windows.
Furnished bedroom with a white bed, vanity, dresser, and open doorway to a blue-trimmed room.
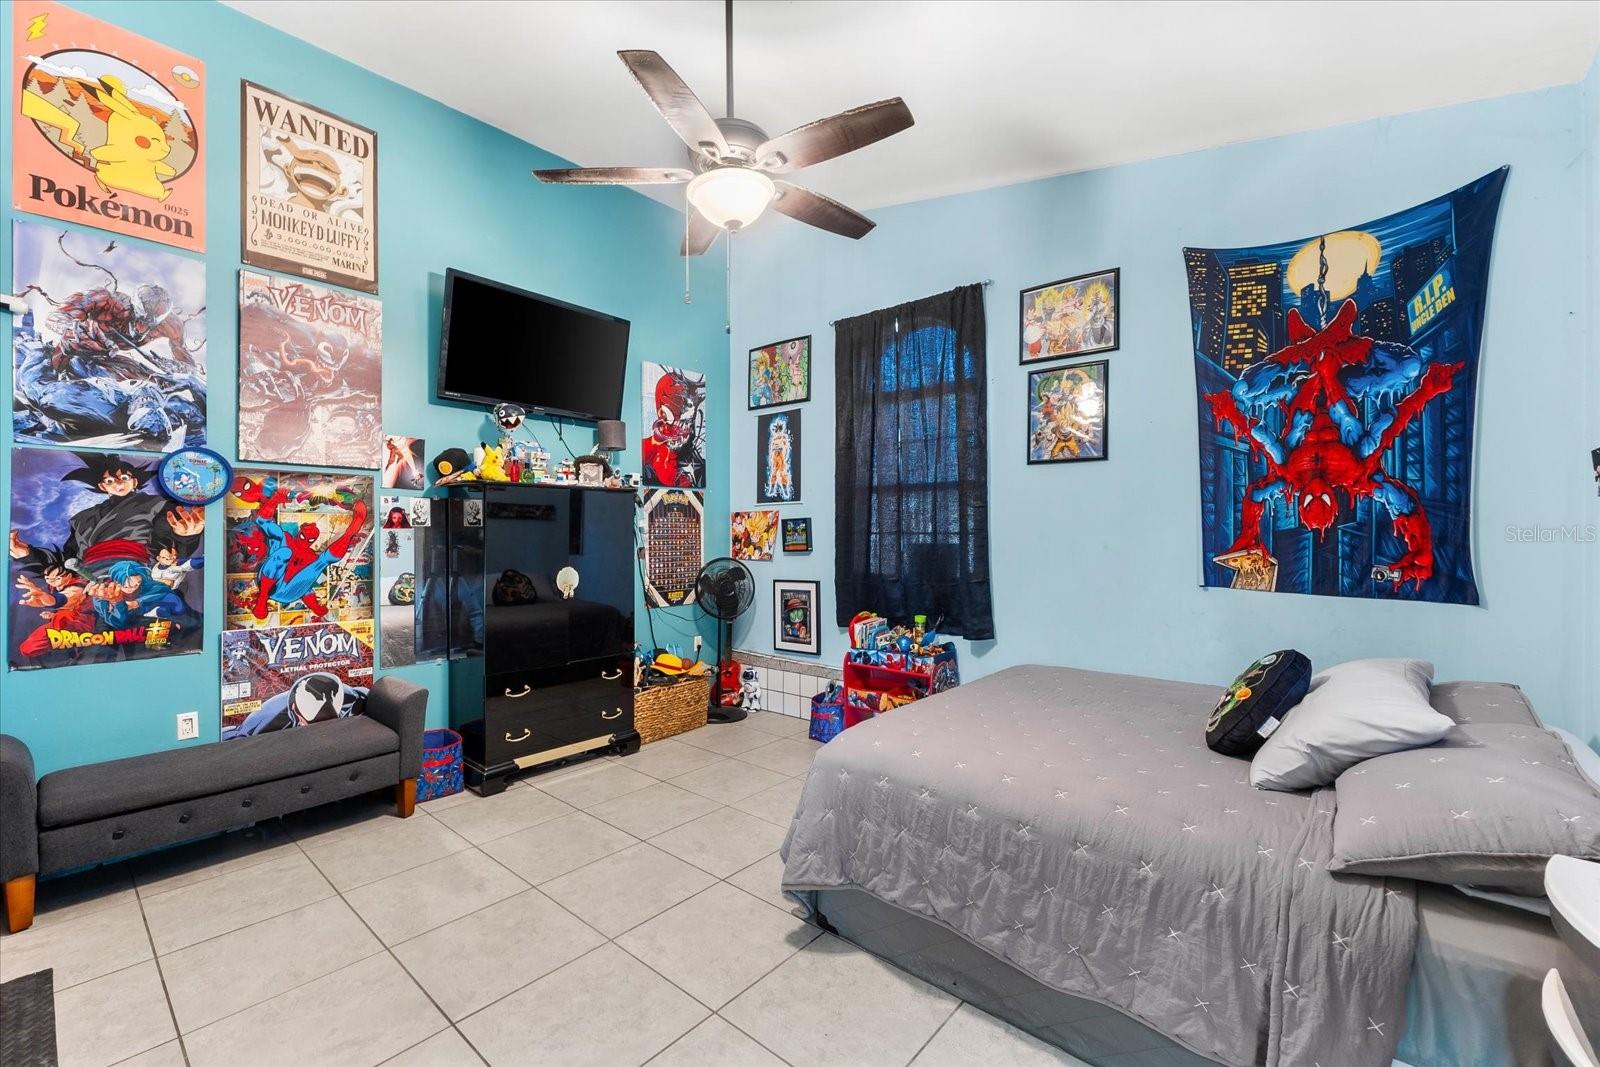
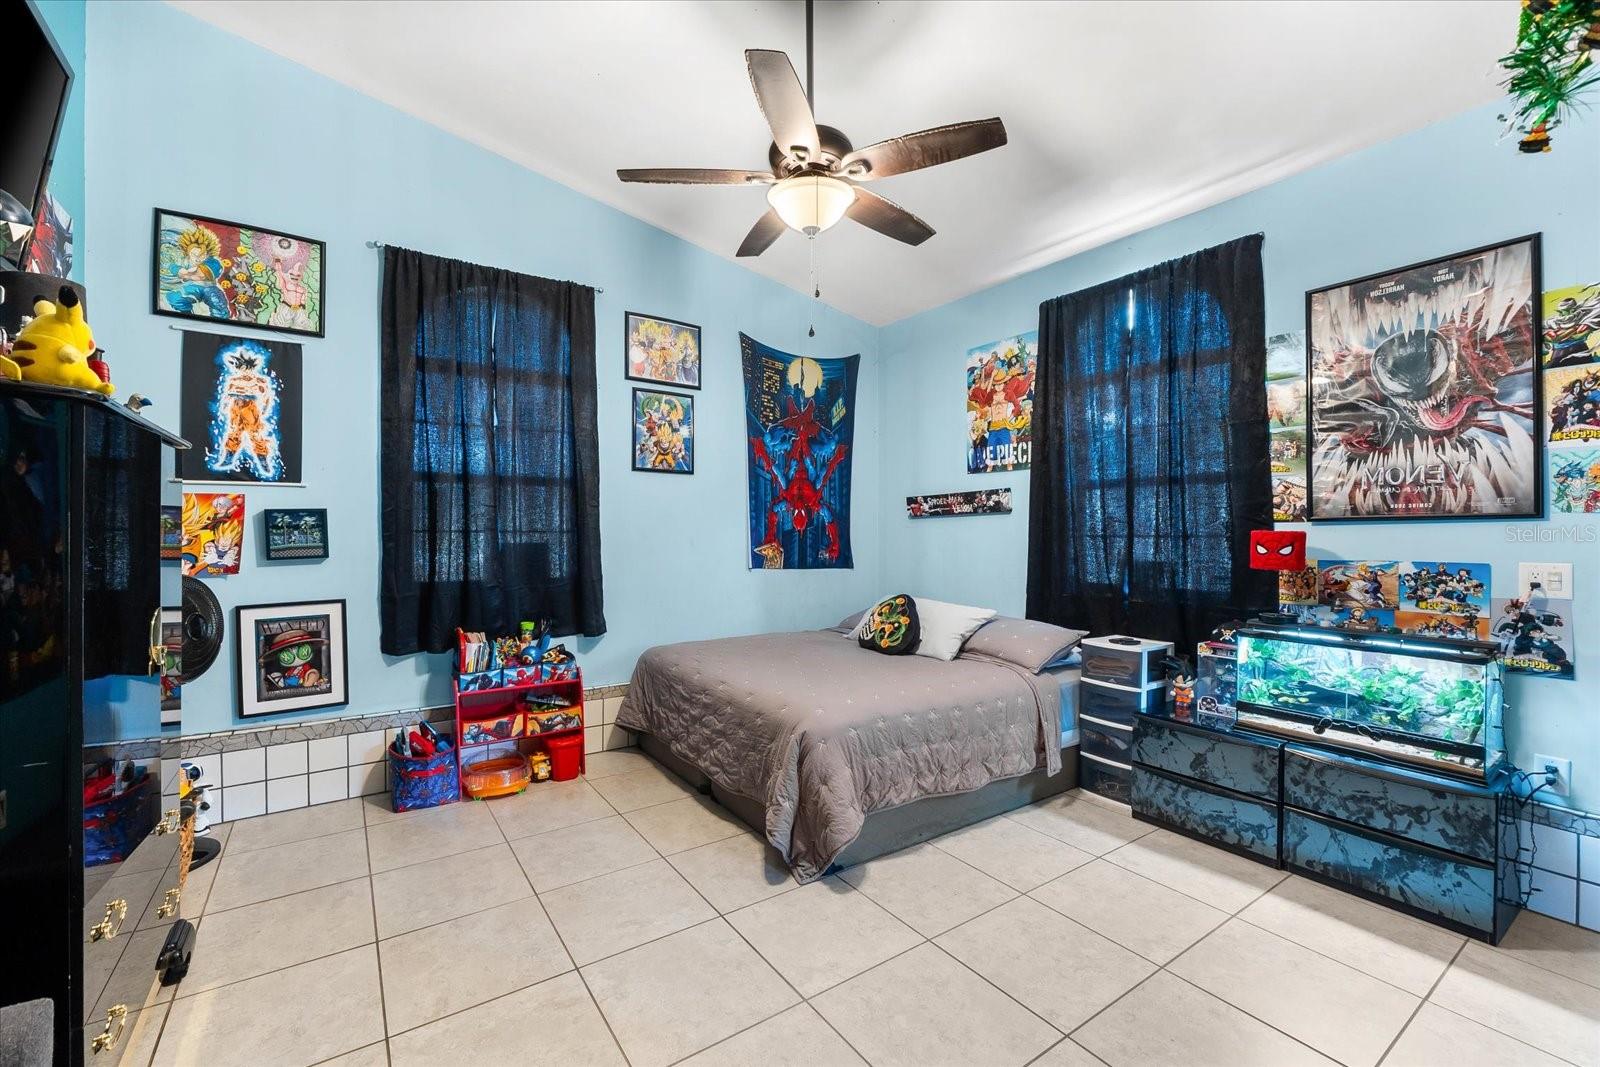
Bedroom with turquoise walls, anime posters, a ceiling fan, and a bed.
Bedroom with anime posters, a bed, and a large aquarium on a dresser.
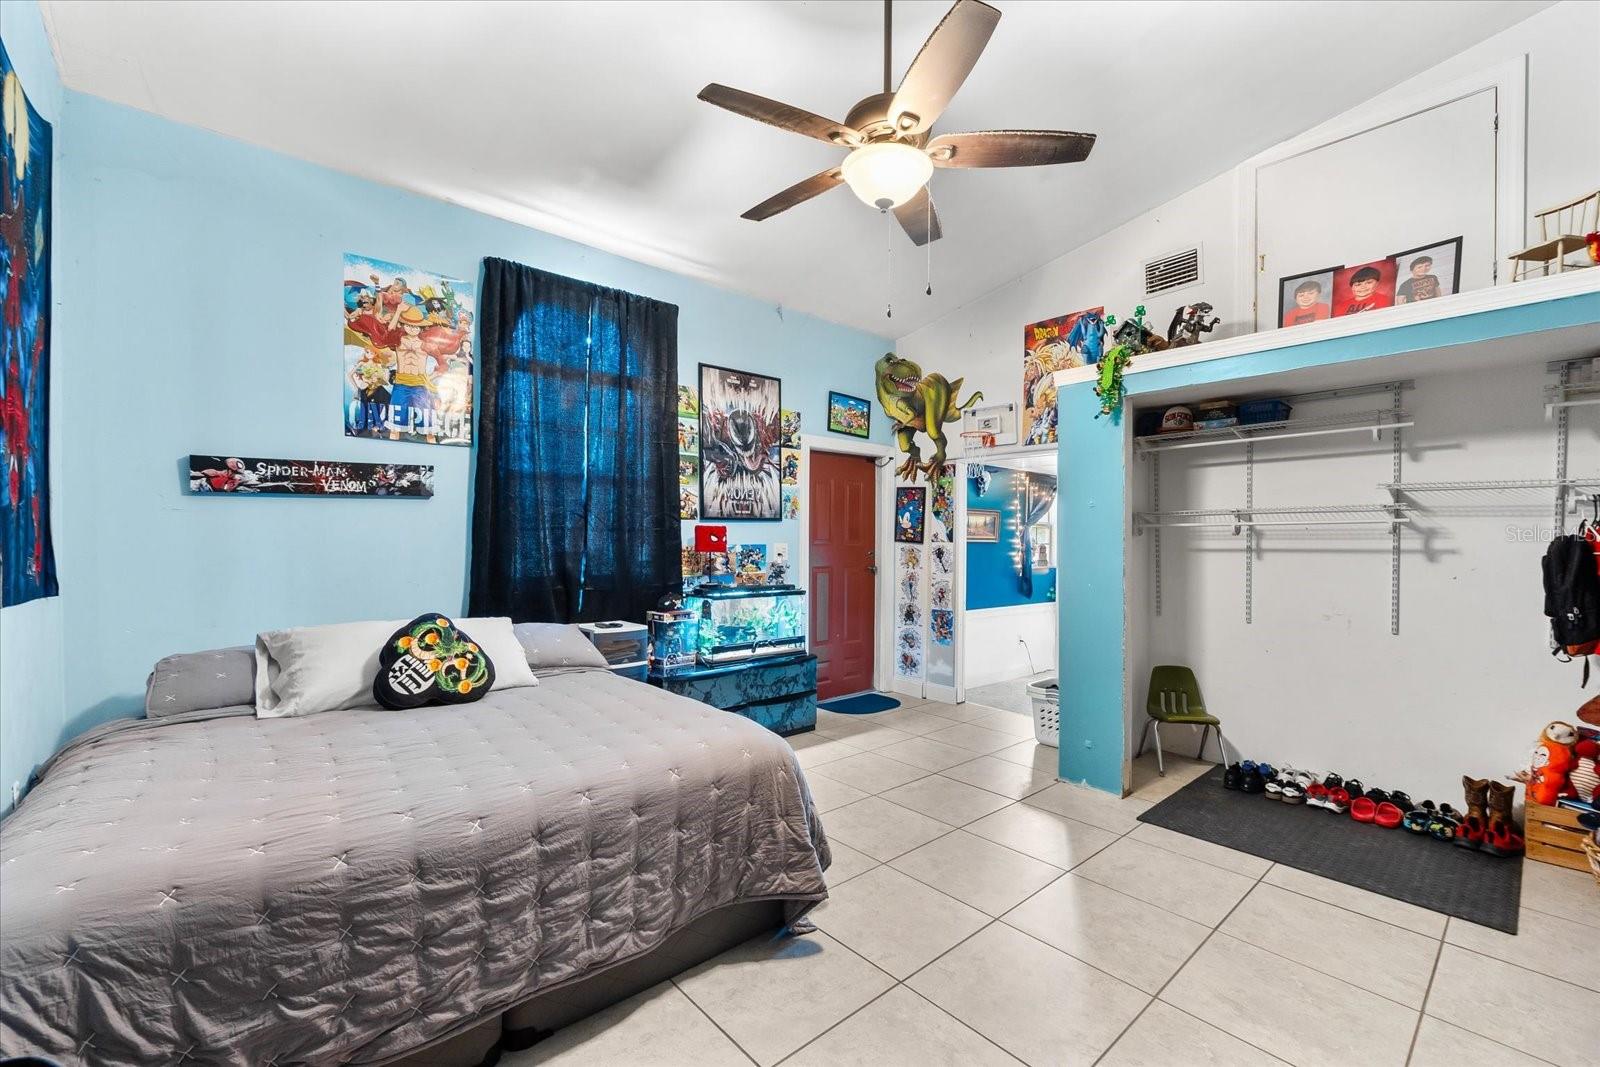
Bedroom with blue walls, a gray bed, tiled floor, aquarium, and a large open closet.
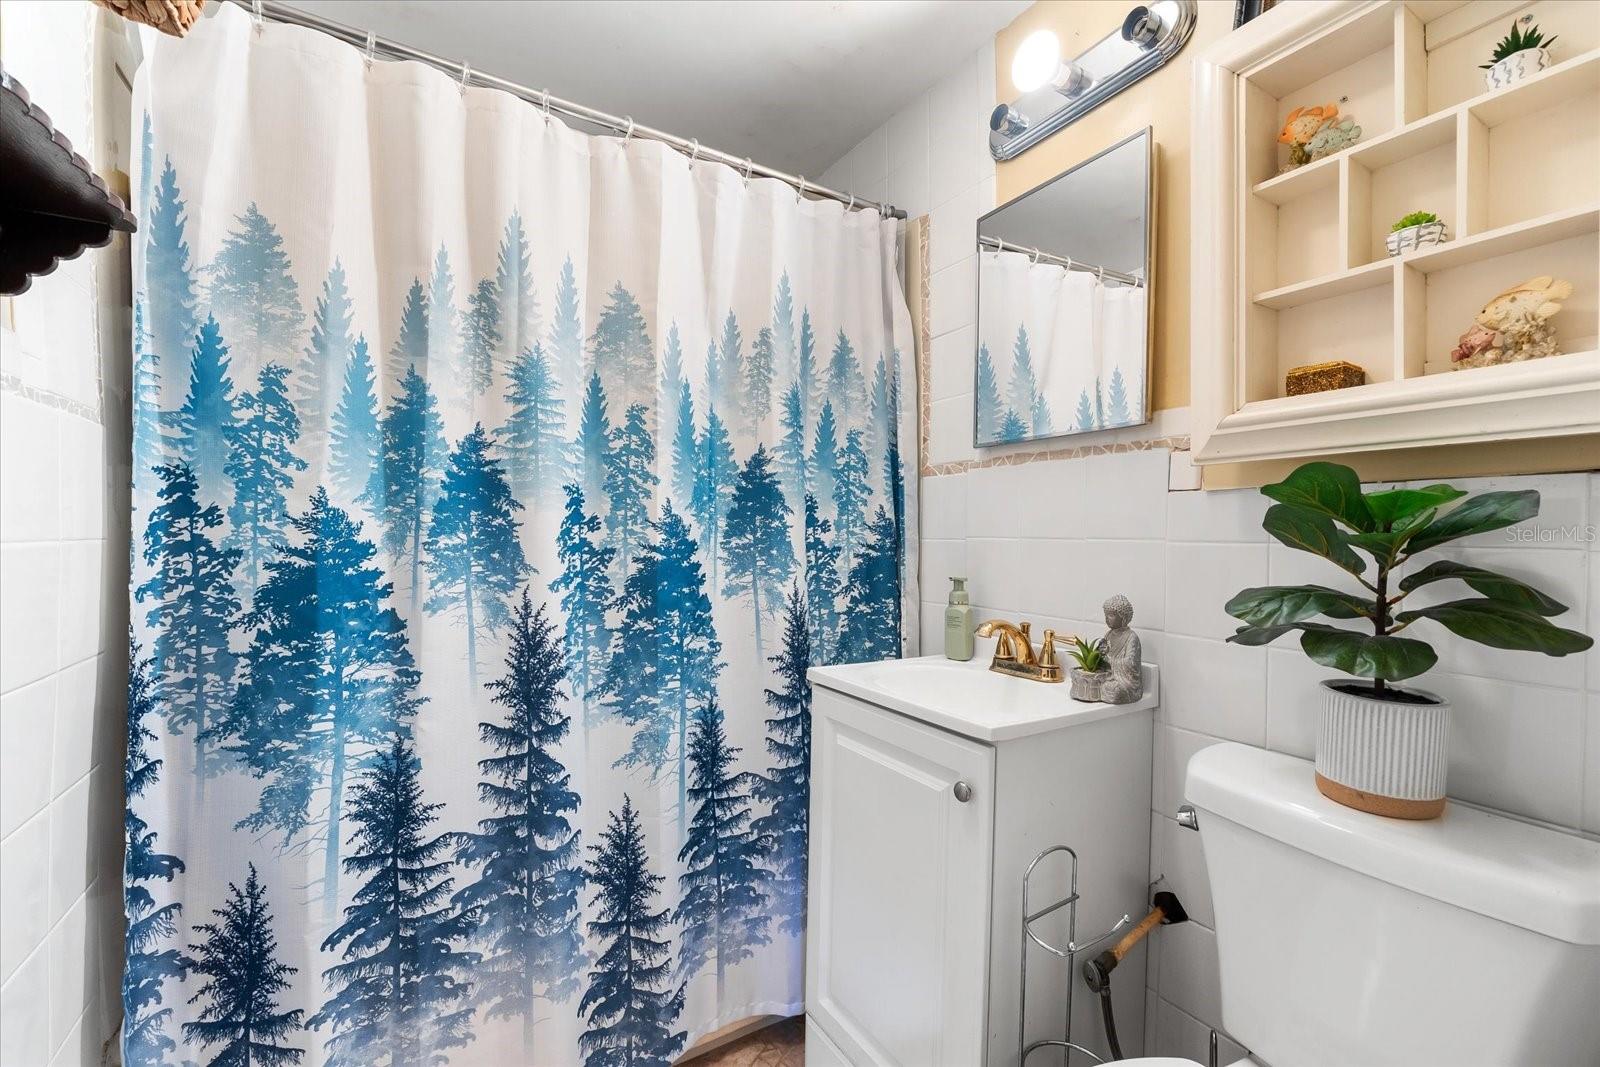
Bathroom with a blue forest-print shower curtain, white vanity, built-in shelves, and potted plant.
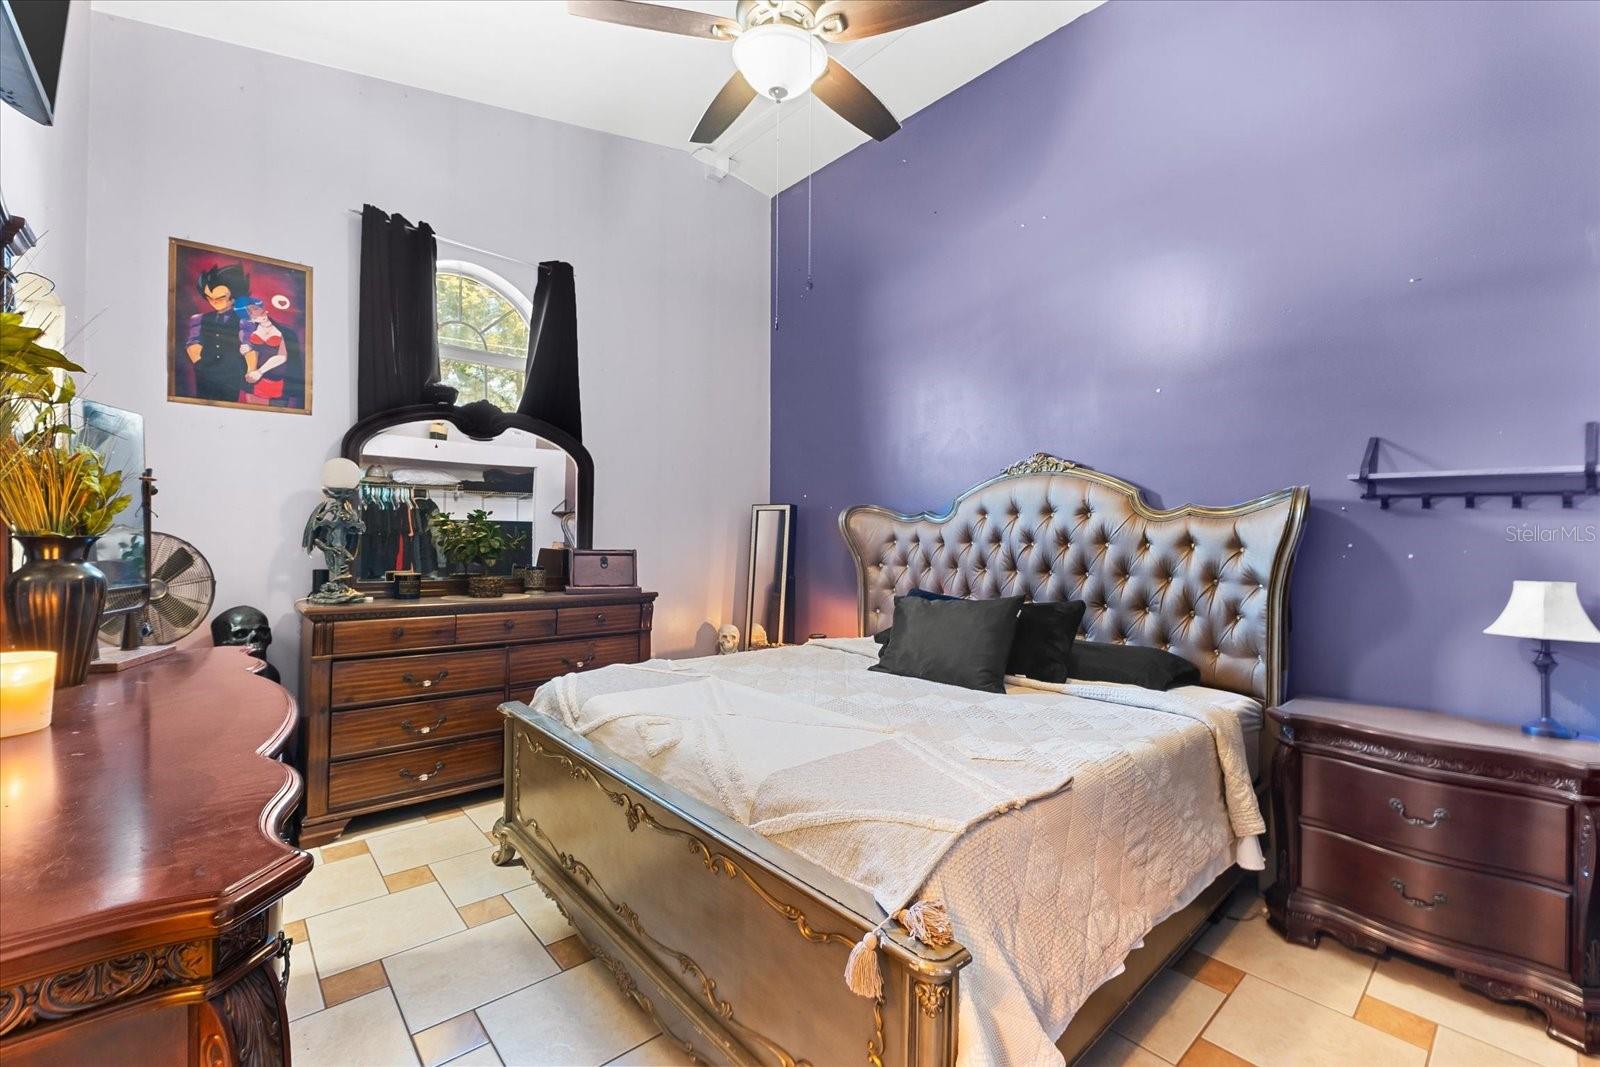
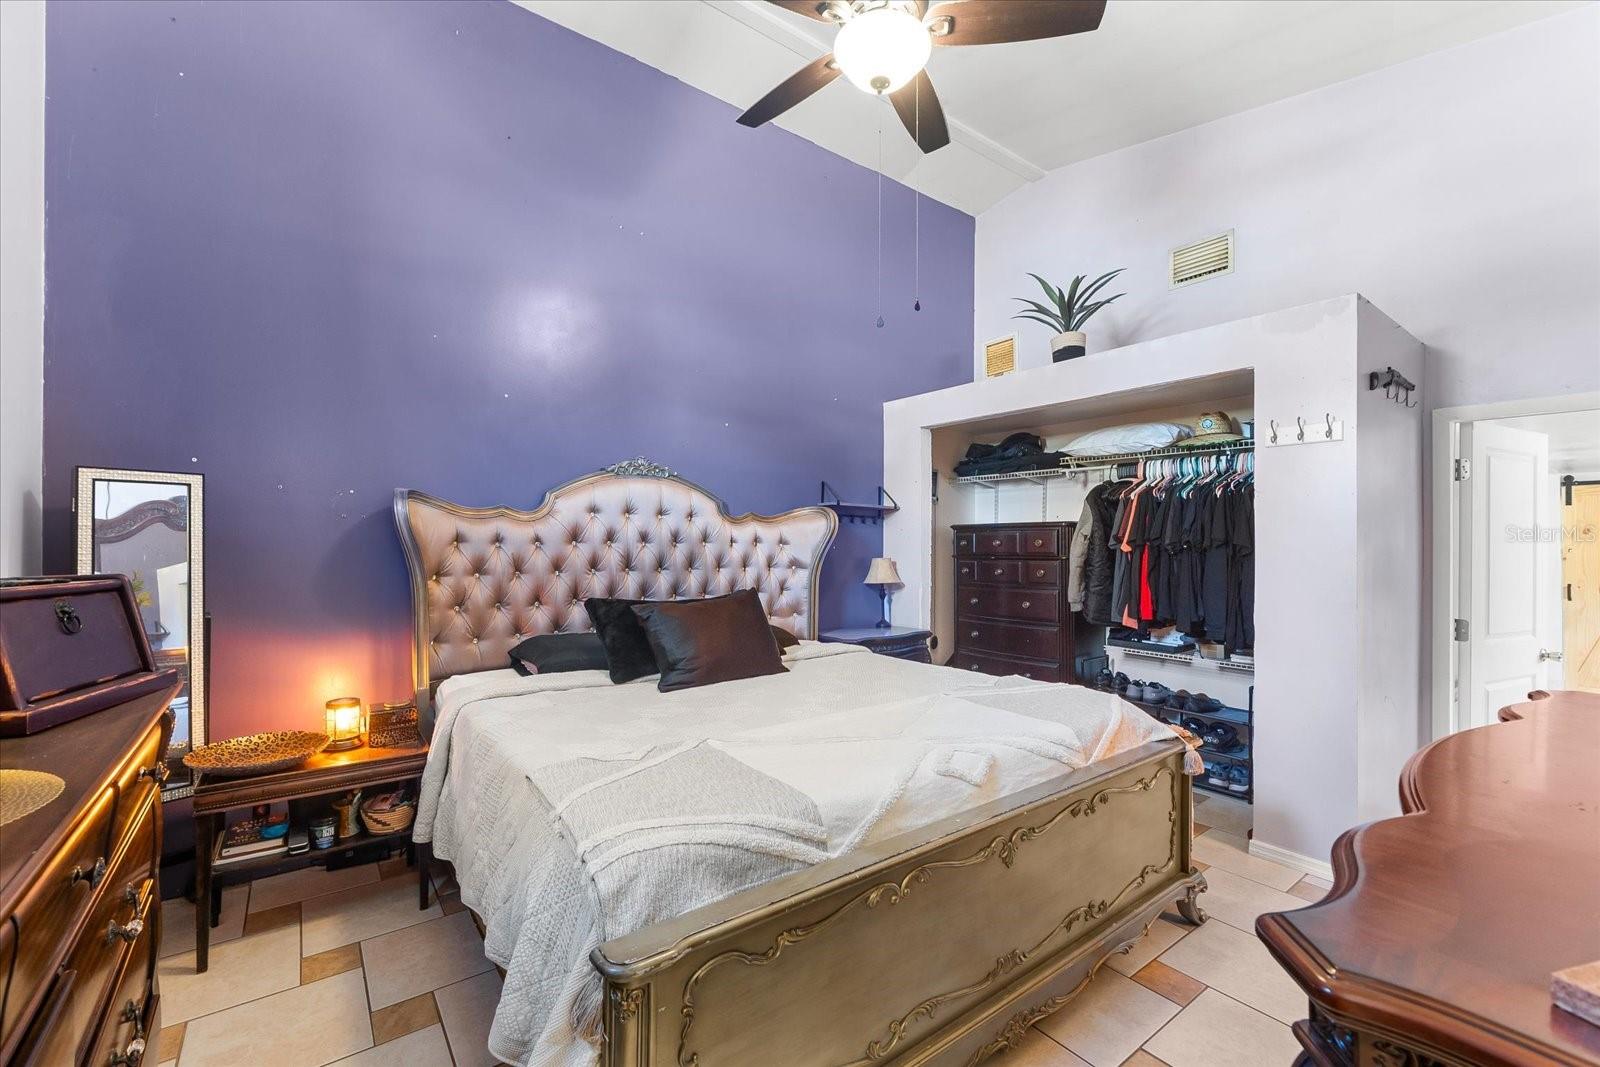
Furnished bedroom with an ornate tufted bed against a purple accent wall and dark wooden dressers.
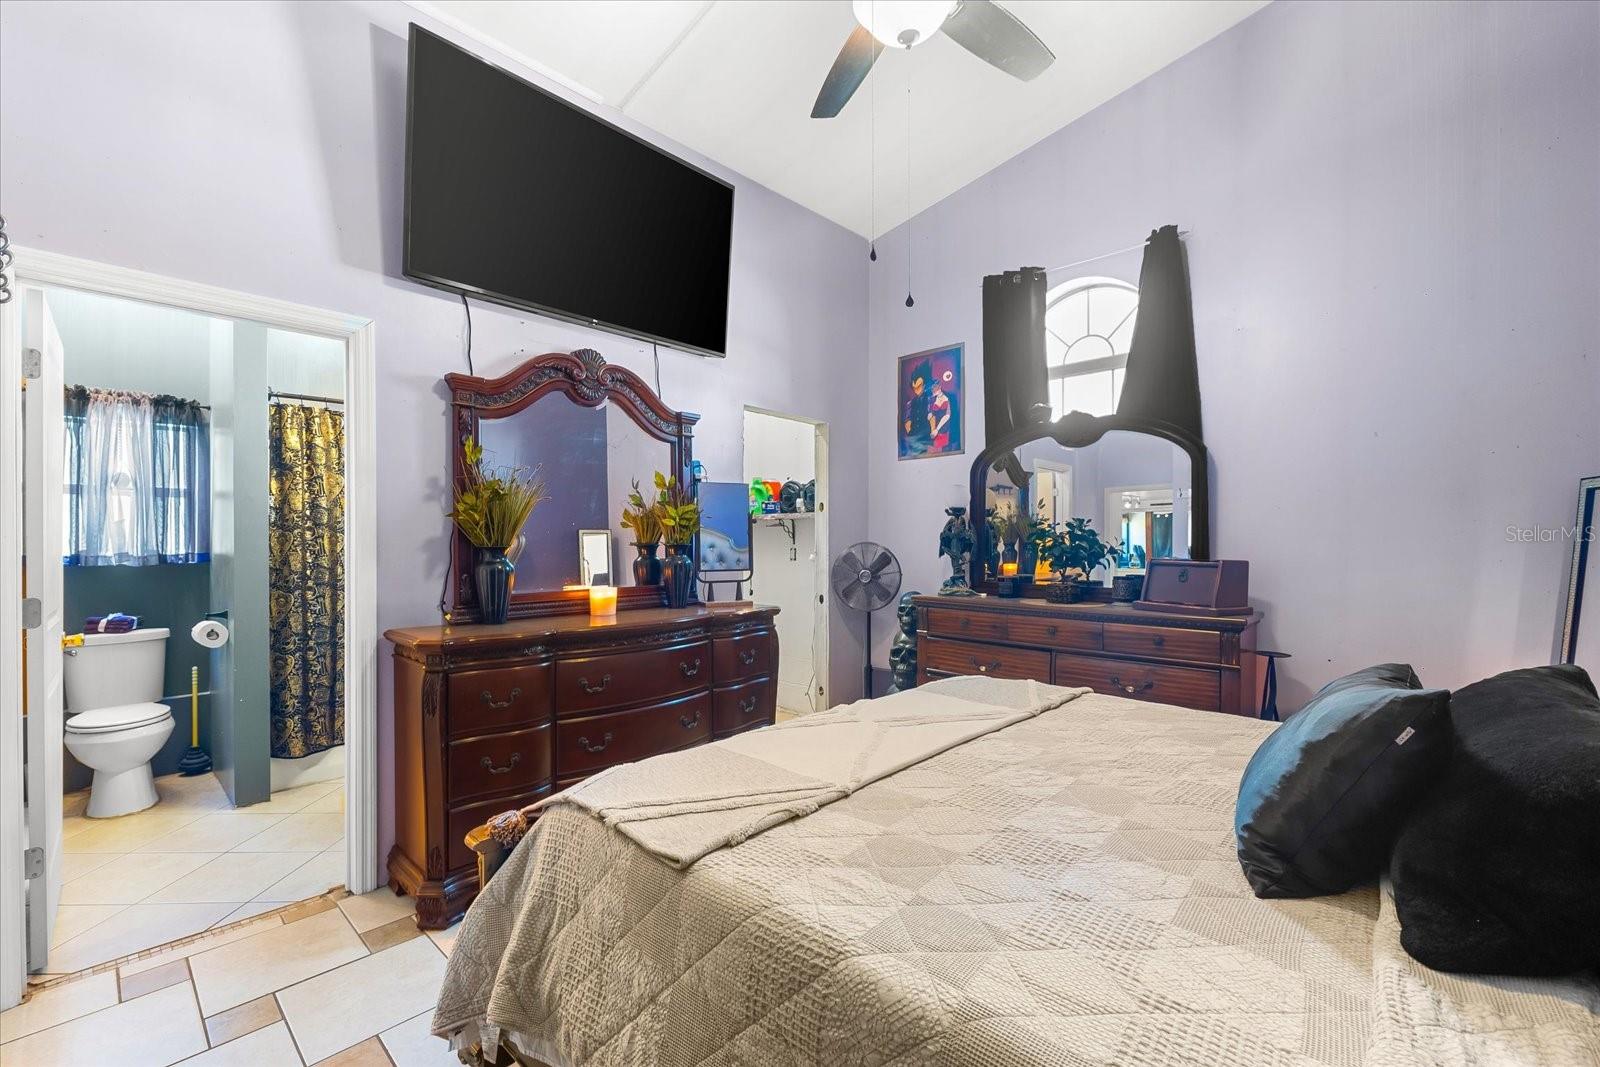
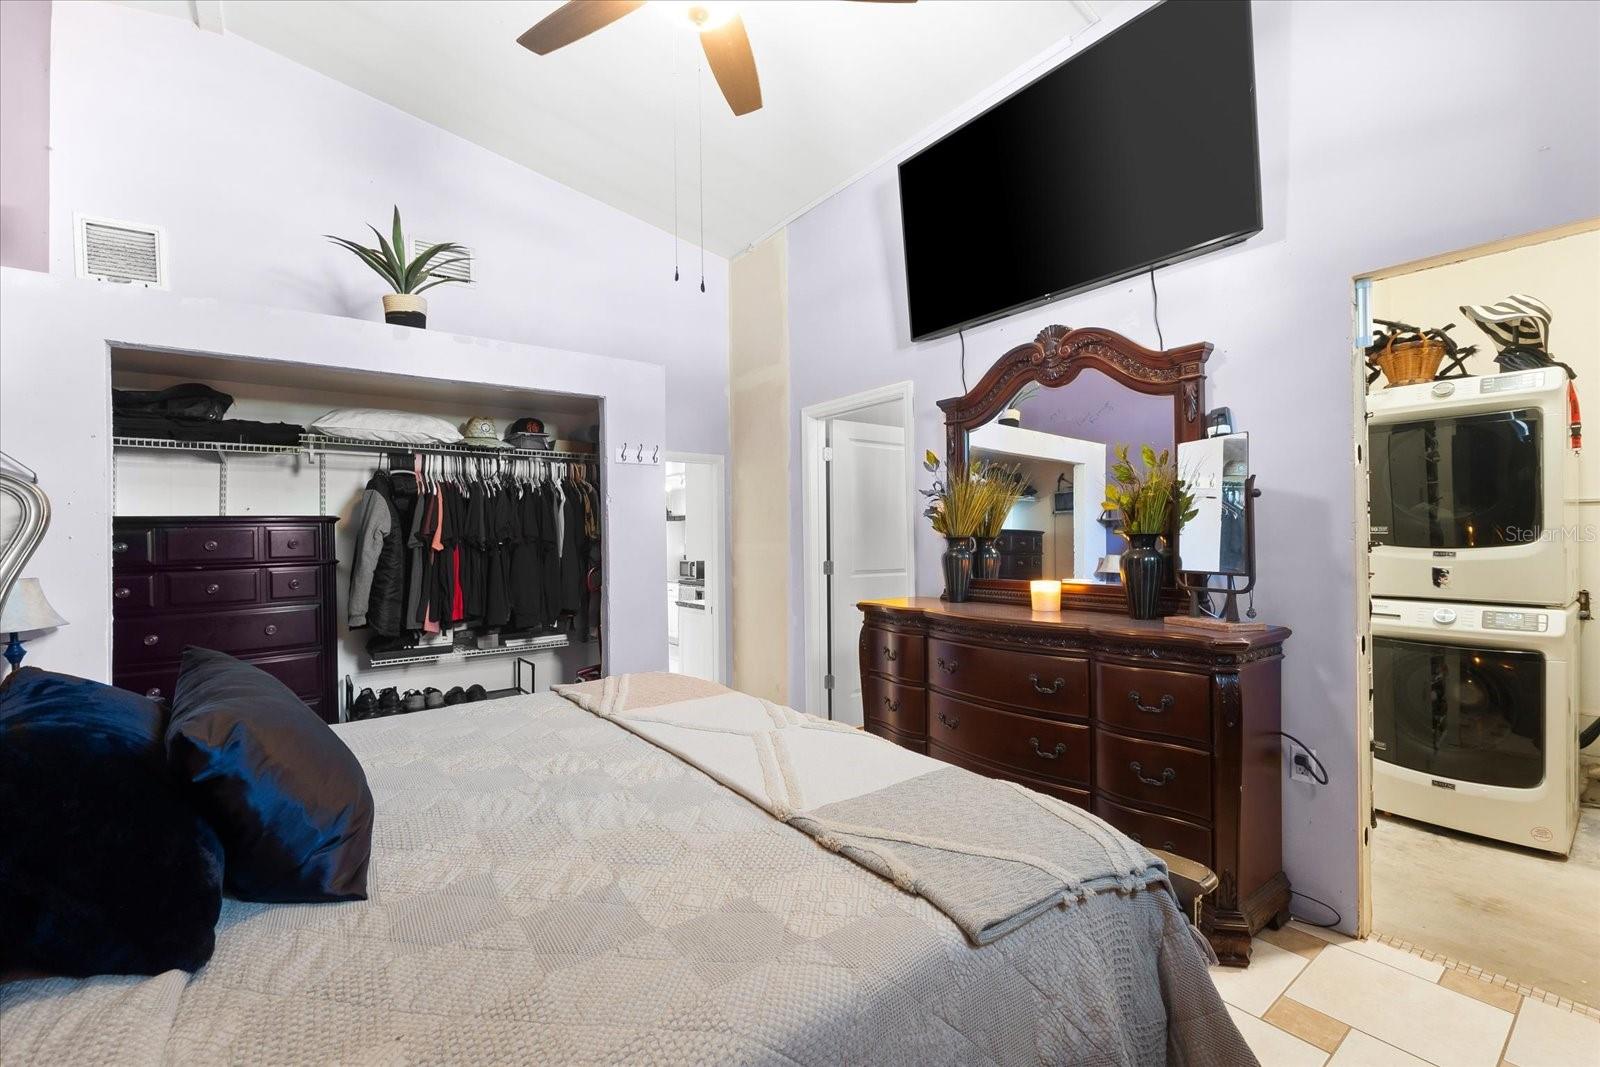
Bedroom with a large bed, wooden dressers, wall-mounted TV, and an open doorway to the bathroom.
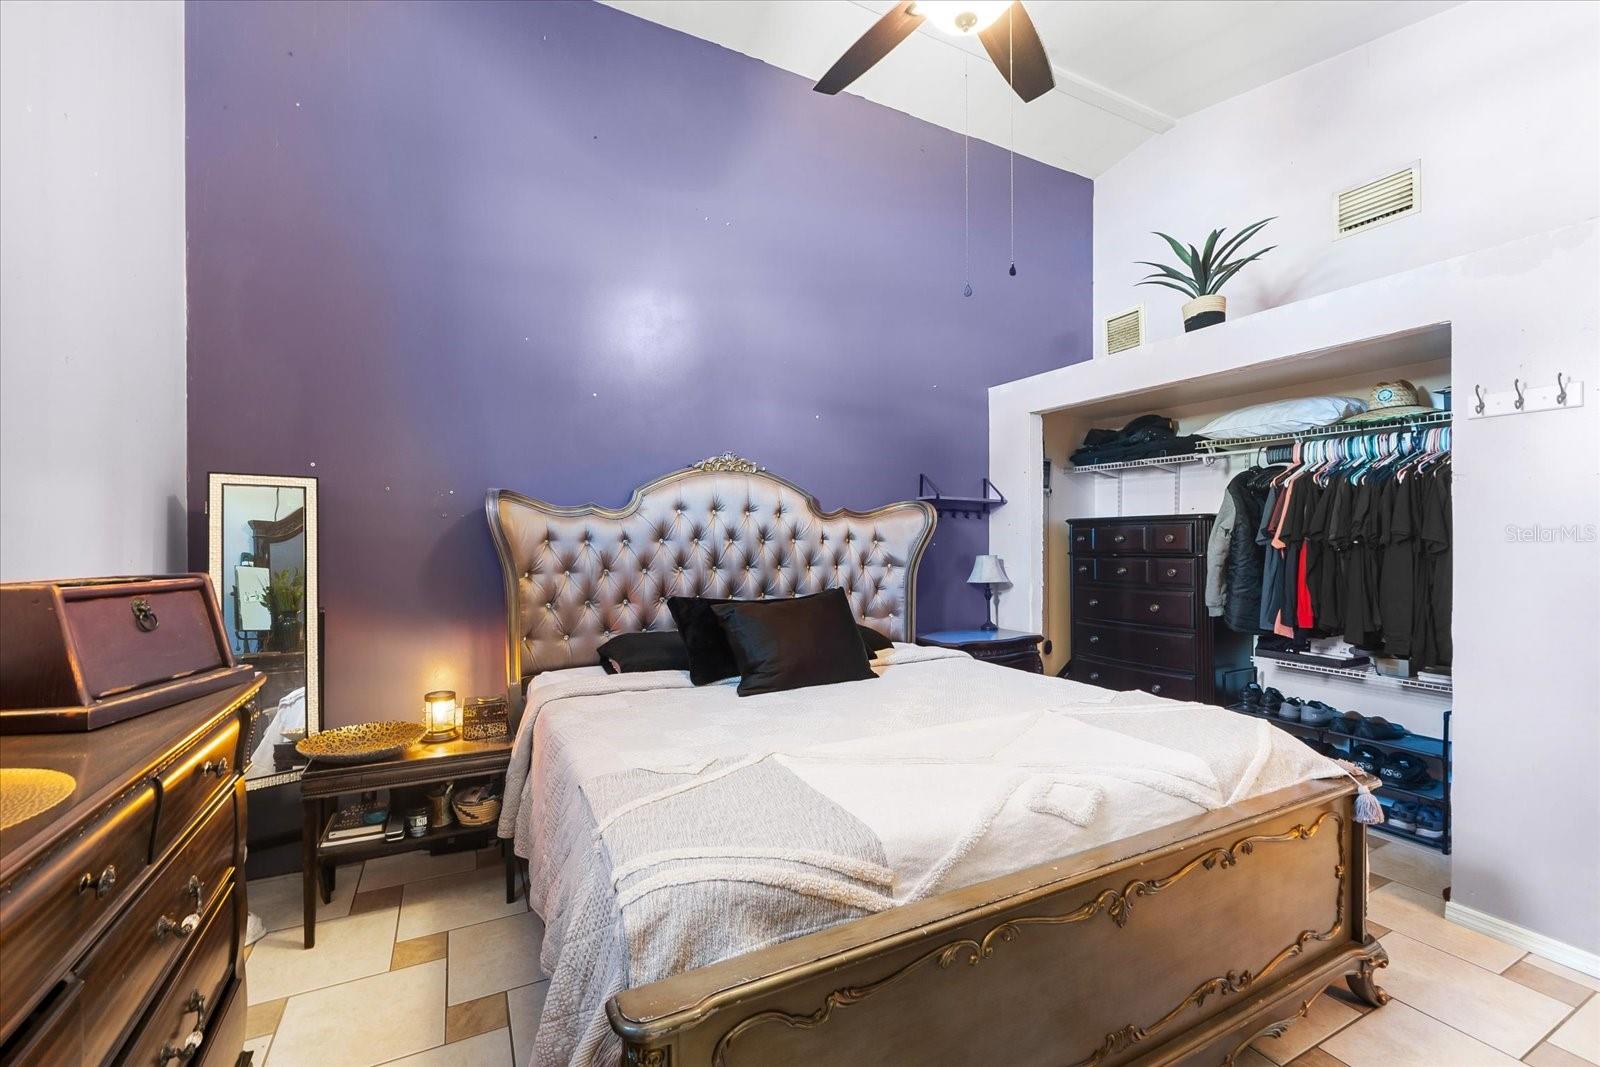
Bedroom with an ornate bed, purple accent wall, and open closet beneath a vaulted ceiling.
Bedroom with a purple accent wall, ornate bed, and open closet.
Furnished bedroom with an open clothes closet, ornate dresser, and wall-mounted television.
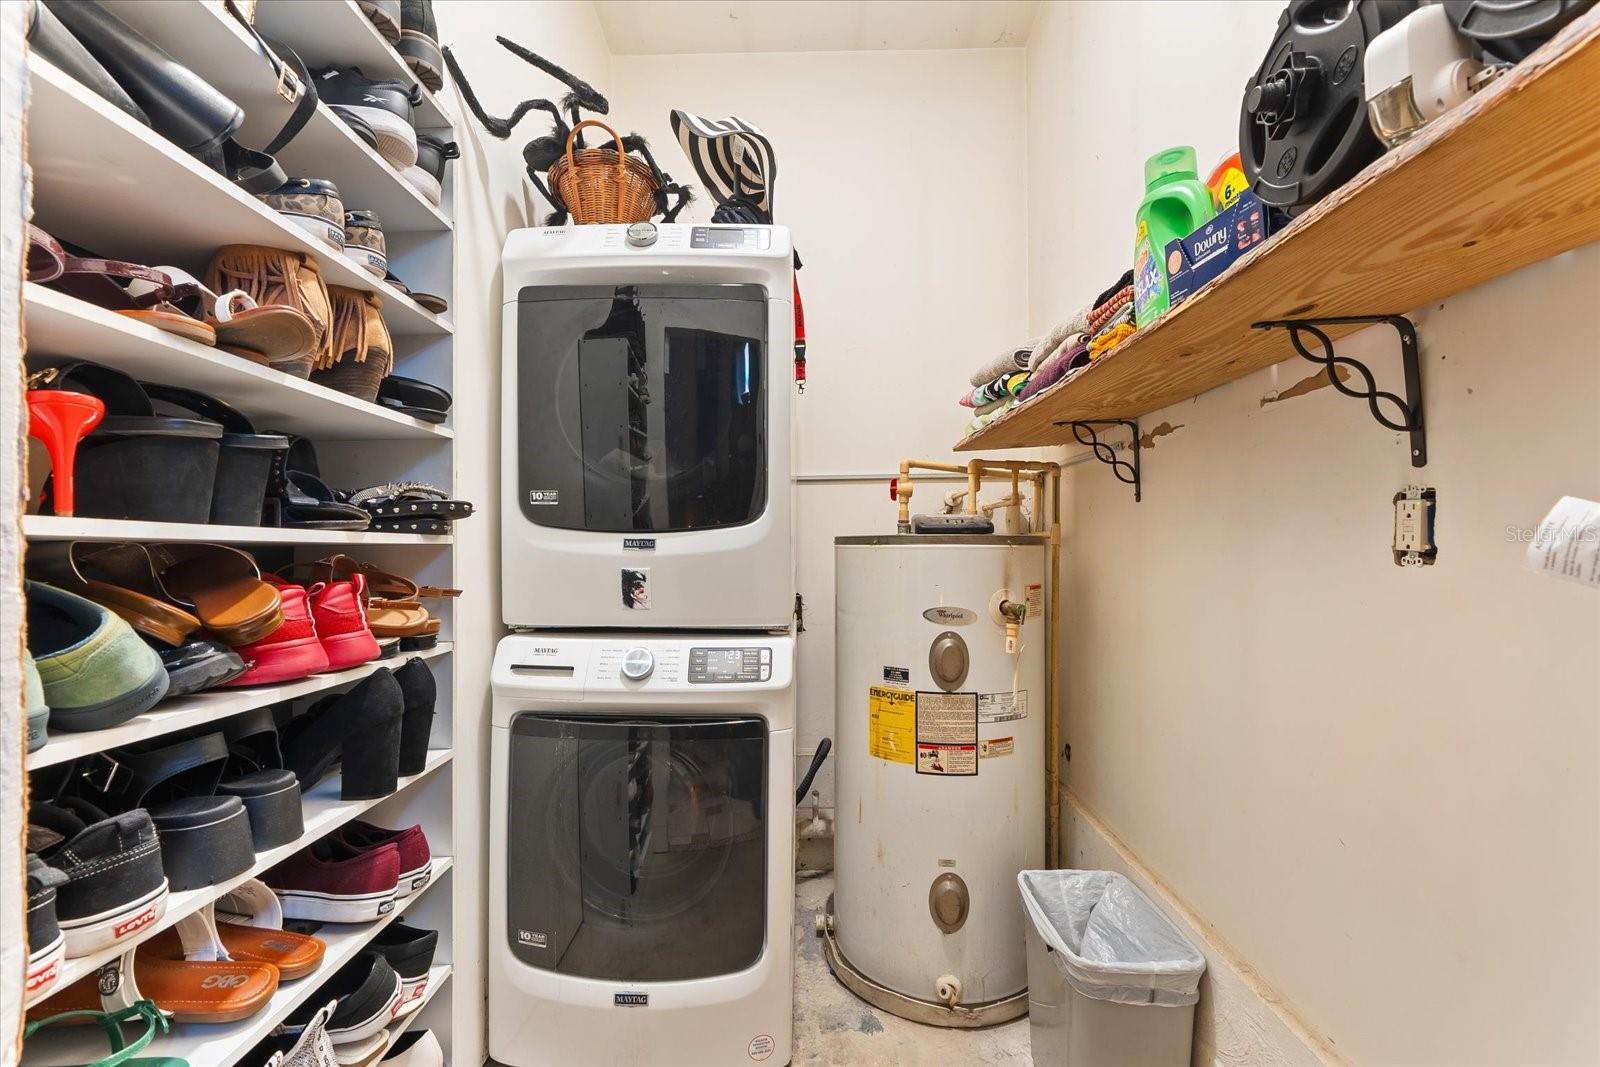
Laundry room with stacked washer and dryer, water heater, and shelves crowded with shoes.
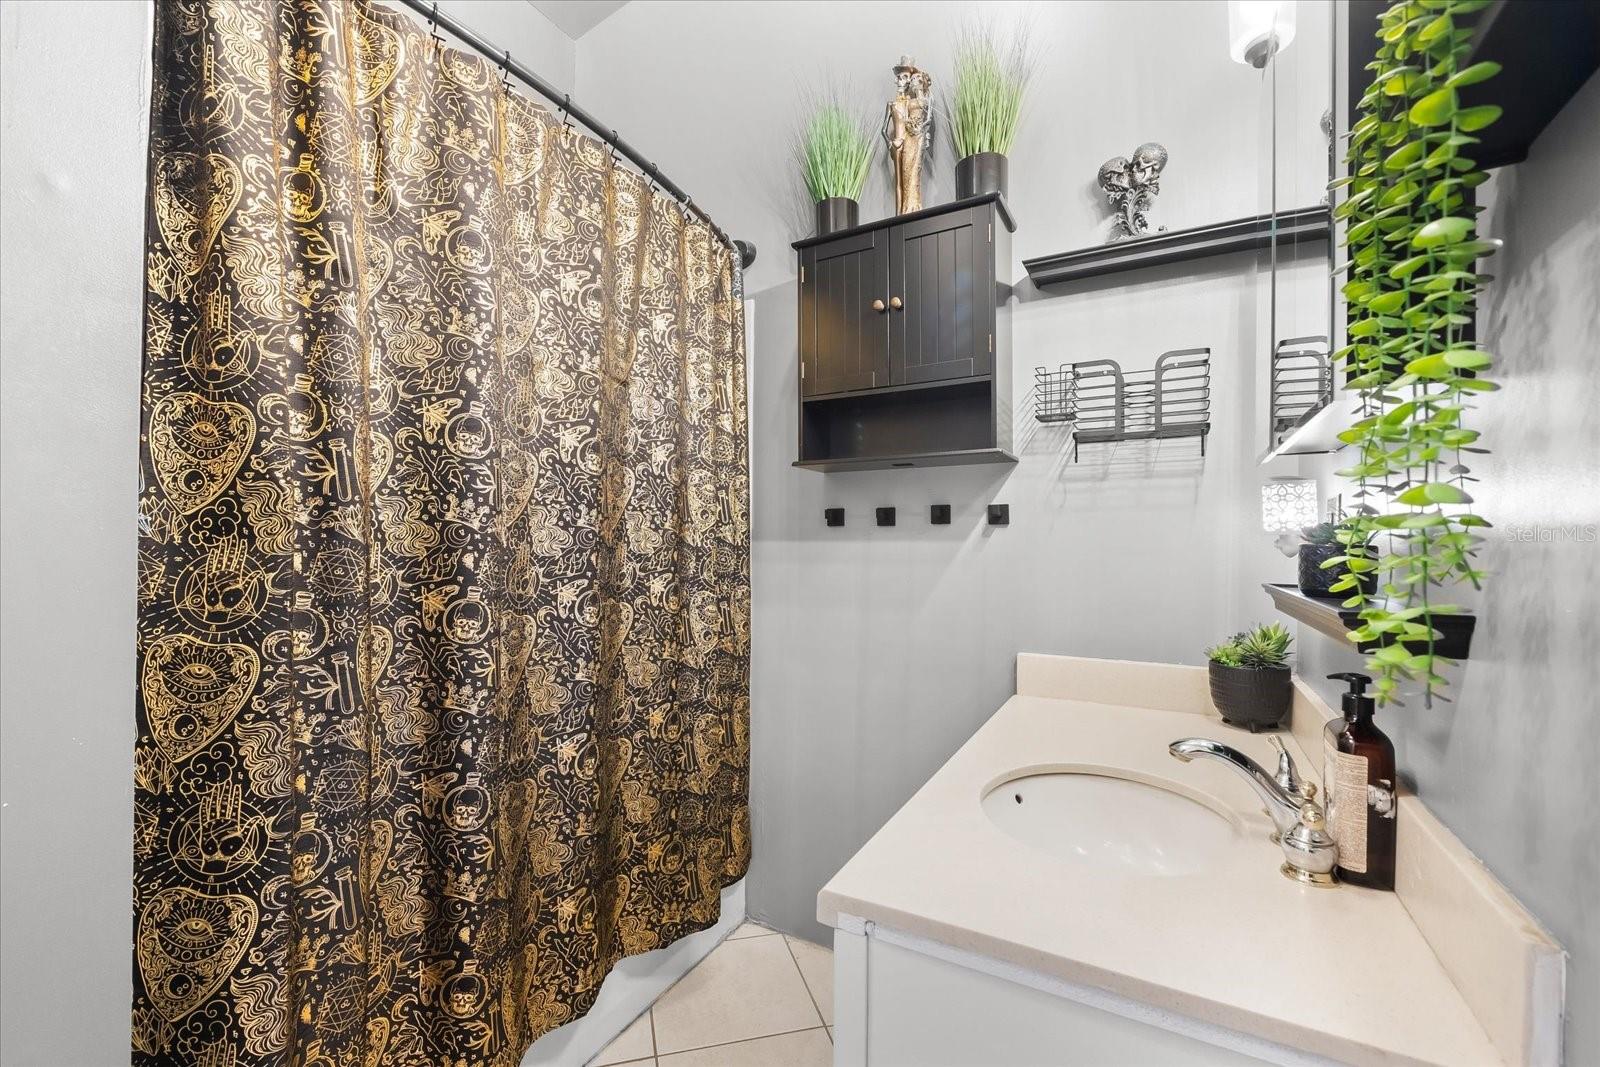
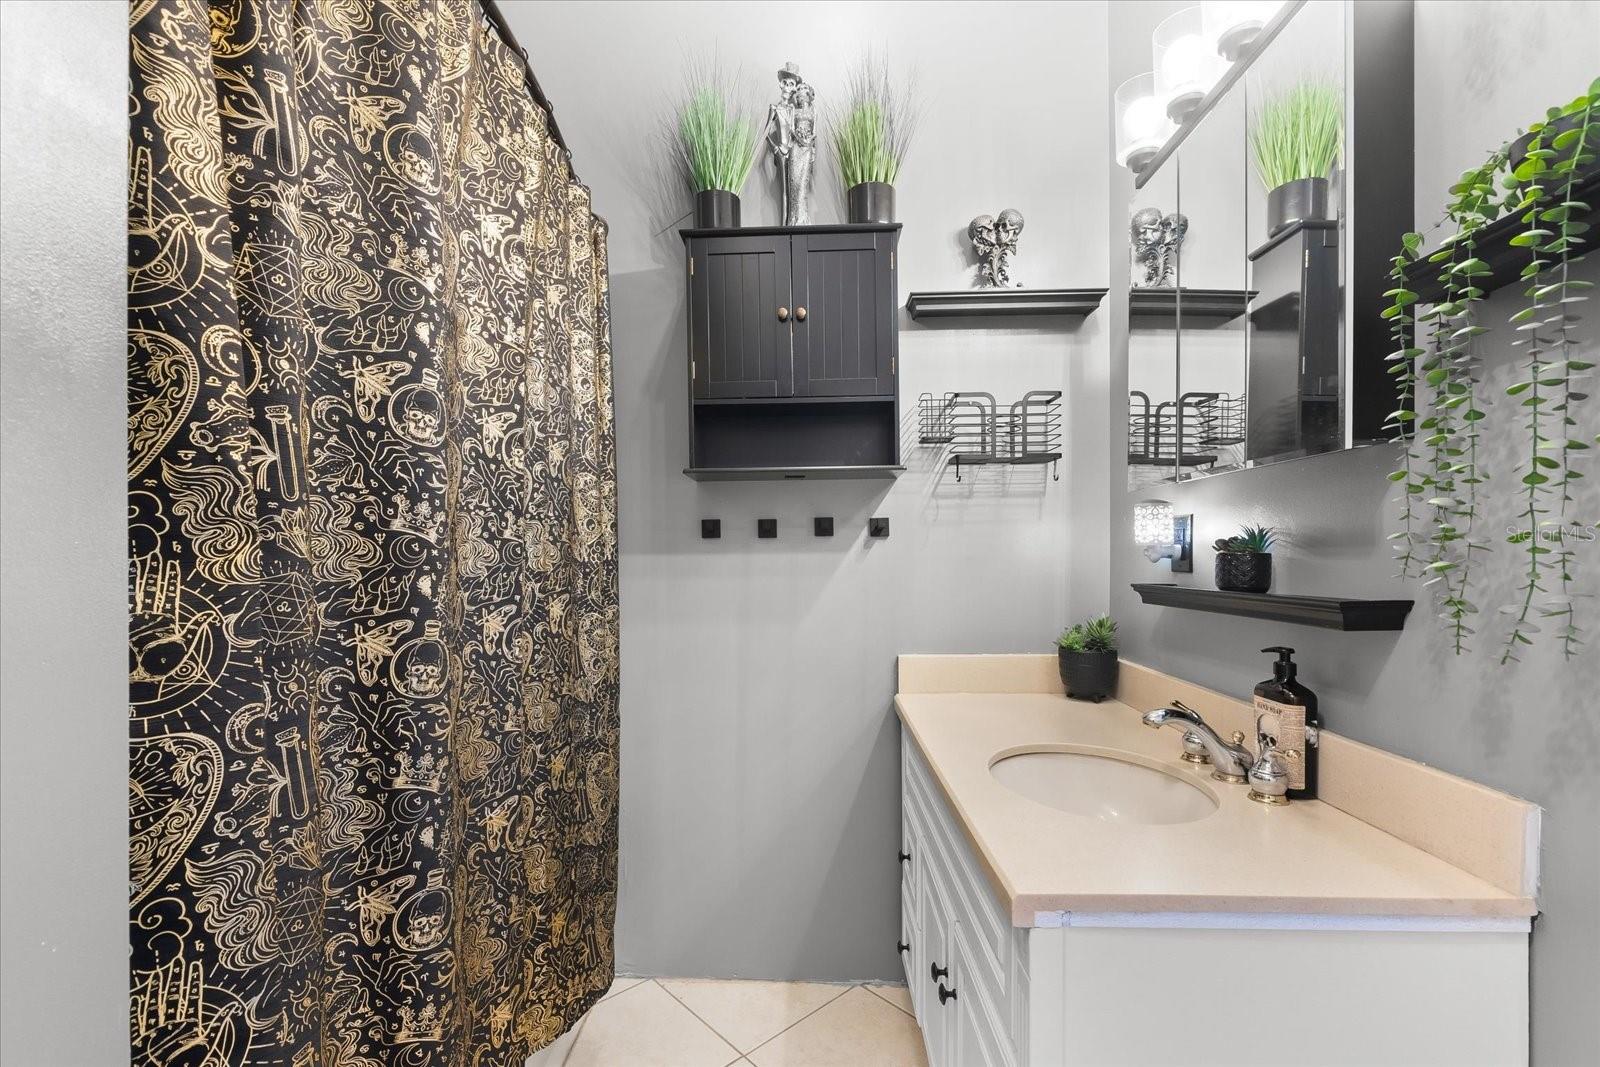
Bathroom vanity with oval sink beside a dark shower curtain patterned in gold.
Bathroom with a white vanity and mirrored cabinets beside a black-and-gold patterned shower curtain.
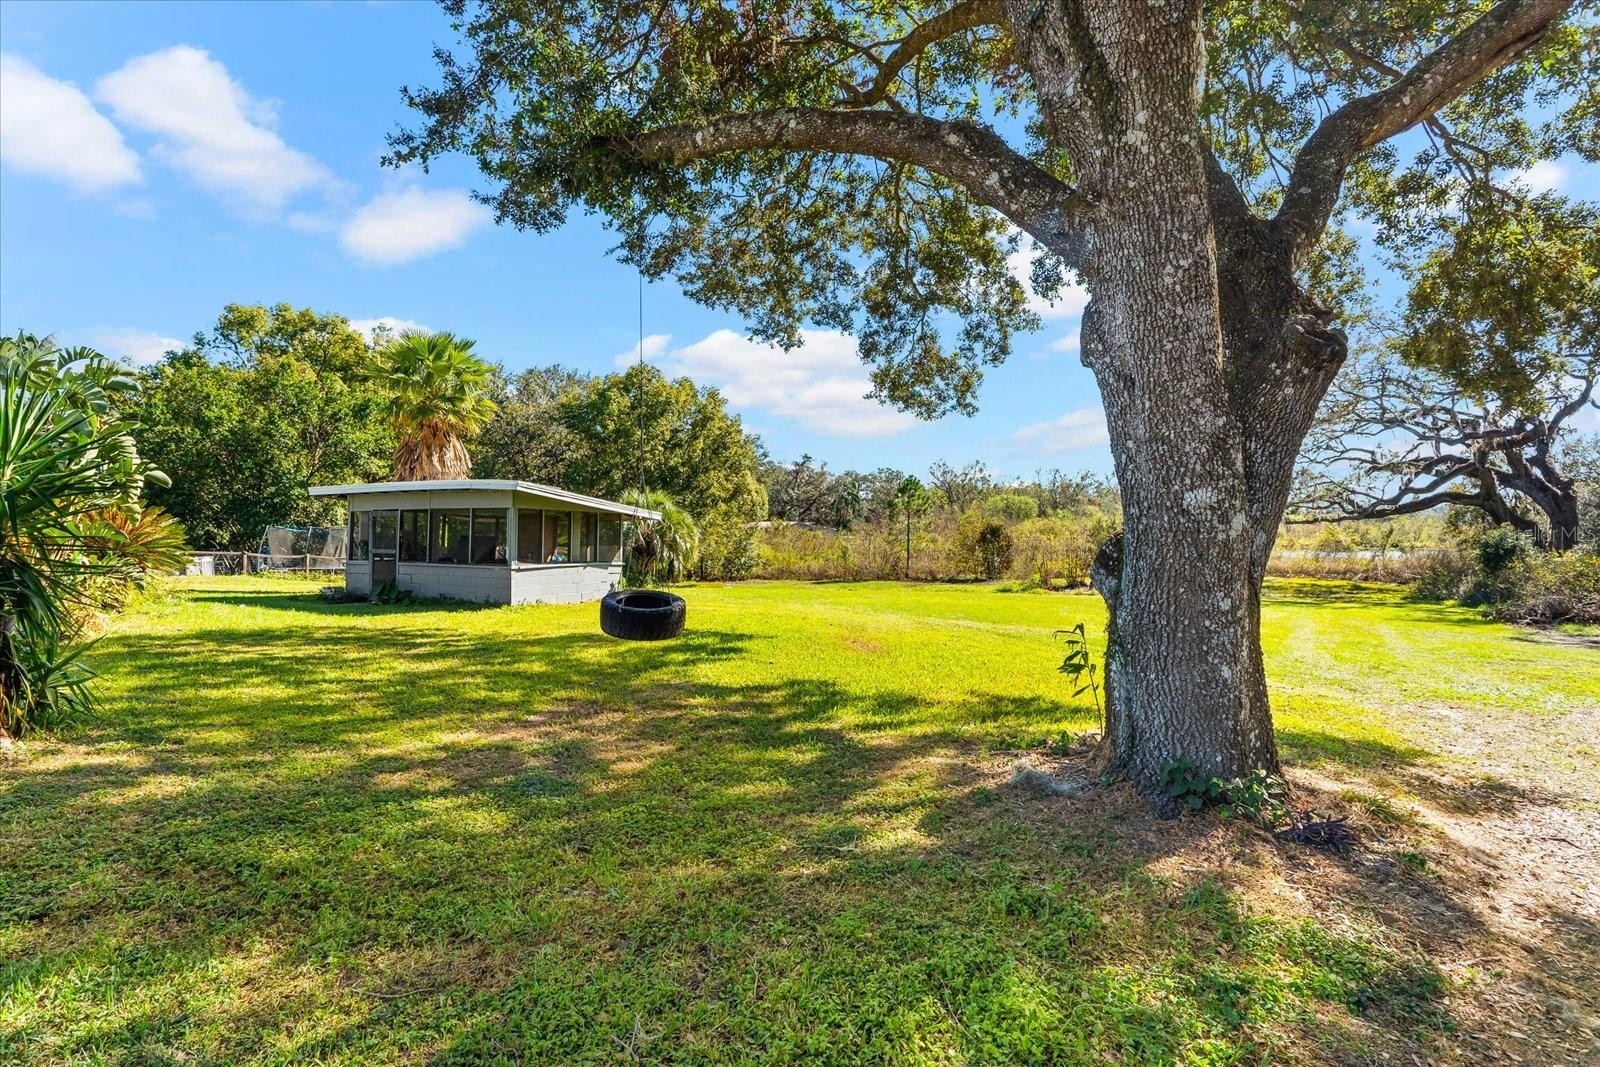
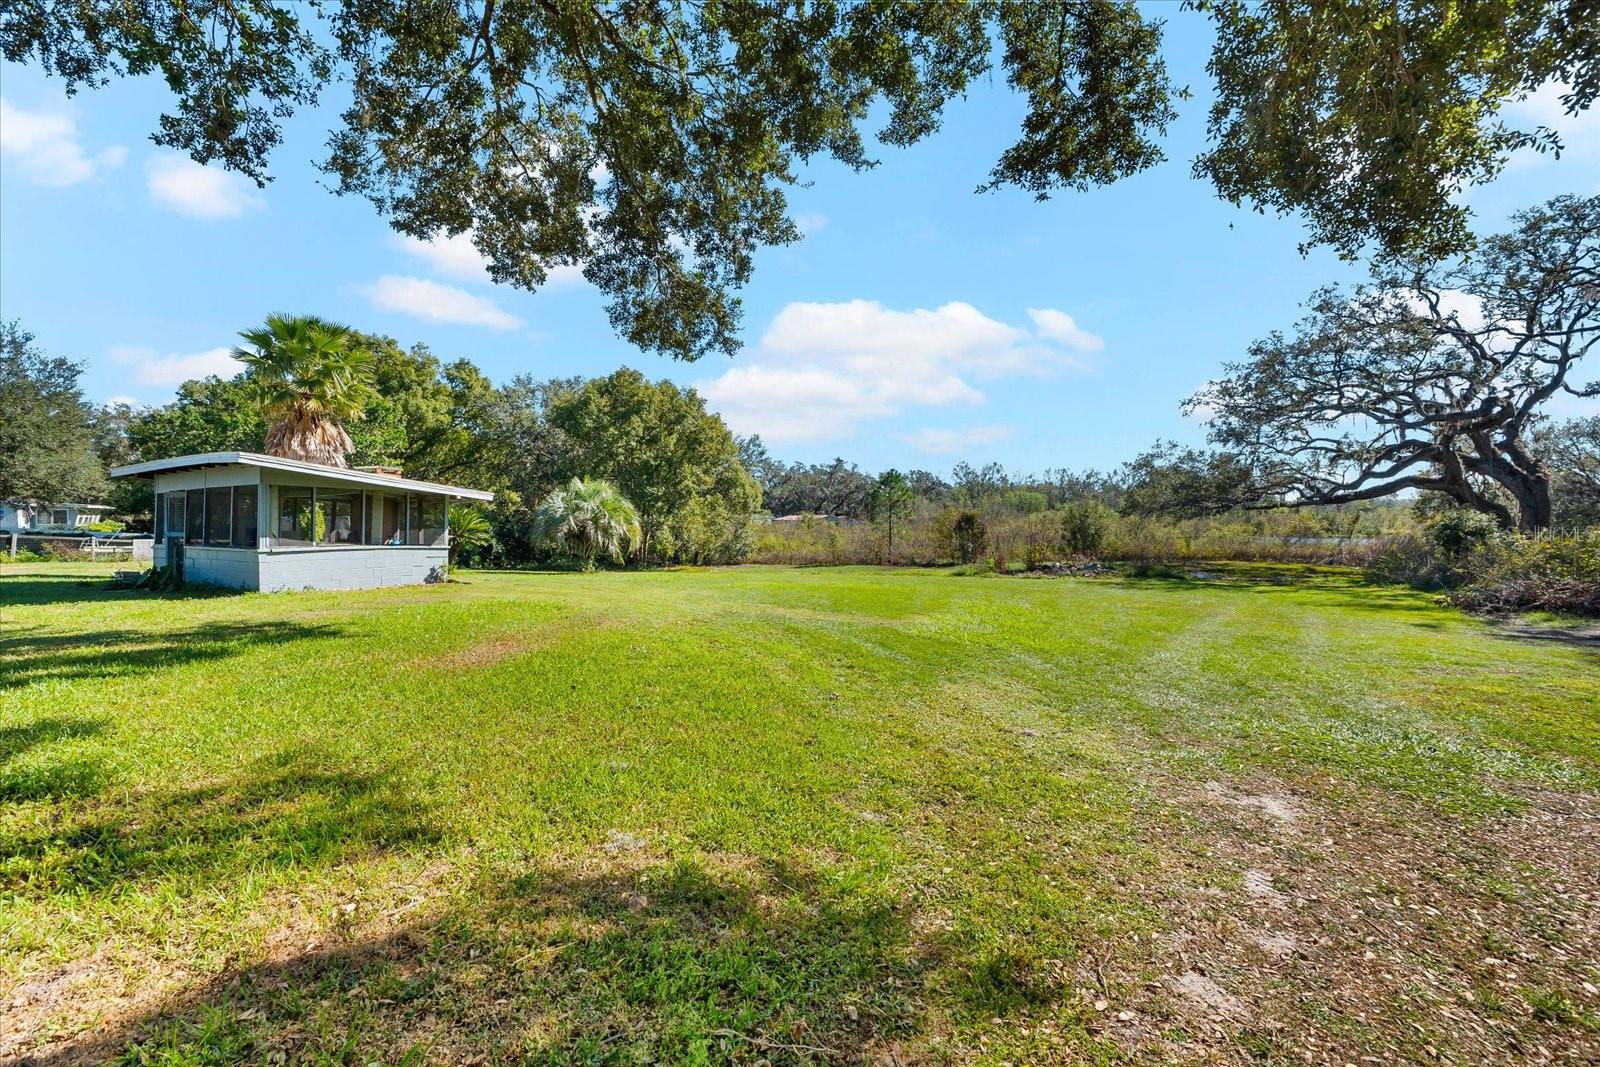
Grassy property with a large oak tree, low enclosed structure, and water visible beyond the lawn.
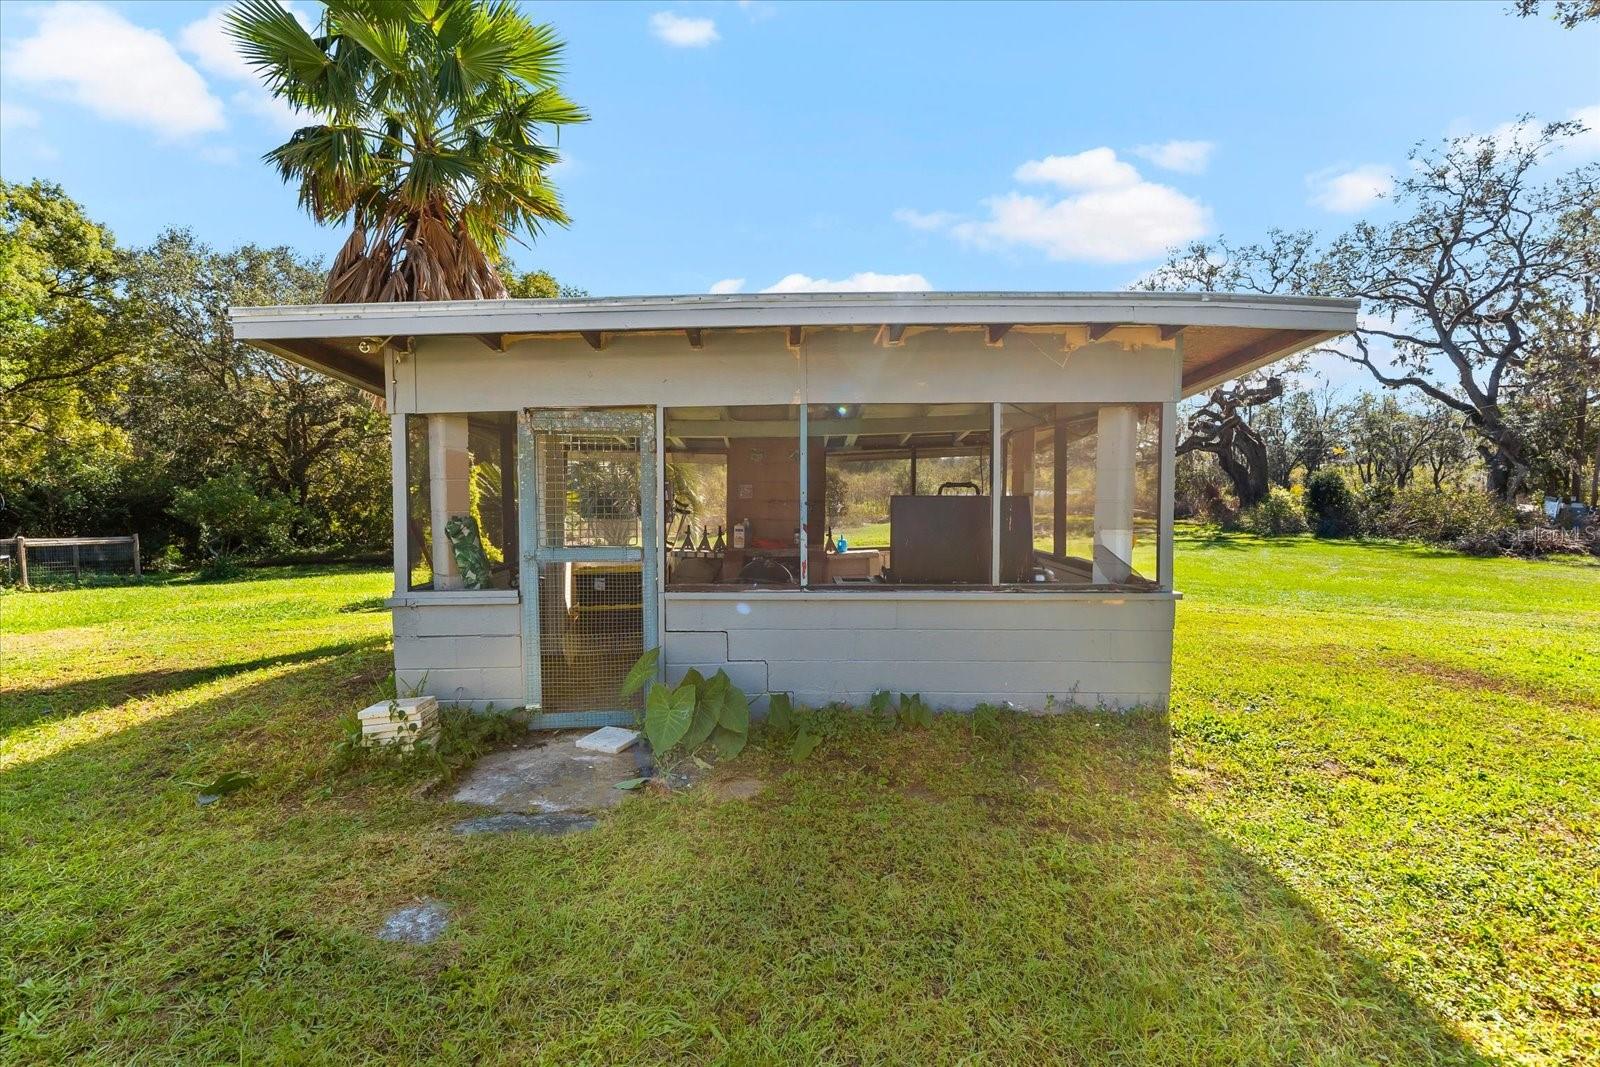
Screened outdoor structure with a broad roof and low block walls on a grassy lawn.
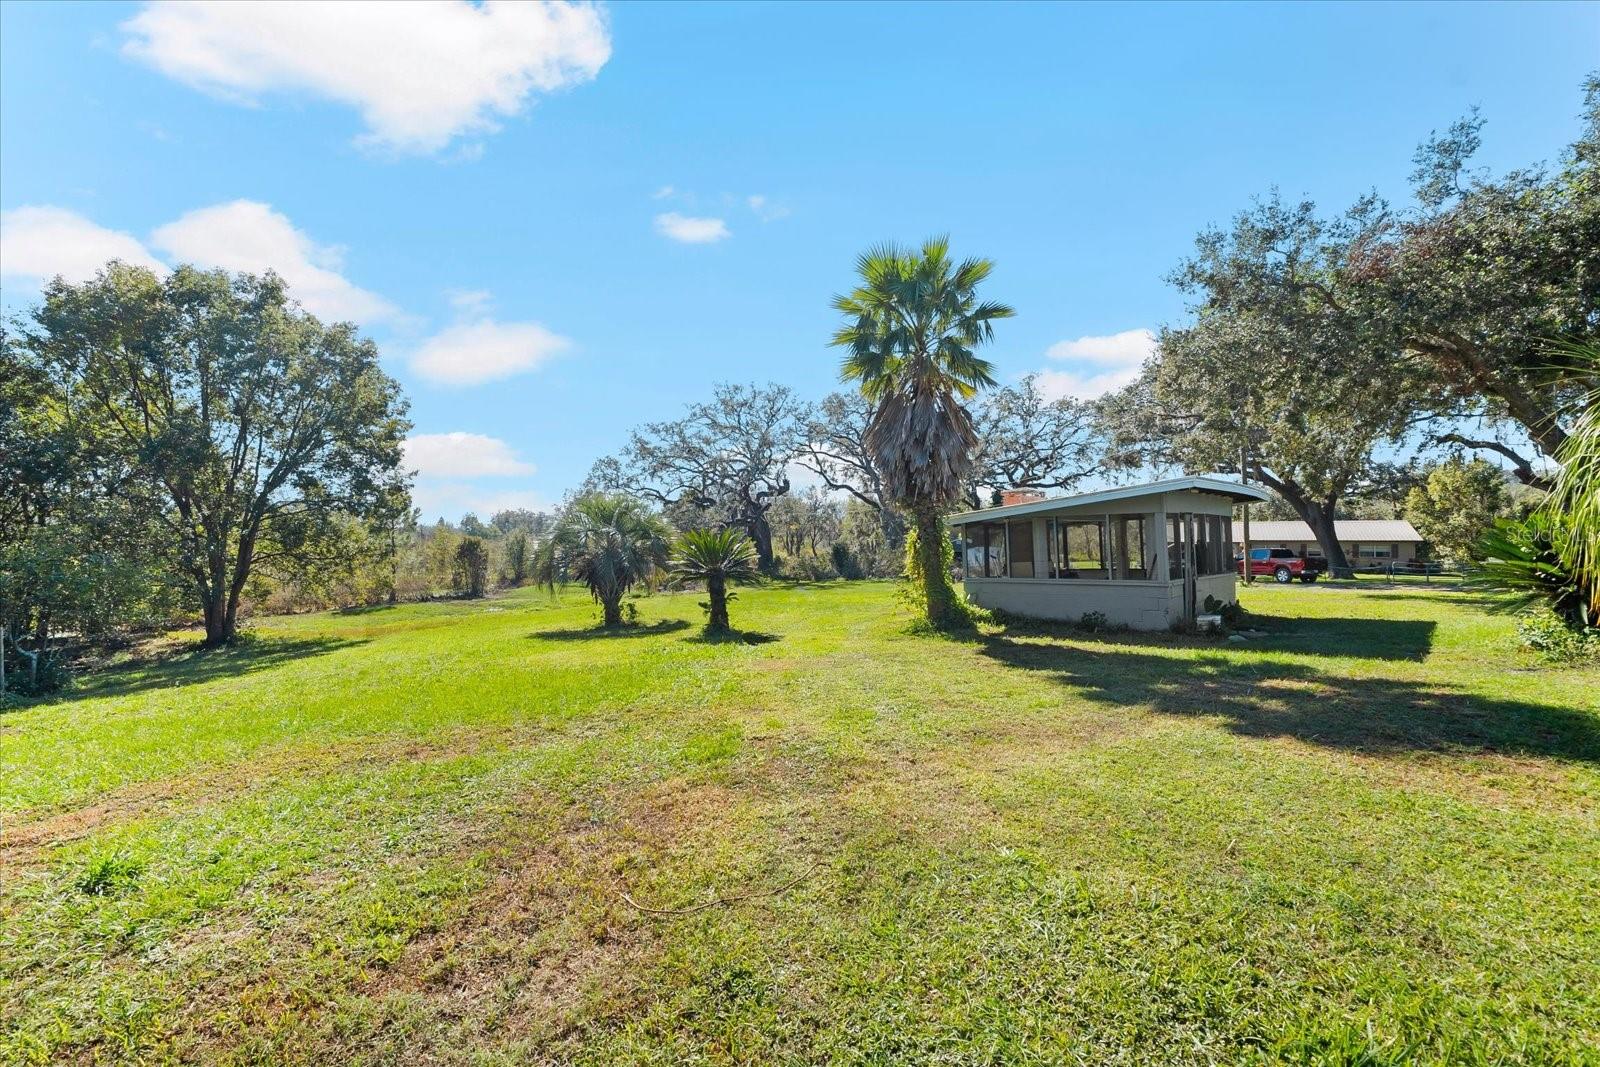
Spacious grassy yard with mature trees, palms, and a screened porch.
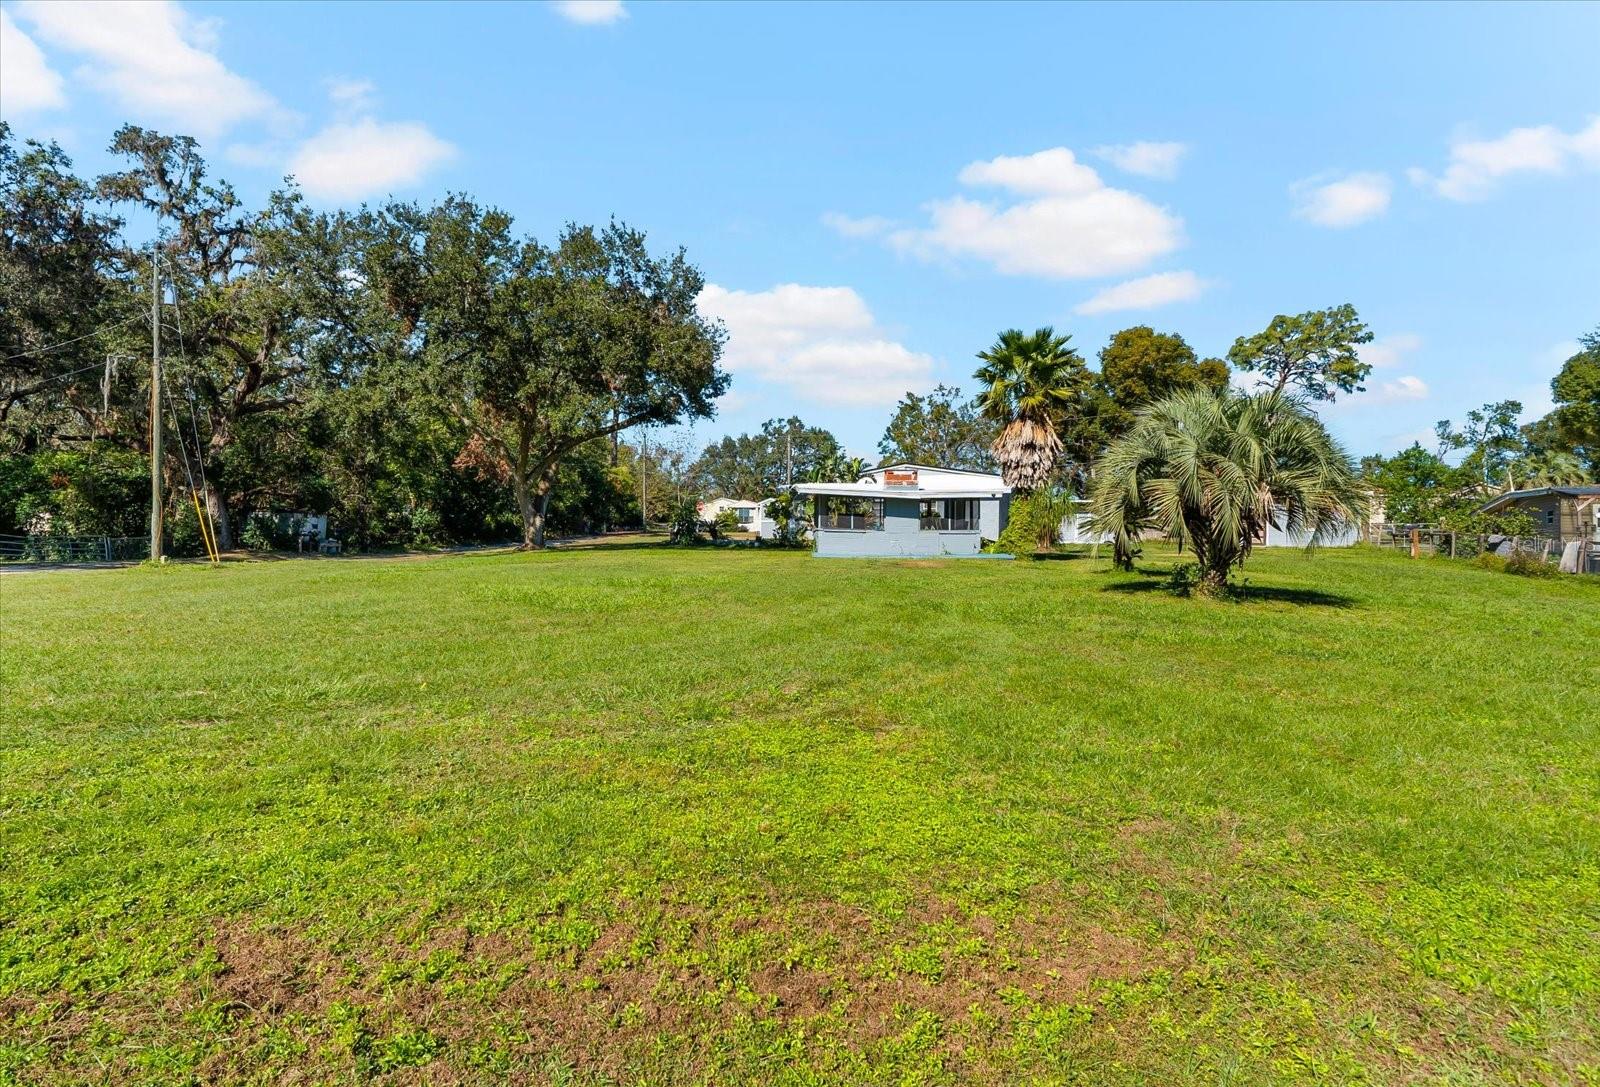
Single-story gray home with a dark roof, palm tree, broad lawn, and driveway.
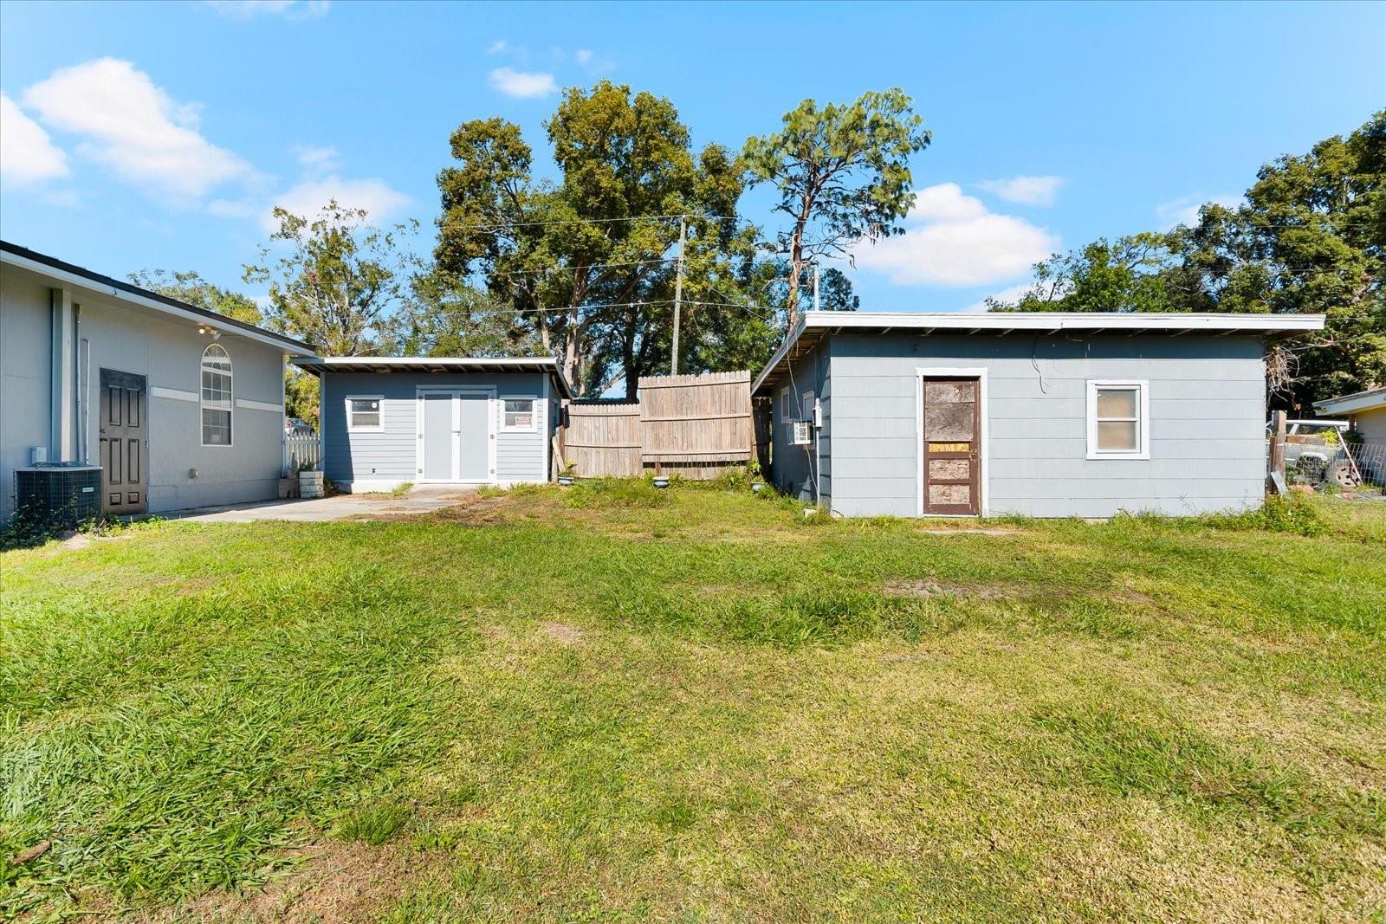
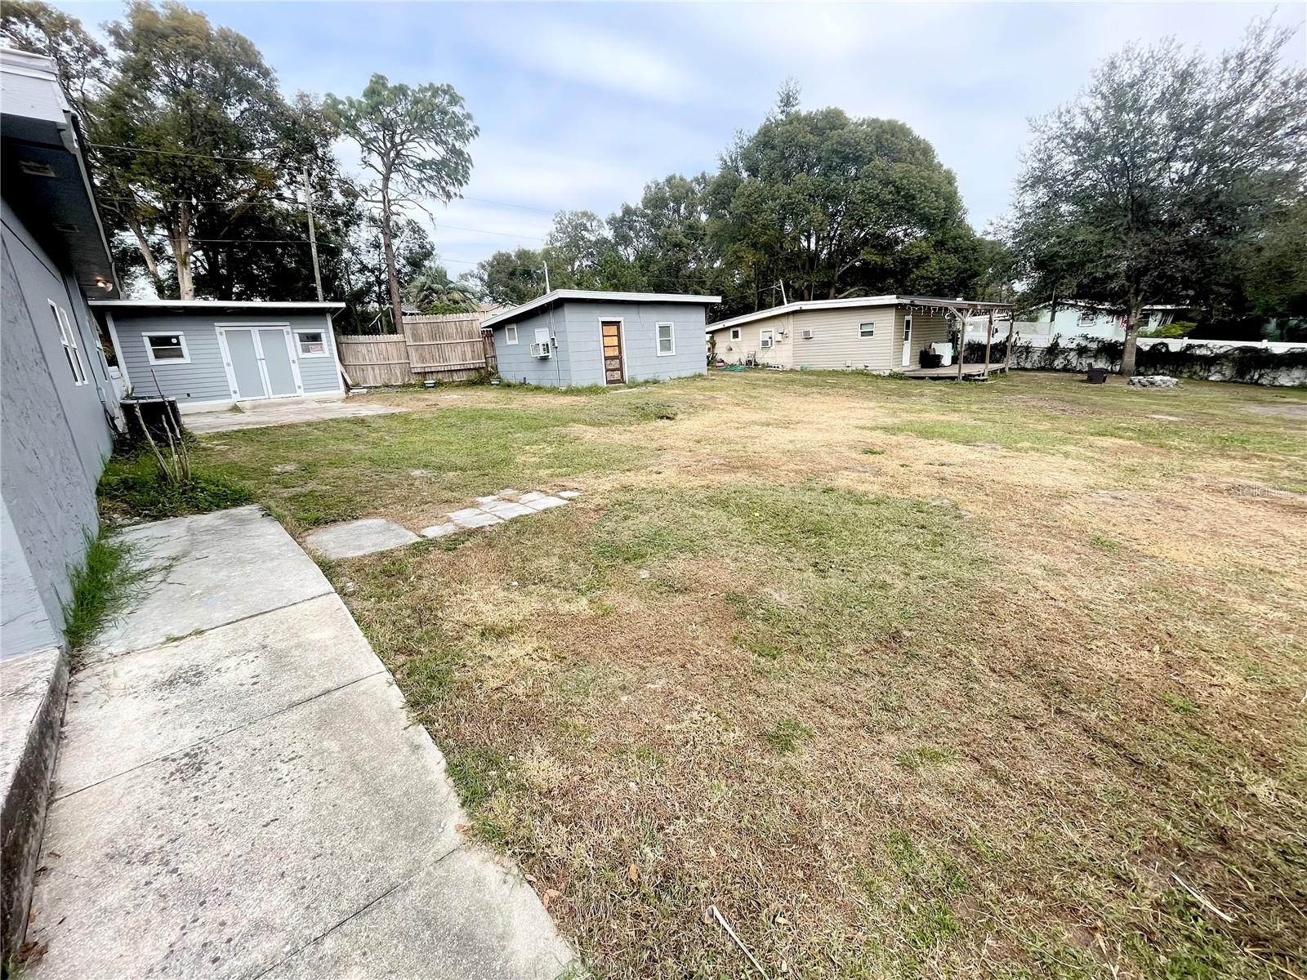
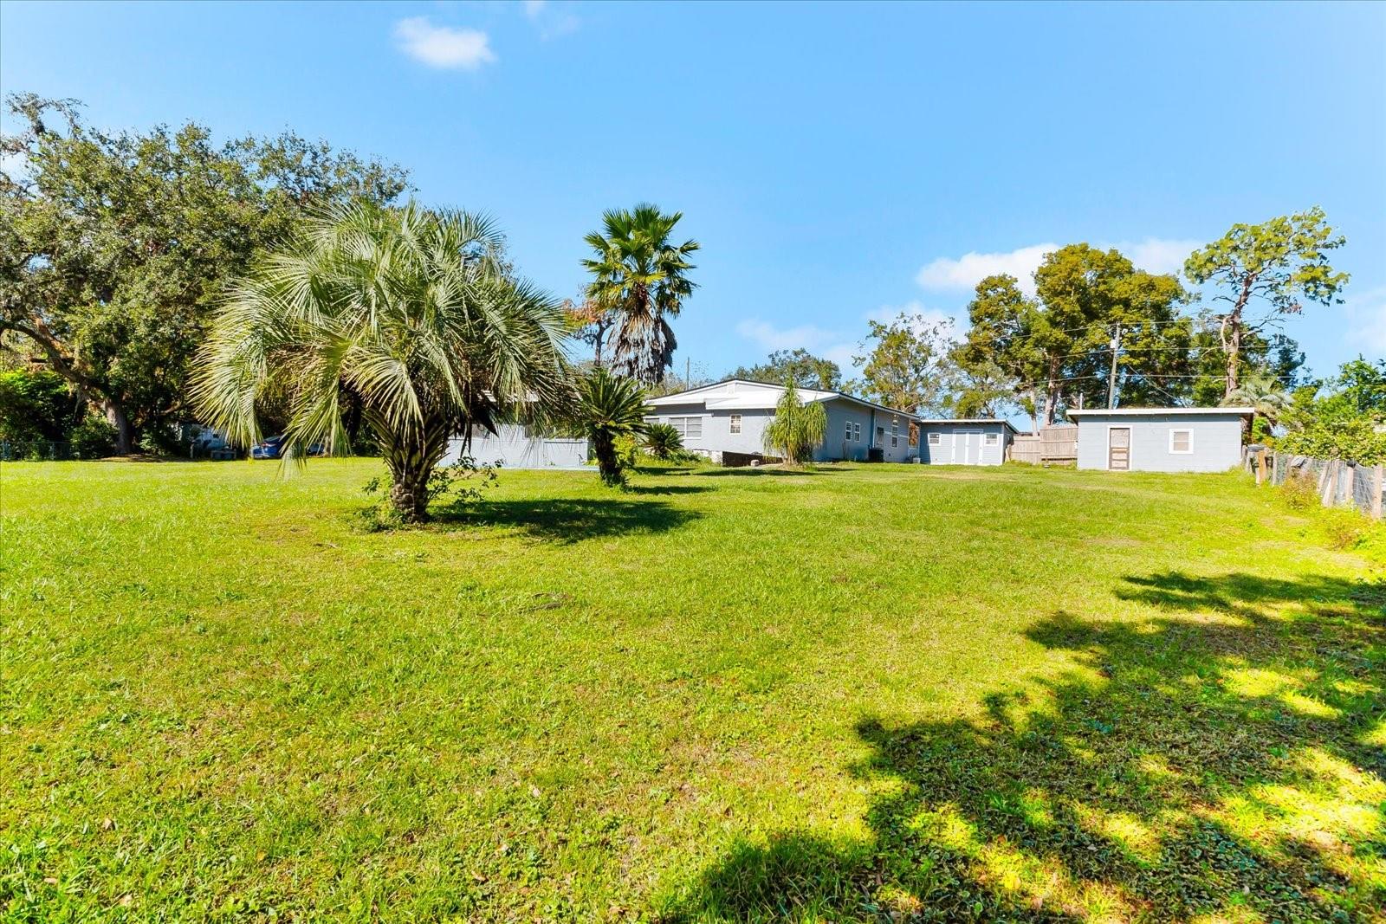
Grassy backyard with a blue-gray house, two detached outbuildings, and a wooden fence.
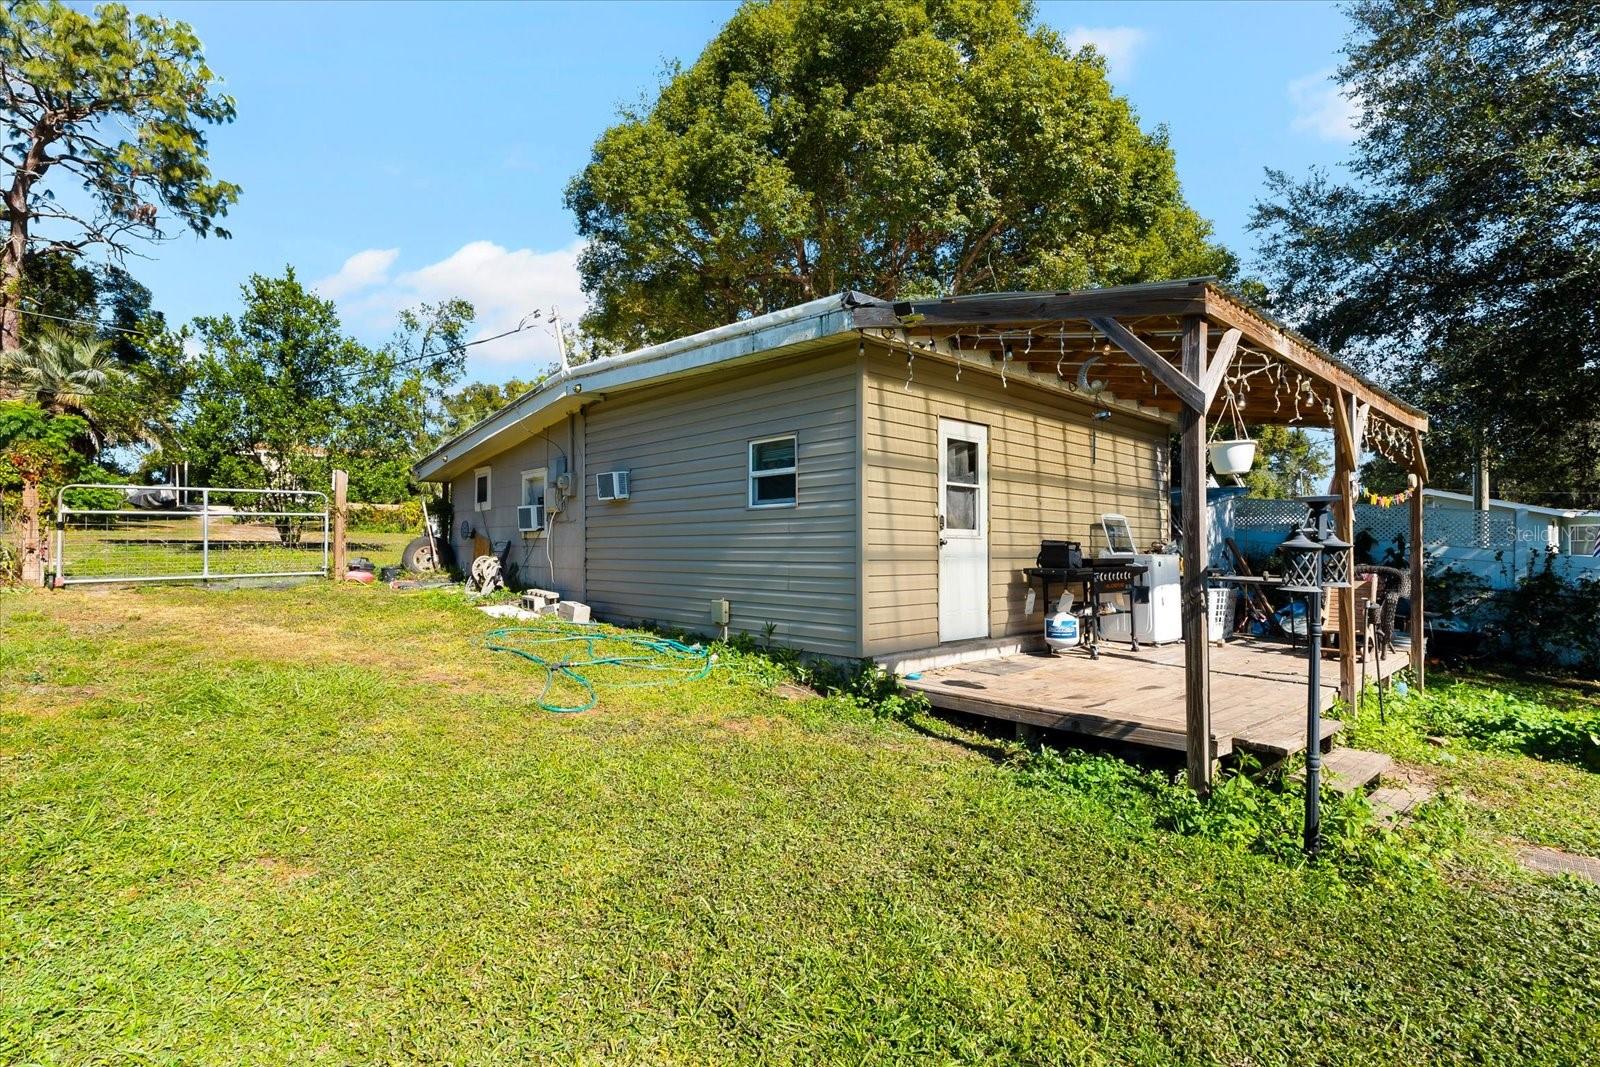
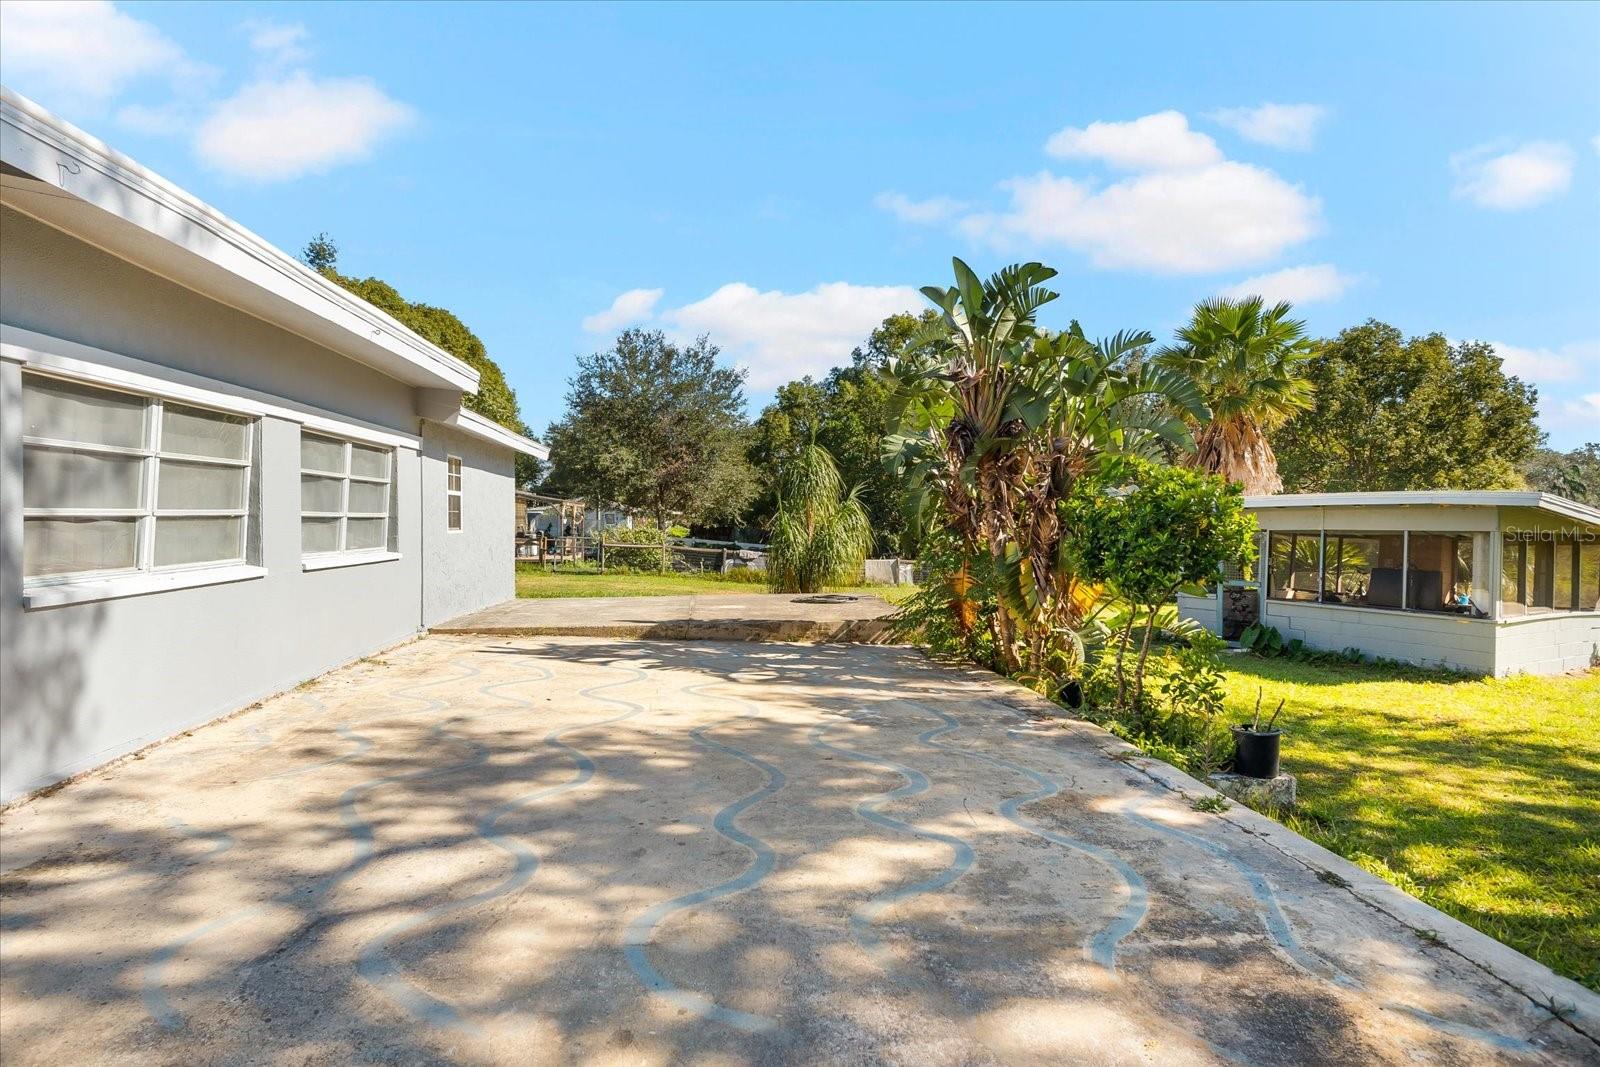
Rear of a single-story home with a covered patio and grassy yard.
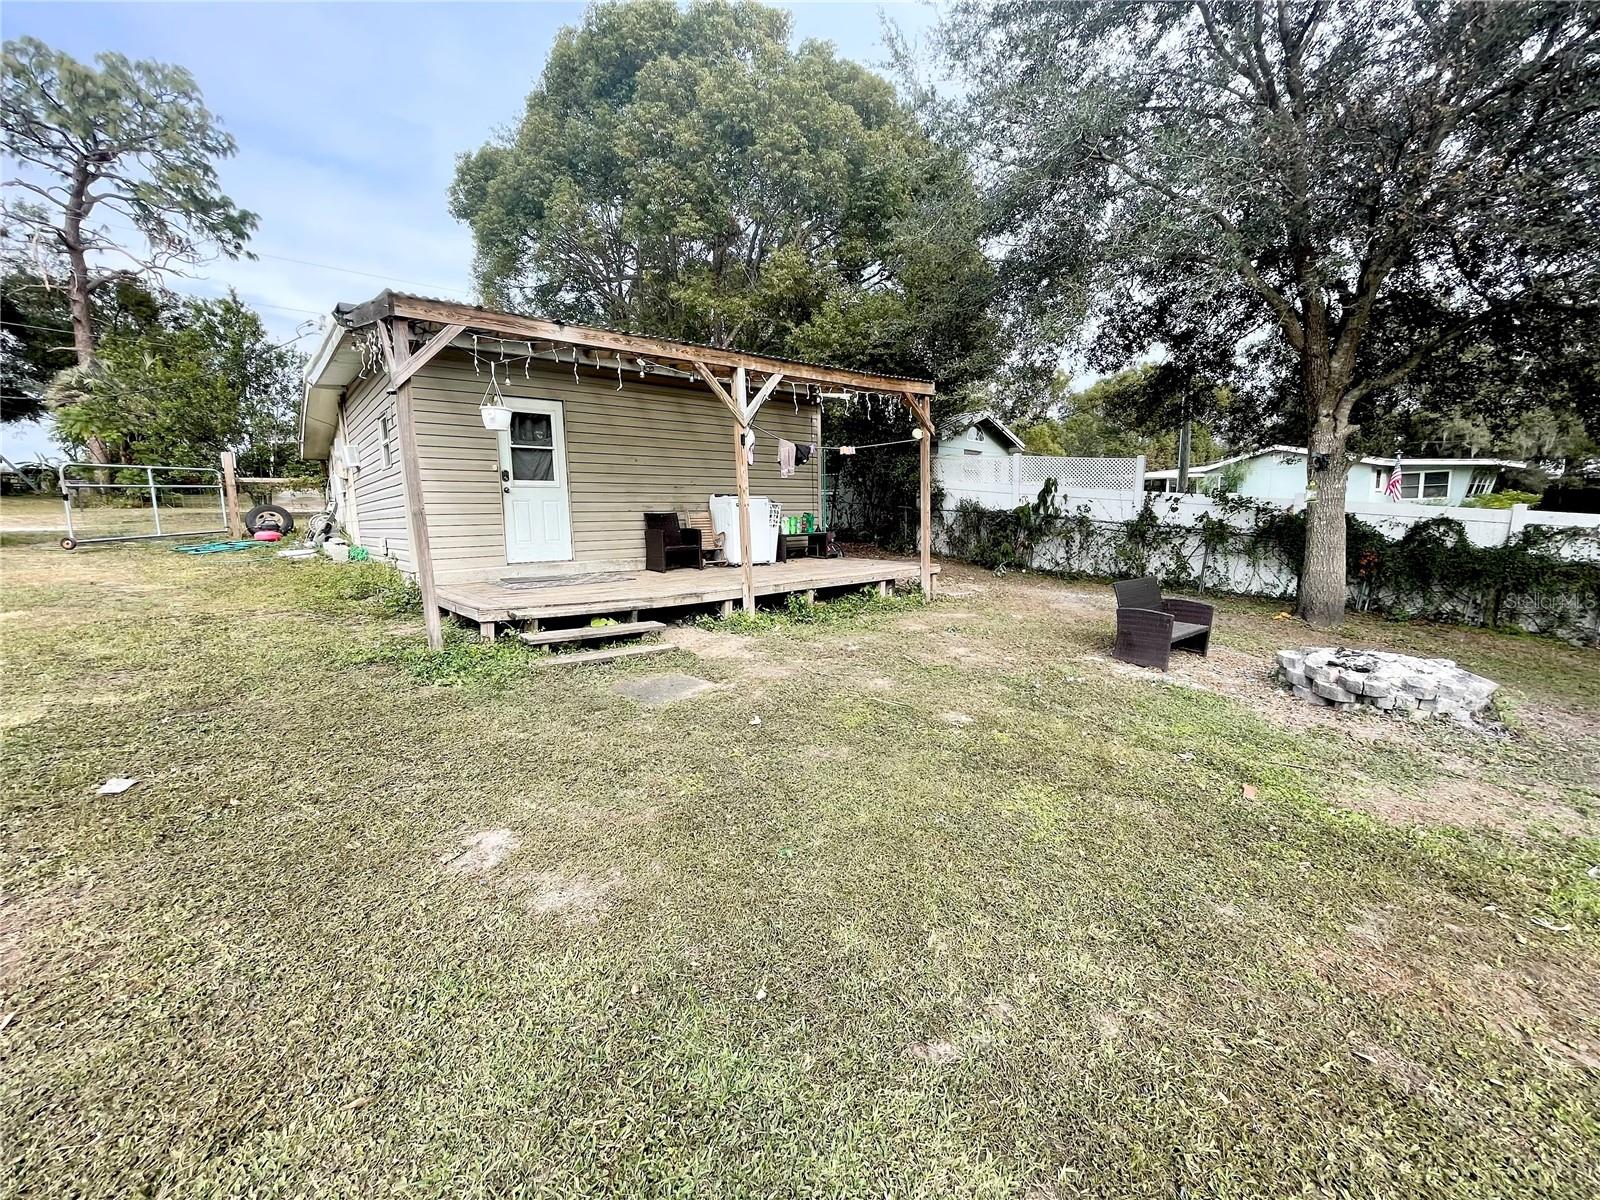
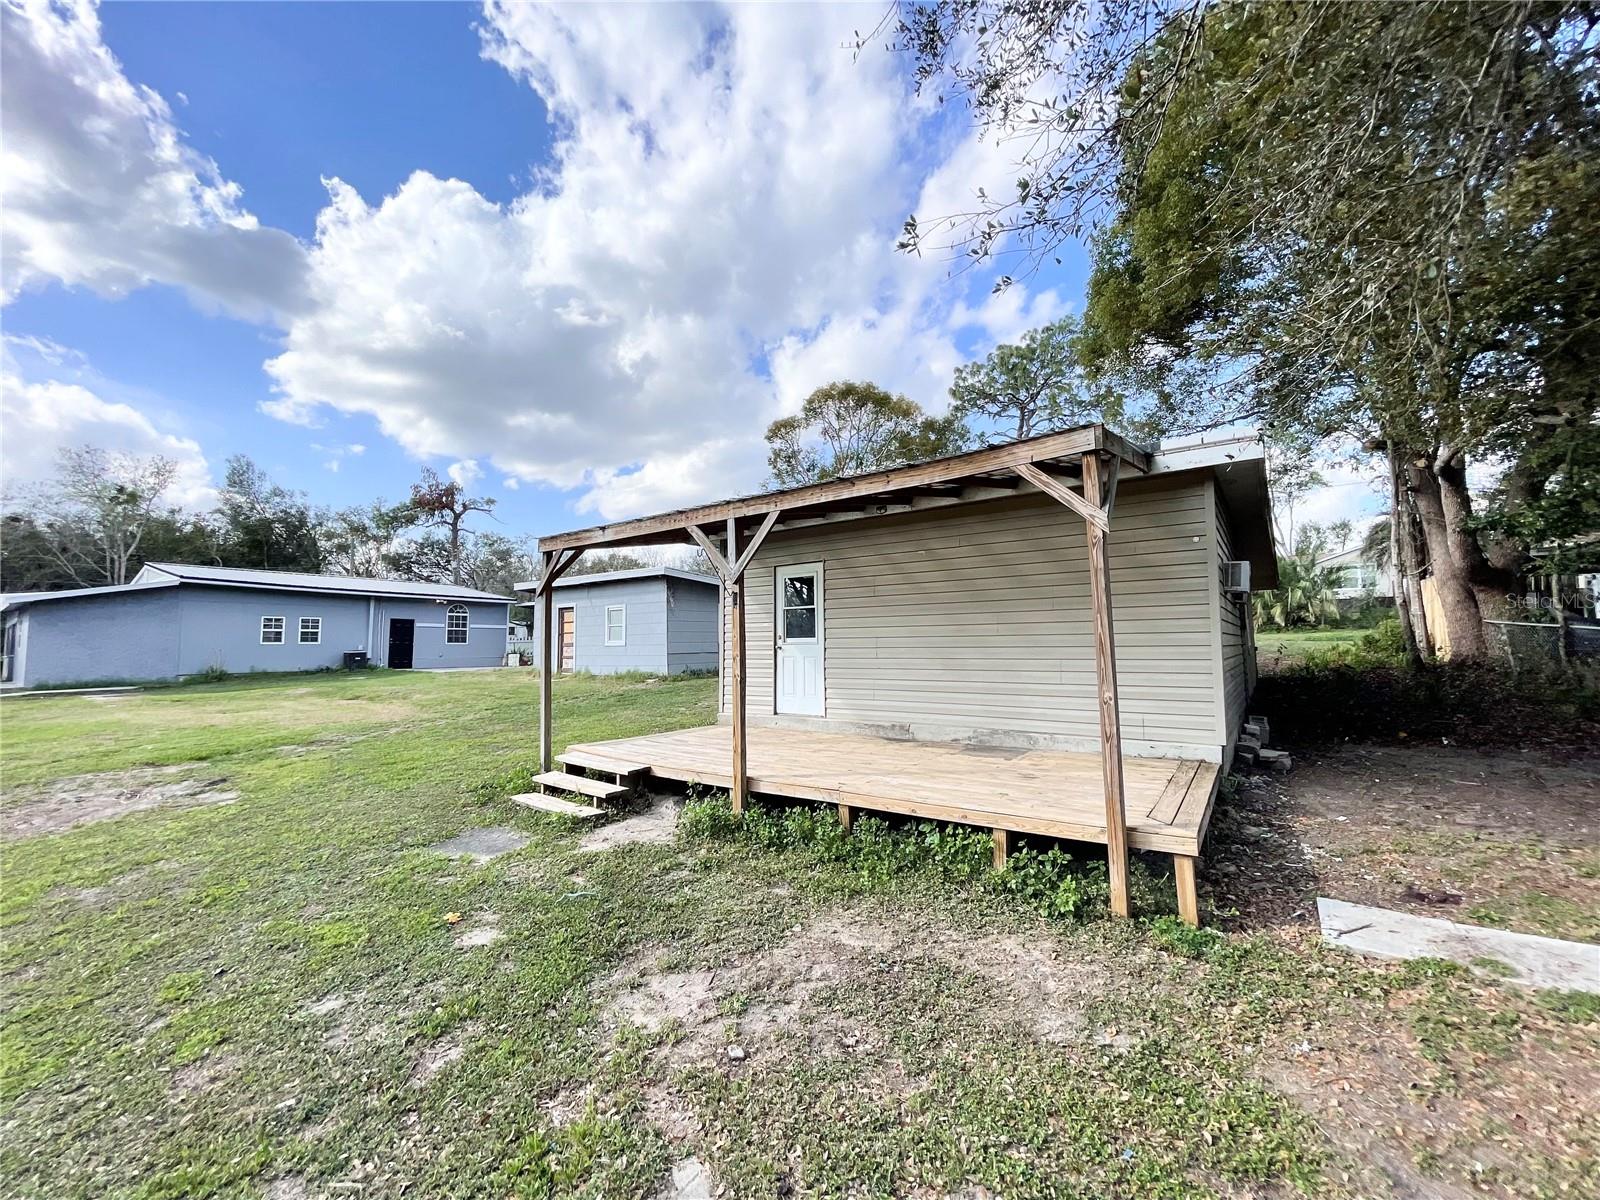
Rear of a beige home with a covered porch, wooden deck, and grassy yard.
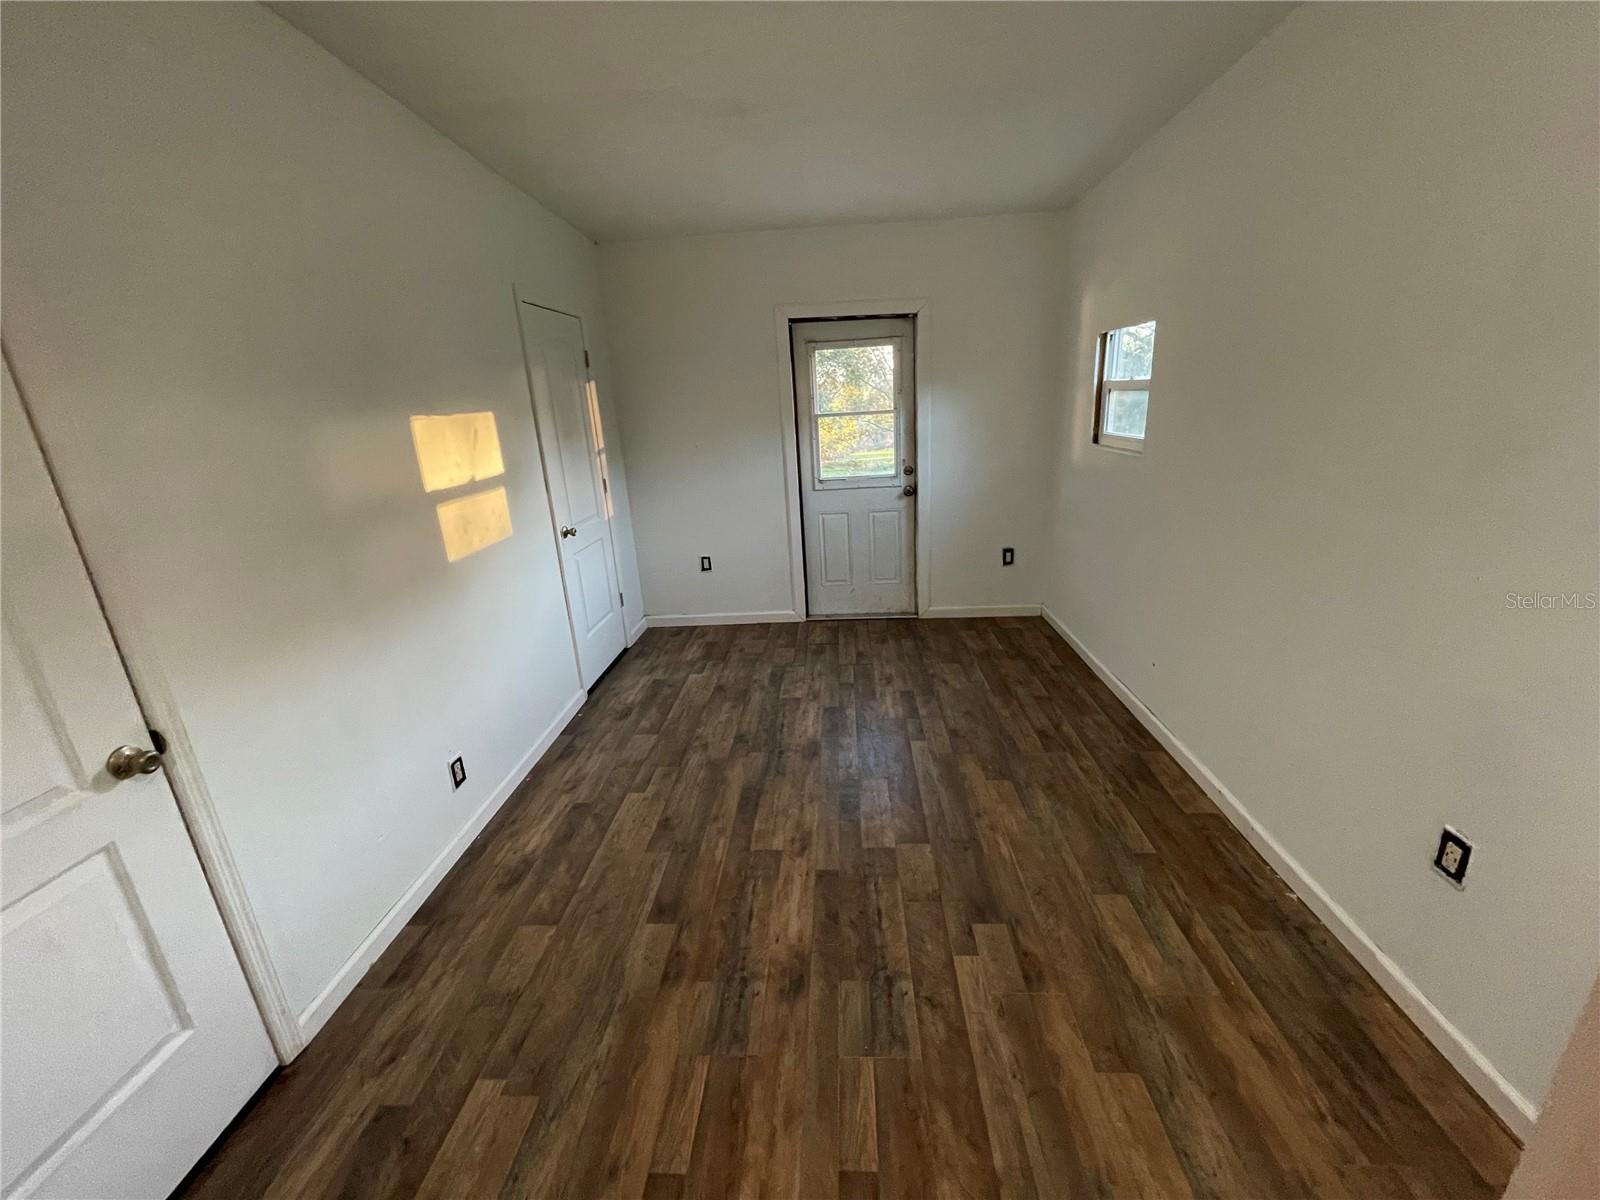
Empty room with brown plank flooring and a windowed exterior door.
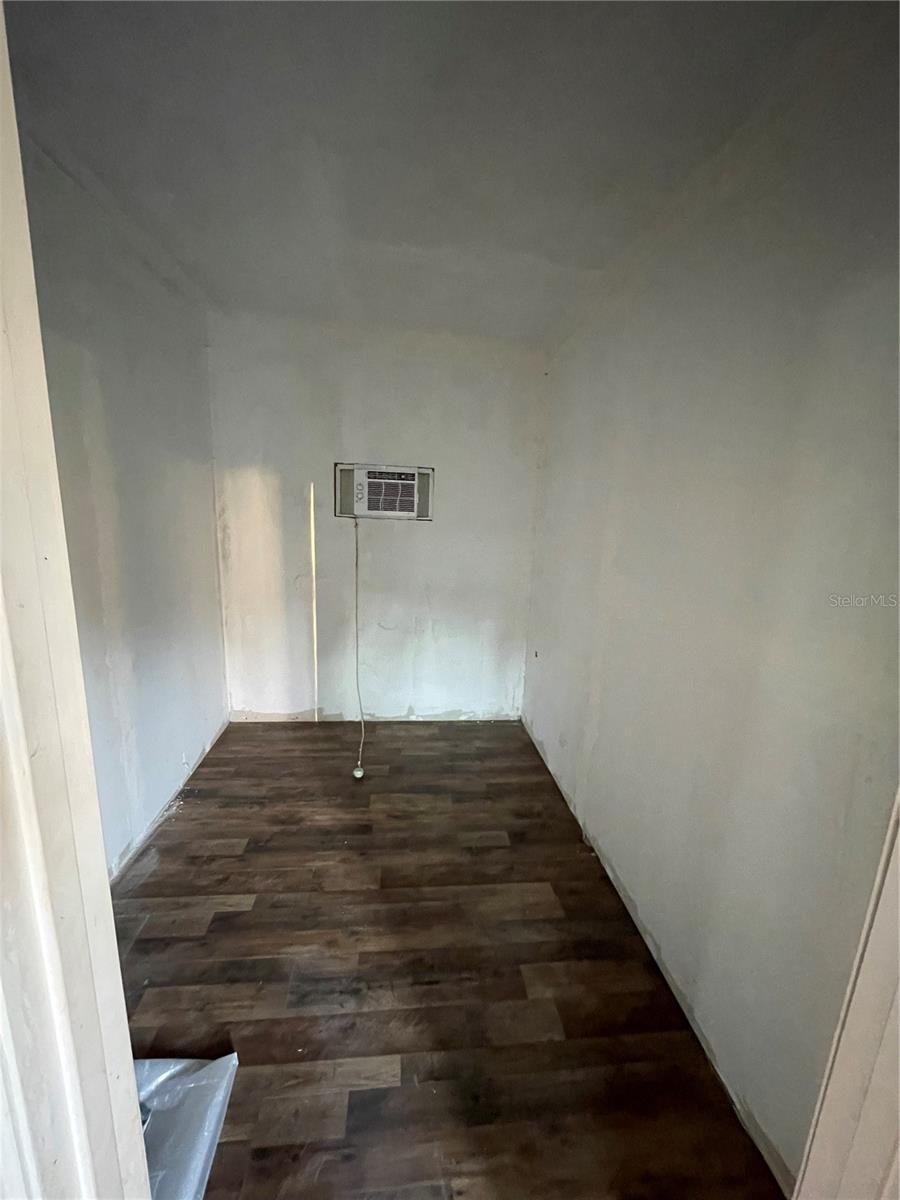
Vacant narrow room with dark plank flooring and a wall-mounted window air conditioner.
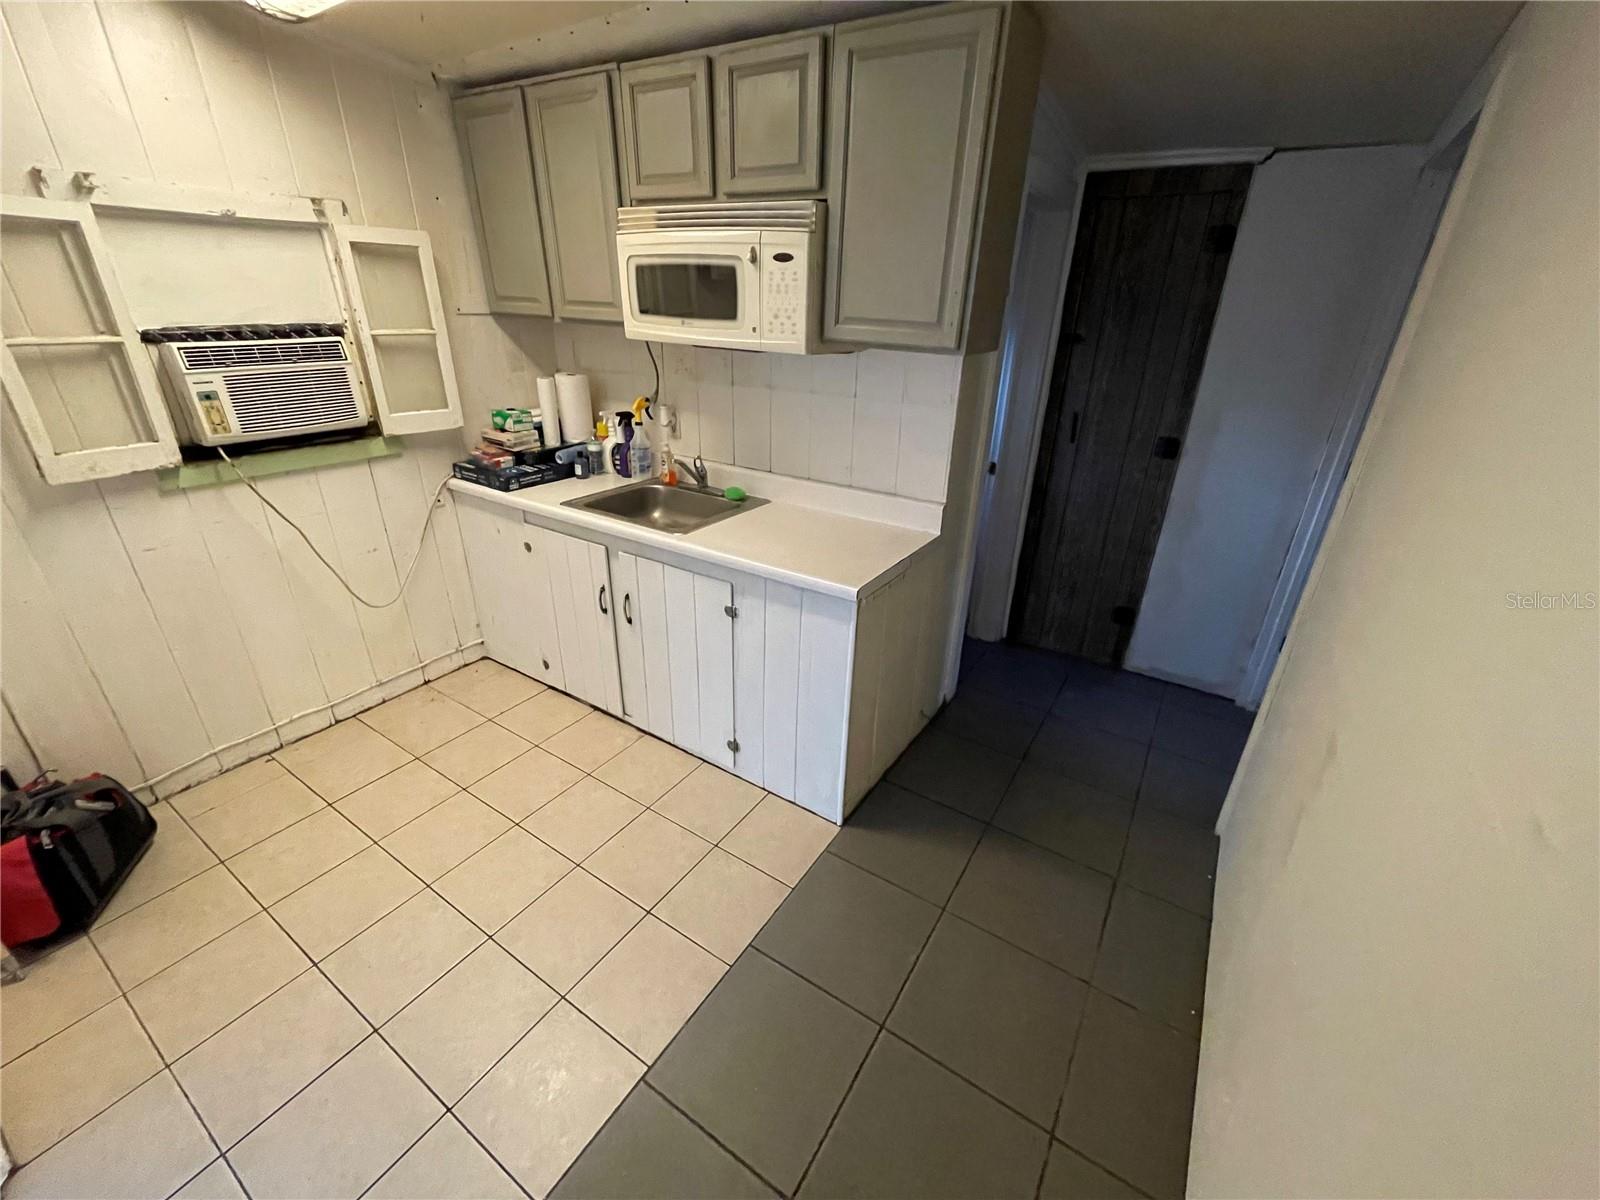
Compact kitchen with white cabinets, a countertop sink, built-in microwave, and window air conditioner.
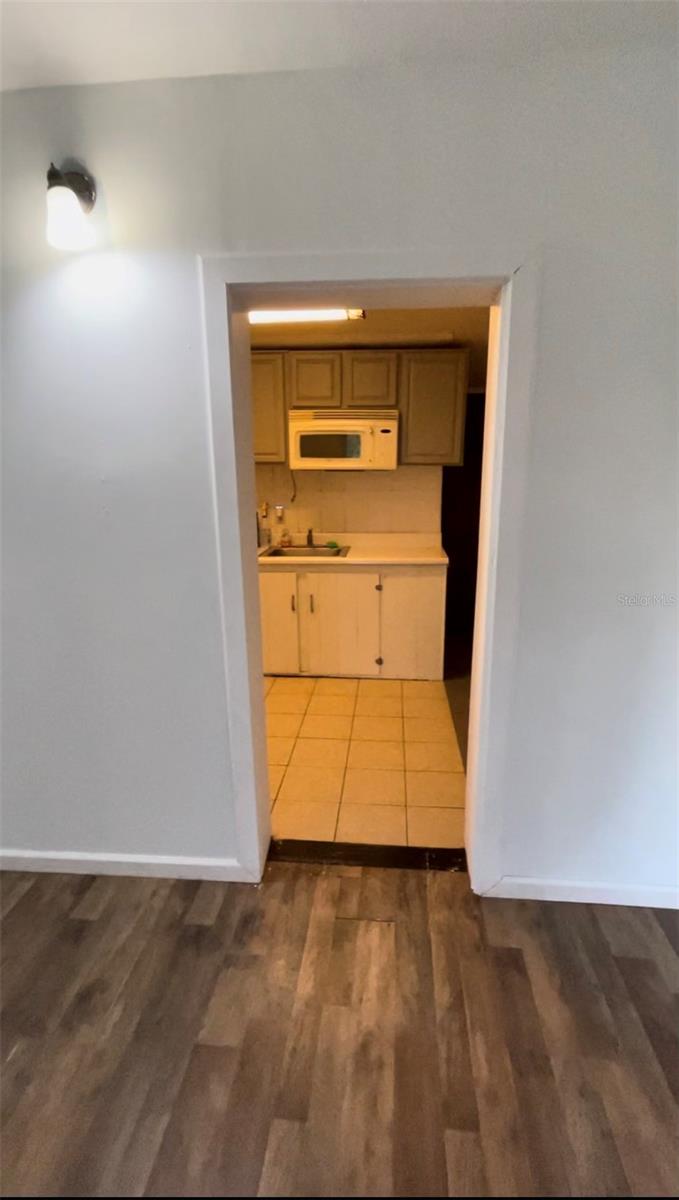
Small kitchen with white cabinets and a microwave, viewed through a doorway from a room with wood-look flooring.
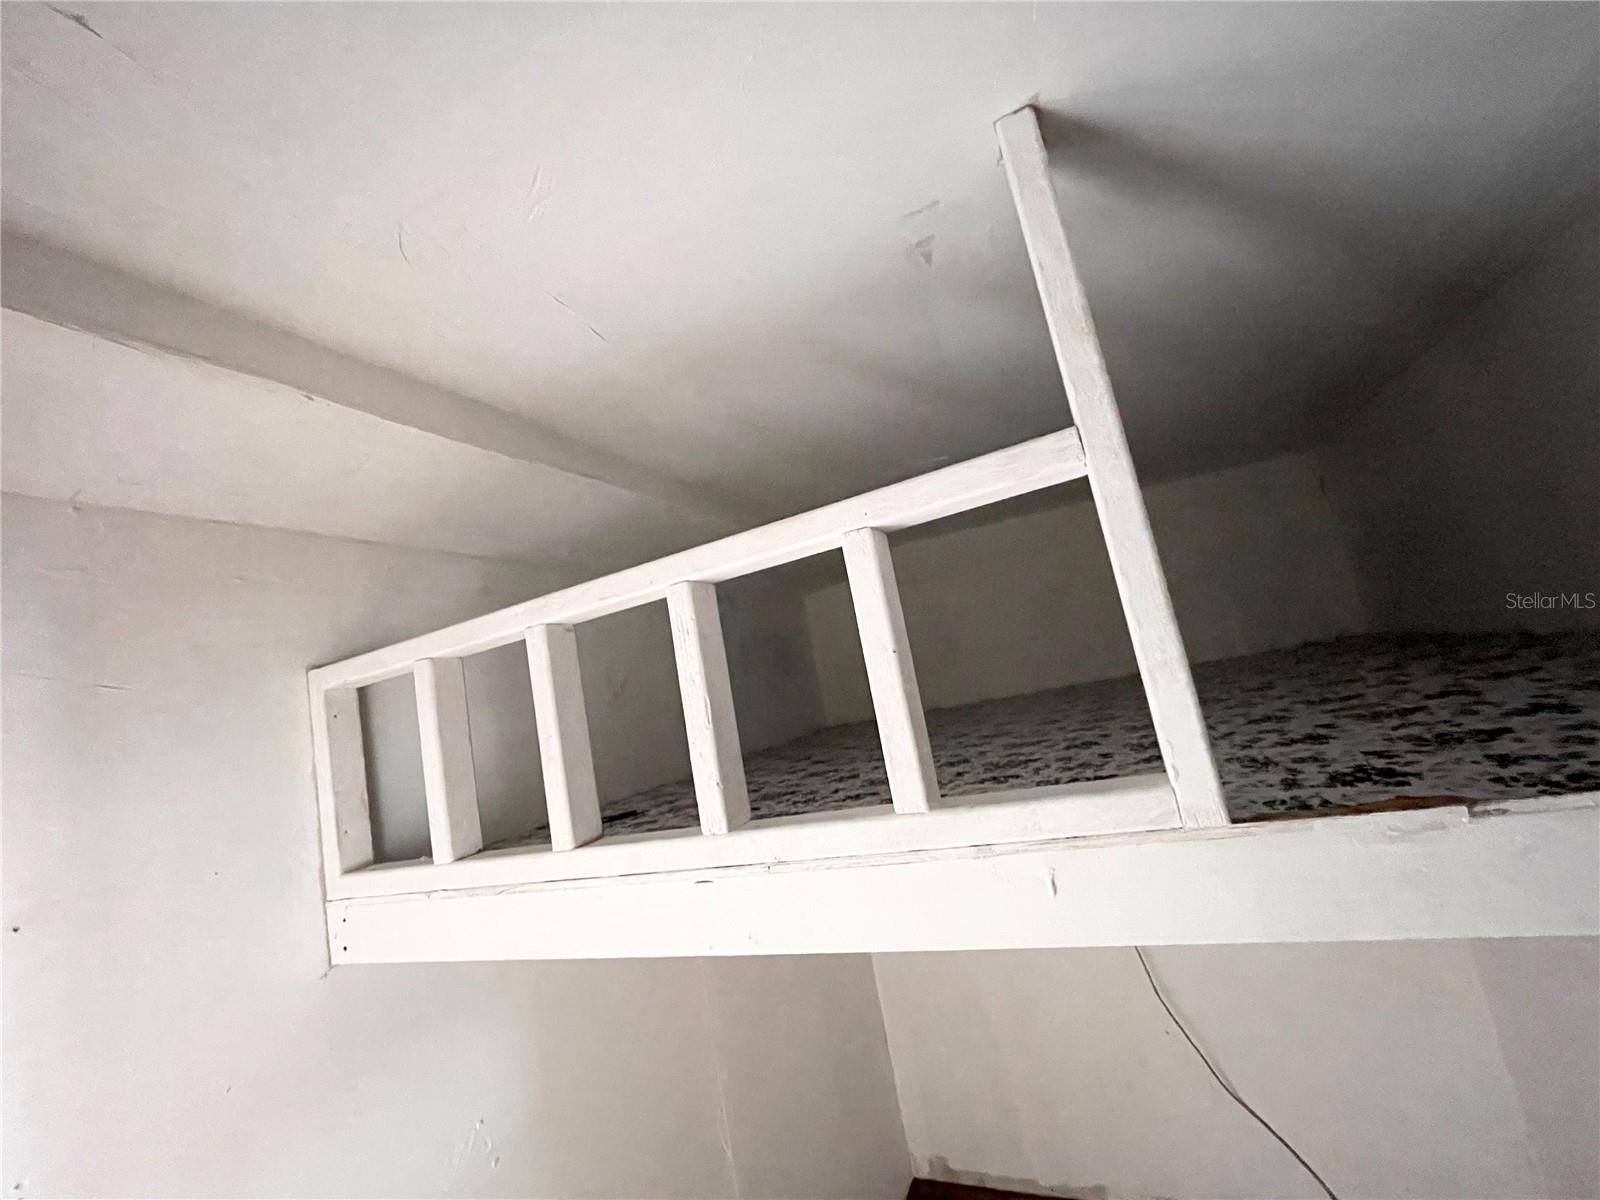
Attic storage loft with a low ceiling, white railing, and patterned carpet.
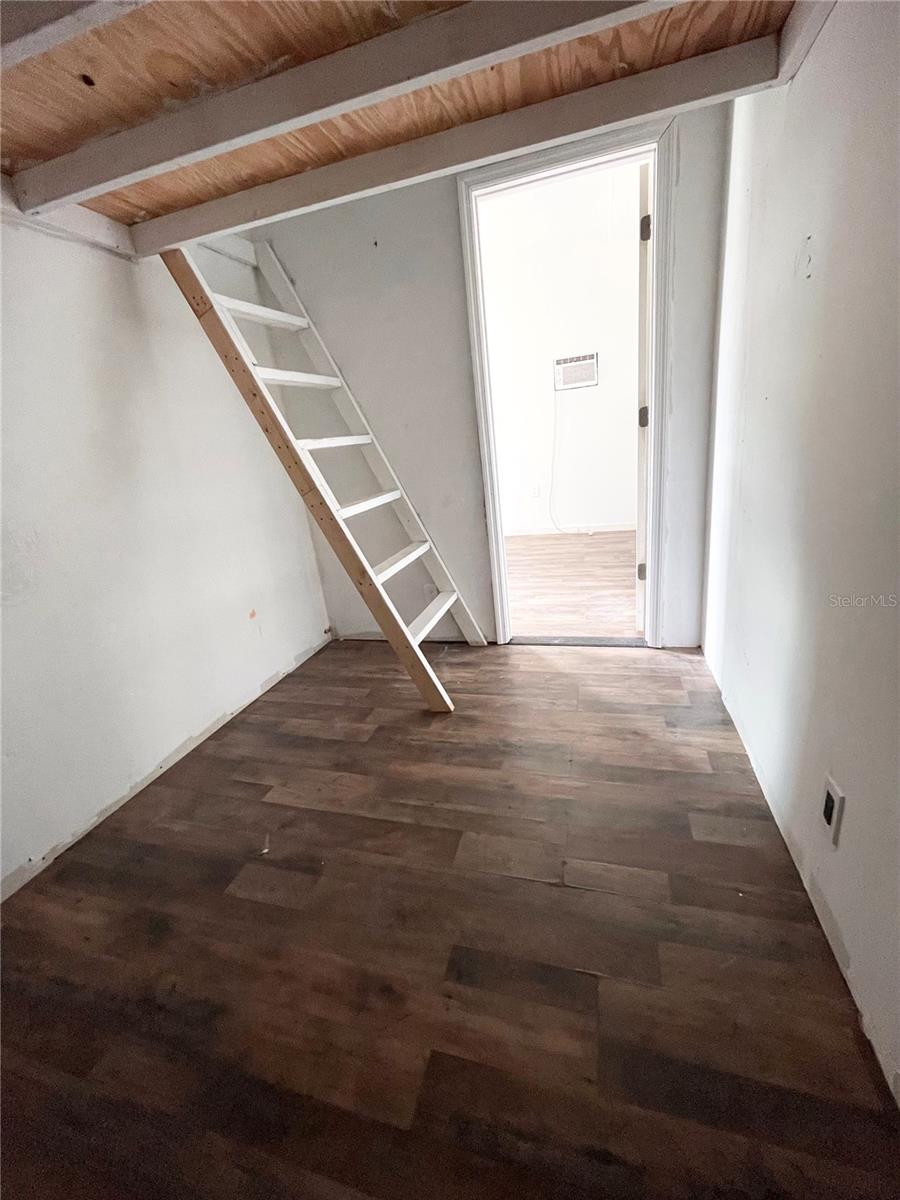
Empty loft room with a steep ladder, exposed wood ceiling, and dark plank flooring.
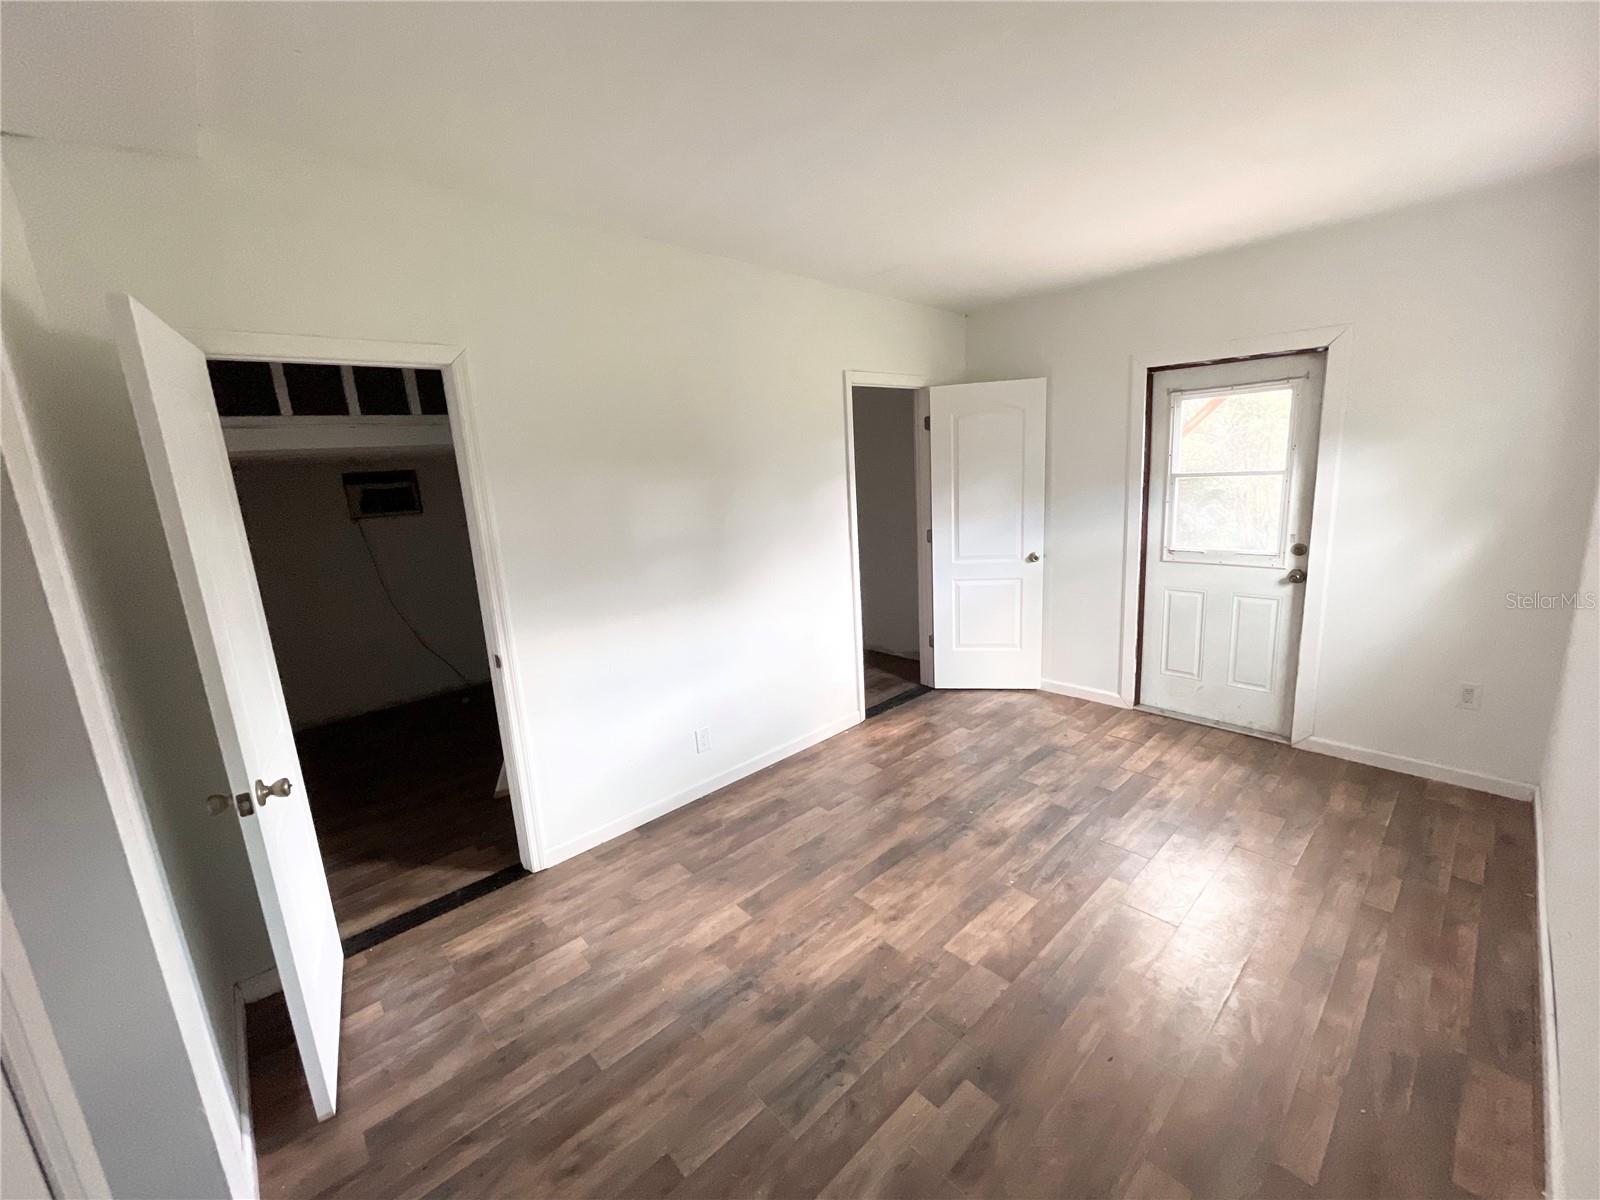
Vacant room with wood-look flooring and a white exterior door with a window.
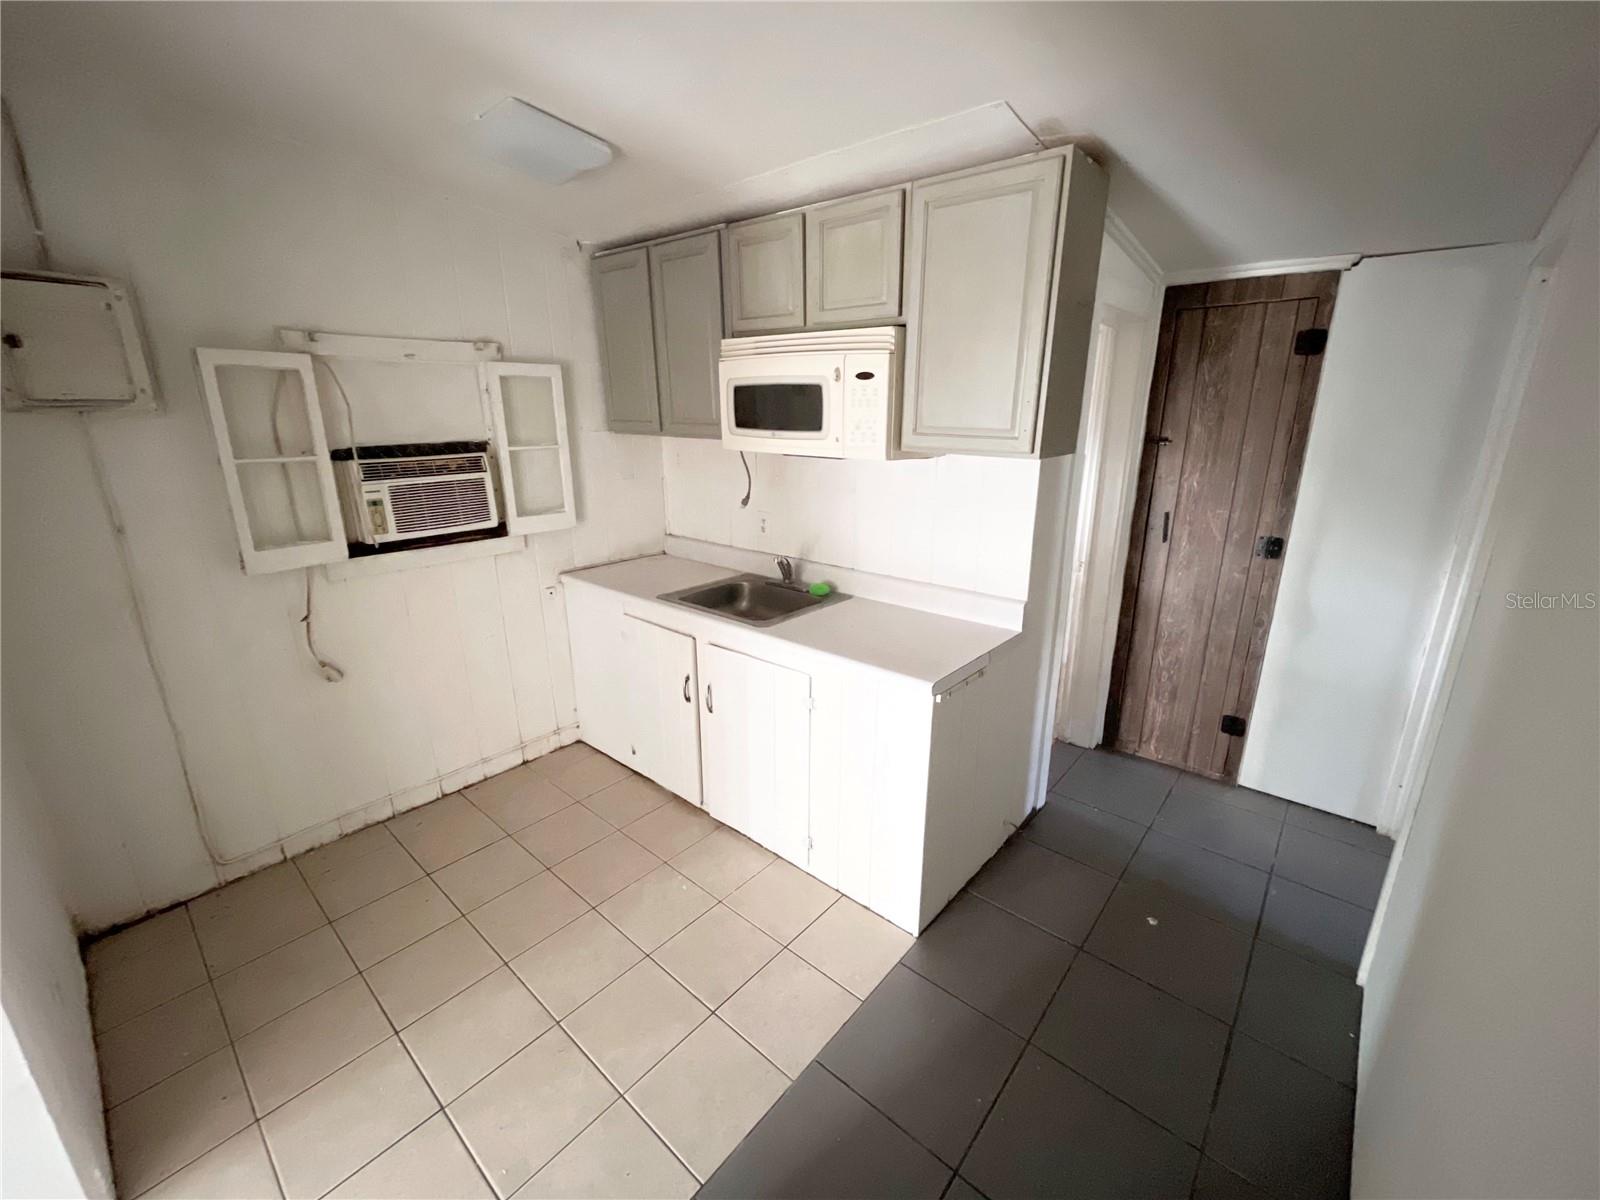
Small kitchen with white cabinets, an over-the-range microwave, a sink, and a window air conditioner.
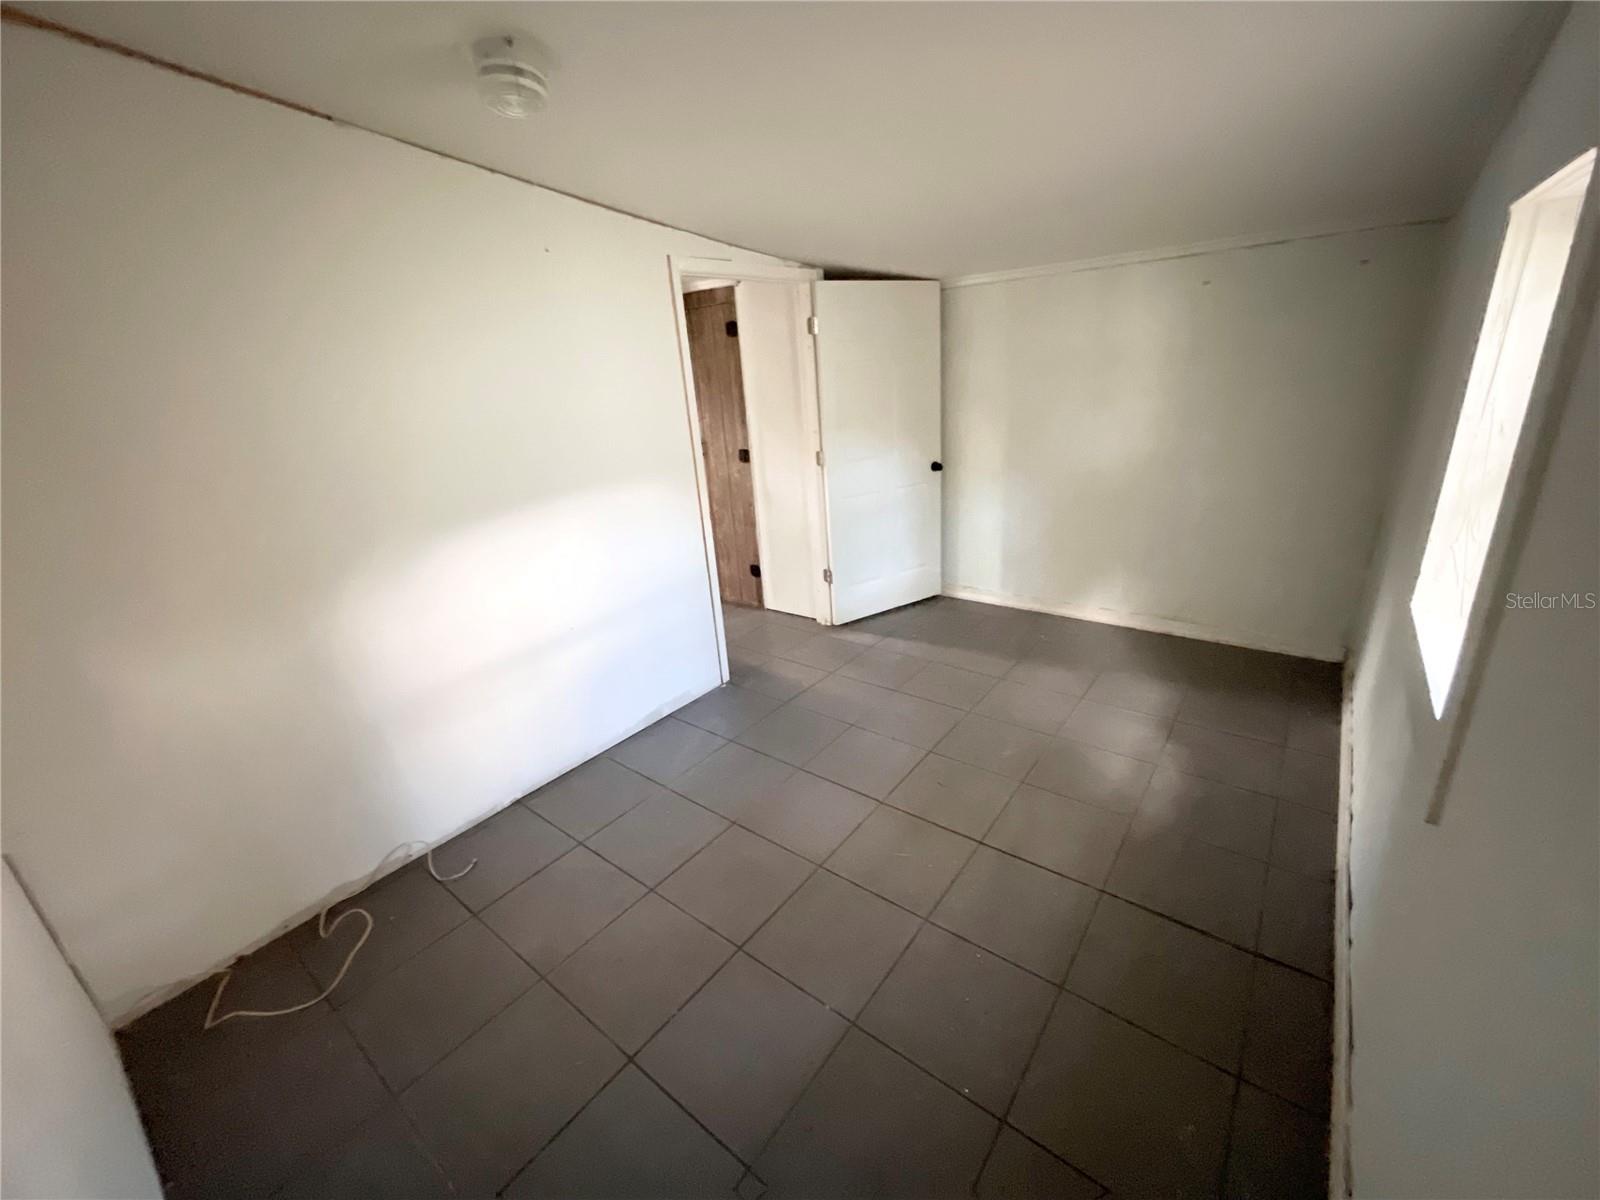
Empty room with gray tile flooring, white walls, a window, and an open door.
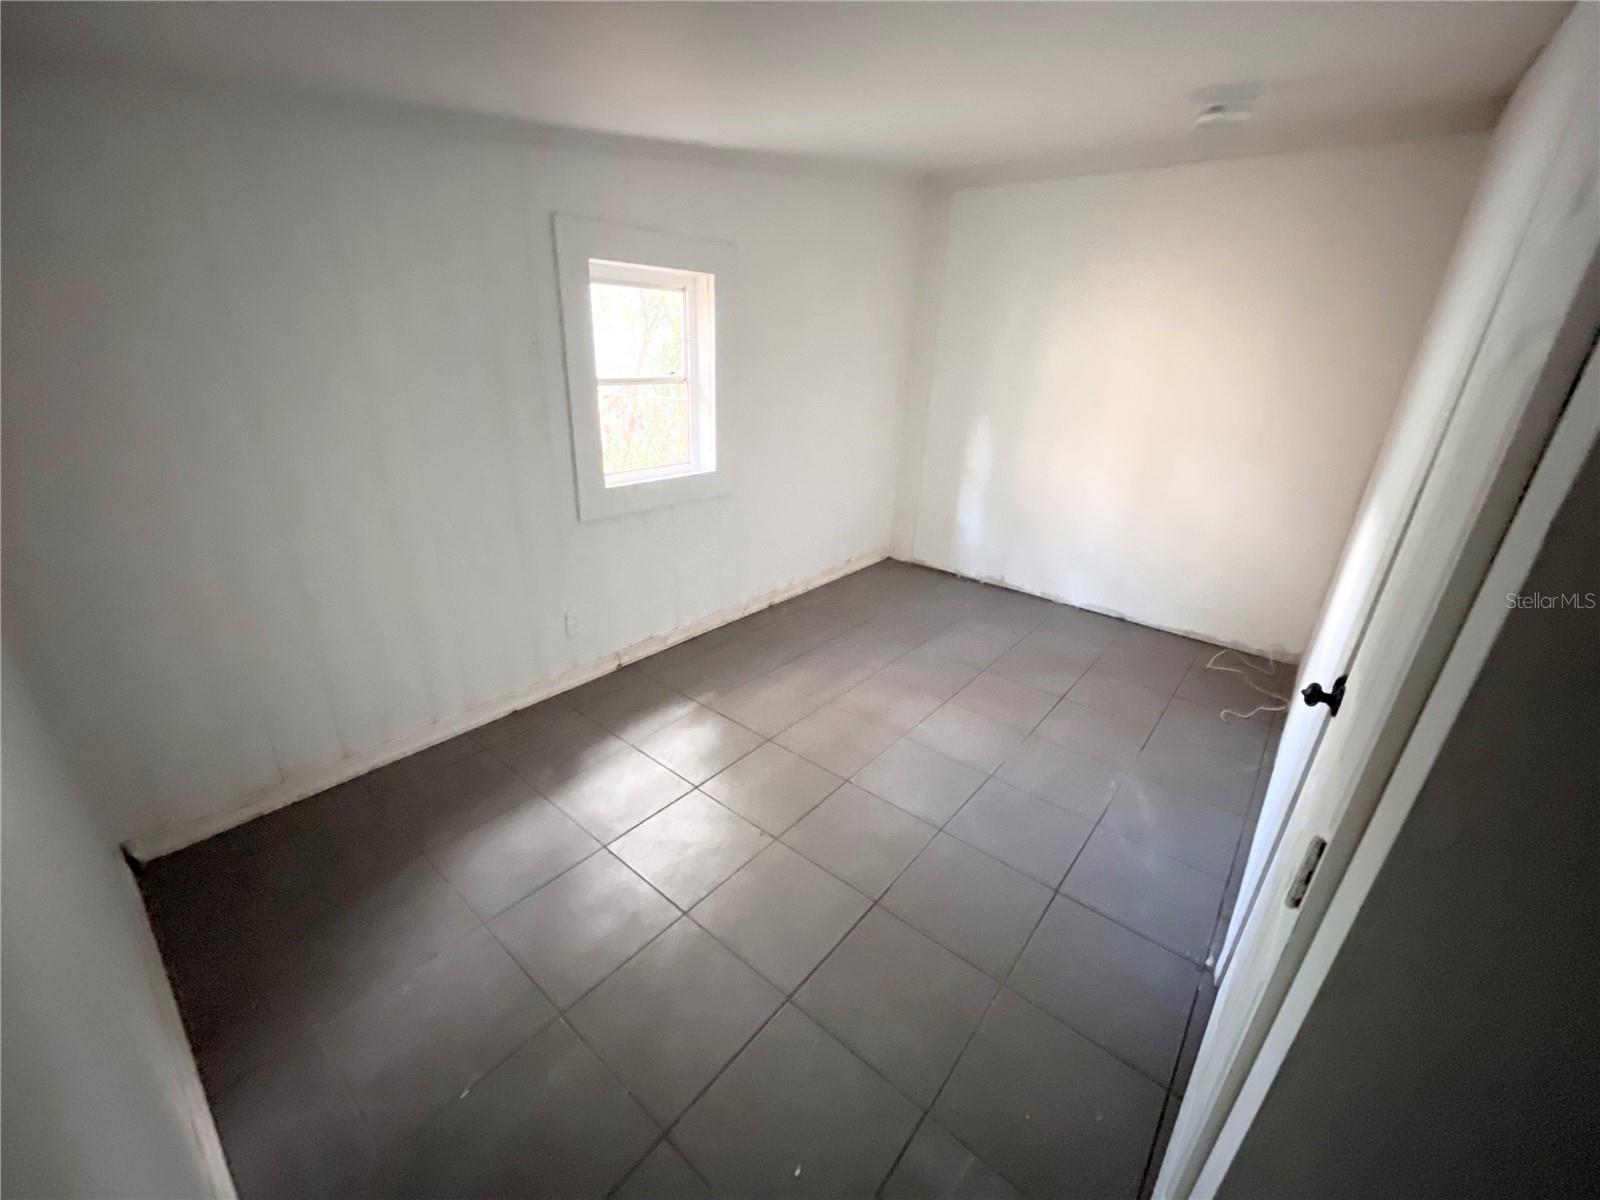
Empty room with gray tile flooring and a small window.
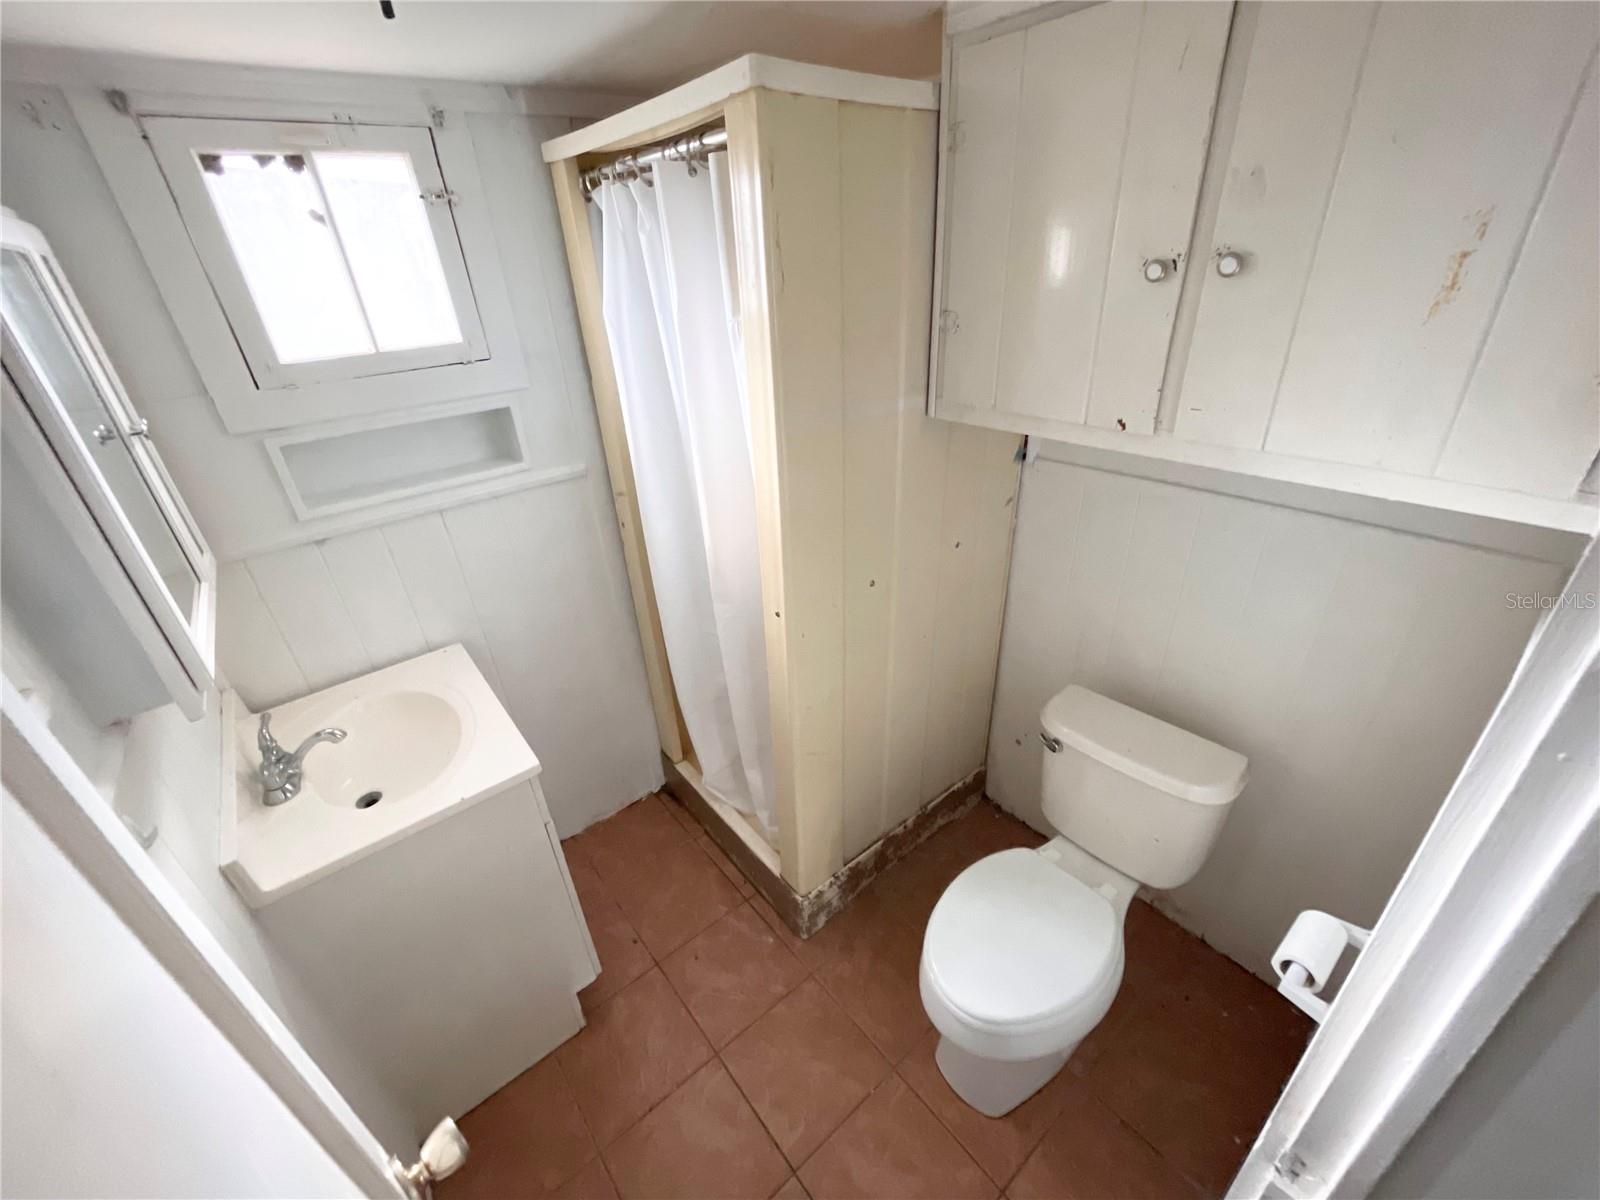
Compact bathroom with a toilet, sink vanity, curtained shower, and reddish-brown tile floor.
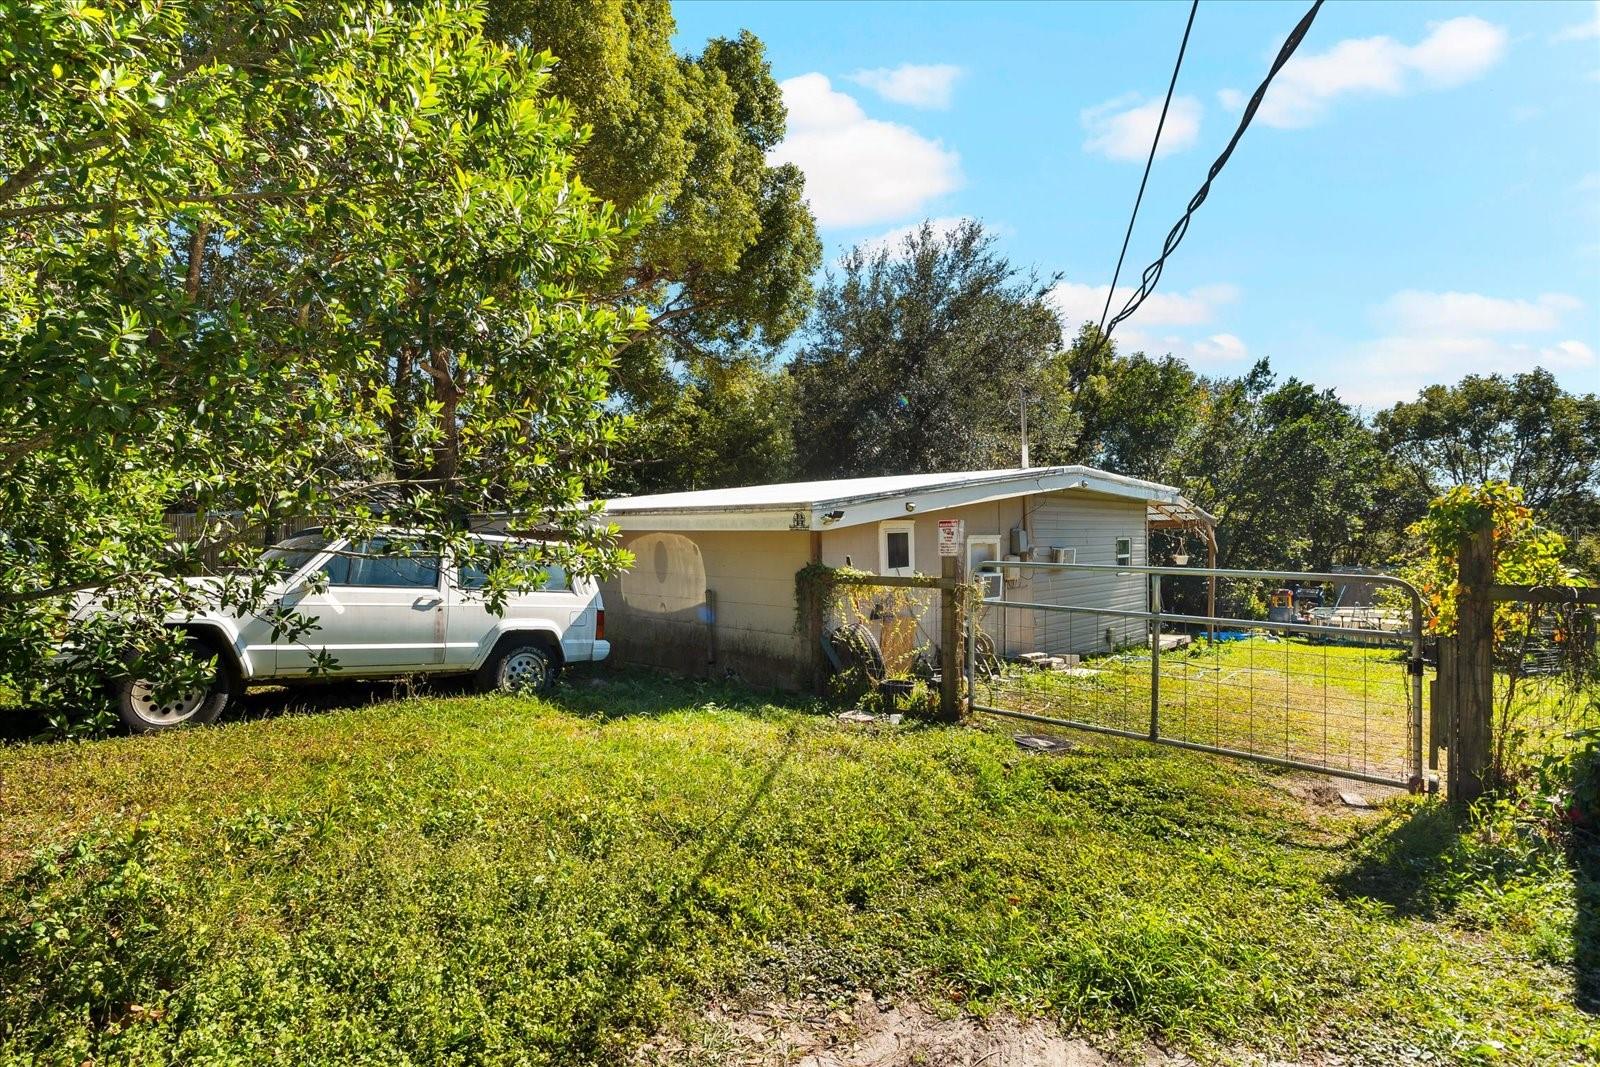
Single-story home behind a metal gate, with a grassy yard, mature trees, and a white SUV.
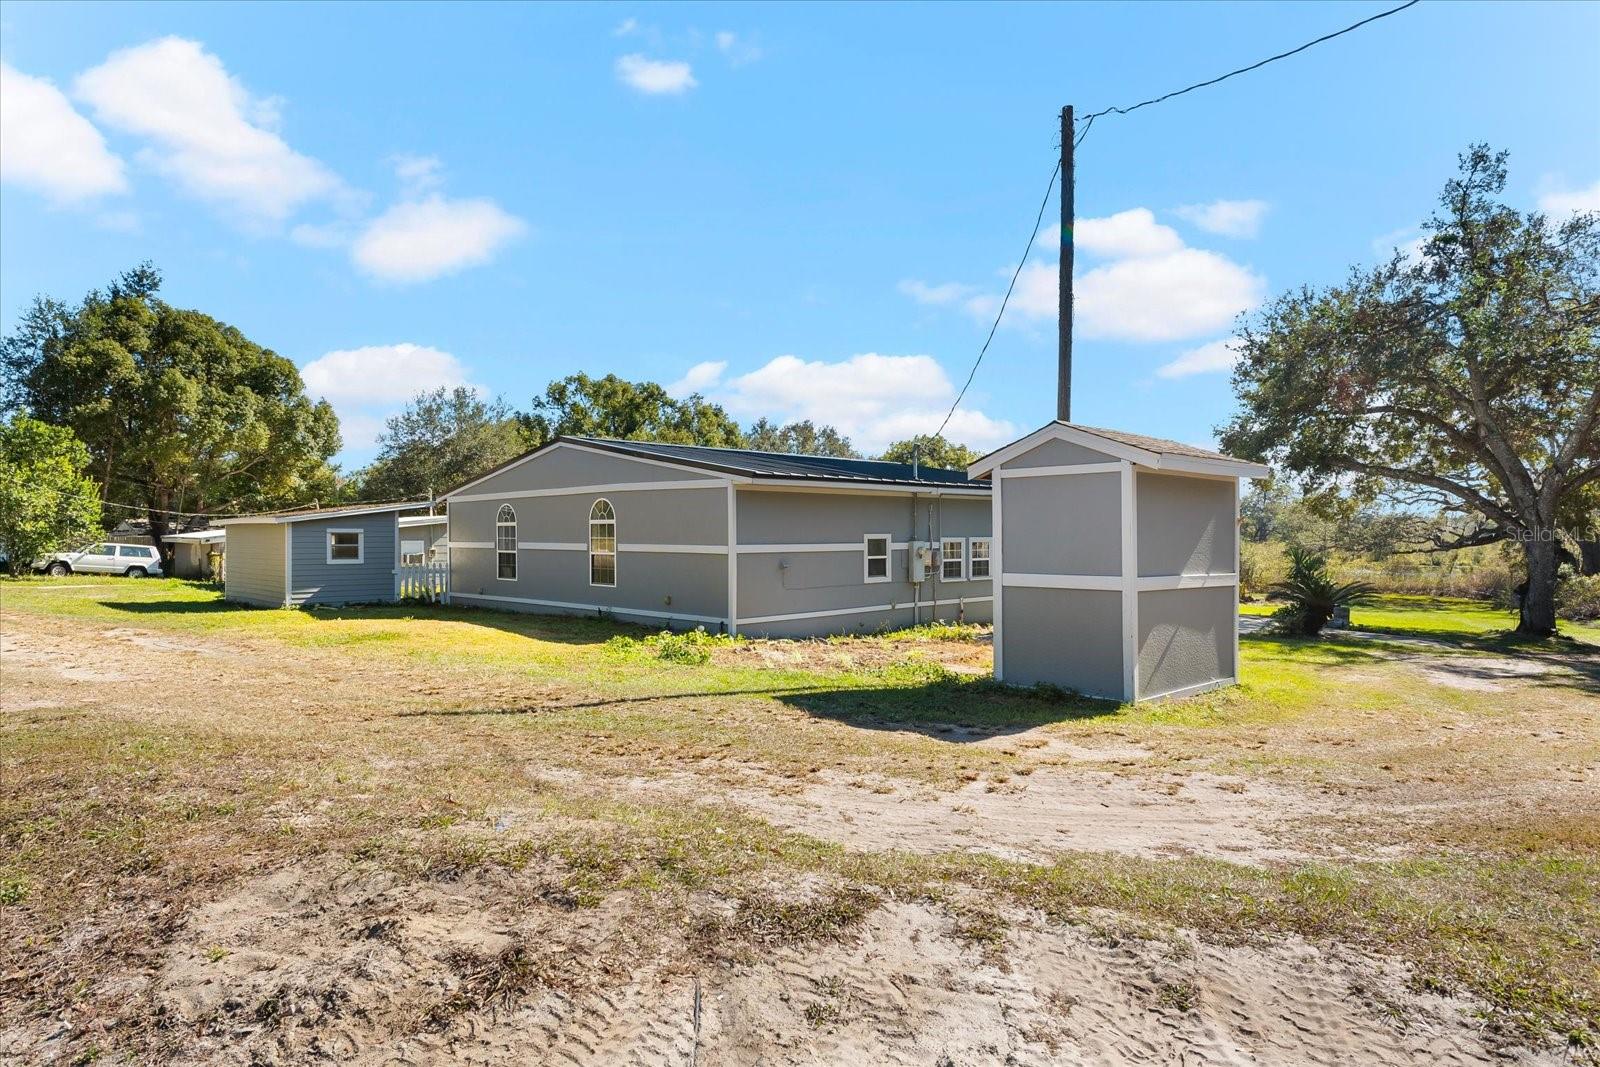
Gray home with arched windows and a sandy yard, viewed beside a small outbuilding.
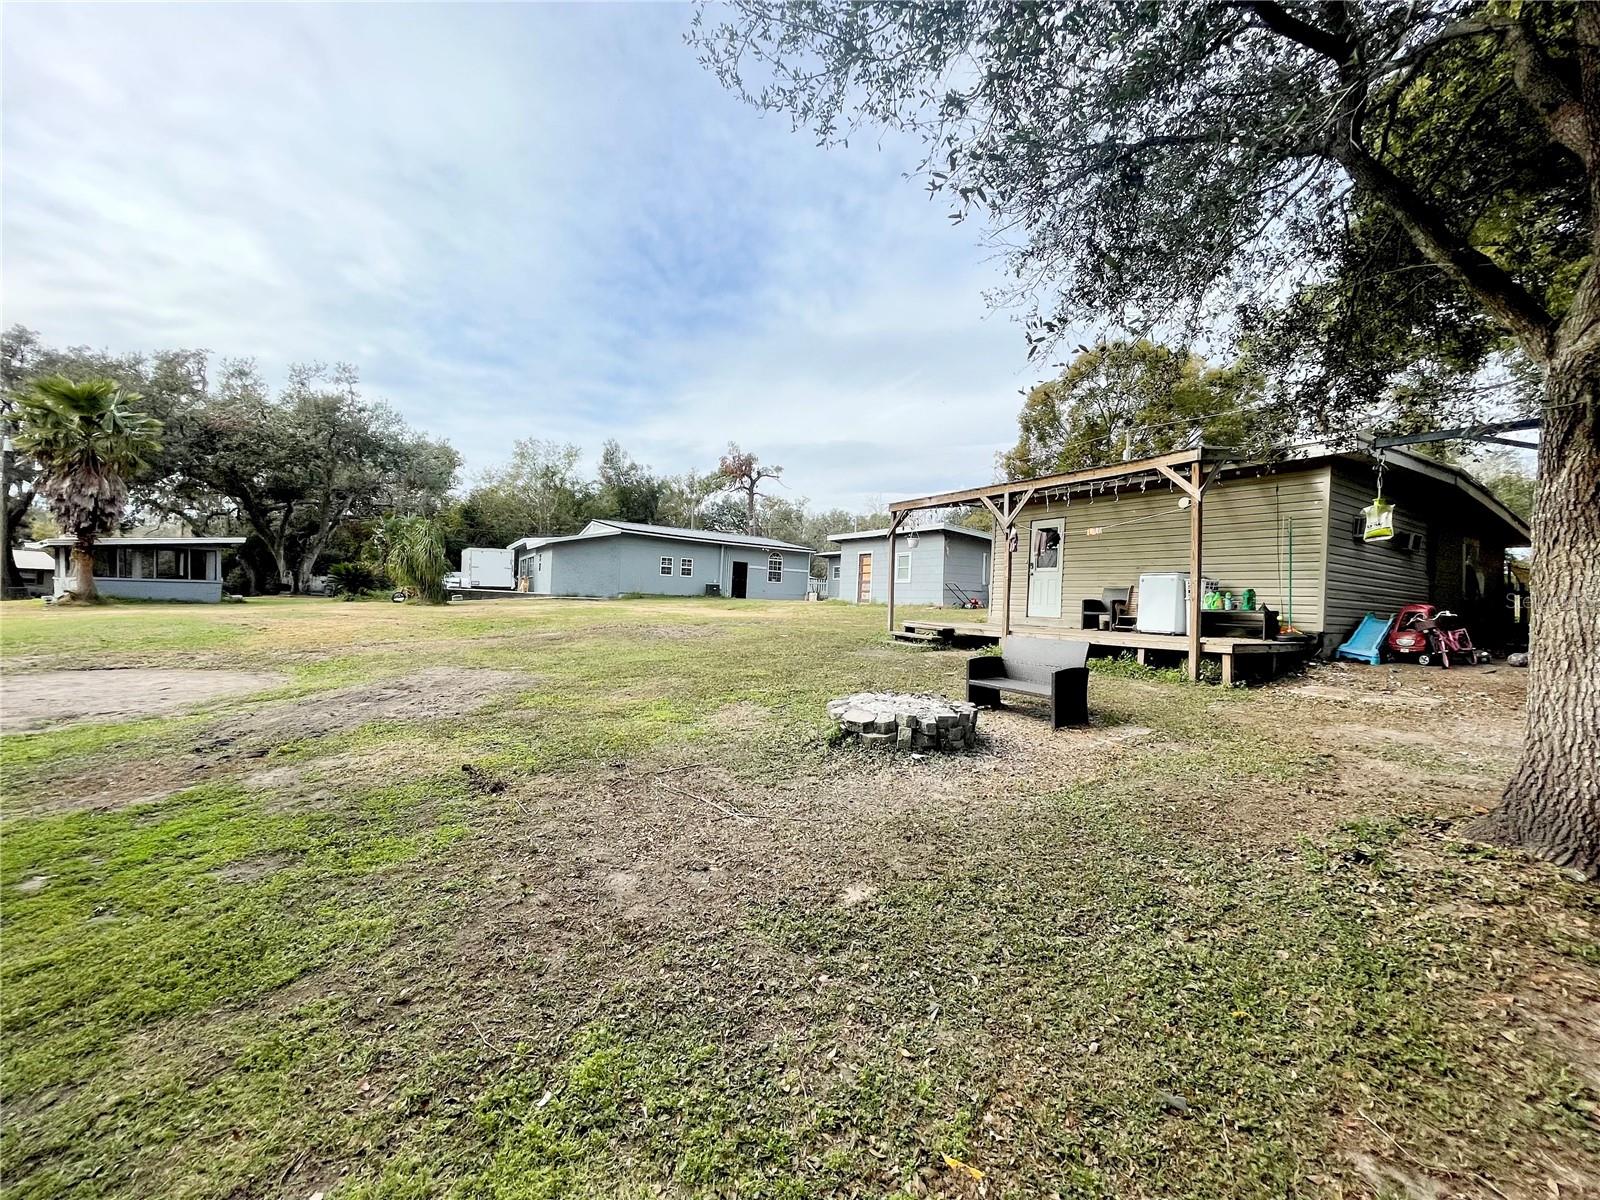
Grassy yard with several small homes, including an olive-green home with a covered porch and fire pit.
Small beige home with a raised wooden deck and covered porch in a grassy yard.
Beige-sided house with a large covered wooden porch and deck beside a grassy yard.
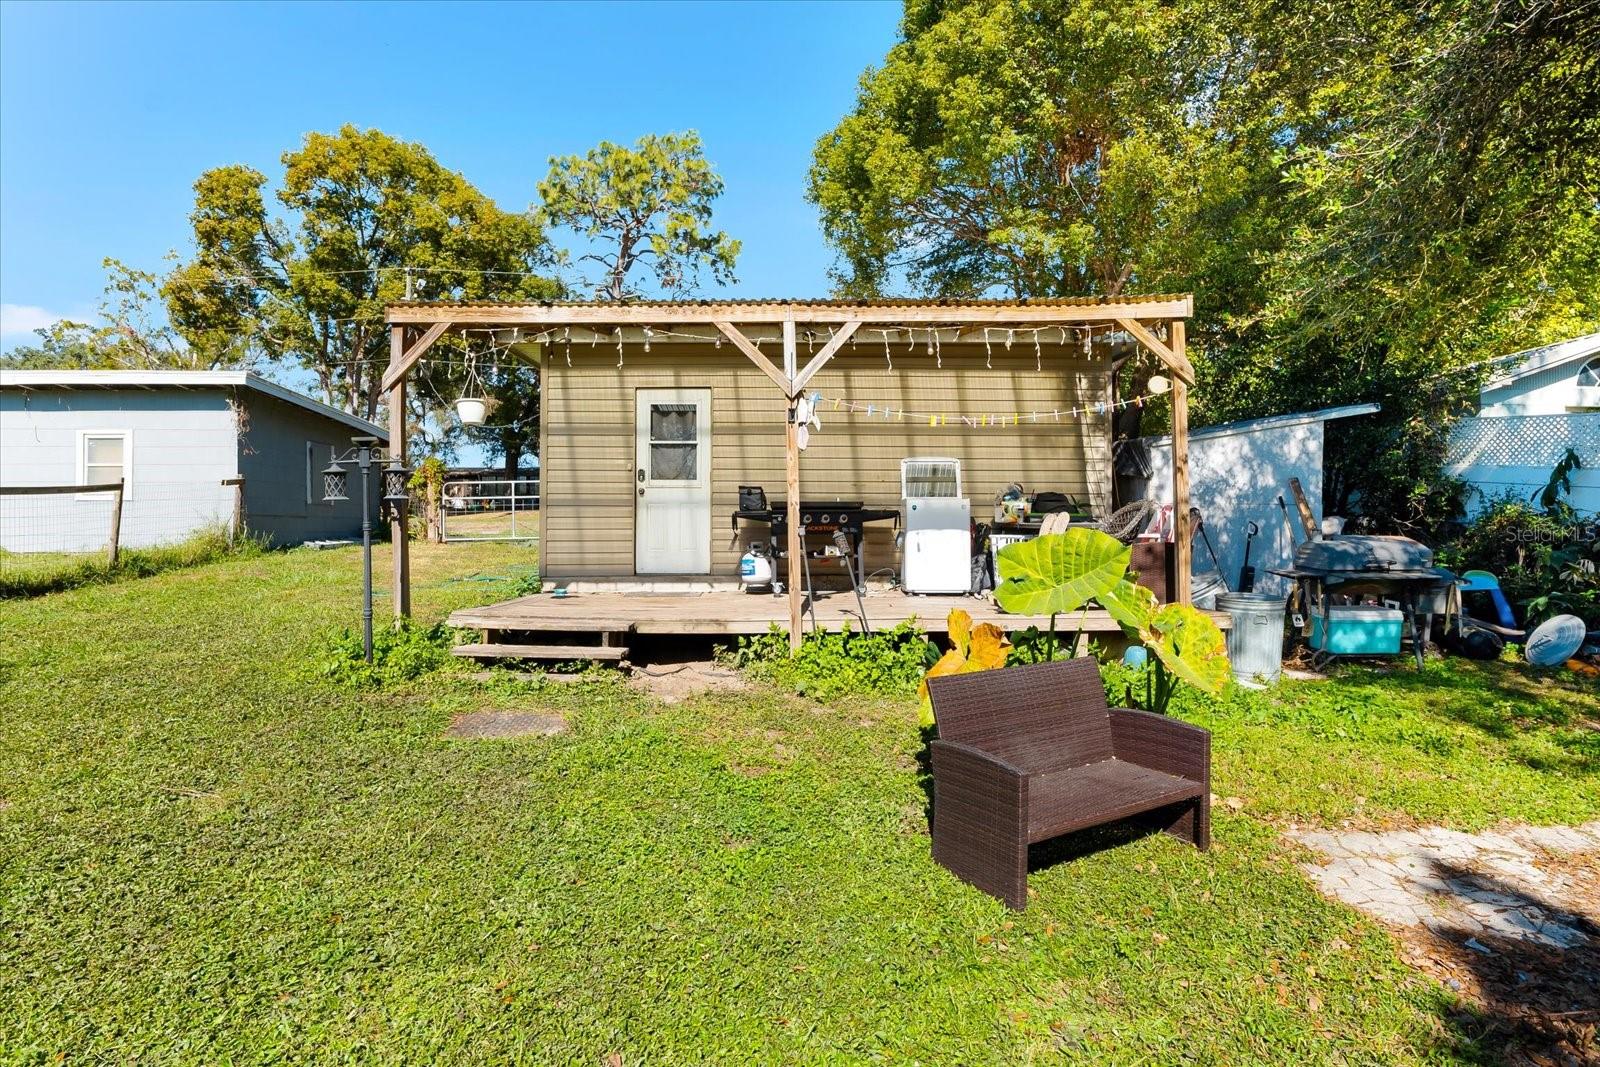
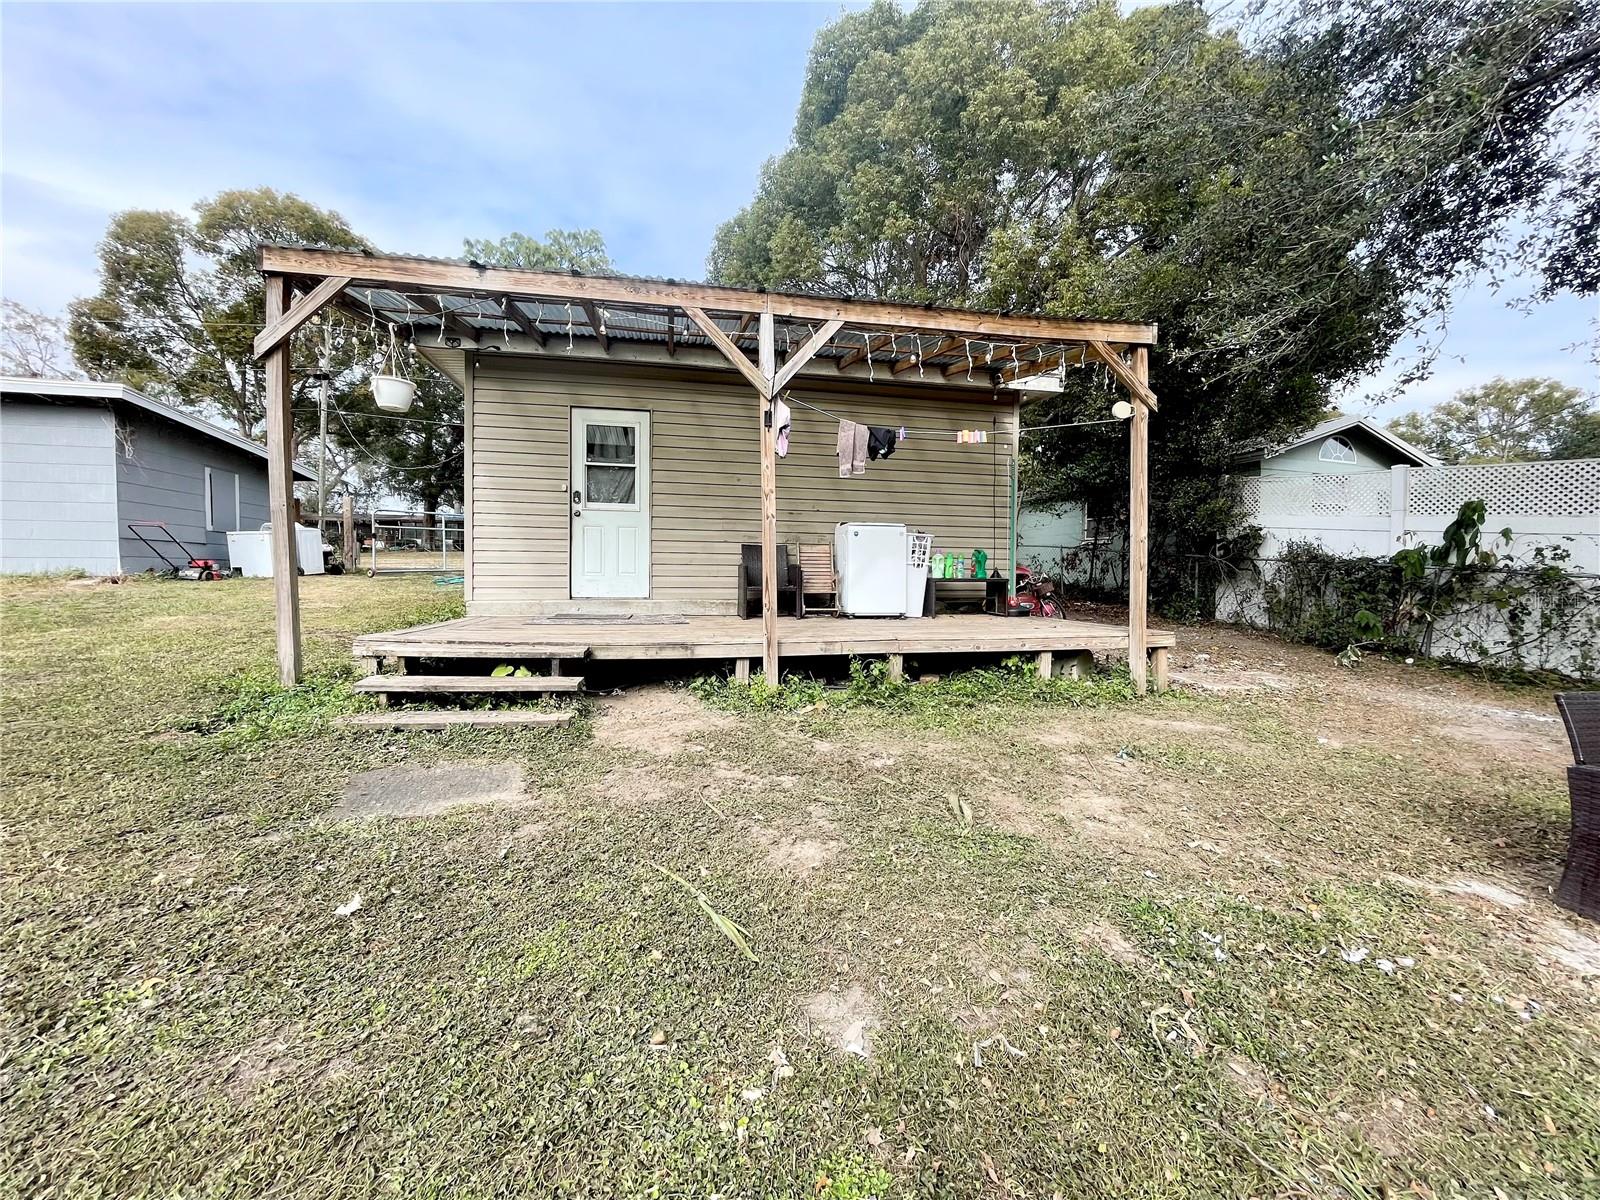
Small tan outbuilding with a raised deck and timber canopy in a grassy, tree-lined backyard.
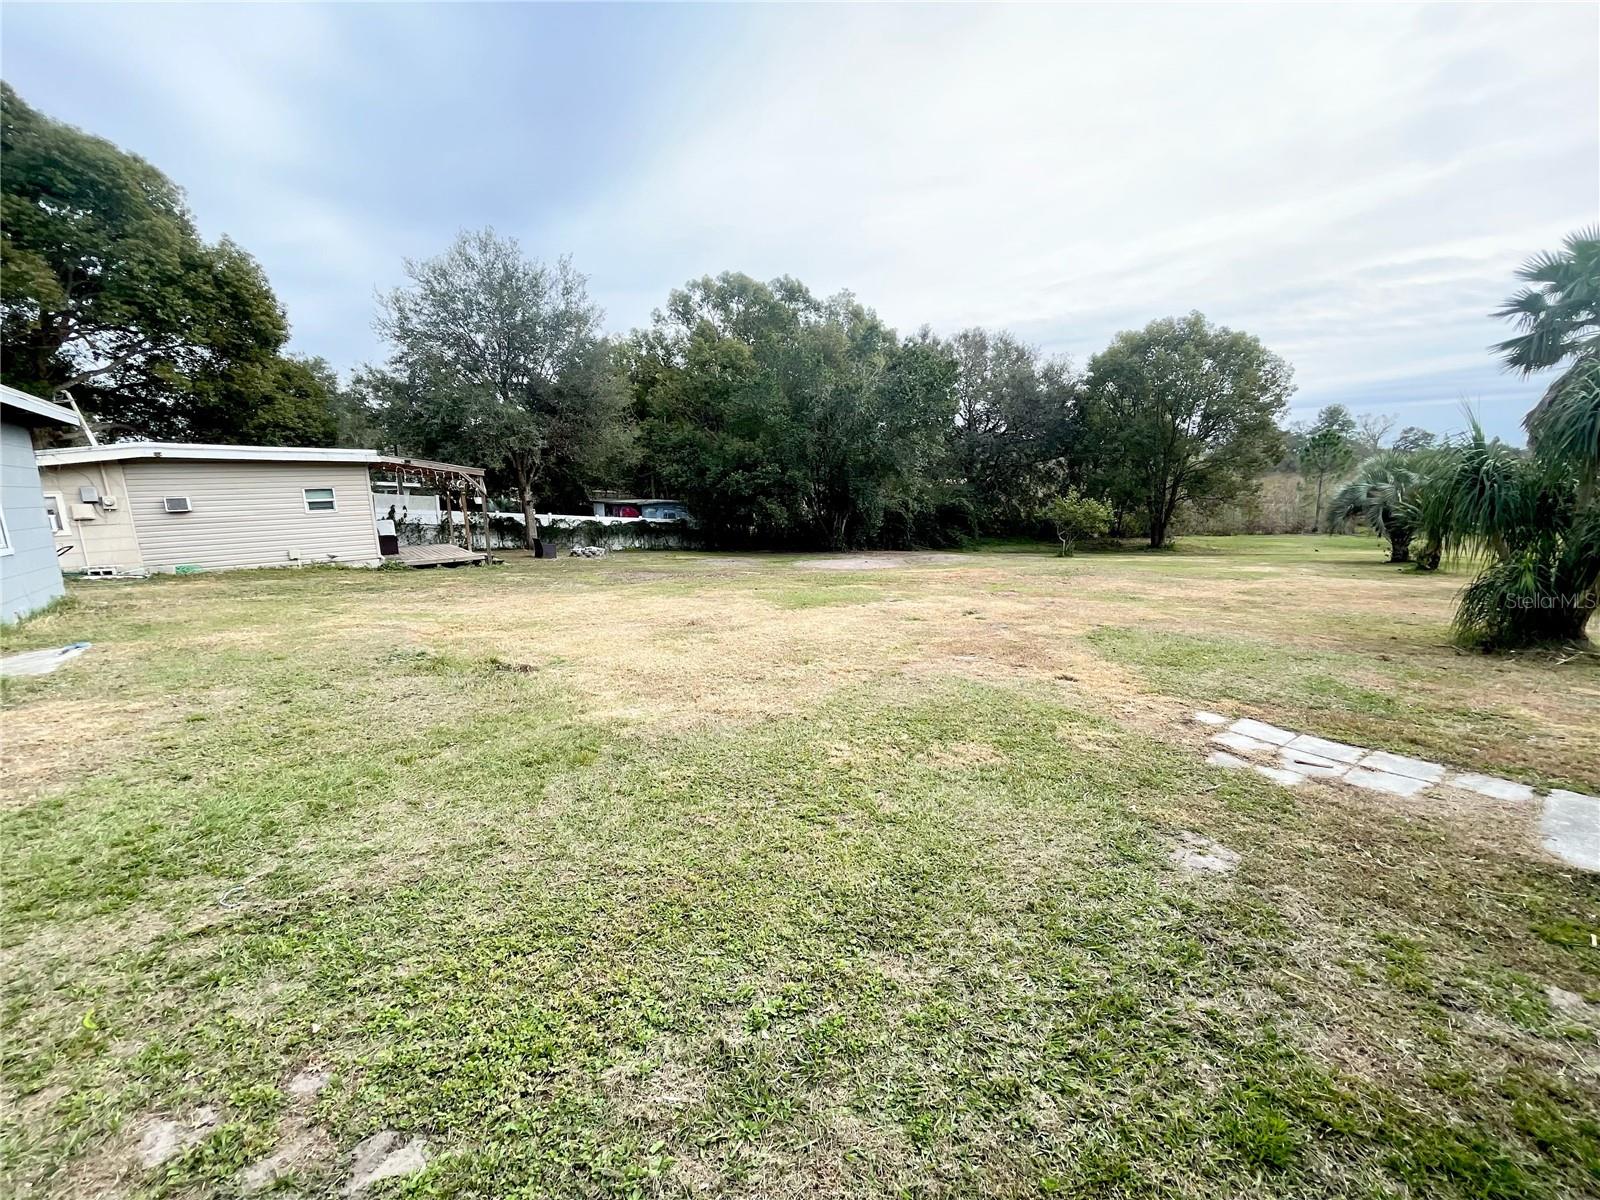
Broad grassy backyard with mature trees, palms, a paved path, and a covered patio beside the home.
Grassy backyard with a concrete walkway, detached buildings, and a covered wooden deck.
Broad grassy yard with mature trees and palm trees, with manufactured homes in the distance.
Wide grassy yard with a small screened structure and mature trees.
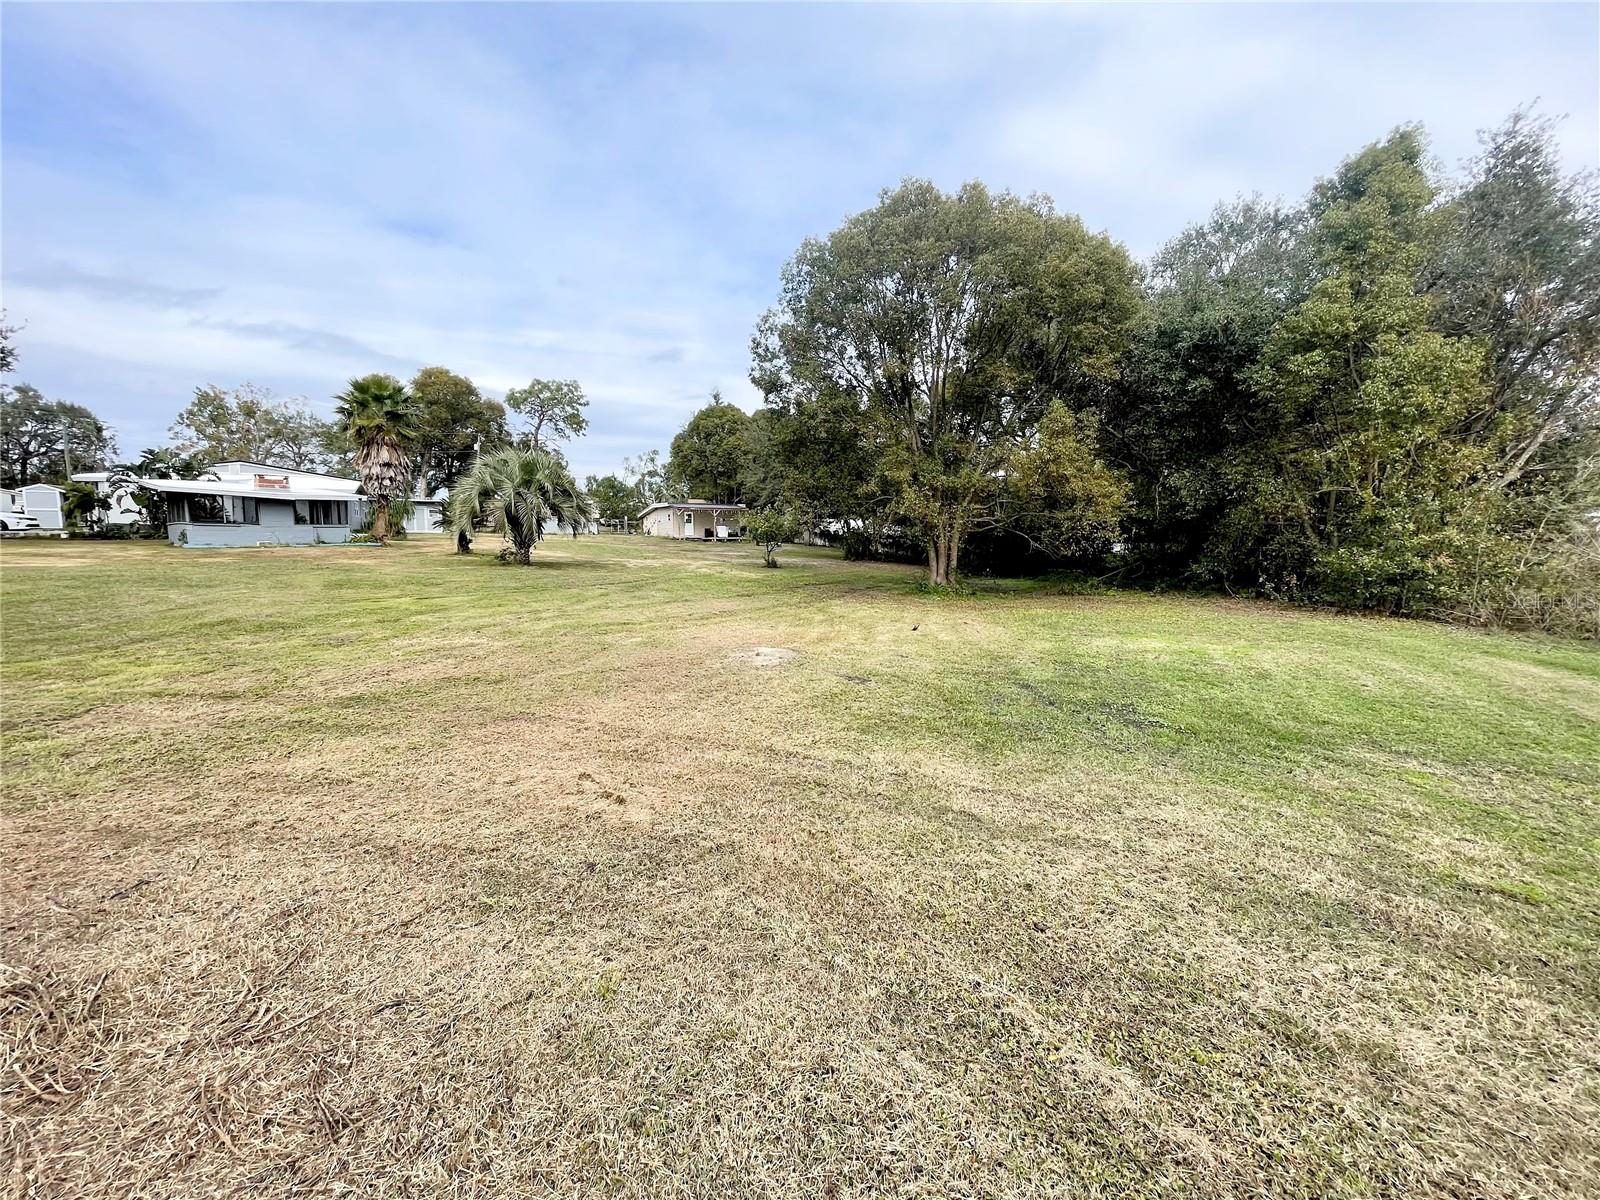
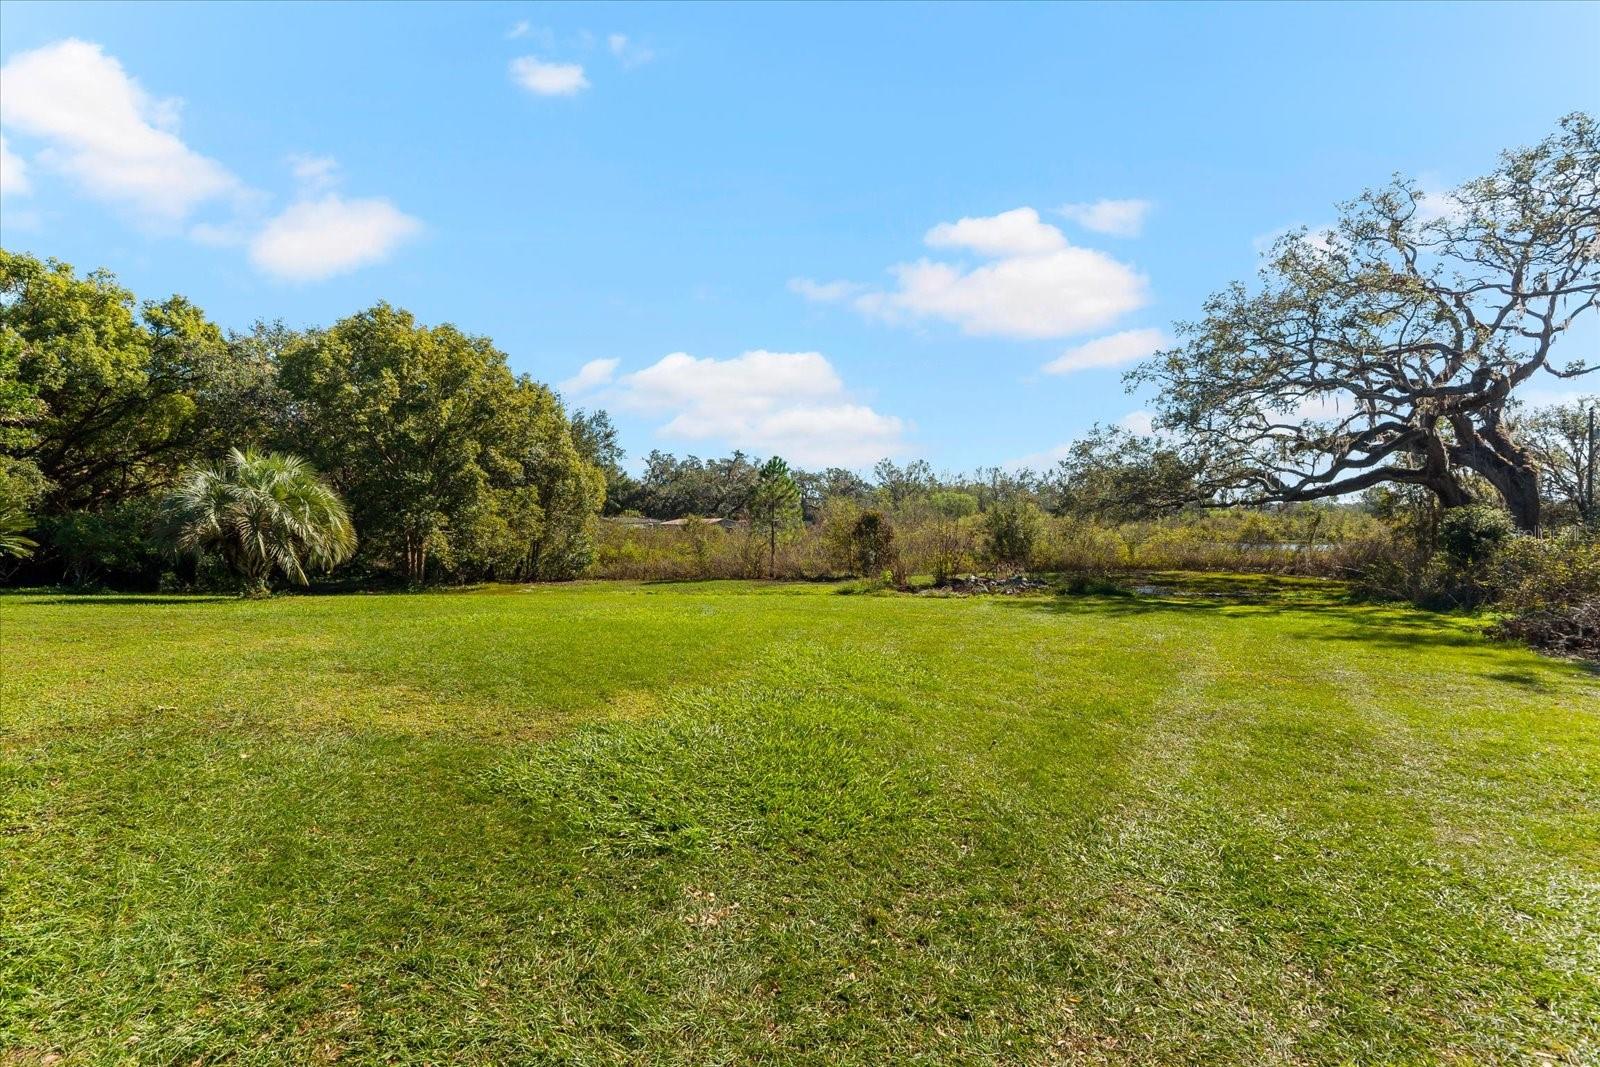
Grassy vacant lot bordered by trees, with a large spreading oak on the right.
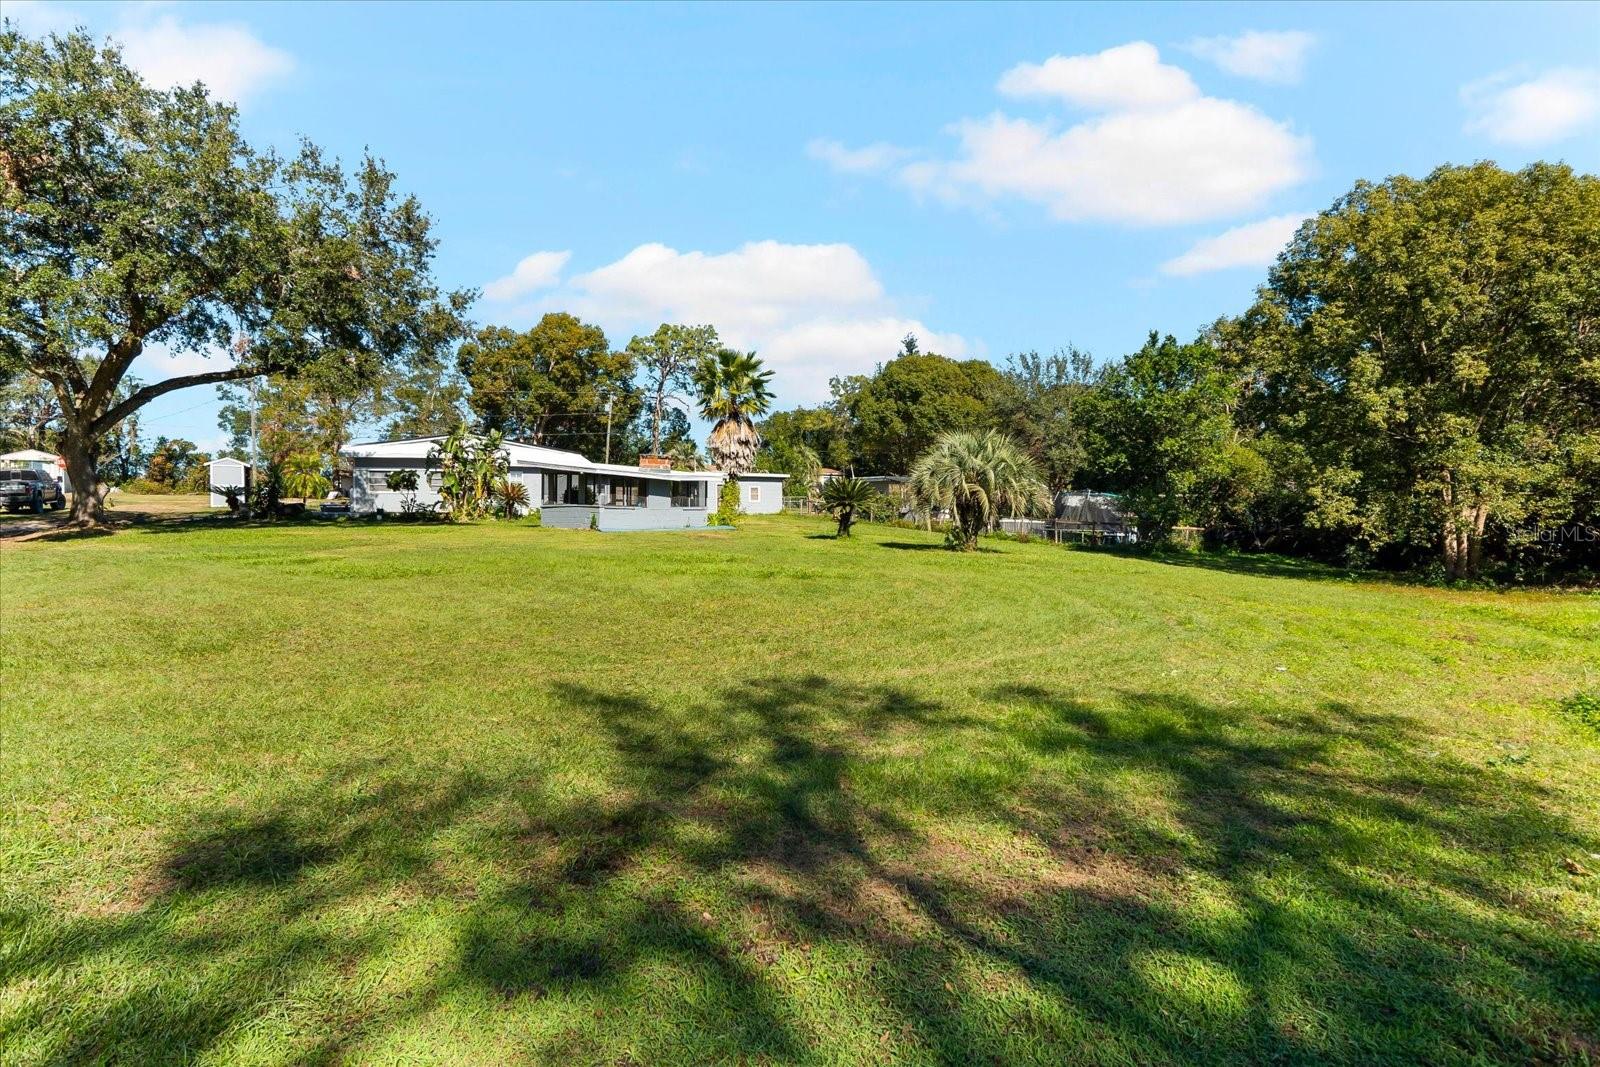
Single-story home beyond a broad lawn, surrounded by mature trees and palms.
Single-story home beyond a broad grassy lawn, framed by palm trees and mature shade trees.
Home and broad grassy yard with palm trees and detached outbuildings
Home exterior with a patterned concrete patio, tropical landscaping, and a screened enclosure.
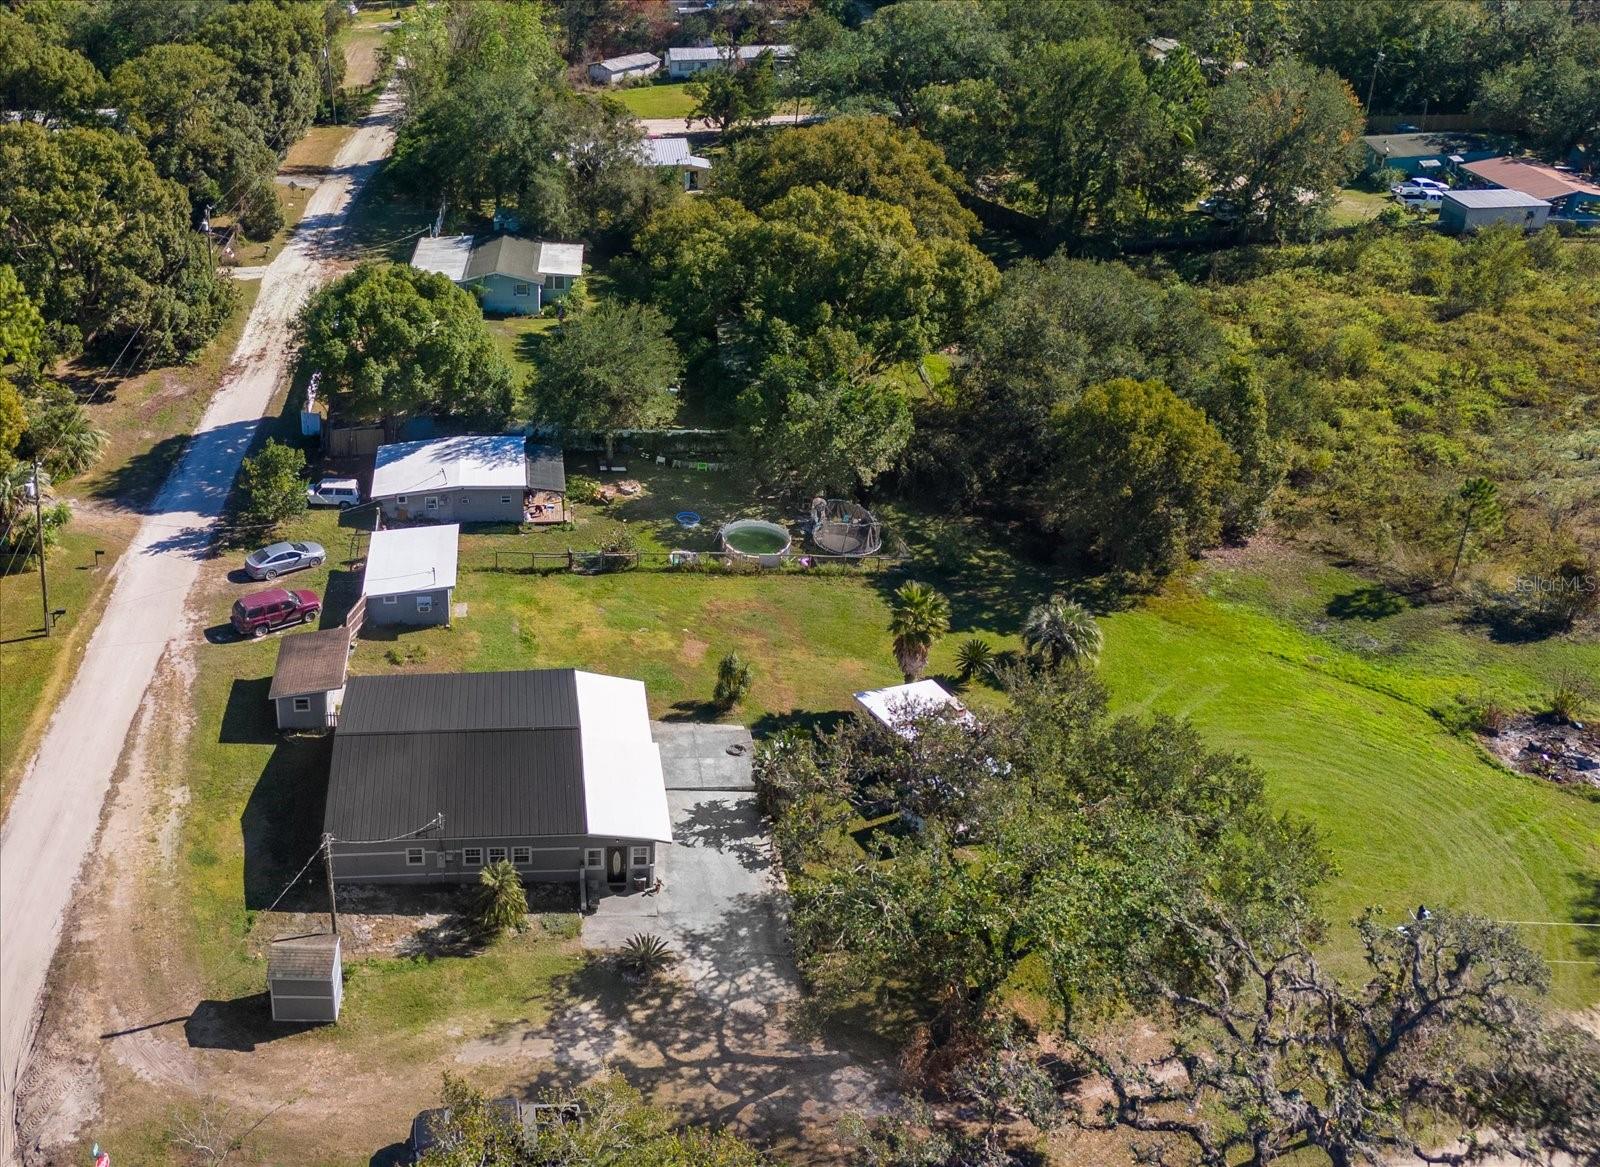
Aerial view of a gray home, fenced yard, above-ground pool, and wooded surroundings.
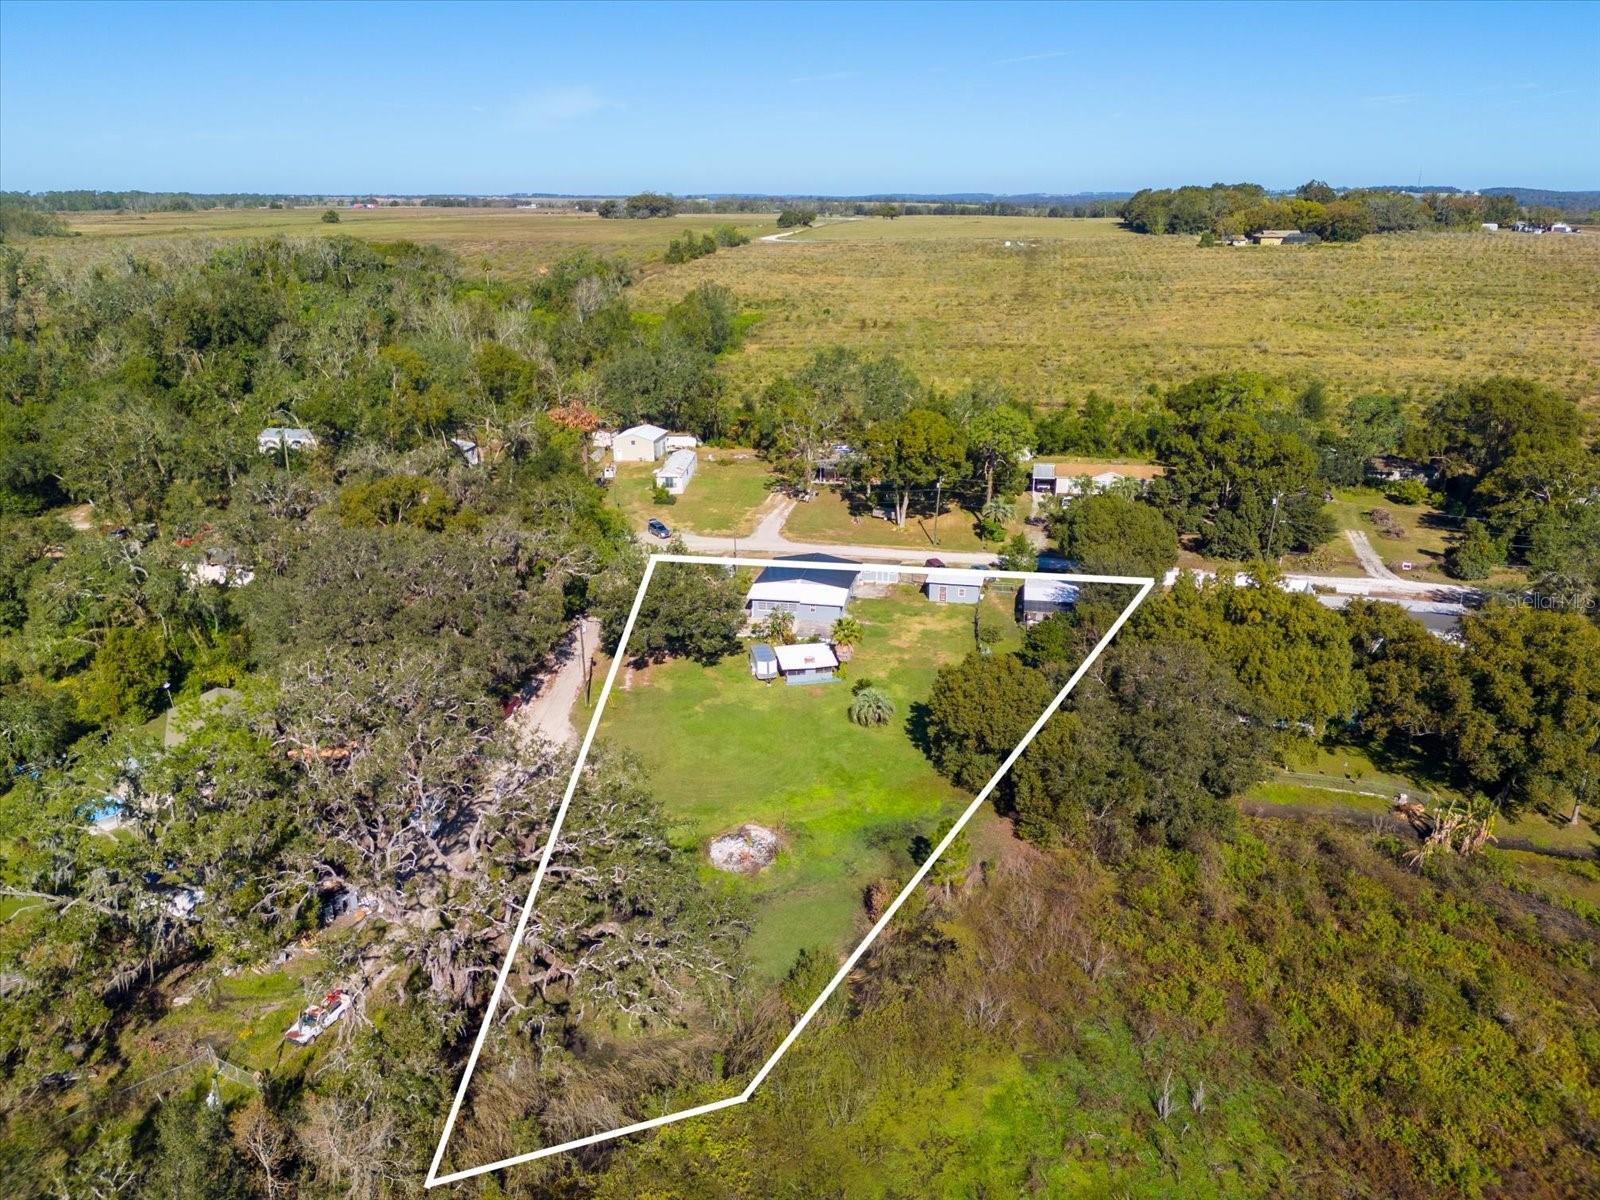
Aerial view of a rural property outlined in white, with several small buildings and open fields beyond.
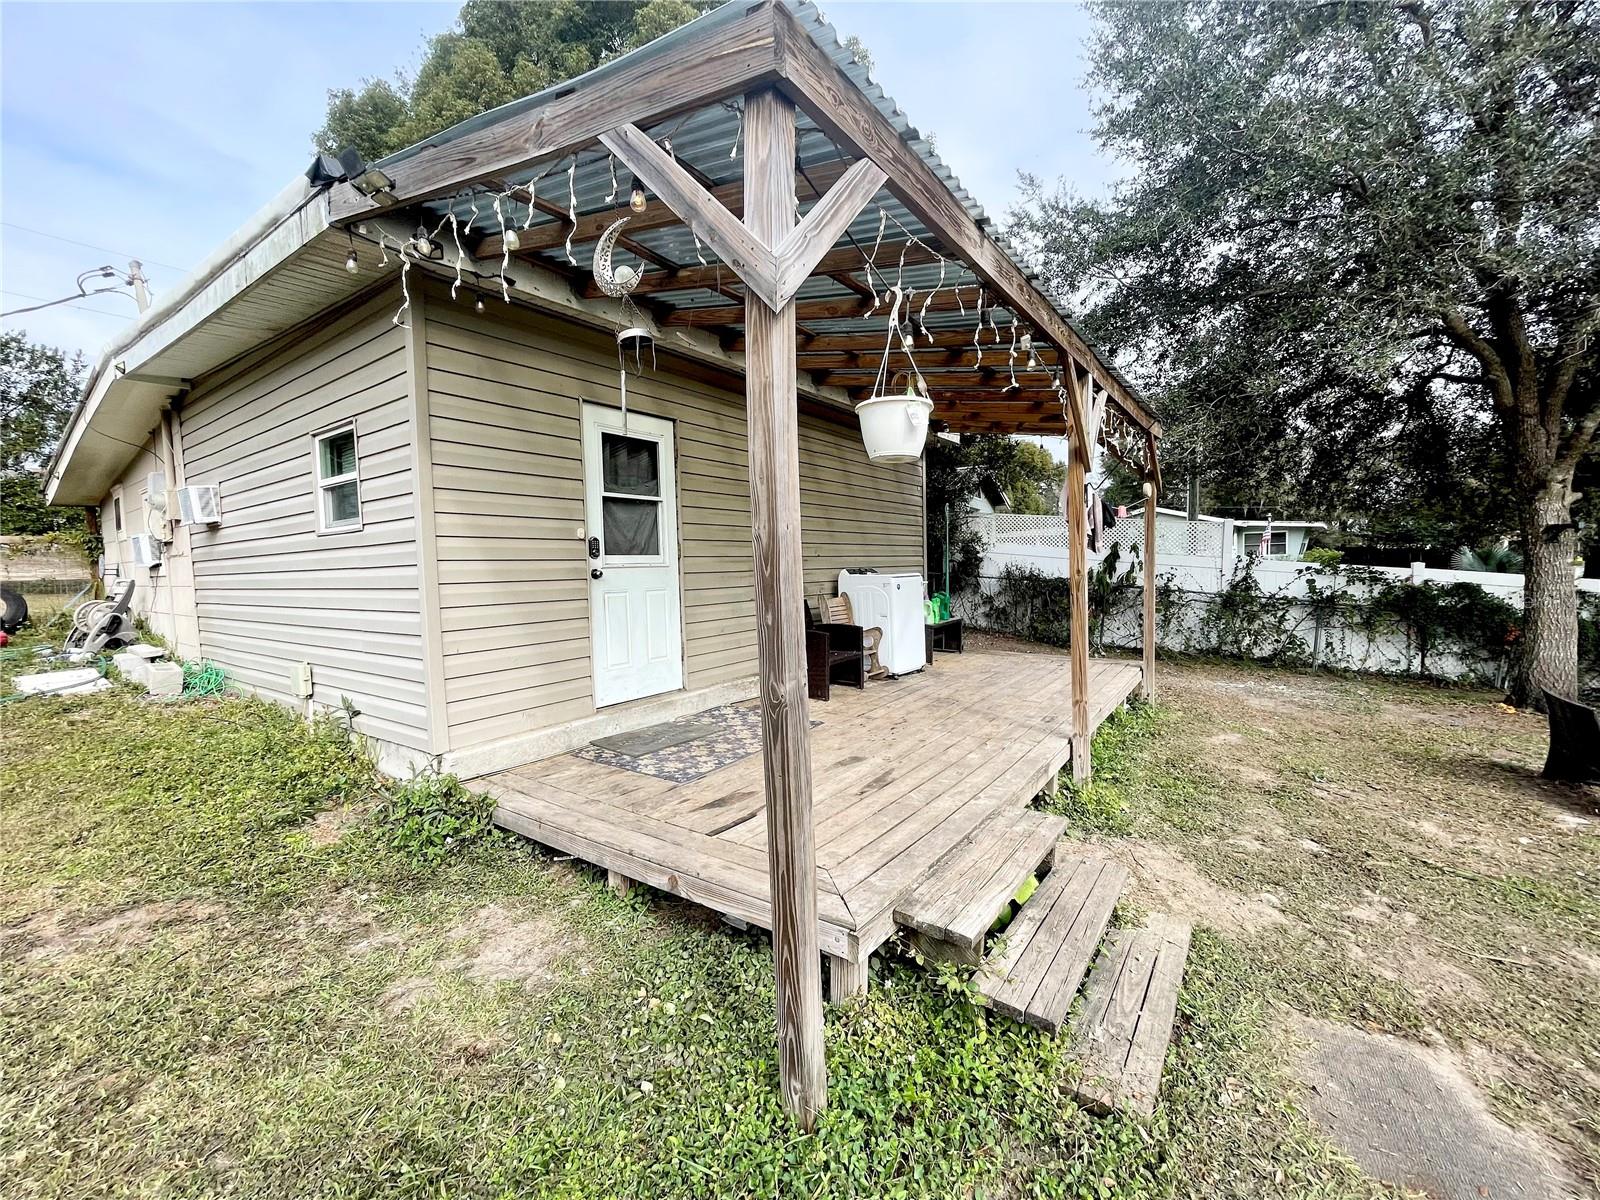
Beige-sided home with a raised wooden deck and timber awning in a grassy yard.
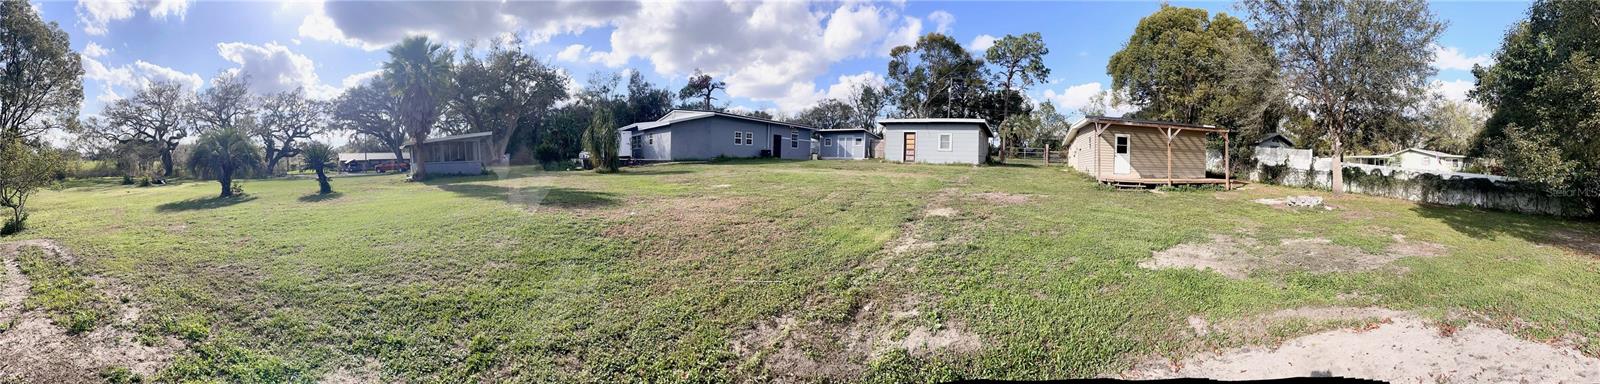
Panoramic view of a grassy property with several small buildings and mature trees.
VIEW PHOTOS
Courtesy of RE/MAX REALTEC GROUP INC, Dylan Lawrence  Listing Contact: 727-789-5555 
$325,000

7424 LANCE ST

6 Beds 3 Baths 1,536 Sq.Ft. 1.08 Acres

Description

Welcome to your serene country retreat in Zephyrhills, Florida! USDA Loan eligible! This charming single-family home w/ detached mother in law suite offers three bedrooms and two bathrooms in the main home and 3 beds and one bath in the MIL suite! Property is on 1.08 acres in highly desirable Flood Zone X, with no history of flooding during recent hurricanes. With, no HOA The home features a durable metal roof and appliances that are only two years old, along with an AC and water heater that are approximately six to seven years old. The property includes a smokehouse with a chimney for authentic outdoor cooking, a storage shed for your tools and equipment, and an additional shed that could be converted into a cozy mother-in-law suite.

Adding to its appeal is a fully detached three-bedroom, one-bathroom mother-in-law suite with a kitchenette, making this a perfect opportunity to expand your living space or create a family compound. The property is on a private, quiet road, offering a peaceful Old Florida ambiance while remaining close to modern amenities and excellent schools. This is a well-maintained property with well water and three septic tanks, all of which were cleaned out within the past year, according to the owner. If you've been searching for a private, versatile country setting with plenty of potential, this is it!

Share Property

Location

7424 LANCE ST, ZEPHYRHILLS, FL 33541

Status

Sold

Date Sold

May 6, 2025
Dylan Lawrence

Dylan Lawrence

TITLE

Real Estate Agent

Property Amenities

Interior
Laundry room Inside
Appliances Dishwasher, Dryer, Electric Water Heater, Microwave, Range, Washer
Flooring Tile
Total Bedrooms: 6
Full Bathrooms: 3
Other Interior Features Ceiling Fans(s), Primary Bedroom Main Floor
Area & Lot
Total area 2,136 Sq.Ft.
Lot Area 1.08 Acres
Living area 1,536 Sq.Ft.
MLS® ID TB8329350
Year Built 1950
High School Zephryhills High School-PO
Middle School Raymond B Stewart Middle-PO
Elementary School West Zephyrhills Elemen-PO
View Description Trees/Woods
Type Residential
Status Sold
Exterior
Stories 1
Air conditioning Central Air
Heat type Central
Water Source Well
Sewer Septic Tank
Other Exterior Features Outdoor Grill, Outdoor Kitchen, Private Mailbox, Storage
Parking Guest, Open
Lot Features Cleared, Unpaved
Roof Metal
Utilities Electricity Connected
Finance
Sales Price $325,000
Real Estate Tax $1,526 yearly
Entry foyer with terracotta tile floors, built-in shelves, and an oval-glass front door.

360 Virtual Tour

Take a tour of this property

Elevate Your Move with Us

We are committed to guiding you every step of the way—whether you're buying a home, selling a property, or securing a mortgage. Whatever your needs, we've got you covered.