Single-story home with a dark garage and large shade tree beneath an orange sunset sky.
Living room with cream sectional sofas, a wooden coffee table, and a white arched-window front door.
Open dining area with a glass table and white chairs beside a wood-cabinet kitchen.
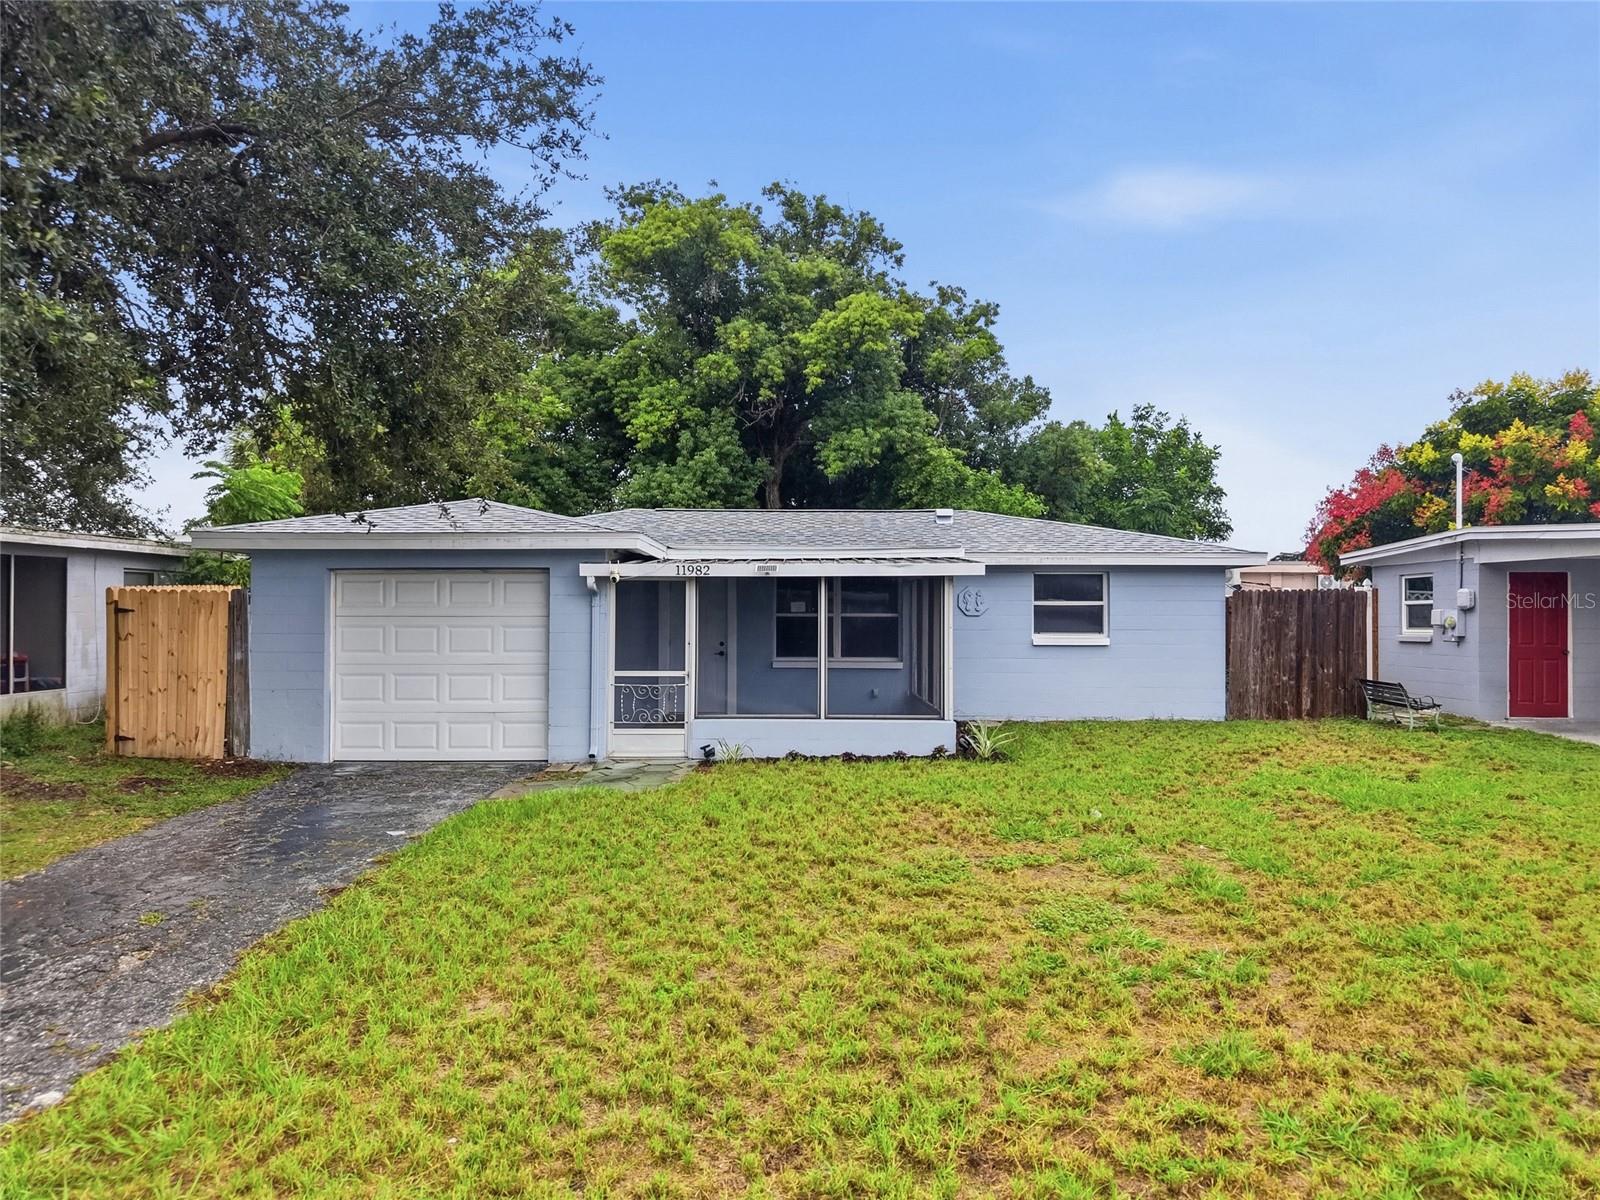
Single-story stucco house with a dark garage door, covered entry, and large shade tree.
Single-story home with a covered porch, dark brown posts, and cream stucco exterior.
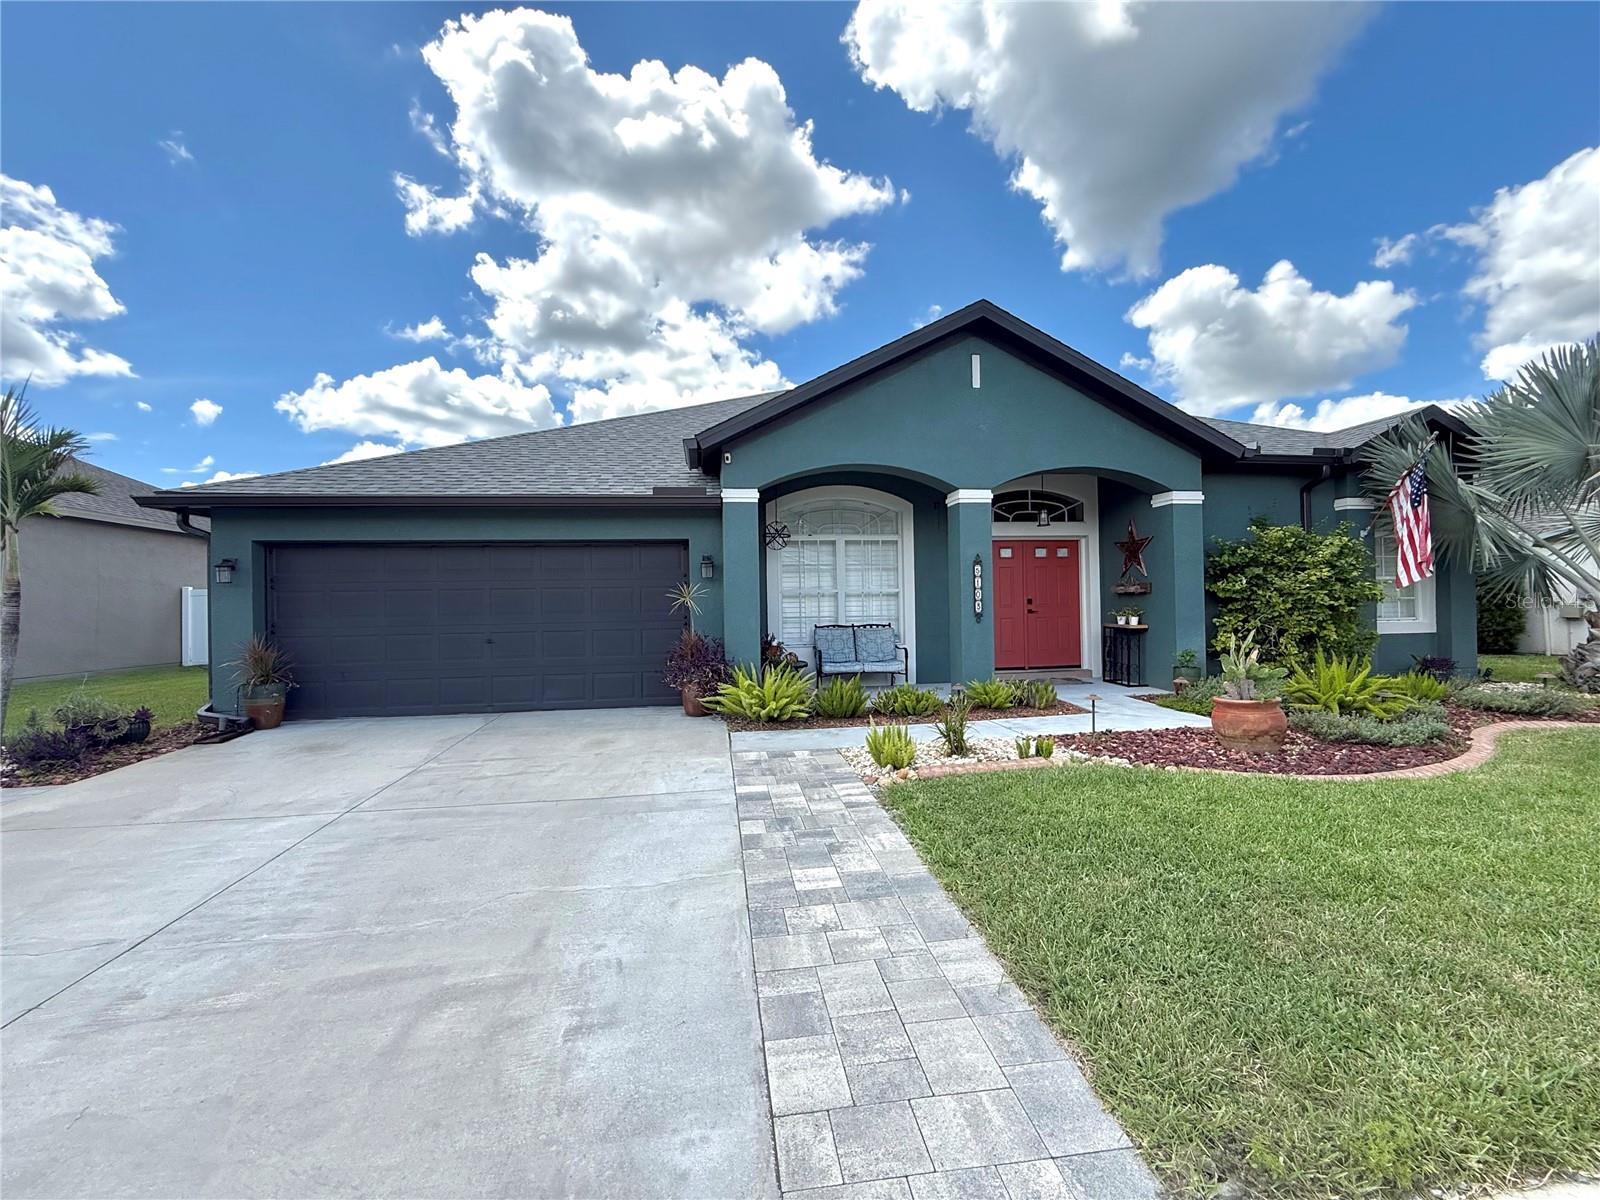
Single-story stucco house with a covered porch, dark trim, and an attached garage.
Empty room with gray wood-look flooring, beige walls, and a window with closed blinds.
Vacant room with gray wood-look flooring, beige walls, and an open door to the hallway.
Vacant room with gray plank flooring and two windows with white blinds.
Empty bedroom with gray wood-look flooring, beige walls, and a white louvered closet door.
Empty bedroom with gray wood-look flooring and an open closet with wire shelving.
Bathroom with a white tub and tiled shower beside a gray vanity with a marble-look countertop.
Bathroom with a white tub and shower, wide window, toilet, and gray vanity with a marble-look counter.
Vacant room with gray wood-look flooring, a wide window, and a white front door.
Empty entry room with gray wood-look flooring, a blinded window, and a white front door.
Empty room with gray plank flooring, a white door, and a glimpse of wood kitchen cabinetry.
Empty room with gray wood-look floors, pale walls, and a window with blinds.
Open living area with gray plank floors and a kitchen with wood cabinets and mosaic backsplash.
Empty living and dining area with gray plank floors and a view of the kitchen.
Empty living and dining area with gray plank flooring and a kitchen with wood cabinets and stainless steel appliances.
Vacant living room with gray wood-look floors, a wide blinded window, and a white front door.
Empty room with gray plank flooring, beige walls, and two windows with blinds.
Empty room with gray plank flooring, two windows with blinds, and a lit ceiling fixture.
Unfurnished living area with gray plank floors, a large window, and an open view into the kitchen.
Vacant room with gray plank flooring, neutral walls, and a granite counter ledge.
Empty room with gray plank flooring, beige walls, and a wide window with blinds.
Kitchen with honey-colored cabinets, mosaic tile backsplash, granite counters, and stainless steel appliances.
Kitchen with wood cabinetry and stainless steel appliances opening to an unfurnished adjoining room.
Kitchen with wood cabinets, granite counters, mosaic backsplash, and stainless steel appliances beside an open dining area.
Kitchen with wood cabinets, stainless steel appliances, patterned tile backsplash, and granite counters with a double sink.
Kitchen with wood cabinets, granite counters, mosaic backsplash, and stainless steel dishwasher.
Bathroom with a tiled walk-in shower, glass enclosure, and white toilet.
Bathroom with a beige tiled shower stall, white shower base, and toilet.
Covered screened patio with blue wicker seating and a view of the fenced backyard.
Covered patio with blue wicker seating, string lights, and a view of the grassy yard.
Enclosed patio with blue-cushioned wicker chairs, tile flooring, and a view of the fenced backyard.
Fenced backyard with a covered outdoor fireplace and large shade tree.
Screened-in backyard patio with outdoor seating, flower beds, and a grassy yard.
Rear of a stucco home with a screened patio and grassy backyard.
Fenced backyard with mature shade trees, patchy grass, and a screened structure.
Enclosed backyard with a patchy lawn, wooden fencing, and a large shade tree.
Garage workshop with exposed ceiling joists, tools, ladders, and storage.
Garage with green floor, exposed rafters, stored tools, and a riding lawn mower.
Laundry room with washer and dryer, wall cabinets, and a utility sink.
Single-story house with a dark garage door, covered entry, and front walkway across the lawn.
Single-story stucco house with a covered porch, striped window awning, and attached garage.
VIEW PHOTOS
Courtesy of RE/MAX REALTEC GROUP INC, Dylan Lawrence  Listing Contact: 727-789-5555 
$251,000

3648 BERKSHIRE ST

2 Beds 2 Baths 1,000 Sq.Ft. 5,040 Sq.Ft.

Description

Improved price AND seller is offering 3k in buyer credit to help rate buy down or go towards closing costs! Welcome to this beautifully remodeled 2-bedroom, 2-bathroom house, where modern comfort meets classic charm. This home is a true gem, boasting a range of recent upgrades and timeless features.

As you step inside, you'll be greeted by a fresh coat of paint that brightens every corner of the house, creating an inviting and welcoming atmosphere. The generous natural lighting throughout the home enhances the spacious feel and provides a warm ambiance.

The heart of the home, the kitchen, showcases sleek stainless steel appliances that make meal preparation a breeze. Whether you're an experienced chef or just enjoy cooking, you'll appreciate the functionality and style this kitchen offers.

The living spaces are illuminated by recessed LED lighting, allowing you to set the perfect mood for any occasion. Enjoy cozy nights in or entertain with ease in this well-lit and versatile environment.

Step outside and discover the screened-in back porch, an ideal spot to enjoy the outdoors without the hassle of pests. Overlooking the fenced-in backyard, it's the perfect place for morning coffee or evening relaxation.

Additional noteworthy features include a brand-new air conditioner, recently replaced windows (only 3 years old), and a roof replacement in 2011. These upgrades provide peace of mind, ensuring your home is not only beautiful but also well-maintained.

This 2-bedroom, 2-bathroom house offers the perfect blend of modern convenience and timeless character. Don't miss your chance to make this your new home - schedule a showing today and experience the best of both worlds.

Share Property

Location

3648 BERKSHIRE ST, NEW PORT RICHEY, FL 34652

Status

Sold

Date Sold

March 29, 2024
Dylan Lawrence

Dylan Lawrence

TITLE

Real Estate Agent

Property Amenities

Interior
Laundry room In Garage
Appliances Dishwasher, Dryer, Microwave, Range, Refrigerator, Washer
Flooring Luxury Vinyl
Total Bedrooms: 2
Full Bathrooms: 2
Other Interior Features Solid Surface Counters
Area & Lot
Total area 1,690 Sq.Ft.
Lot Area 5,040 Sq.Ft.
Living area 1,000 Sq.Ft.
MLS® ID T3484542
Year Built 1966
High School Gulf High-PO
Elementary School Anclote Elementary-PO
Type Residential
Status Sold
Exterior
Stories 1
Air conditioning Central Air
Heat type Electric
Water Source Public
Garage Space 2.0
Sewer Septic Tank
Other Exterior Features Lighting
Lot Features Level, Sidewalk, Paved
Roof Shingle
Utilities Public
Finance
Sales Price $251,000
Real Estate Tax $707 yearly
Living room with cream sectional sofas, a wooden coffee table, and a white arched-window front door.

360 Virtual Tour

Take a tour of this property

Elevate Your Move with Us

We are committed to guiding you every step of the way—whether you're buying a home, selling a property, or securing a mortgage. Whatever your needs, we've got you covered.